Save
Ask
Tour
Hide
Share
$412,840
New Listing

91 Tiger Eye Drive
Clayton, NC 27520

For Sale|Single Family Residence|Active
5
Beds
3
Total Baths
3
Full Baths
2,511
SqFt
$164
/SqFt
2026
Built
Subdivision:
Winston Pointe
County:
Johnston
Call Now: 919-404-SHOW
Is this the listing for you? We can help make it yours.
919-404-SHOW
91 Tiger Eye Drive91 Tiger Eye Drive91 Tiger Eye Drive91 Tiger Eye Drive
Save
Ask
Tour
Hide
Share

Mortgage Calculator

Monthly Payment (Est.)

$1,884
Calculator powered by Showcase IDX, a Constellation1 Company. Copyright ©2026 Information is deemed reliable but not guaranteed.

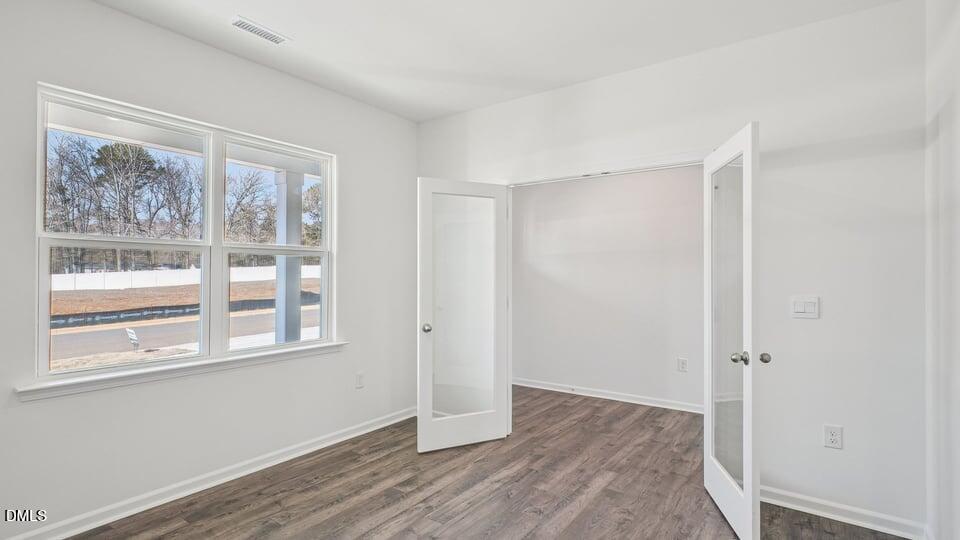
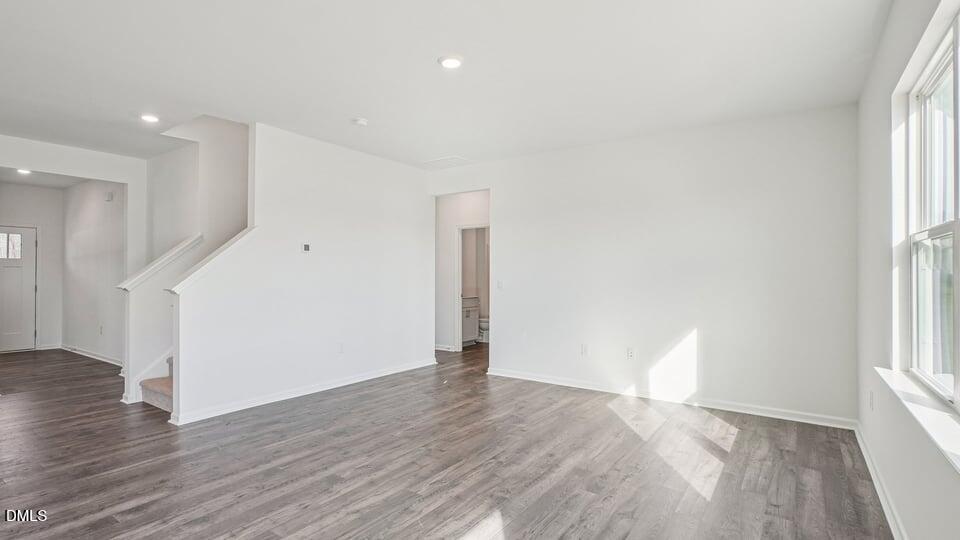
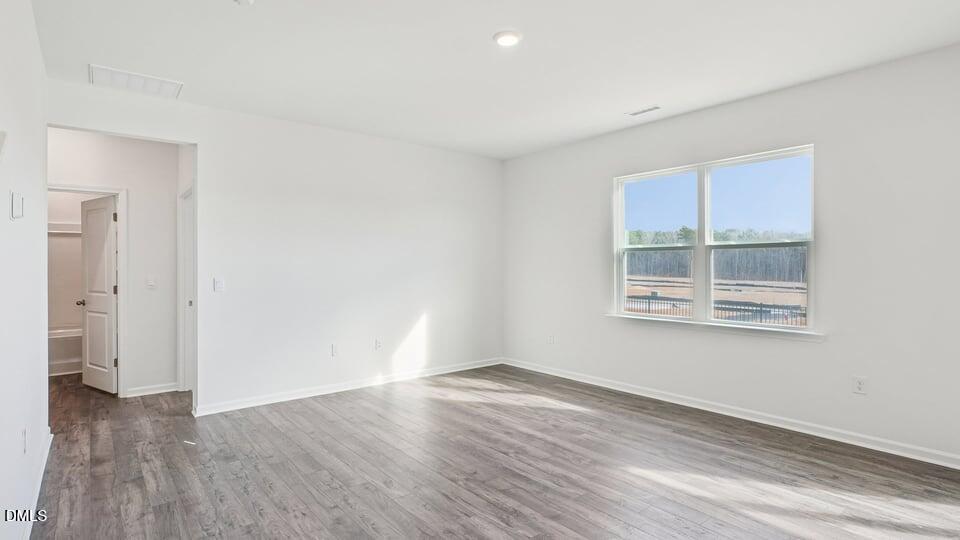
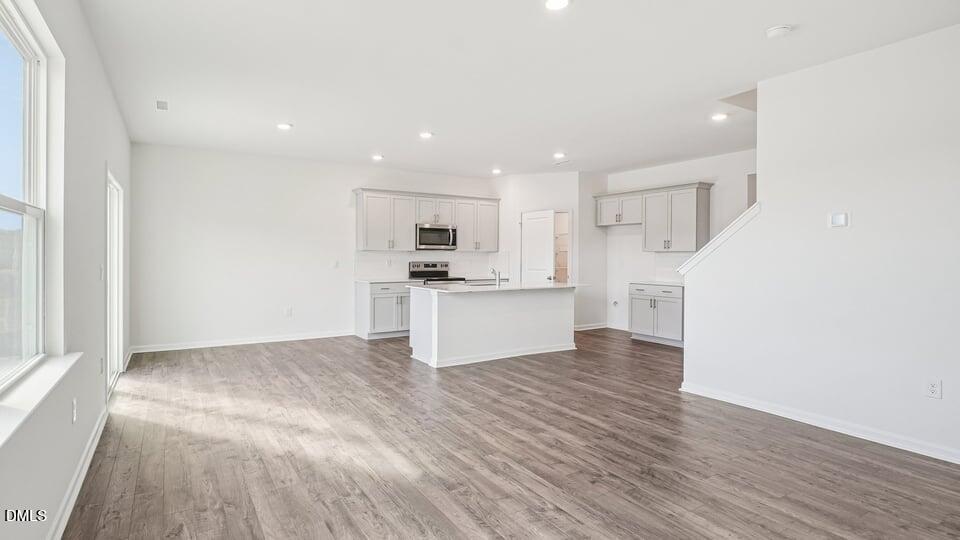
Enjoy extra outdoor space and a scenic backyard setting at 91 Tiger Eye Drive in The Landing at Winston Pointe. This Hayden home offers 5 bedrooms, 3 bathrooms, approximately 2,511 square feet, and a 2-car garage. Upon entering the home, you'll find a versatile flex room that can easily function as a home office, study, or additional sitting area. Further inside, the kitchen serves as the centerpiece of the main living space, featuring quartz countertops, shaker-style cabinetry with crown molding, stainless steel appliances, a ceramic tile backsplash, a spacious island, and a corner walk-in pantry. The kitchen overlooks the dining area and family room, creating an inviting environment for gathering with family and friends. A first-floor bedroom and full bathroom provide added flexibility for guests or extended stays. The second floor offers plenty of room to spread out, anchored by a spacious loft that can be used as a media room, playroom, fitness area, or secondary living space. The primary suite features two walk-in closets, dual vanities, a walk-in shower, and a private water closet. Three additional bedrooms, a full bathroom, and a conveniently located laundry room complete the upper level. Backing to trees and situated on a corner homesite, this property offers a unique combination of privacy, natural views, and additional yard space. With versatile living areas across both levels and a desirable homesite location, this home offers the space and flexibility to fit a variety of lifestyles. Photos are not of the actual home or interior features and are representative of the floor plan only.

Save
Ask
Tour
Hide
Share
Listing Snapshot
Price 
$412,840
Days On Site 
0 Days
Bedrooms 
5
Inside Area (SqFt) 
2,511 sqft
Total Baths 
3
Full Baths 
3
Partial Baths 
N/A
Lot Size 
0.2 Acres
Year Built 
2026
MLS® Number 
10181333
Status 
Active
Property Tax 
N/A
HOA/Condo/Coop Fees 
$48.33 monthly
Sq Ft Source 
N/A
Friends & Family
Recent Activity
14 hours agoListing updated with changes from the MLS®
15 hours agoListing first seen on site
General Features
Acres 
0.2
Attached Garage 
Yes
Foundation 
Slab
Garage 
Yes
Garage Spaces 
2
Green Energy Efficient 
LightingThermostat
Levels 
Two
Parking 
AttachedConcreteDrivewayGarageGarage Door OpenerGarage Faces Front
Parking Spaces 
4
Property Condition 
New Construction
Property Sub Type 
Single Family Residence
Sewer 
Public Sewer
Special Circumstances 
Standard
SqFt Above 
2511
SqFt Total 
2511
Style 
Traditional
Utilities 
Electricity AvailableNatural Gas AvailableSewer AvailableWater Available
Water Source 
Public
Interior Features
Appliances 
DishwasherElectric Water HeaterFree-Standing Gas RangeMicrowaveStainless Steel Appliance(s)
Cooling 
Central Air
Flooring 
CarpetLaminateVinyl
Heating 
Central
Interior 
Eat-in KitchenHigh CeilingsKitchen IslandRecessed LightingSmart HomeSmart ThermostatWalk-In Closet(s)
Laundry Features 
Electric Dryer HookupLaundry RoomWasher Hookup
Main Level Bedrooms 
1
Master Bedroom 
Level - Second
Save
Ask
Tour
Hide
Share
Exterior Features
Construction Details 
Vinyl Siding
Fencing 
None
Lot Features 
Landscaped
Other Structures 
None
Patio And Porch 
Patio
Roof 
Shingle
Windows/Doors 
French Doors
Community Features
Accessibility Features 
Smart Technology
Association Dues 
48.33
Community Features 
ParkPlaygroundPoolStreet Lights
Financing Terms Available 
CashConventionalFHAVA LoanUSDA Loan
HOA Fee Frequency 
Monthly
Schools
School District
Unknown
Elementary School
Johnston - East Clayton Elementary
Middle School
Johnston - Clayton Middle
High School
Johnston - Clayton High
Listing courtesy of Kenneth Ward of D.R. Horton, Inc.


Listings that are marked with an icon are provided courtesy of the Triangle MLS, Inc. of North Carolina, Internet Data Exchange Database. Copyright 2026 Triangle MLS, Inc. of North Carolina. All rights reserved.

Last checked: 2026-07-21 10:48 AM UTC

Neighborhood & Commute
Source: Walkscore
Disclosure: Community information and market data powered by Constellation Data Labs. Information is deemed reliable but not guaranteed.
Save
Ask
Tour
Hide
Share