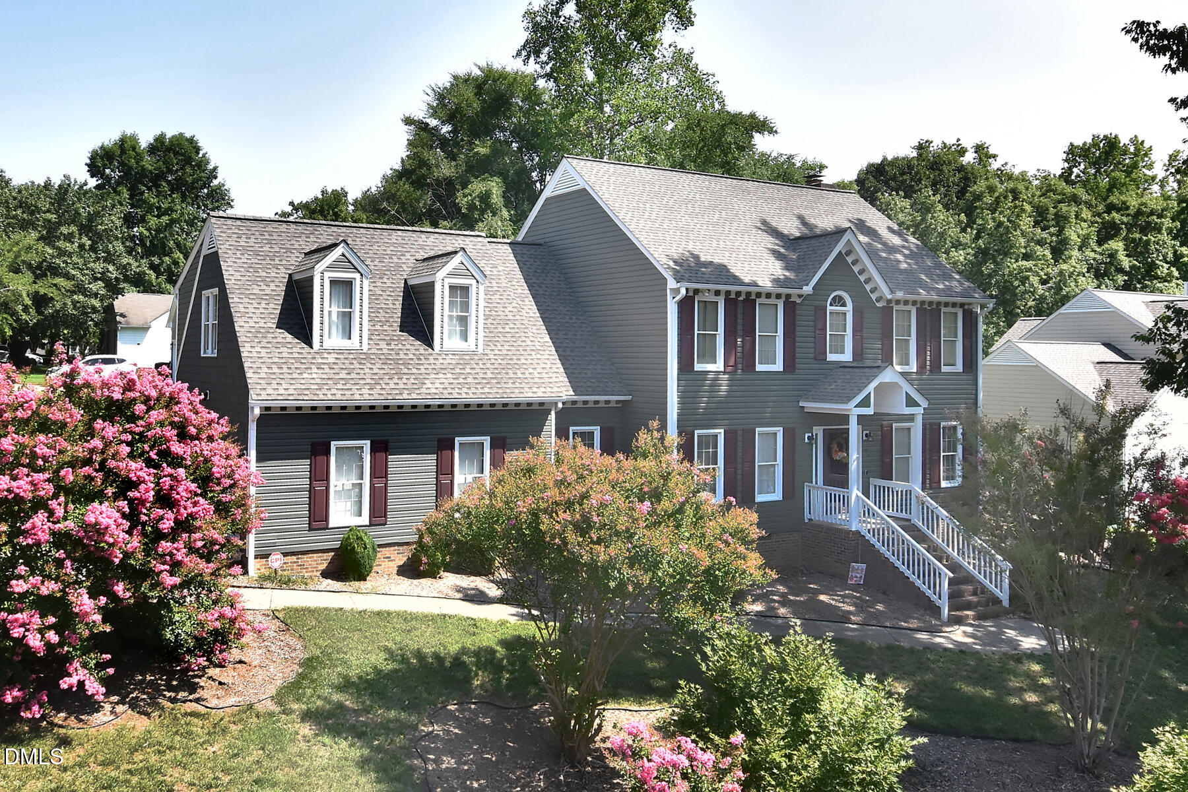
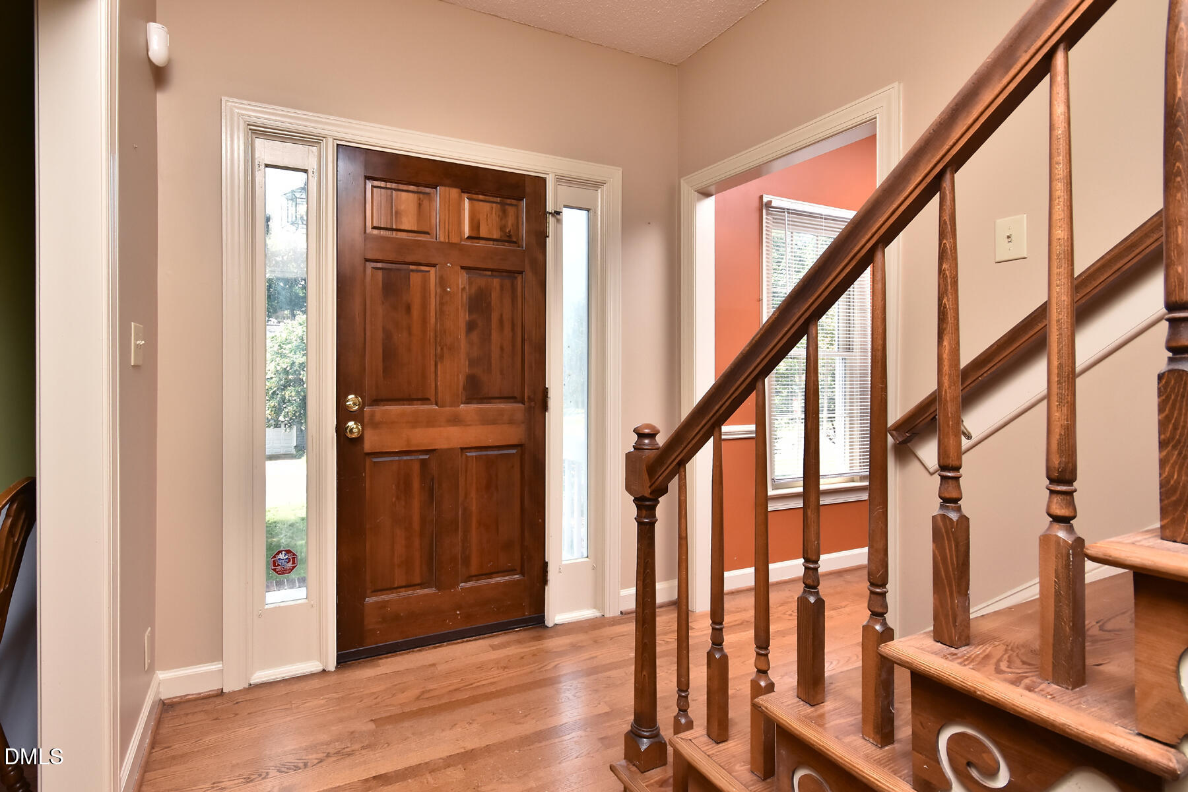
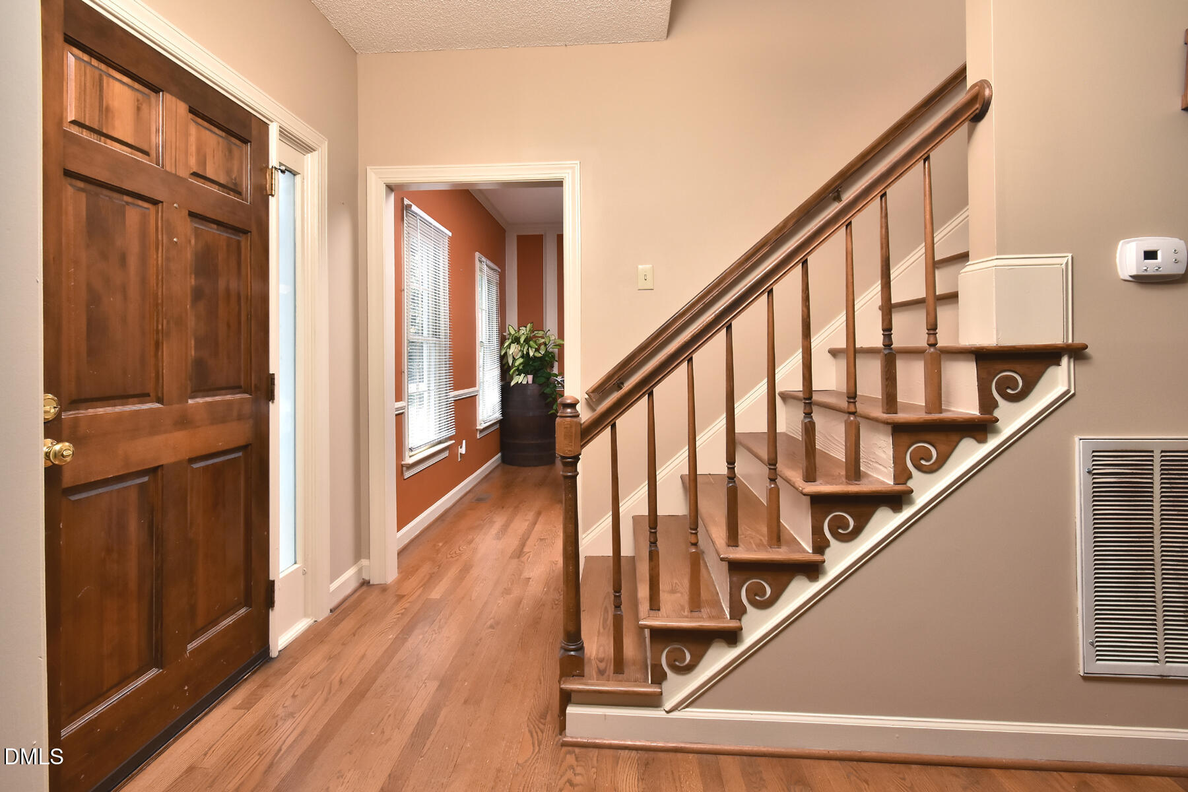
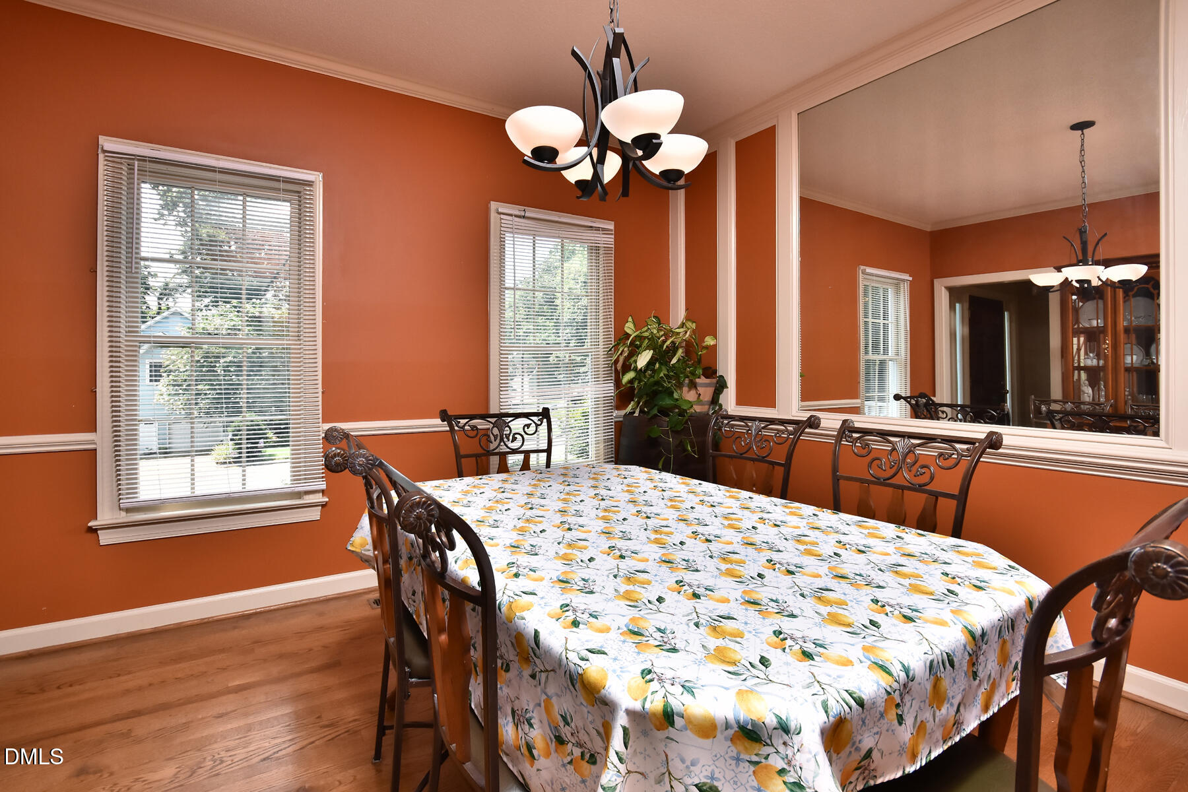
This classic two-story Colonial was built in 1989, sits on a 0.28-acre corner lot, and offers 4 bedrooms and 2½ baths. Step inside this gracious home and on the first floor you'll find nine-foot ceilings; a separate dining room graced with crown molding and chair-rail trim; and a cozy family room with a woodburning fireplace. Upstairs, there's a spacious bonus room with wet bar; and a large primary bedroom with a soaring cathedral ceiling. On the exterior are charming dentil molding, attractive architectural dormers, newer shake and vinyl siding, mature hardwood trees, and beautiful landscaping. A tall, wooden fence creates a private backyard retreat with a new deck, while the 23' x 21' two-car garage provides generous storage. Recent updates include a newer architectural-style roof, gas water heater, plumbing fixtures, kitchen windows, exterior door, fresh interior paint, and new and refinished flooring. Enjoy Vantage Pointe amenities, including a community pool and playground.
Save
Ask
Tour
Hide
Share
Listing Snapshot
Price
$579,000
Days On Site
0 Days
Bedrooms
4
Inside Area (SqFt)
2,714 sqft
Total Baths
3
Full Baths
2
Partial Baths
1
Lot Size
0.28 Acres
Year Built
1989
MLS® Number
10181331
Status
Active
Property Tax
$4,650.85
HOA/Condo/Coop Fees
$33.25 monthly
Sq Ft Source
N/A
Friends & Family
React
Comment
Invite
No Comments Yet
Did you know? You can invite friends and family to your search. They can join your search, rate and discuss listings with you.
Recent Activity
15 hours ago
Listing updated with changes from the MLS®
17 hours ago
Listing first seen on site
General Features
Acres
0.28
Attached Garage
Yes
Garage
Yes
Garage Spaces
2
Levels
Two
Parking
PavedAttachedConcreteDrivewayGarageGarage Door OpenerGarage Faces SideOff StreetOn Street
Parking Spaces
4
Property Condition
Updated/Remodeled
Property Sub Type
Single Family Residence
Security
Security System
Sewer
Public Sewer
Special Circumstances
Standard
SqFt Above
2714
SqFt Total
2714
Style
ColonialTraditional
Utilities
Cable ConnectedElectricity ConnectedNatural Gas ConnectedSewer ConnectedWater ConnectedUnderground Utilities
Water Source
Public
Zoning
R-10
Interior Features
Appliances
DishwasherElectric RangeRange HoodWater Heater
Cooling
Ceiling Fan(s)Central Air
Fireplace
Yes
Fireplace Features
Family RoomWood Burning
Fireplaces
1
Flooring
HardwoodVinylWood
Heating
Fireplace(s)Forced Air
Interior
Cathedral Ceiling(s)Double VanityEntrance FoyerHigh CeilingsKitchen Island
Laundry Features
Electric Dryer HookupInsideLaundry RoomLower LevelSinkWasher Hookup
Window Features
Skylight(s)
Bedroom 2
Dimensions - 12.0 x 11.5Level - Second
Bedroom 3
Dimensions - 11.0 x 10.0Level - Second
Bedroom 4
Dimensions - 10.8 x 8.9Level - Second
Bonus Room
Dimensions - 27.0 x 18.0Level - Second
Breakfast Room
Dimensions - 8.7 x 8.2Level - MainDescription - Breakfast Area
Dining Room
Dimensions - 11.9 x 11.8Level - Main
Entrance Hall
Dimensions - 10.8 x 5.0Level - Main
Family Room
Dimensions - 16.9 x 13.5Level - Main
Kitchen
Dimensions - 15.9 x 11.9Level - Main
Laundry
Dimensions - 7.6 x 6.9Level - Main
Living Room
Dimensions - 12.8 x 10.8Level - MainDescription - Living Room/Office
Master Bedroom
Dimensions - 15.9 x 12.9Level - Second
Save
Ask
Tour
Hide
Share
Exterior Features
Construction Details
Blown-In InsulationShake SidingVinyl Siding
Exterior
Private Yard
Fencing
Back YardPrivacyWood
Lot Features
Back YardCorner LotCul-De-SacFront YardLandscapedRectangular LotRock OutcroppingSloped Up
Patio And Porch
CoveredDeckFront Porch
Road Frontage
City Street
Roof
Shingle
View
Neighborhood
Waterview
Neighborhood
Windows/Doors
Skylight(s)
Community Features
Accessibility Features
Therapeutic Whirlpool
Association Dues
399
Building Access
Front & back doors
Community Features
PlaygroundPoolSidewalks
Financing Terms Available
CashConventional
HOA Fee Frequency
Annually
Roads
Paved
Schools
School District
Unknown
Elementary School
Durham - Eno Valley Elementary
Middle School
Durham - George L Carrington Middle
High School
Durham - Northern High
Listing courtesy of Lisa Janes of Weichert, Realtors-Mark Thomas
Listings that are marked with an icon are provided courtesy of the Triangle MLS, Inc. of North Carolina, Internet Data Exchange Database. Copyright 2026 Triangle MLS, Inc. of North Carolina. All rights reserved.
Last checked: 2026-07-21 01:17 PM UTC
Neighborhood & Commute
Source: Walkscore
Disclosure: Community information and market data powered by Constellation Data Labs. Information is deemed reliable but not guaranteed.


Did you know? You can invite friends and family to your search. They can join your search, rate and discuss listings with you.