Save
Ask
Tour
Hide
Share
$304,900
New Listing

268 Smith Farms Drive
Lillington, NC 27546

For Sale|Single Family Residence|Active
3
Beds
2
Total Baths
2
Full Baths
1,535
SqFt
$199
/SqFt
2026
Built
Subdivision:
Homes at Reedy Branch
County:
Harnett
Call Now: 919-404-SHOW
Is this the listing for you? We can help make it yours.
919-404-SHOW
268 Smith Farms Drive268 Smith Farms Drive268 Smith Farms Drive268 Smith Farms Drive
Save
Ask
Tour
Hide
Share

Mortgage Calculator

Monthly Payment (Est.)

$1,391
Calculator powered by Showcase IDX, a Constellation1 Company. Copyright ©2026 Information is deemed reliable but not guaranteed.

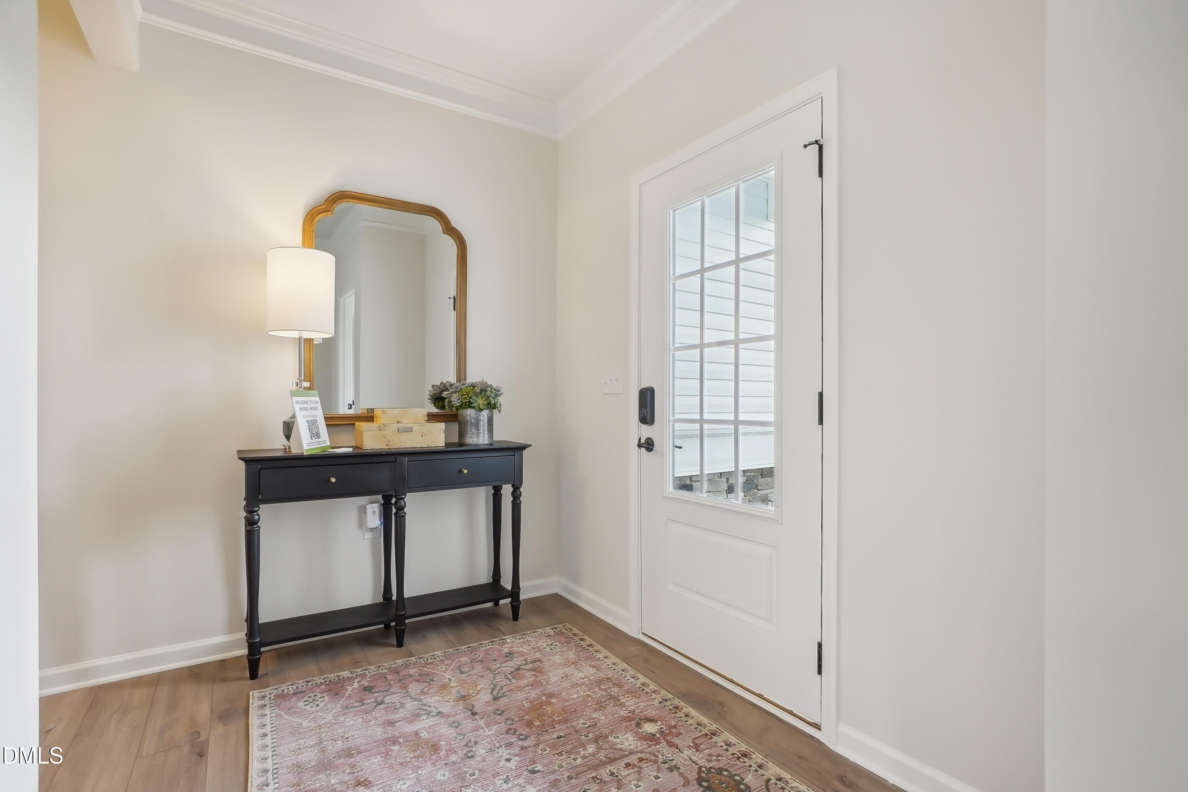
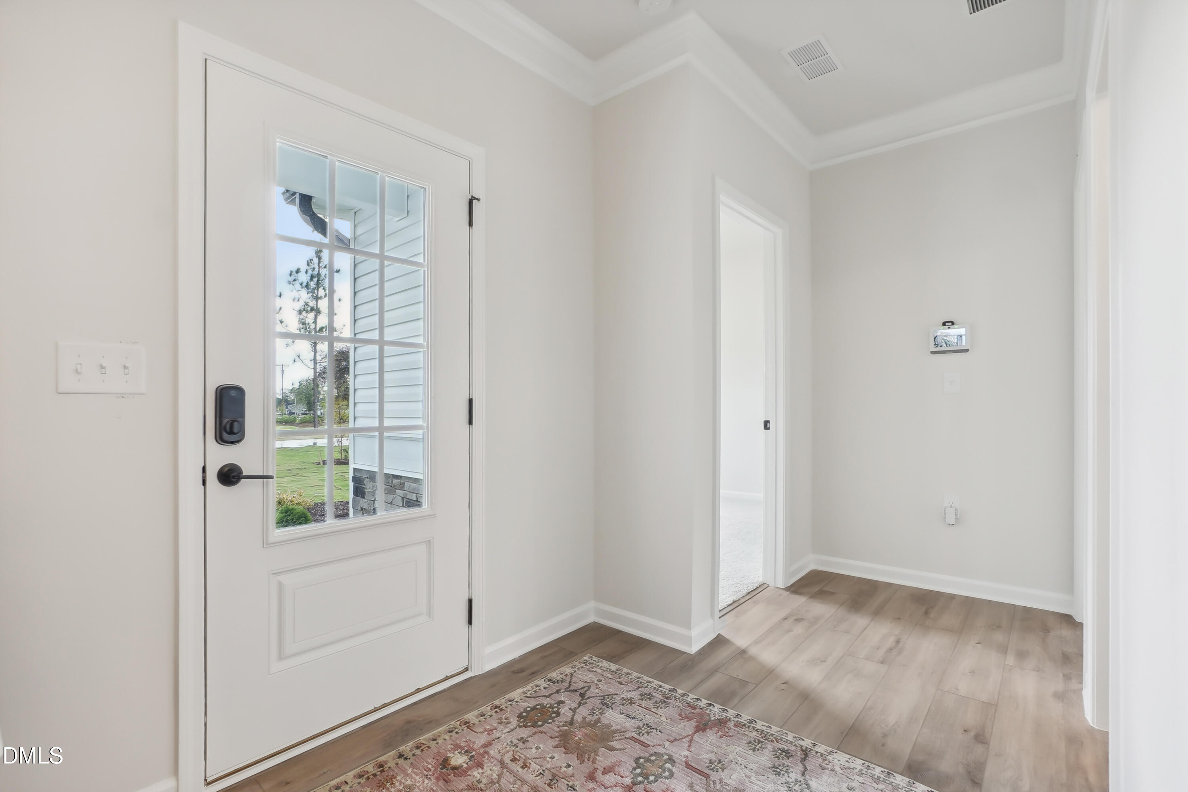
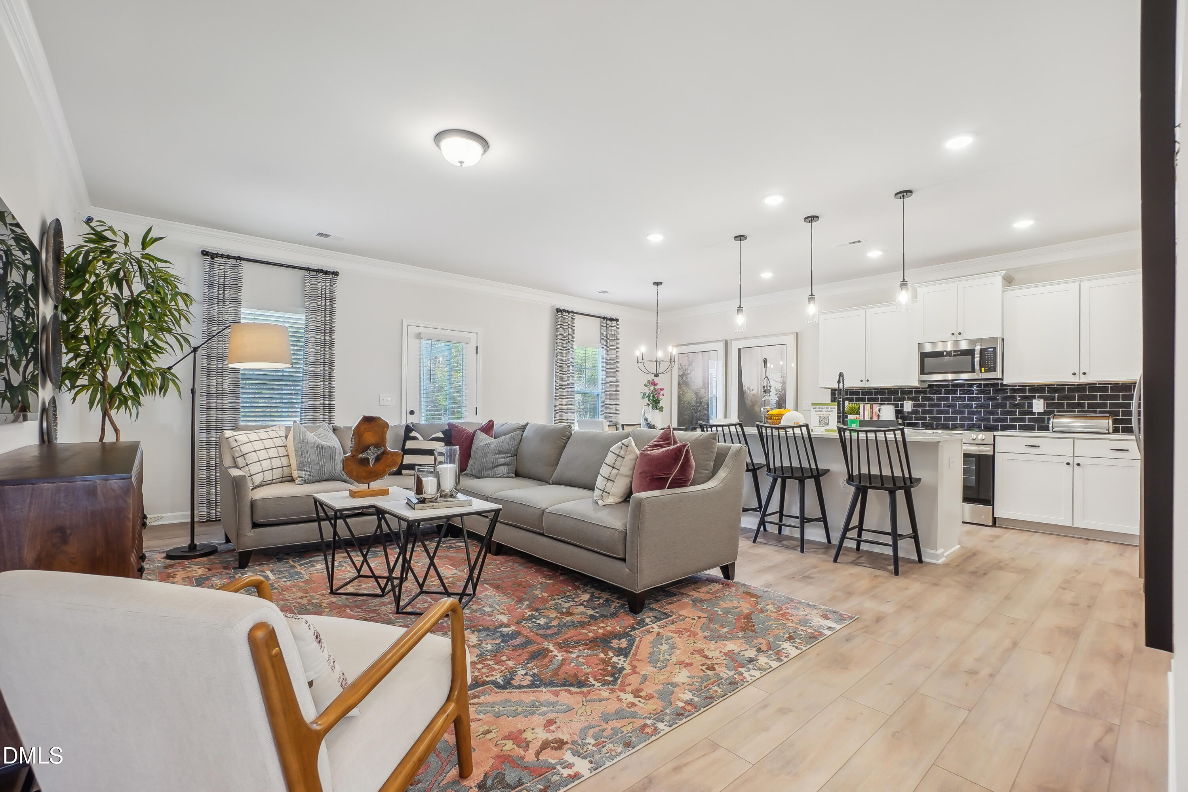
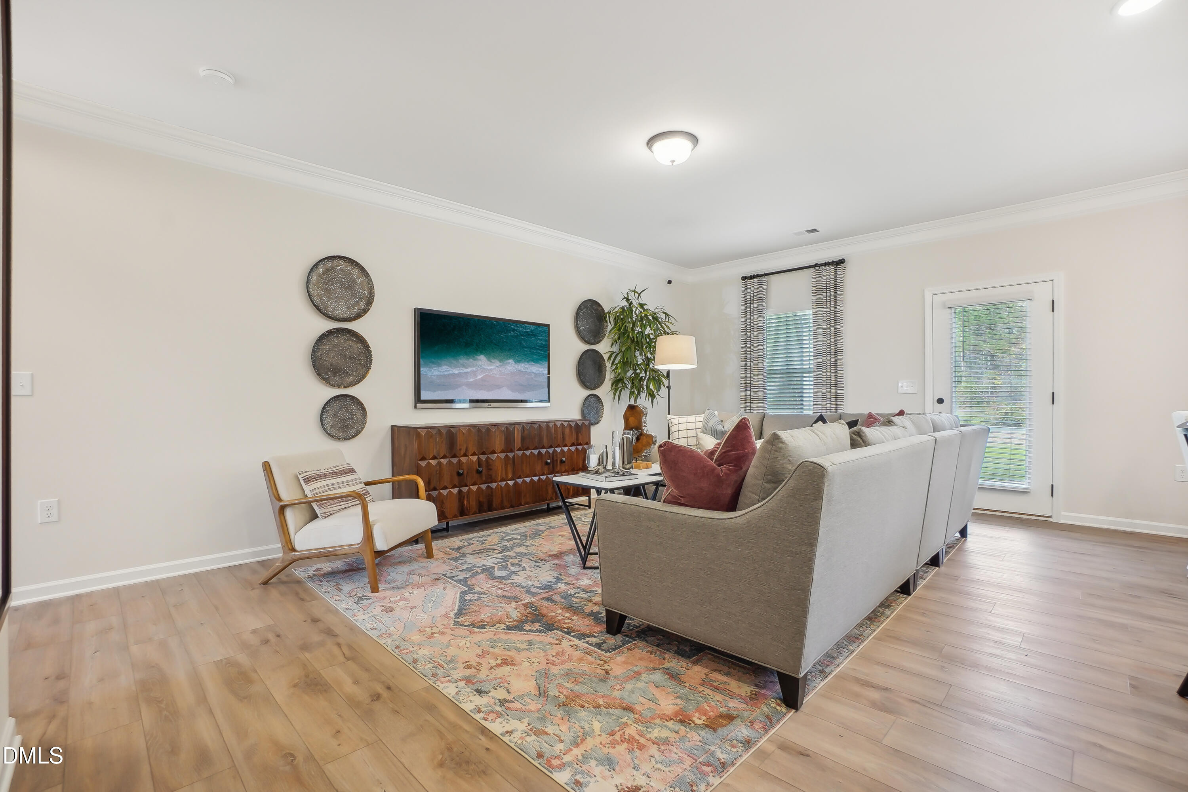
Smith Douglas Homes proudly presents the Landen B plan at Reedy Branch. THIS HOME IS UNDER CONSTRUCTION. ESTIMATED COMPLETION, OCTOBER. ***REPRESENTATIONAL PHOTOS-HOUSE UNDER CONSTRUCTION**** Enjoy the ease of single-level living in this thoughtfully designed ranch home, where comfort and functionality come together beautifully. A welcoming front porch invites you inside to an open-concept layout featuring three bedrooms and a versatile flex space. The heart of the home is the stylish kitchen, complete with white cabinetry, granite countertops, stainless steel appliances, pendant lighting, and plenty of space to gather with family and friends. The private owner's suite offers a relaxing retreat with dual vanities, making busy mornings a breeze. Step outside to the patio, ideal for grilling, entertaining, or simply unwinding at the end of the day. Designed for today's lifestyle, this ranch floor plan offers the perfect blend of modern finishes, flexible living spaces, and effortless everyday living.

Save
Ask
Tour
Hide
Share
Listing Snapshot
Price 
$304,900
Days On Site 
0 Days
Bedrooms 
3
Inside Area (SqFt) 
1,535 sqft
Total Baths 
2
Full Baths 
2
Partial Baths 
N/A
Lot Size 
0.57 Acres
Year Built 
2026
MLS® Number 
10181329
Status 
Active
Property Tax 
$0.74
HOA/Condo/Coop Fees 
$45.83 monthly
Sq Ft Source 
N/A
Friends & Family
Recent Activity
39 minutes agoListing updated with changes from the MLS®
21 hours agoListing first seen on site
General Features
Acres 
0.57
Attached Garage 
Yes
Foundation 
Slab
Garage 
Yes
Garage Spaces 
2
Levels 
One
Parking 
AttachedDrivewayGarageGarage Door OpenerPaved
Parking Spaces 
4
Property Condition 
New Construction
Property Sub Type 
Single Family Residence
Security 
Carbon Monoxide Detector(s)Smoke Detector(s)
Sewer 
Septic Tank
Special Circumstances 
Standard
SqFt Above 
1535
SqFt Total 
1535
Style 
ContemporaryCraftsmanModernRanch
Water Source 
Public
Interior Features
Appliances 
DishwasherElectric RangeMicrowaveStainless Steel Appliance(s)
Cooling 
Central Air
Flooring 
CarpetVinyl
Heating 
CentralHeat PumpNone
Interior 
Double VanityEntrance FoyerGranite CountersHigh CeilingsKitchen IslandOpen FloorplanMaster DownstairsRecessed LightingWalk-In Closet(s)
Laundry Features 
Laundry RoomMain Level
Main Level Bedrooms 
3
Bedroom 2 
Dimensions - 10.0 x 10.0Level - Main
Bedroom 3 
Dimensions - 11.0 x 10.0Level - Main
Dining Room 
Dimensions - 10.0 x 9.0Level - Main
Family Room 
Dimensions - 13.0 x 20.0Level - Main
Kitchen 
Dimensions - 10.0 x 12.0Level - Main
Master Bedroom 
Dimensions - 15.0 x 14.0Level - Main
Other 
Dimensions - 7.0 x 6.0Level - MainDescription - Flex Space
Save
Ask
Tour
Hide
Share
Exterior Features
Construction Details 
Brick VeneerVinyl Siding
Patio And Porch 
Patio
Roof 
Shingle
Community Features
Association Dues 
550
Financing Terms Available 
CashConventionalFHAVA Loan
HOA Fee Frequency 
Annually
Schools
School District
Unknown
Elementary School
Harnett - South Harnett Elementary
Middle School
Harnett - Western Harnett Middle
High School
Harnett - Western Harnett High
Listing courtesy of KAT PEREZ of SDH Raleigh LLC


Listings that are marked with an icon are provided courtesy of the Triangle MLS, Inc. of North Carolina, Internet Data Exchange Database. Copyright 2026 Triangle MLS, Inc. of North Carolina. All rights reserved.

Last checked: 2026-07-21 04:57 PM UTC

Neighborhood & Commute
Source: Walkscore
Disclosure: Community information and market data powered by Constellation Data Labs. Information is deemed reliable but not guaranteed.
Save
Ask
Tour
Hide
Share