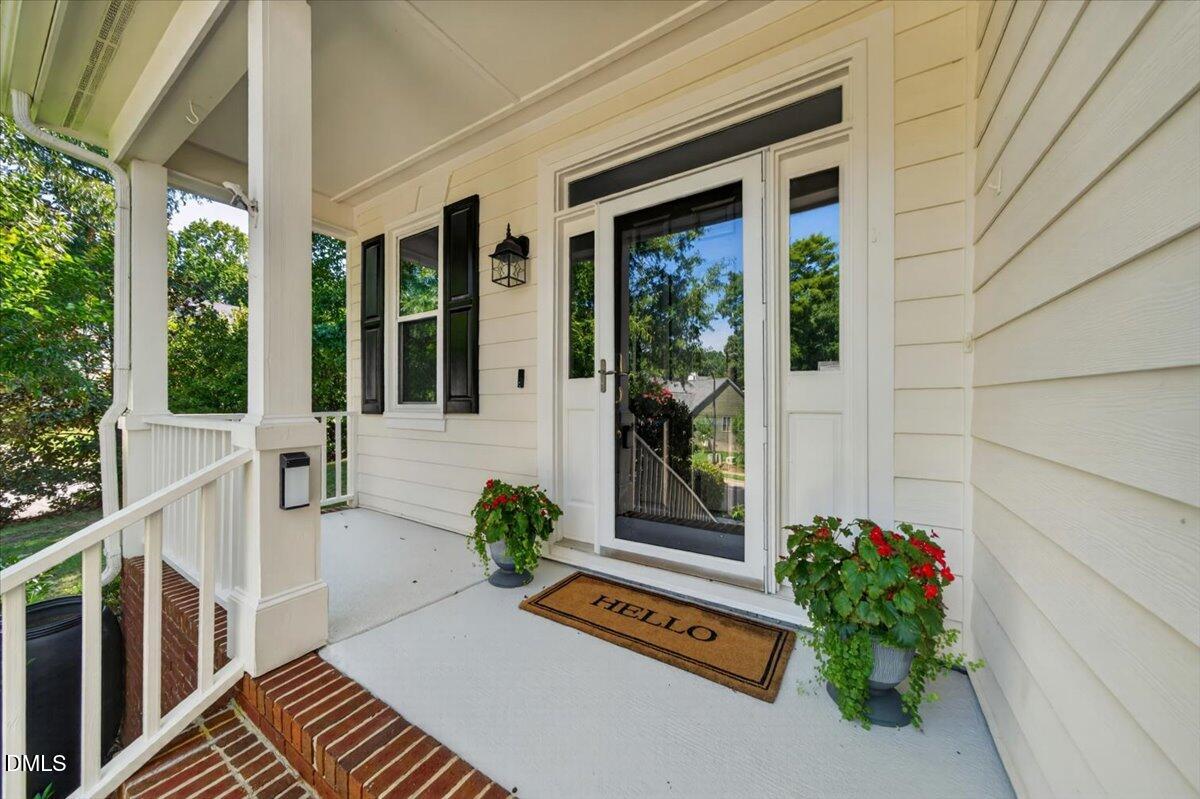
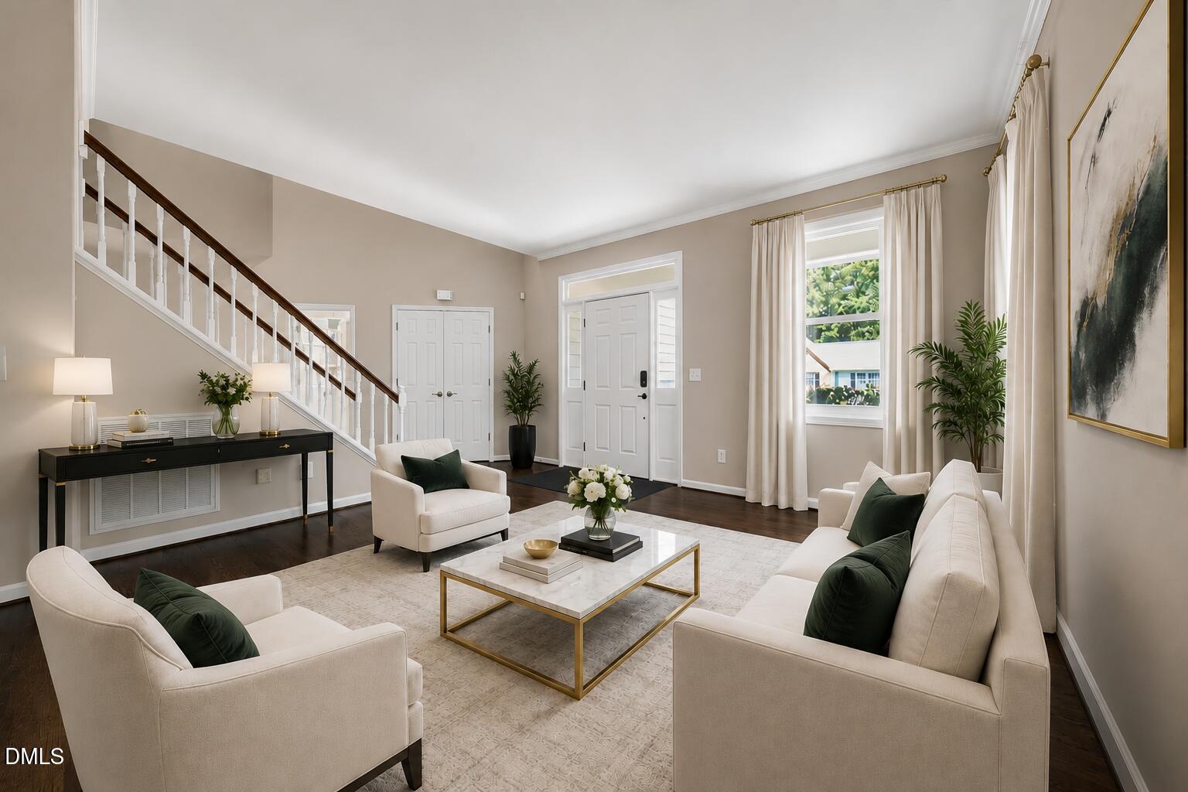
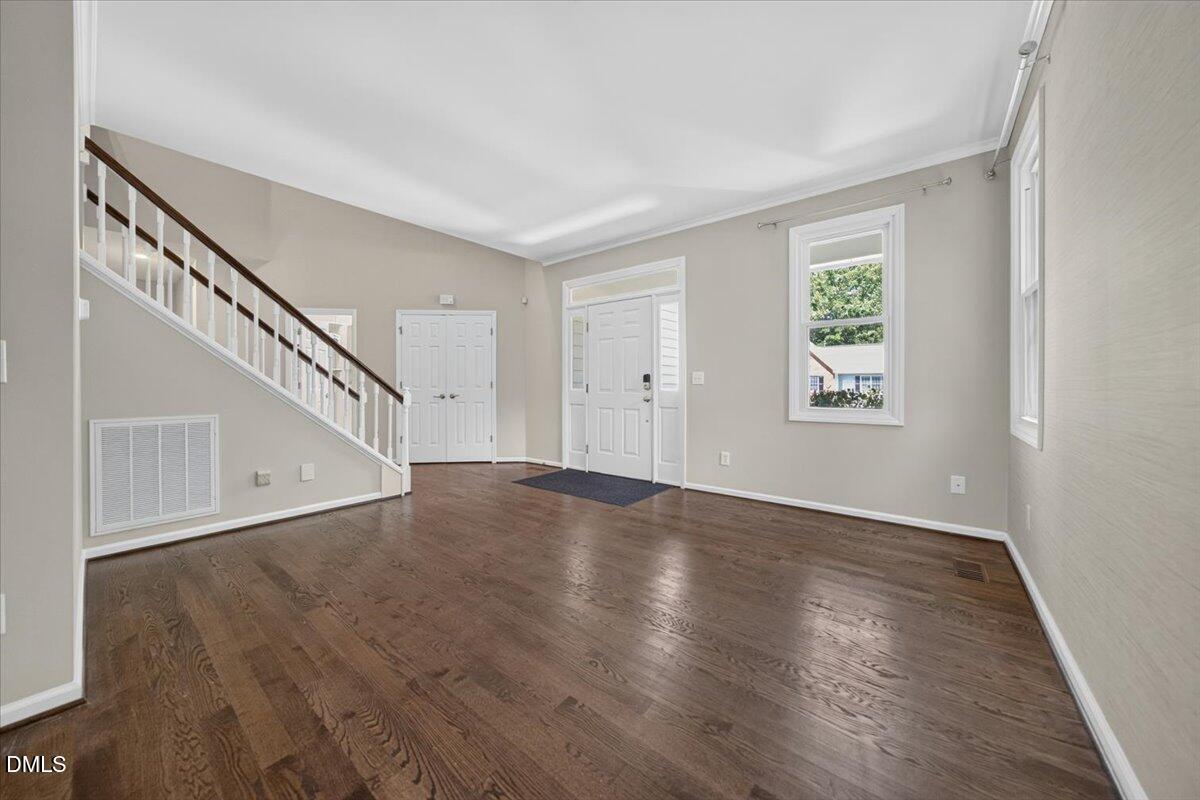
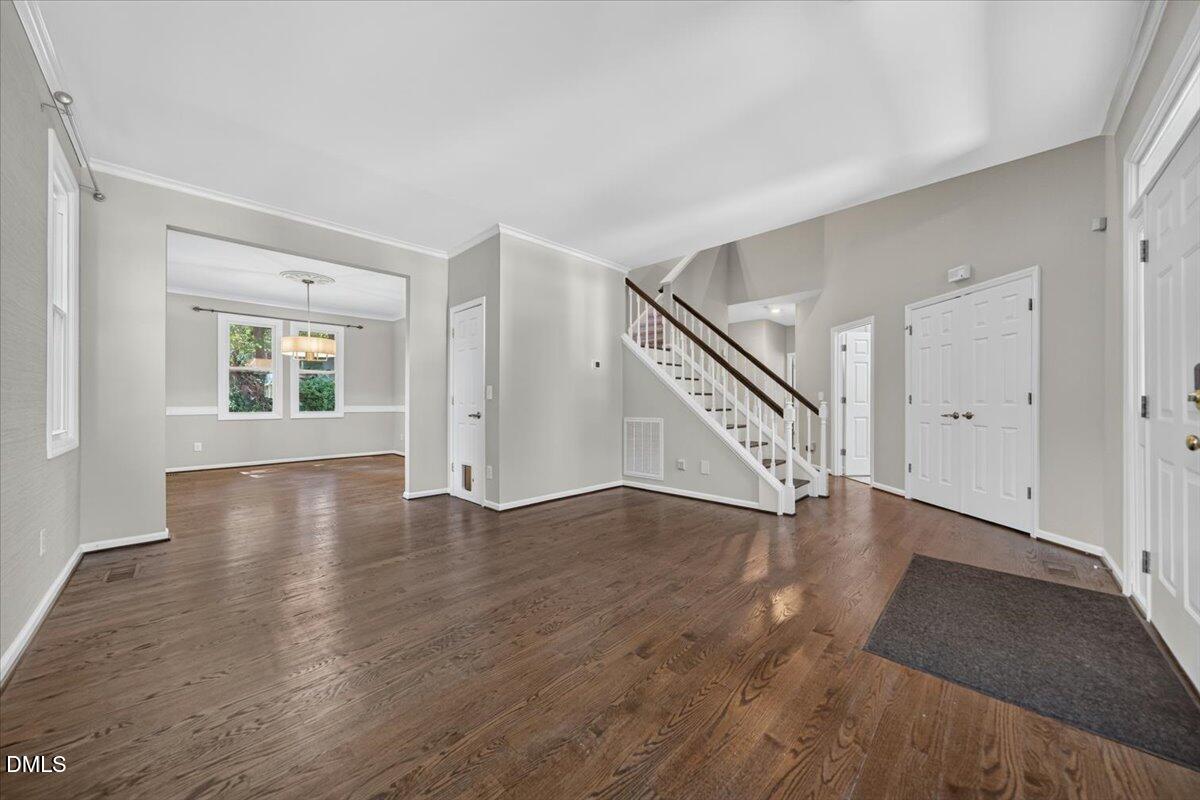
Five bedrooms, four baths in Wakefield Plantation — including a first-floor guest suite and a rare three-car garage with workshop space. Hardwood floors run throughout the main level. The kitchen features granite countertops, tile backsplash, 42-inch cabinetry, and stainless appliances, and opens to a three-season room with dual skylights and a wall of windows overlooking the grounds. The family room anchors the space with a wood-burning fireplace. The primary suite is oversized, with a sitting area, gas fireplace, dual closets, and a bath with double vanity, garden tub, and separate shower. Three additional bedrooms plus a bonus room offer flexibility for offices or recreation. Outside, a professionally landscaped backyard with a fire pit extends the living space. Steps from the YMCA, Falls of Neuse Greenway, and the community pool. Wakefield Plantation offers a TPC golf course, clubhouse, and community pools (membership available), with the YMCA and Falls of Neuse Greenway just minutes away.
Save
Ask
Tour
Hide
Share
Listing Snapshot
Price
$550,000
Days On Site
39 Days
Bedrooms
5
Inside Area (SqFt)
3,159 sqft
Total Baths
4
Full Baths
4
Partial Baths
N/A
Lot Size
0.25 Acres
Year Built
2000
MLS® Number
10181328
Status
Active
Property Tax
$4,703.18
HOA/Condo/Coop Fees
$57 monthly
Sq Ft Source
N/A
Friends & Family
React
Comment
Invite
No Comments Yet
Did you know? You can invite friends and family to your search. They can join your search, rate and discuss listings with you.
Recent Activity
2 weeks ago
Listing updated with changes from the MLS®
2 weeks ago
Price changed to $550,000
a month ago
Listing first seen on site
General Features
Acres
0.25
Attached Garage
Yes
Foundation
Brick/Mortar
Garage
Yes
Garage Spaces
3
Levels
Two
Parking
AttachedConcreteDrivewayGarageGarage Door OpenerGarage Faces FrontStorageWorkshop in Garage
Parking Spaces
3
Property Sub Type
Single Family Residence
Security
Smoke Detector(s)
Sewer
Public Sewer
Special Circumstances
Standard
SqFt Above
3159
SqFt Total
3159
Style
TraditionalTransitional
Utilities
Cable AvailableElectricity AvailableElectricity ConnectedNatural Gas AvailableNatural Gas ConnectedPhone AvailableSewer AvailableSewer ConnectedWater AvailableWater Connected
Water Source
Public
Zoning
R-6
Interior Features
Appliances
Built-In Electric RangeBuilt-In RefrigeratorDishwasherDisposalGas Water HeaterIce MakerMicrowave
Listing courtesy of Mark Jackson of Coldwell Banker HPW
Listings that are marked with an icon are provided courtesy of the Triangle MLS, Inc. of North Carolina, Internet Data Exchange Database. Copyright 2026 Triangle MLS, Inc. of North Carolina. All rights reserved.
Last checked: 2026-08-29 04:09 PM UTC
Neighborhood & Commute
Source: Walkscore
Disclosure: Community information and market data powered by Constellation Data Labs. Information is deemed reliable but not guaranteed.


Did you know? You can invite friends and family to your search. They can join your search, rate and discuss listings with you.