
Save
Ask
Tour
Hide
$1,450,000
93 Days On Site
1062 Crystal Forest DriveSemora, NC 27343
For Sale|Single Family Residence|Active
3
Beds
4
Total Baths
3
Full Baths
1
Partial Bath
2,826
SqFt
$513
/SqFt
2026
Built
Subdivision:
Hyco Lake
County:
Person
Call Now: 919-404-SHOW
Is this the listing for you? We can help make it yours.
919-404-SHOW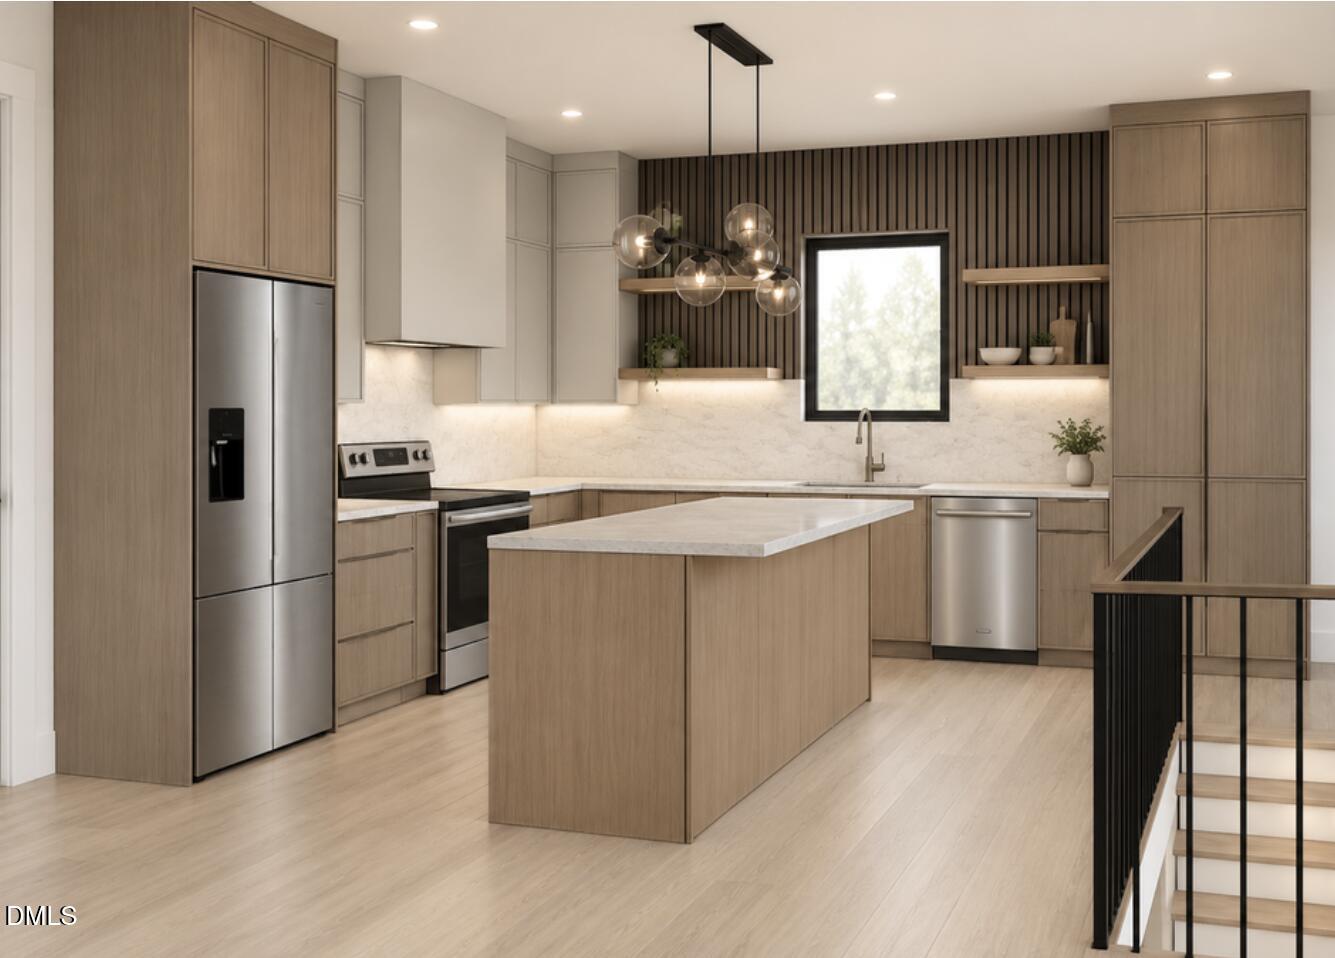
Save
Ask
Tour
Hide
Mortgage Calculator
Monthly Payment (Est.)
Enter an interest rate to see your estimated monthly payment.Calculator powered by Showcase IDX, a Constellation1 Company. Copyright ©2026 Information is deemed reliable but not guaranteed.
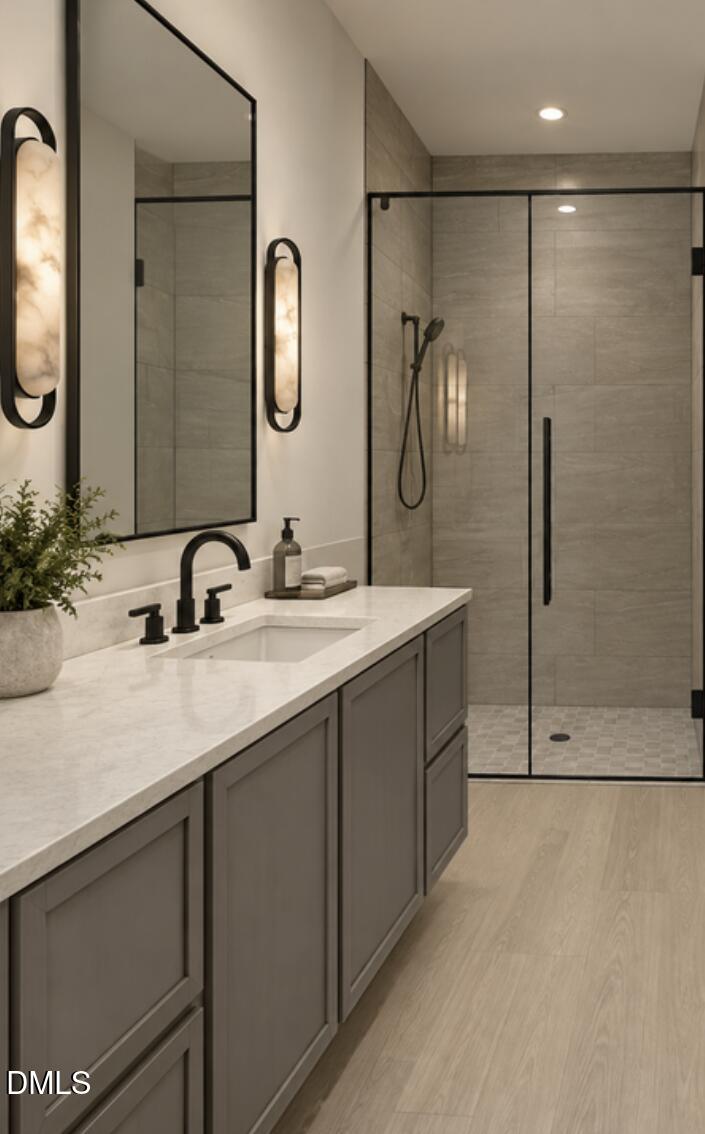
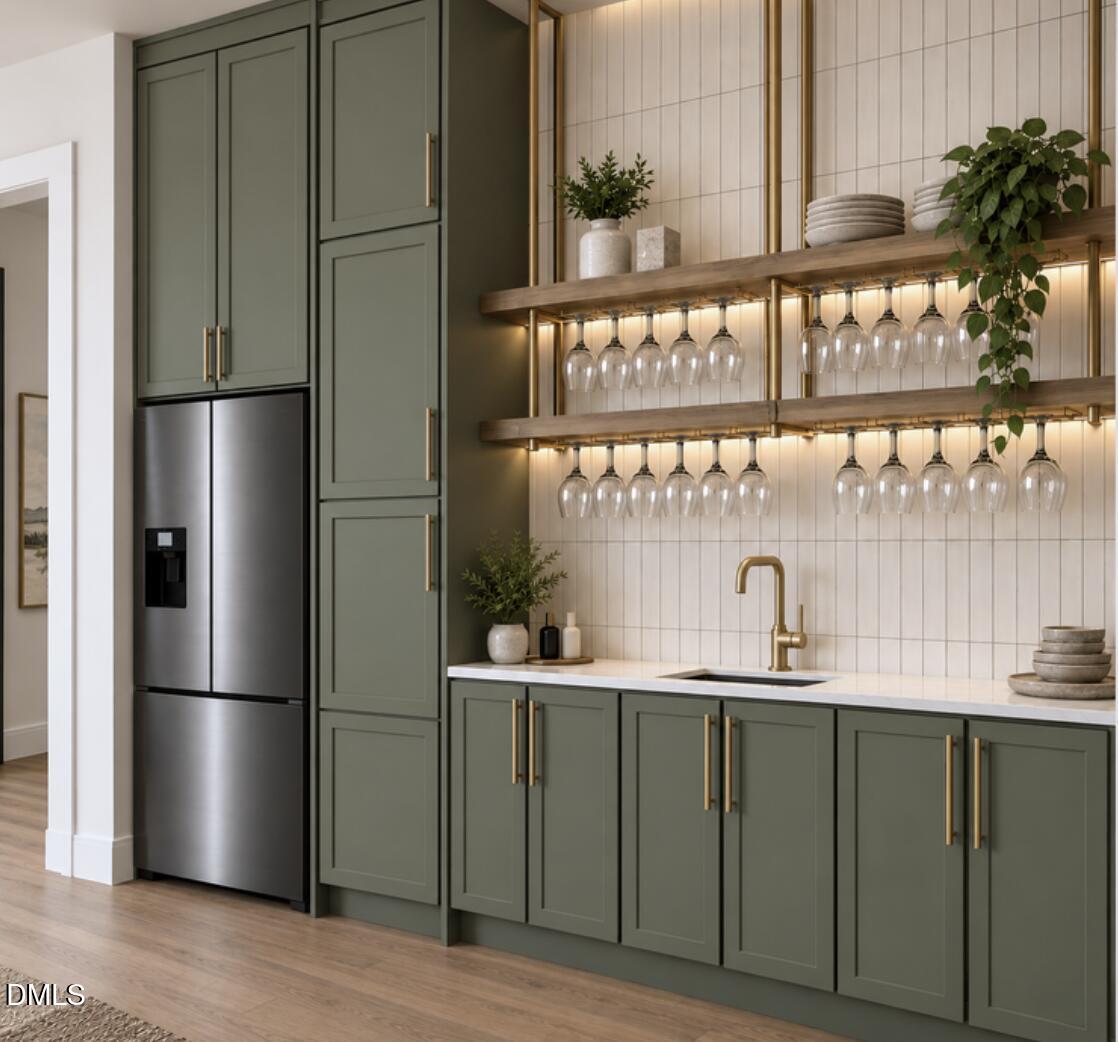
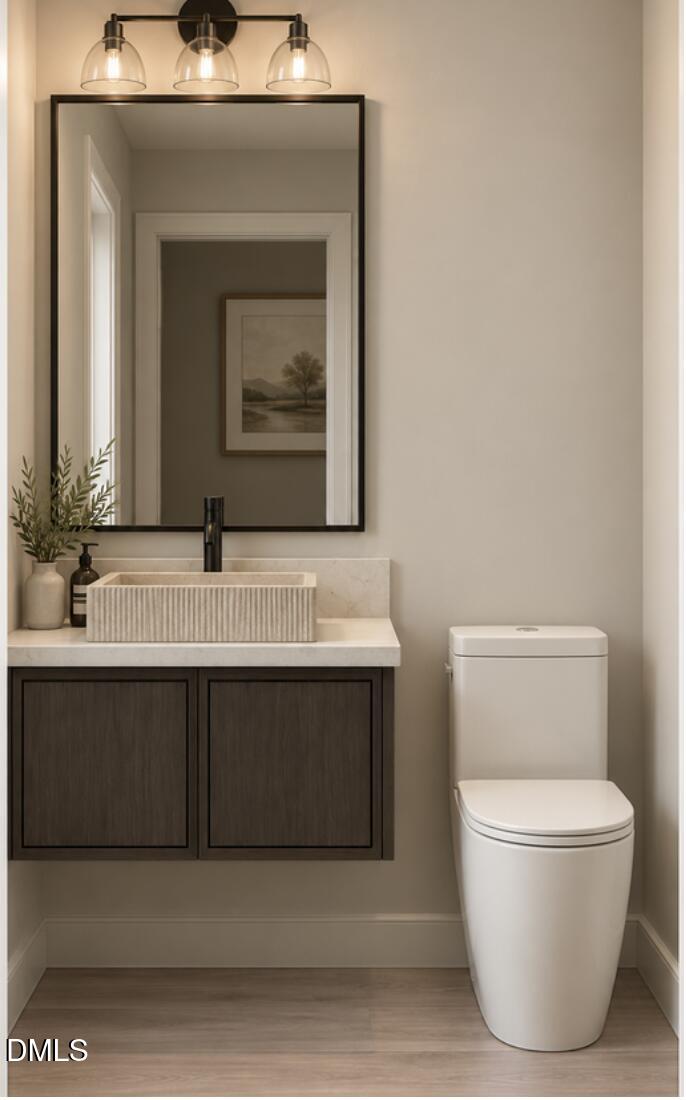
Custom Modern Masterpiece with large lake views and two 46' long covered Lakefront porches!!! Photos are AI generated. Home is not built yet. Completion date TBD. Come take a look at the lot and the plans and make changes with the developer to make it yours. 3 Bedrooms, 2 baths, Kitchen, Living, Dining, and Laundry all on main level!!! Additional bedroom, 1.5 baths, and a massive Rec Room are on the lower level. Upper level has a dramatic vaulted ceiling with 18' walls filled with windows along the Lakeside. Walkout Lower Level has soaring 10' ceilings. *AI renderings of homes are for informational purposes. Please take a look at the building plans for the exact details. S&S Luxury Homes is a 2 time Parade of Homes Gold Winning Builder.
Save
Ask
Tour
Hide
Listing Snapshot
Price
$1,450,000
Days On Site
93 Days
Bedrooms
3
Inside Area (SqFt)
2,826 sqft
Total Baths
4
Full Baths
3
Partial Baths
1
Lot Size
1.23 Acres
Year Built
2026
MLS Number
10181324
Status
Active
Property Tax
N/A
HOA/Condo/Coop Fees
$25 monthly
Sq Ft Source
N/A
Friends & Family
Recent Activity
| 3 months ago | Listing first seen on site | |
| 3 months ago | Listing updated with changes from the MLS |
General Features
Acres
1.23
Disclosures
Seller Disclosure
Foundation
Block
Levels
Two
Parking
DrivewayGravelShared Driveway
Parking Spaces
4
Property Condition
New Construction
Property Sub Type
Single Family Residence
Sewer
Perc Test On FileSeptic Tank
Special Circumstances
Standard
SqFt Above
1539
SqFt Below
1287
SqFt Total
2826
Style
Modern
Utilities
Electricity AvailableWater Available
Water Source
Well
Interior Features
Appliances
DishwasherElectric Water HeaterIce MakerMicrowaveRangeRefrigerator
Basement
DaylightExterior EntryFinishedInterior EntryWalk-Out Access
Cooling
Heat Pump
Flooring
Vinyl
Heating
Heat Pump
Interior
Double VanityKitchen Island
Laundry Features
Laundry RoomMain Level
Main Level Bedrooms
2
Bedroom 2
Dimensions - 13.1 x 1010.0Level - Main
Bedroom 3
Dimensions - 13.2 x 12.2Level - Basement
Family Room
Dimensions - 17.0 x 18.4Level - Main
Kitchen
Dimensions - 12.8 x 12.0Level - Main
Laundry
Dimensions - 9.6 x 7.0Level - Main
Master Bedroom
Dimensions - 13.1 x 12.4Level - Main
Office
Dimensions - 11.6 x 10.1Level - Main
Recreation Room
Dimensions - 30.6 x 17.2Level - Lower
Save
Ask
Tour
Hide
Exterior Features
Construction Details
Board & Batten Siding
Exterior
BalconyBoat SlipDock
Frontage
Lakefront
Lot Features
Few TreesViewsWaterfront
Other Structures
Boat House
Patio And Porch
Covered
Road Frontage
EasementPrivate Road
Roof
Shingle
View
Lake
Waterfront
Yes
Waterfront Features
LakeLake FrontLake PrivilegesNavigable WaterWaterfront
Waterview
Lake
Community Features
Association Amenities
None
Association Fee
$300.0
Association Fee Frequency
Annually
Additional Association Fee Frequency
Annually
Community Features
Lake
Financing Terms Available
CashConventional
Roads
Asphalt
Schools
School District
Unknown
Elementary School
Person - Woodland Elementary
Middle School
Person - Northern Middle
High School
Person - Person High
Listing courtesy of Carla Stovall of West & Woodall Real Estate - S

Listings that are marked with an icon are provided courtesy of the Triangle MLS, Inc. of North Carolina, Internet Data Exchange Database. Copyright 2026 Triangle MLS, Inc. of North Carolina. All rights reserved.
Last checked: 2026-10-22 09:55 AM UTC
Listings that are marked with an icon are provided courtesy of the Triangle MLS, Inc. of North Carolina, Internet Data Exchange Database. Copyright 2026 Triangle MLS, Inc. of North Carolina. All rights reserved.
Last checked: 2026-10-22 09:55 AM UTC
Neighborhood & Commute
Source: Walkscore
Disclosure: Community information and market data powered by Constellation Data Labs. Information is deemed reliable but not guaranteed.
Save
Ask
Tour
Hide