
Save
Ask
Tour
Hide
$615,000
New Listing
518 Heather Drive 1/2Raleigh, NC 27606
For Sale|Single Family Residence|Active
4
Beds
3
Total Baths
2
Full Baths
1
Partial Bath
2,433
SqFt
$253
/SqFt
2026
Built
Subdivision:
Sunset Terrace
County:
Wake
Call Now: 919-404-SHOW
Is this the listing for you? We can help make it yours.
919-404-SHOW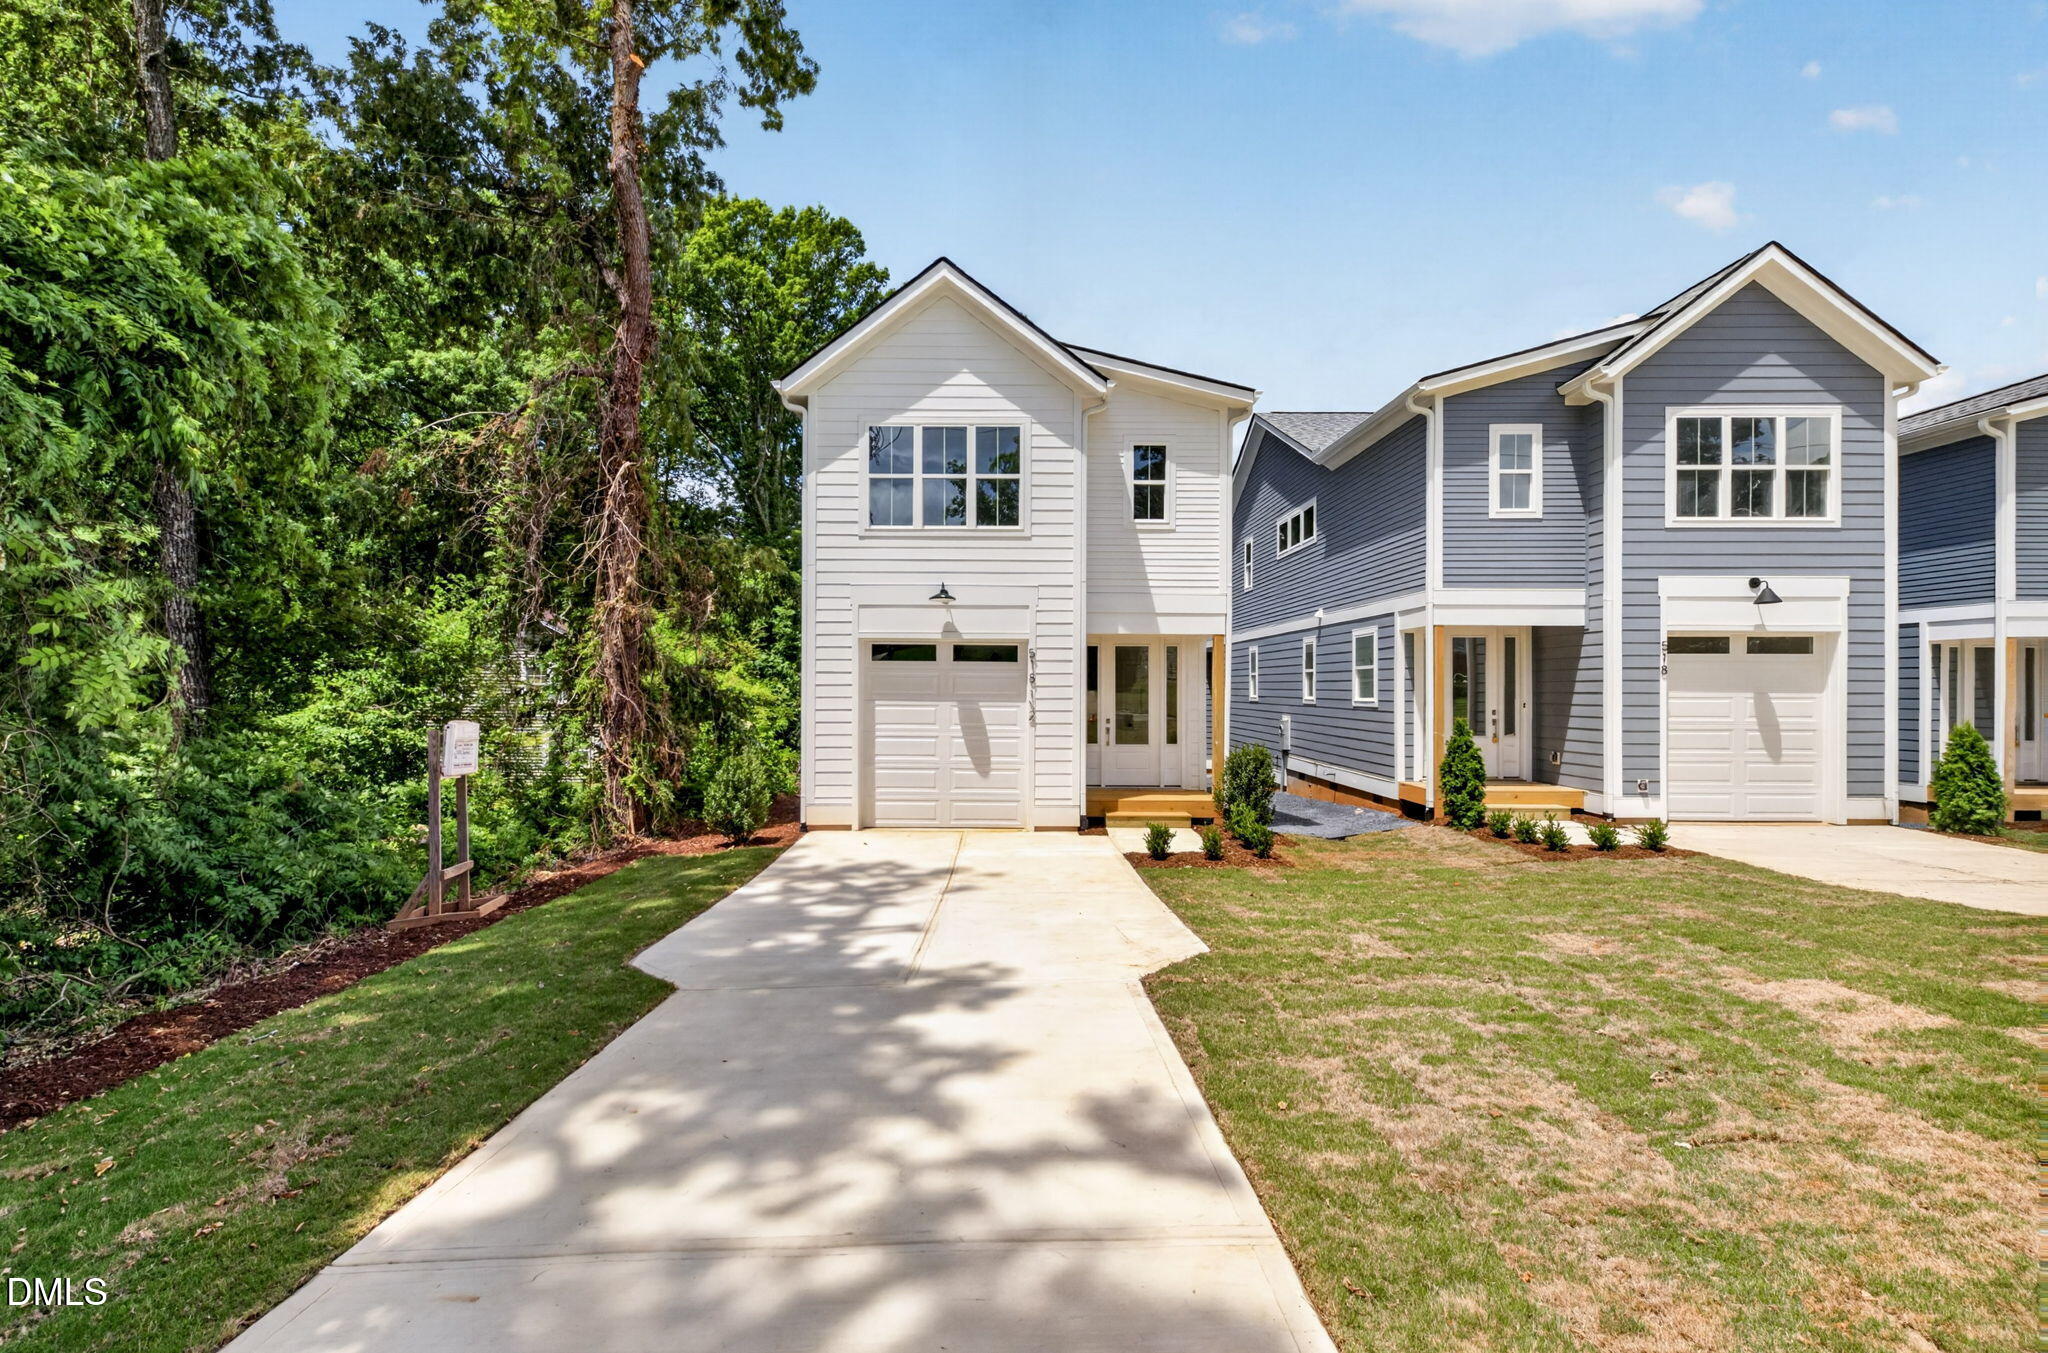
Save
Ask
Tour
Hide
Mortgage Calculator
Monthly Payment (Est.)
$2,806Calculator powered by Showcase IDX, a Constellation1 Company. Copyright ©2026 Information is deemed reliable but not guaranteed.
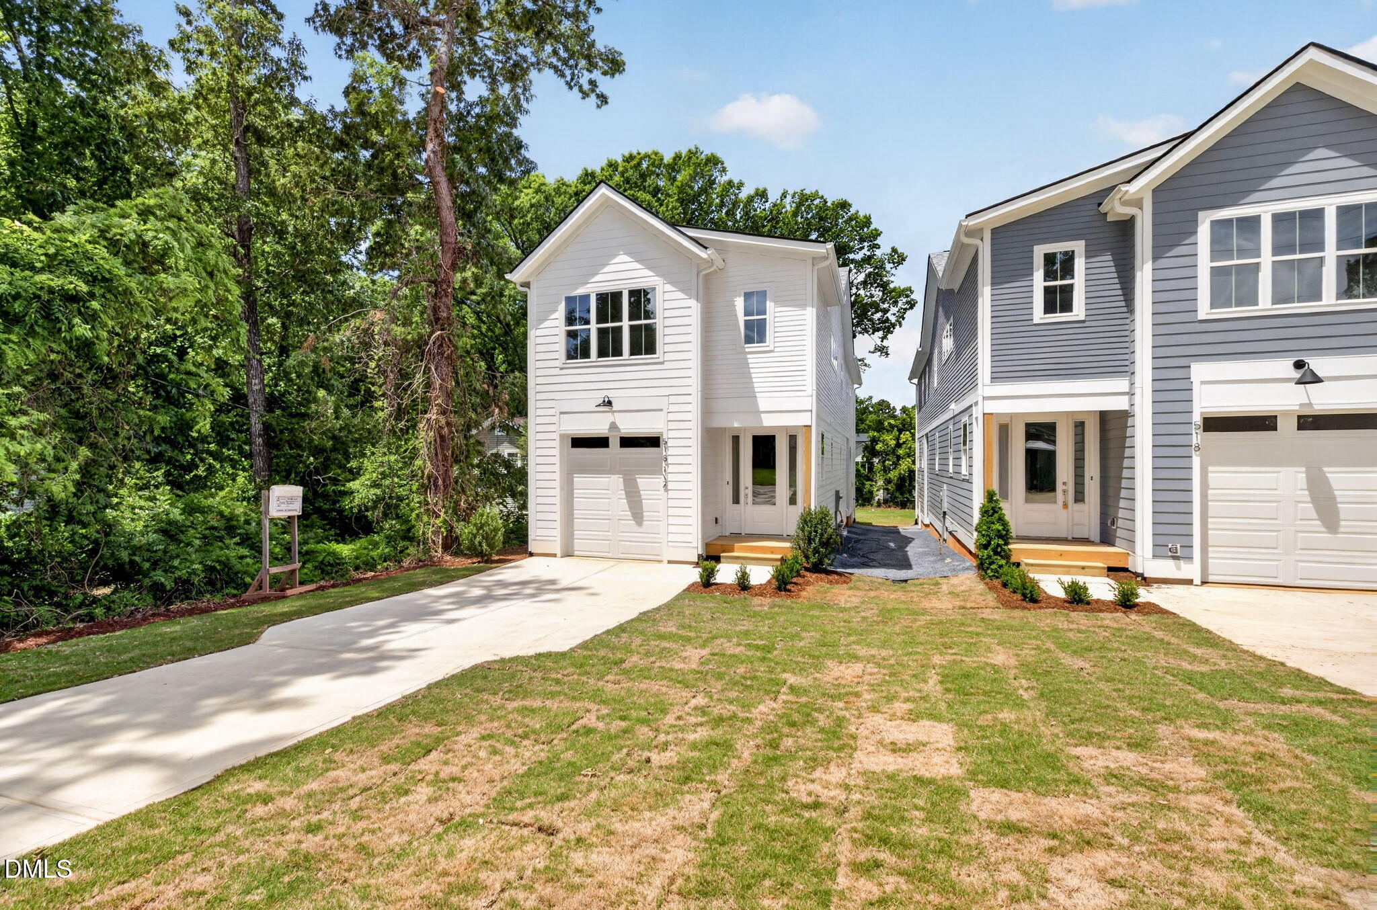
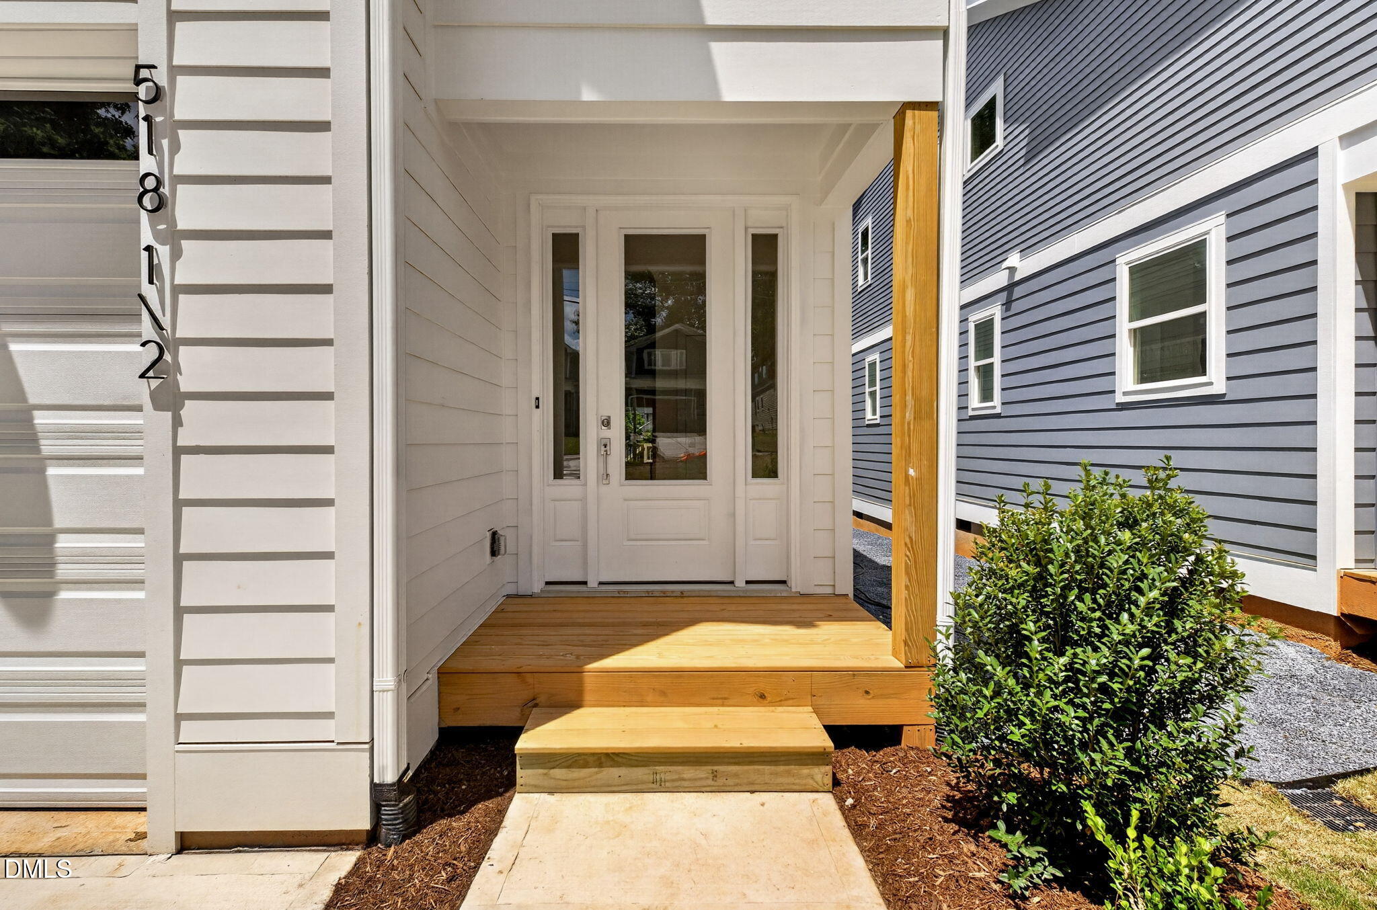
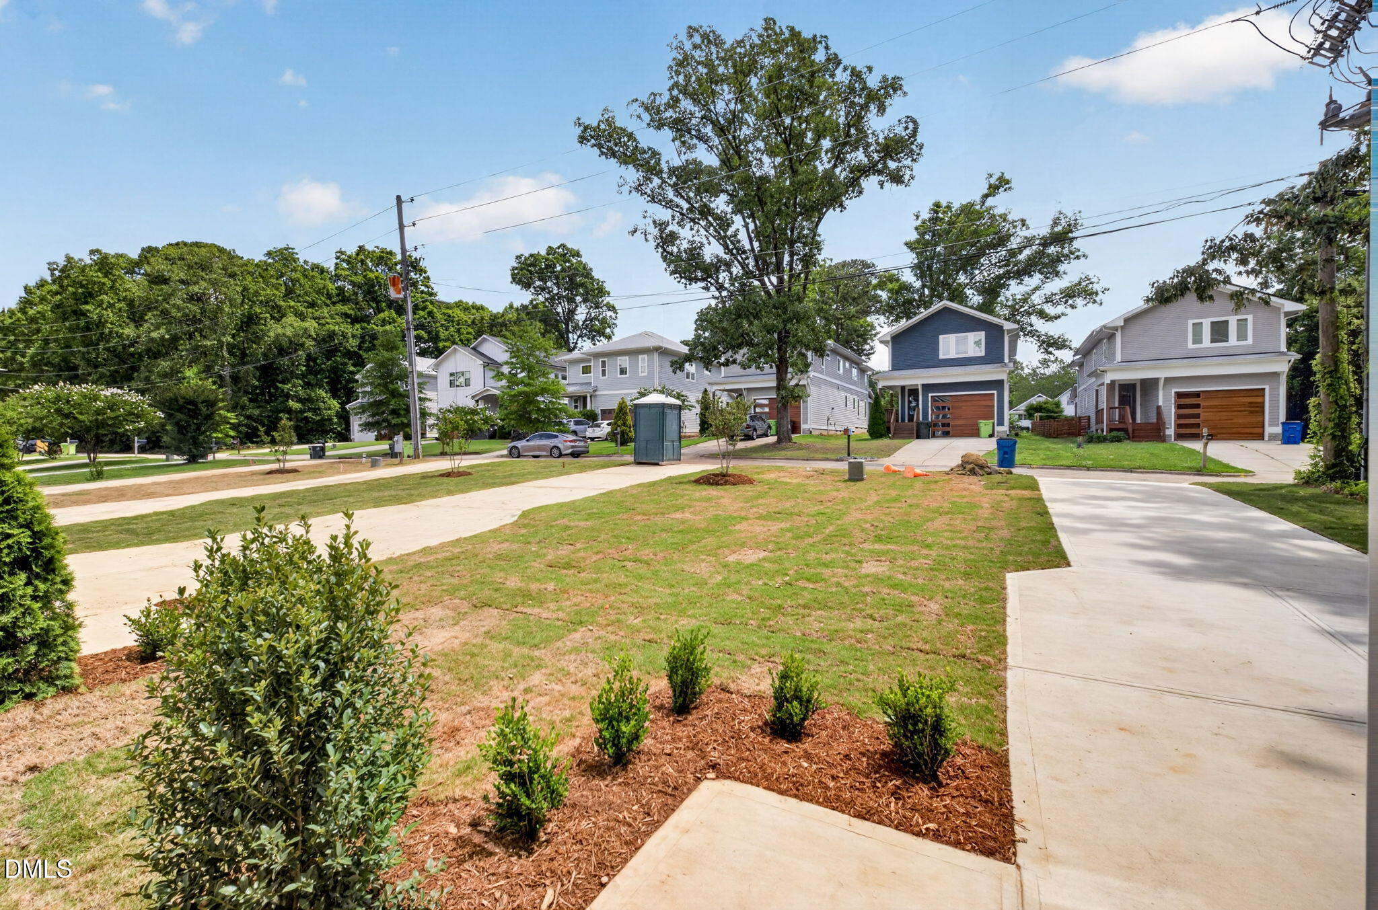
Custom built West Raleigh home perfectly situated in the middle of everything!! Downtown Cary to the West, NCSU and Downtown Raleigh to the East, and Lenovo Center just to the North. Deep driveway with enough space to fit 2 cars side by side! Deep lot! Rare to find site finished hardwood in new construction at this price point!!! Smart buy as an investment or as your primary home! SAME FLOOR PLAN SELLING AS A RESALE DOWN THE ROAD FOR MORE THAN $100k!!! These homes age beautifully! Upgrades Include: Site finished hardwoods, quartz, modern tile, wood master closet, fiber cement, architectural roof shingles, covered deck, fencing, and trim package. Schedule a showing to see it in person!
Save
Ask
Tour
Hide
Listing Snapshot
Price
$615,000
Days On Site
0 Days
Bedrooms
4
Inside Area (SqFt)
2,433 sqft
Total Baths
3
Full Baths
2
Partial Baths
1
Lot Size
0.15 Acres
Year Built
2026
MLS® Number
10181314
Status
Active
Property Tax
$9
HOA/Condo/Coop Fees
N/A
Sq Ft Source
N/A
Friends & Family
Recent Activity
| 11 hours ago | Listing updated with changes from the MLS® | |
| 19 hours ago | Listing first seen on site |
General Features
Acres
0.15
Attached Garage
Yes
Foundation
Concrete PerimeterRaised
Garage
Yes
Garage Spaces
1
Levels
Two
Parking
AttachedDrivewayGarageGarage Door Opener
Property Condition
New Construction
Property Sub Type
Single Family Residence
Security
Smoke Detector(s)
Sewer
Public Sewer
Special Circumstances
Standard
SqFt Above
2433
SqFt Total
2433
Style
CraftsmanTransitional
Water Source
Public
Interior Features
Appliances
DishwasherGas RangeGas Water HeaterMicrowaveStainless Steel Appliance(s)Tankless Water Heater
Basement
Crawl Space
Cooling
Ceiling Fan(s)Central AirDualElectricGas
Fireplace
Yes
Fireplace Features
Family RoomGas
Fireplaces
1
Flooring
CarpetHardwoodTileVinylWood
Interior
Breakfast BarCeiling Fan(s)ChandelierCrown MoldingDouble VanityEntrance FoyerHigh CeilingsKitchen IslandOpen FloorplanPantryRecessed LightingStone CountersVaulted Ceiling(s)Walk-In Closet(s)
Laundry Features
Electric Dryer HookupInsideLaundry RoomUpper LevelWasher Hookup
Bedroom 2
Dimensions - 10.0 x 13.0Level - Second
Bedroom 3
Dimensions - 10.0 x 13.0Level - Second
Bedroom 4
Dimensions - 19.0 x 12.8Level - Second
Dining Room
Dimensions - 8.4 x 17.0Level - Main
Entrance Hall
Dimensions - 6.9 x 7.7Level - Main
Family Room
Dimensions - 16.0 x 19.0Level - Main
Kitchen
Dimensions - 12.0 x 16.4Level - Main
Laundry
Dimensions - 5.2 x 9.8Level - Second
Master Bedroom
Dimensions - 12.6 x 15.7Level - Second
Save
Ask
Tour
Hide
Exterior Features
Construction Details
Fiber Cement
Exterior
Rain Gutters
Fencing
Back YardPartial
Patio And Porch
CoveredDeckFront PorchPorch
Roof
Shingle
Community Features
Financing Terms Available
CashConventionalFHAVA Loan
Roads
Asphalt
Schools
School District
Unknown
Elementary School
Wake - Adams Elementary
Middle School
Wake - Lufkin Road Middle
High School
Wake - Athens Drive High
Listing courtesy of Emily Mitchell of Costello Real Estate & Investm

Listings that are marked with an icon are provided courtesy of the Triangle MLS, Inc. of North Carolina, Internet Data Exchange Database. Copyright 2026 Triangle MLS, Inc. of North Carolina. All rights reserved.
Last checked: 2026-07-21 01:33 PM UTC
Listings that are marked with an icon are provided courtesy of the Triangle MLS, Inc. of North Carolina, Internet Data Exchange Database. Copyright 2026 Triangle MLS, Inc. of North Carolina. All rights reserved.
Last checked: 2026-07-21 01:33 PM UTC
Neighborhood & Commute
Source: Walkscore
Disclosure: Community information and market data powered by Constellation Data Labs. Information is deemed reliable but not guaranteed.
Save
Ask
Tour
Hide
Did you know? You can invite friends and family to your search. They can join your search, rate and discuss listings with you.