Save
Ask
Tour
Hide
Share
$399,000
New Listing

4200 Clava Drive
Raleigh, NC 27616

For Sale|Single Family Residence|Active
4
Beds
3
Total Baths
2
Full Baths
1
Partial Bath
2,608
SqFt
$153
/SqFt
2013
Built
Subdivision:
Highland Creek
County:
Wake
Call Now: 919-404-SHOW
Is this the listing for you? We can help make it yours.
919-404-SHOW
4200 Clava Drive4200 Clava Drive4200 Clava Drive4200 Clava Drive
Save
Ask
Tour
Hide
Share

Mortgage Calculator

Monthly Payment (Est.)

$1,820
Calculator powered by Showcase IDX, a Constellation1 Company. Copyright ©2026 Information is deemed reliable but not guaranteed.

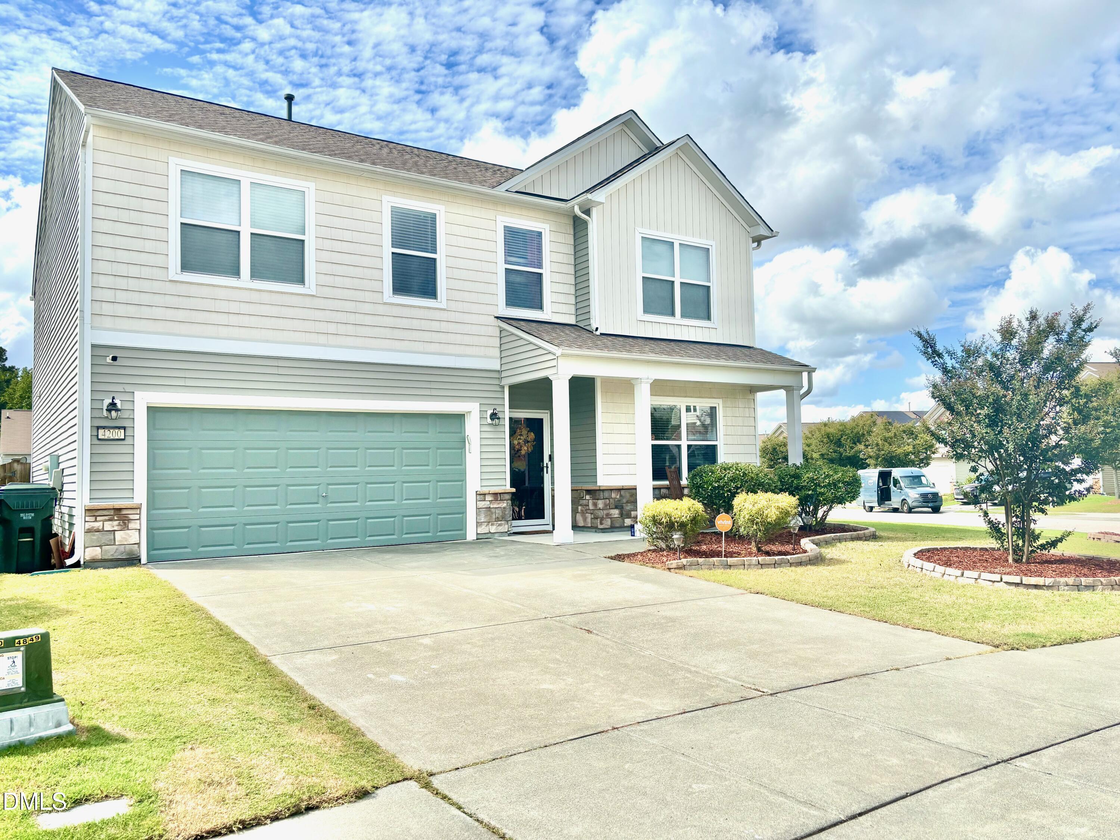
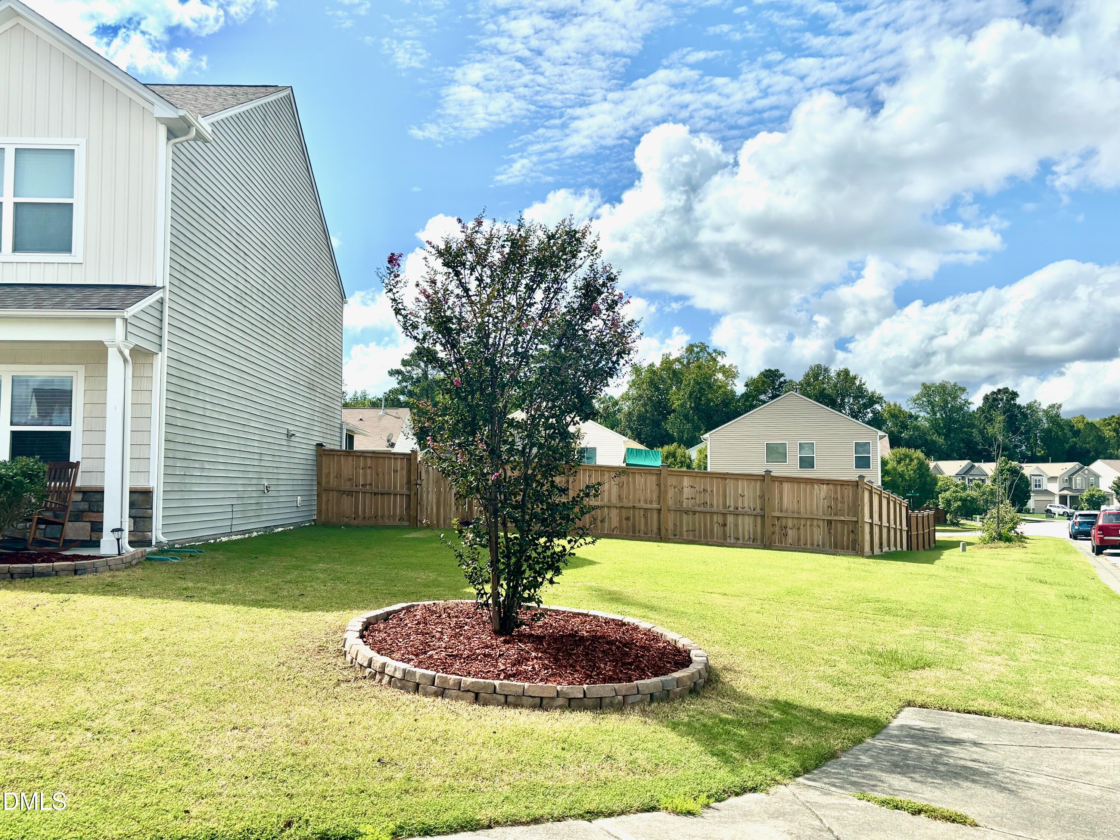
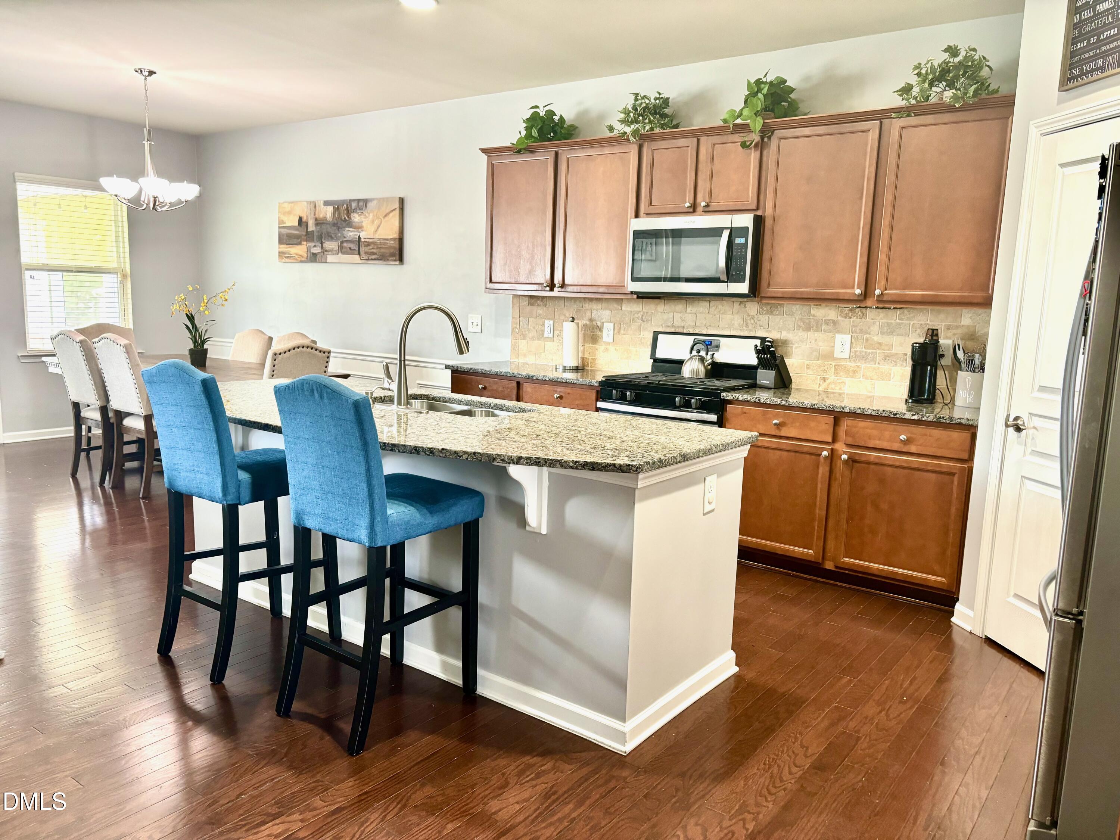
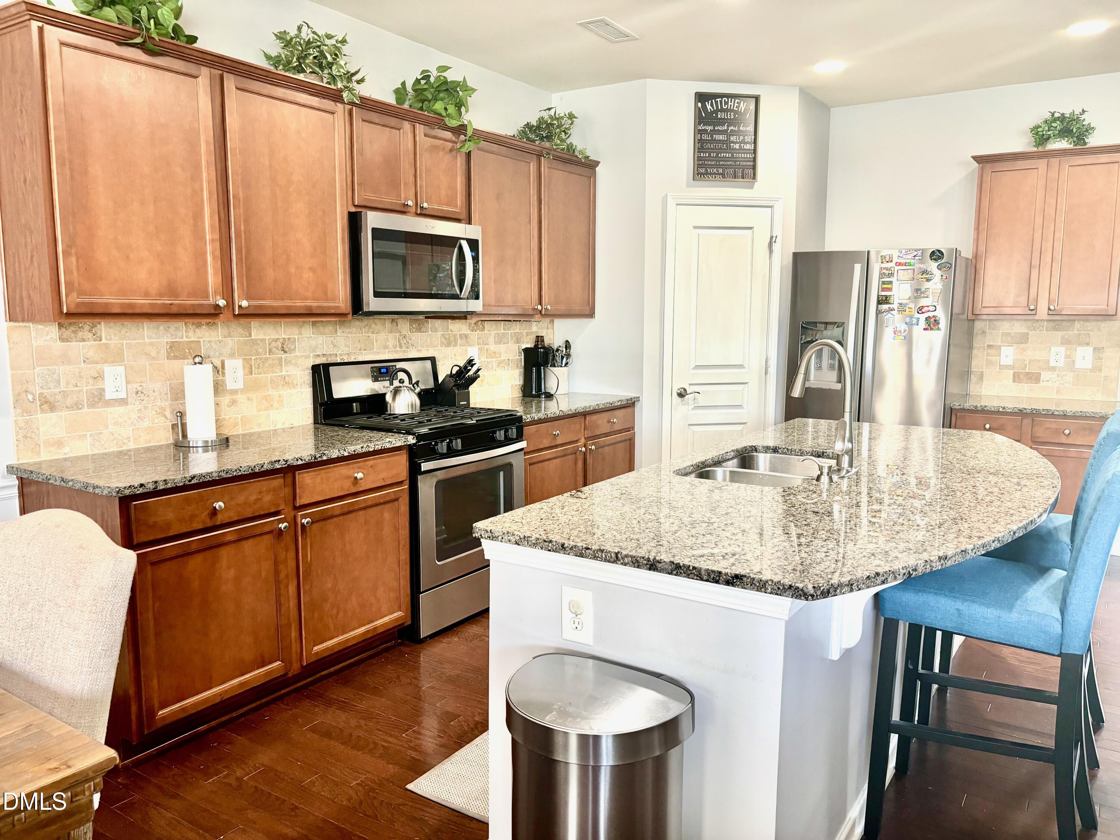
Awesome 4 bedroom home in popular Highland Creek. Great location! Close to 540 with easy access to WF, Raleigh, RDU. New roof in 2023. Large office with French doors where you can work and look out your sunny front window. Additional flex room downstairs with hardwoods. Can be used as second office, guest room, or playroom. New disposal and microwave. Refrigerator conveys. Huge, fully fenced yard. Over a quarter of an acre. This large corner lot boasts an oversized side yard as well. Perfect for cooks outs! All wood floors downstairs. Beautiful granite countertops. Screened porch keeps bugs out while you enjoy nice summer evenings. Oversized half bath downstairs leaves room to add a shower if needed. Upstairs, you'll find 4 very spacious bedrooms and a large loft. Built ins in loft can be used for decor or additional office space. Beautiful electric fireplace in loft. Can be used for heat or just ambiance. Upstairs laundry for convenience. Oversized primary suite with tons of natural light. HOA includes clubhouse, pool, tennis at a very affordable price. See it today!

Save
Ask
Tour
Hide
Share
Listing Snapshot
Price 
$399,000
Days On Site 
0 Days
Bedrooms 
4
Inside Area (SqFt) 
2,608 sqft
Total Baths 
3
Full Baths 
2
Partial Baths 
1
Lot Size 
0.26 Acres
Year Built 
2013
MLS® Number 
10181313
Status 
Active
Property Tax 
$3,795.36
HOA/Condo/Coop Fees 
$385 Semi-Annually
Sq Ft Source 
N/A
Friends & Family
Recent Activity
19 hours agoListing updated with changes from the MLS®
23 hours agoListing first seen on site
General Features
Acres 
0.26
Attached Garage 
Yes
Foundation 
Slab
Garage 
Yes
Garage Spaces 
2
Levels 
Two
Parking 
ConcreteGarageGarage Door OpenerAttached
Parking Spaces 
4
Property Sub Type 
Single Family Residence
Security 
See Remarks
Sewer 
Public Sewer
Special Circumstances 
Standard
SqFt Above 
2608
SqFt Total 
2608
Style 
Traditional
Utilities 
Cable AvailableSewer AvailableWater Available
Water Source 
Public
Zoning 
R-6
Interior Features
Appliances 
DishwasherDisposalElectric RangeMicrowaveWater Heater
Cooling 
Ceiling Fan(s)Central Air
Fireplace 
Yes
Fireplace Features 
ElectricFamily RoomGas LogSee Remarks
Fireplaces 
2
Flooring 
CarpetTileWood
Interior 
Built-in FeaturesCeiling Fan(s)Double VanityEat-in KitchenGranite CountersKitchen IslandOpen FloorplanPantryRecessed LightingSoaking TubWalk-In Closet(s)
Laundry Features 
Laundry RoomUpper Level
Bedroom 2 
Dimensions - 128.0 x 152.0Level - Second
Bedroom 3 
Dimensions - 112.0 x 1211.0Level - Second
Bedroom 4 
Dimensions - 135.0 x 1411.0Level - Second
Dining Room 
Dimensions - 126.0 x 154.0Level - Main
Family Room 
Dimensions - 146.0 x 154.0Level - Main
Kitchen 
Dimensions - 1310.0 x 128.0Level - Main
Master Bedroom 
Dimensions - 135.0 x 191.0Level - Second
Office 
Dimensions - 109.0 x 1210.0Level - Main
Other 
Dimensions - 149.0 x 154.0Description - Loft
Recreation Room 
Dimensions - 107.0 x 1010.0Level - Main
Save
Ask
Tour
Hide
Share
Exterior Features
Construction Details 
Vinyl Siding
Exterior 
Private Yard
Fencing 
Back YardFencedPrivacyWood
Lot Features 
Corner Lot
Patio And Porch 
CoveredEnclosedFront PorchRear PorchScreened
Roof 
Shingle
Windows/Doors 
French DoorsStorm Door(s)
Community Features
Association Dues 
385
Community Features 
PoolSidewalksStreet LightsSuburban
Financing Terms Available 
CashConventionalFHAVA Loan
HOA Fee Frequency 
Semi-Annually
Roads 
Asphalt
Schools
School District
Unknown
Elementary School
Wake - Harris Creek Elementary
Middle School
Wake - Rolesville Middle School
High School
Wake - Rolesville High School
Listing courtesy of Jennifer Spencer of Spencer Properties


Listings that are marked with an icon are provided courtesy of the Triangle MLS, Inc. of North Carolina, Internet Data Exchange Database. Copyright 2026 Triangle MLS, Inc. of North Carolina. All rights reserved.

Last checked: 2026-07-21 06:11 PM UTC

Neighborhood & Commute
Source: Walkscore
Disclosure: Community information and market data powered by Constellation Data Labs. Information is deemed reliable but not guaranteed.
Save
Ask
Tour
Hide
Share