Save
Ask
Tour
Hide
Share
$415,000
108 Days On Site

101 Hawthorne Street
Louisburg, NC 27549

For Sale|Single Family Residence|Active
3
Beds
2
Total Baths
2
Full Baths
1,682
SqFt
$247
/SqFt
2026
Built
Subdivision:
Forest Hills
County:
Franklin
Call Now: 919-404-SHOW
Is this the listing for you? We can help make it yours.
919-404-SHOW
Upcoming Open Houses
Sat, Nov 14, 1:00 PM - 4:00 PM
Sat, Nov 21, 1:00 PM - 4:00 PM
Sat, Nov 28, 1:00 PM - 4:00 PM
101 Hawthorne Street101 Hawthorne Street101 Hawthorne Street101 Hawthorne Street
Save
Ask
Tour
Hide
Share

Mortgage Calculator

Monthly Payment (Est.)

Enter an interest rate to see your estimated monthly payment.
Calculator powered by Showcase IDX, a Constellation1 Company. Copyright ©2026 Information is deemed reliable but not guaranteed.

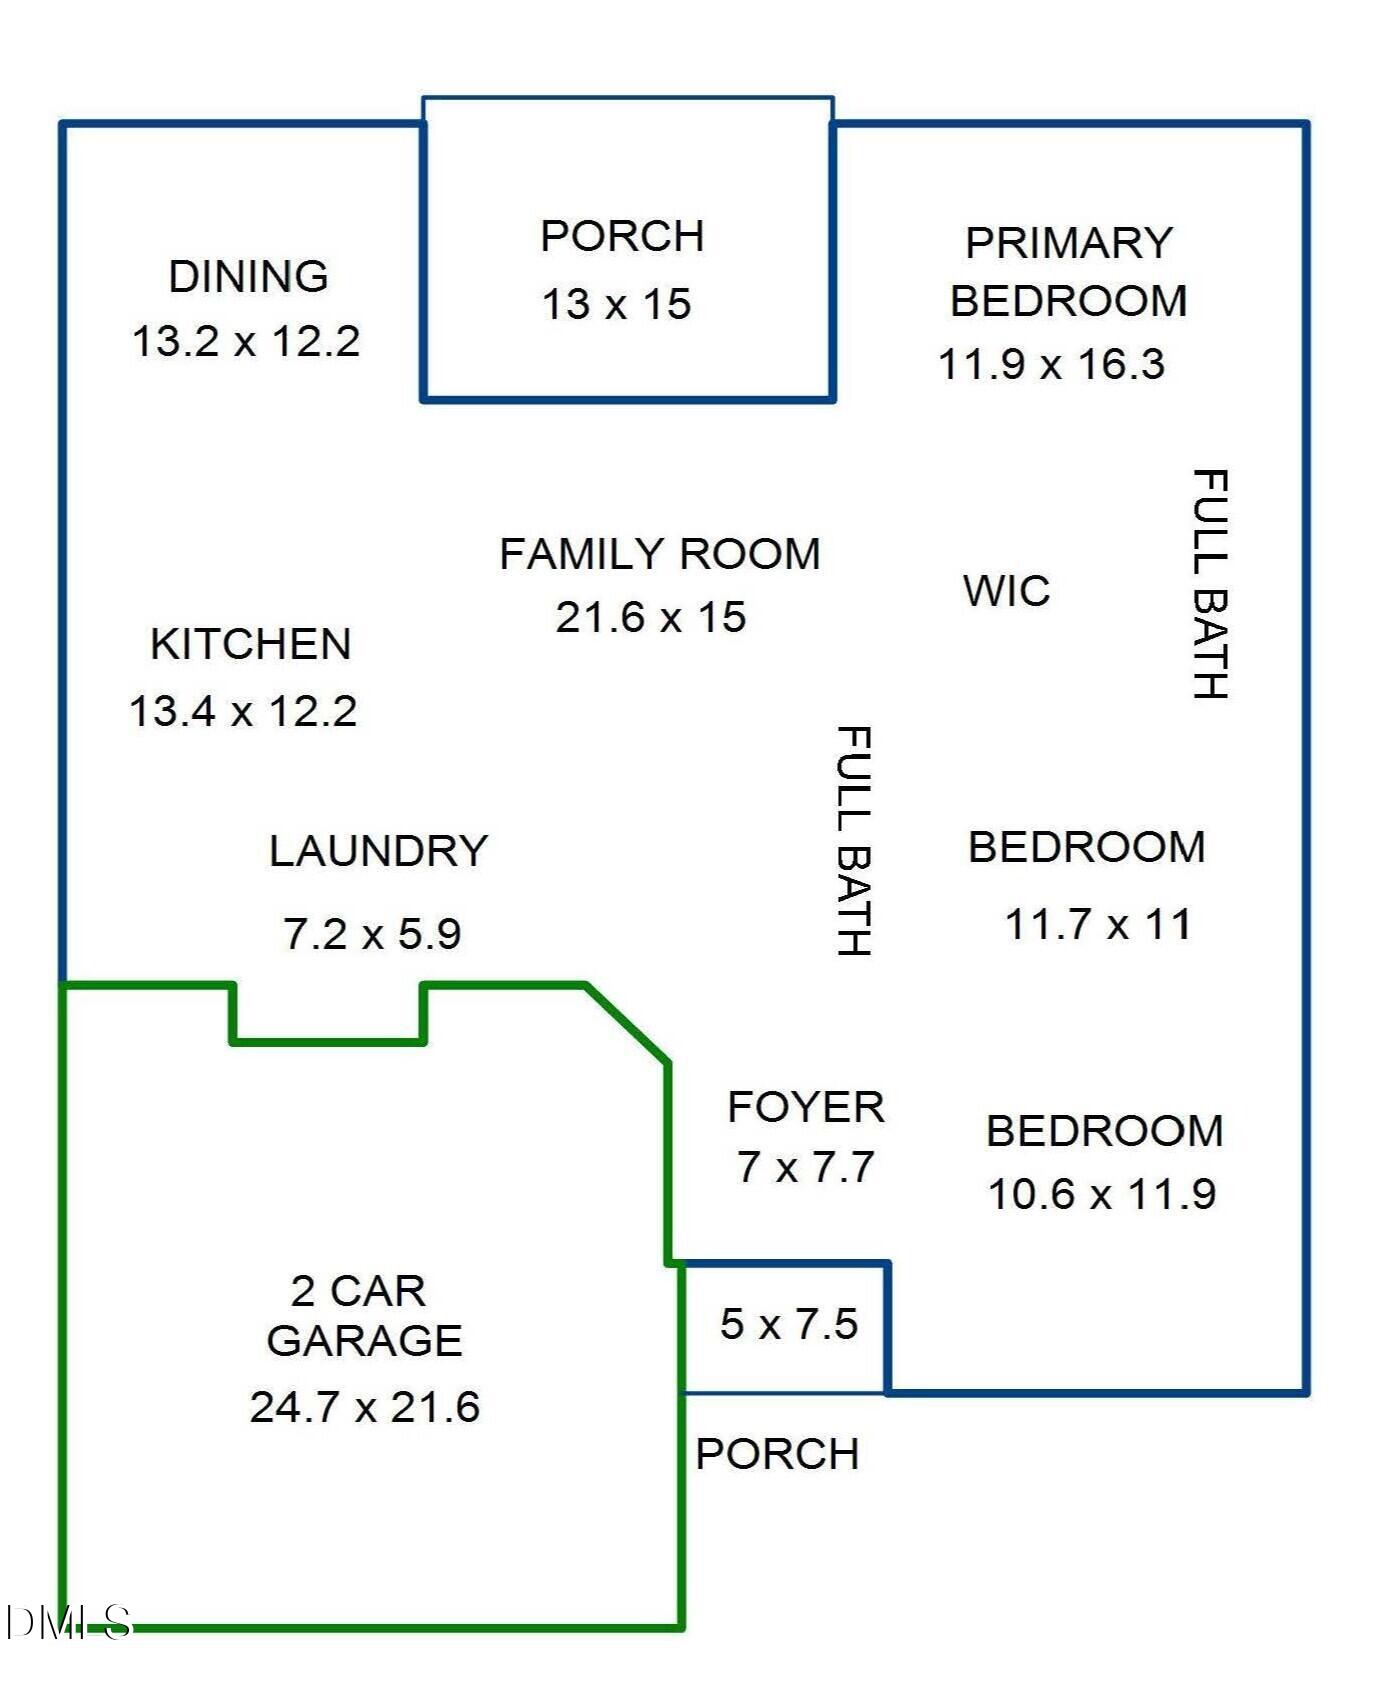
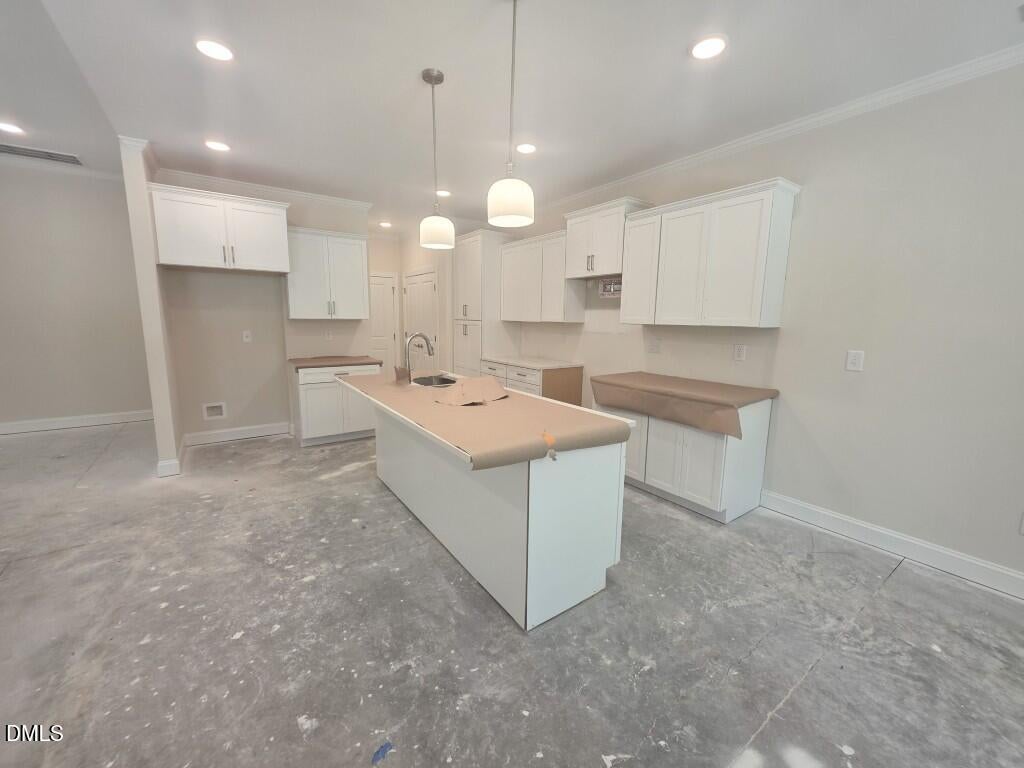
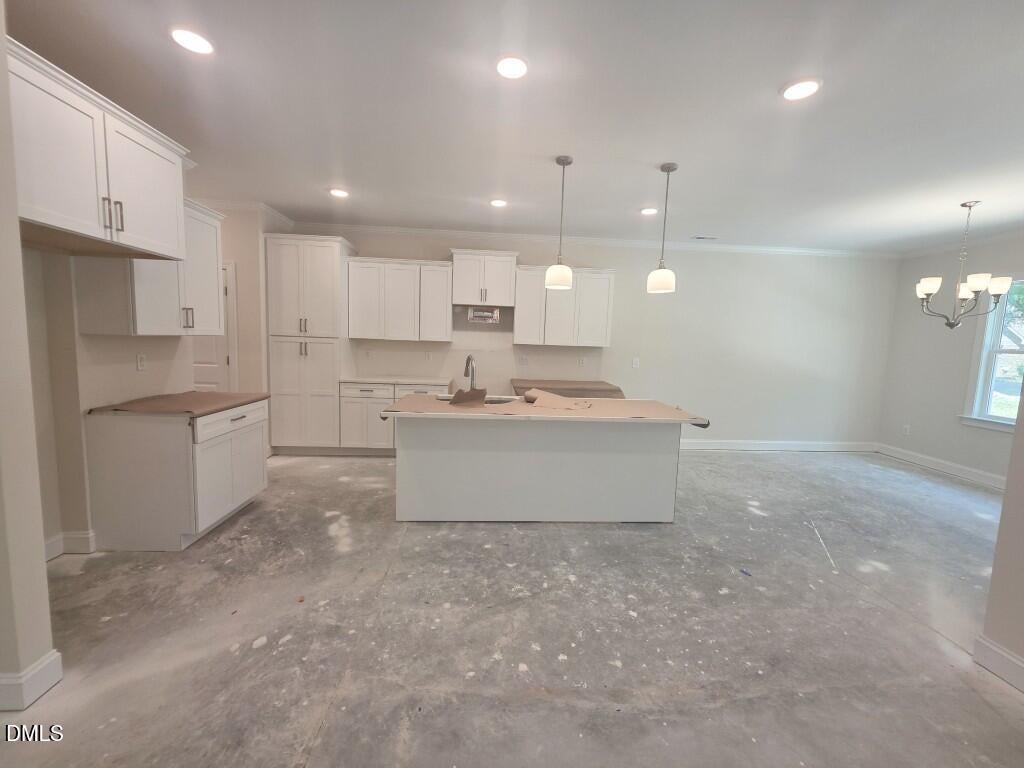
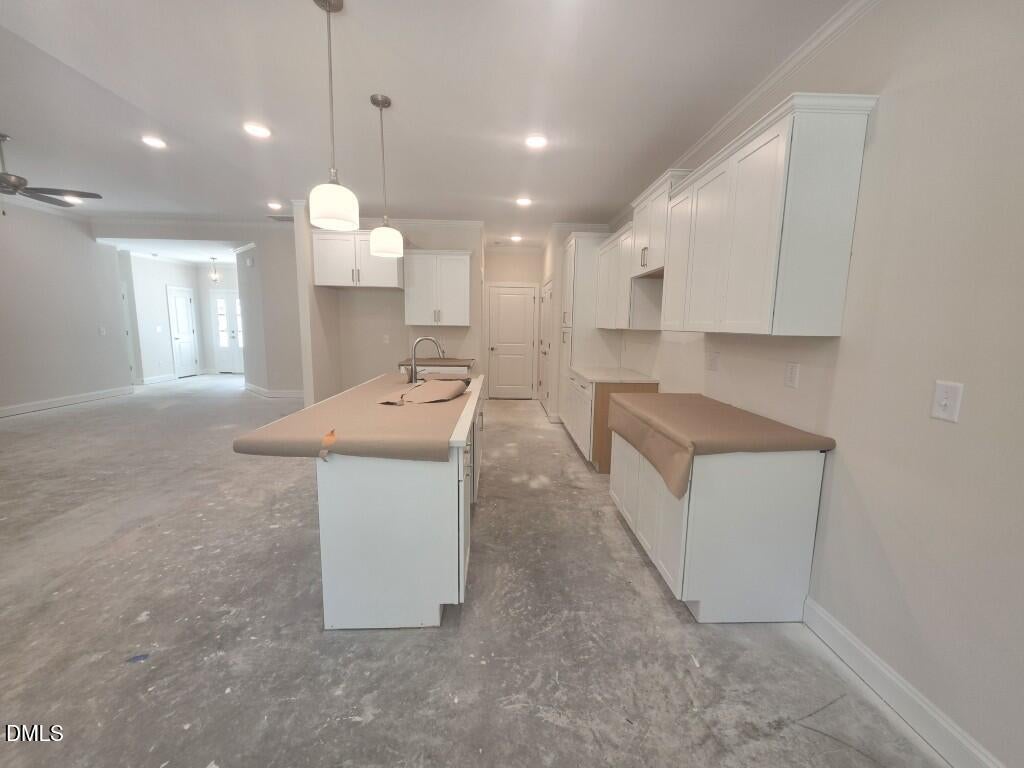
Now offering a seller contribution toward an eligible rate buydown and closing costs, plus potential additional lender credit. Restrictions apply. Discover easy one-level living at 101 Hawthorne Street in Forest Hills, a custom-built ranch by Sumner Construction. Luxury vinyl plank flooring throughout, crown molding and an open layout create a welcoming feel. The kitchen shines with quartz countertops, custom cabinetry, a gas range, center island and pantry, opening to the dining area and family room with gas-log fireplace. Unwind in the owner's suite featuring a walk-in closet, dual quartz-topped vanity and tiled walk-in shower with bench. A screened rear porch, oversized two-car garage and tankless water heater add everyday comfort. Beyond your front door, enjoy Louisburg's historic downtown shops, coffee spots and local dining, plus trails and river access at Riverbend Park. Nearby Franklinton offers more downtown discoveries, community events and outdoor escapes like Beech Creek Park. Enjoy small-town living with city water, sewer and natural gas in Forest Hills! Discover Forest Hills, a 64-lot new construction community with 10 homes currently underway! Choose a home already under construction with opportunities to personalize select finishes, or choose a lot and build your dream home. Your home, your style, your choice!

Save
Ask
Tour
Hide
Share
Listing Snapshot
Price 
$415,000
Days On Site 
108 Days
Bedrooms 
3
Inside Area (SqFt) 
1,682 sqft
Total Baths 
2
Full Baths 
2
Partial Baths 
N/A
Lot Size 
0.381 Acres
Year Built 
2026
MLS Number 
10181311
Status 
Active
Property Tax 
N/A
HOA/Condo/Coop Fees 
N/A
Sq Ft Source 
N/A
Friends & Family
Recent Activity
4 months agoListing first seen on site
4 months agoListing updated with changes from the MLS
General Features
Acres 
0.381
Attached Garage 
Yes
Garage 
Yes
Garage Spaces 
2
Green Energy Efficient 
LightingThermostat
Levels 
One
Parking 
AttachedGarageConcreteDrivewayGarage Faces FrontGarage Door Opener
Parking Spaces 
4
Property Condition 
New Construction
Property Sub Type 
Single Family Residence
Security 
Smoke Detector(s)
Sewer 
Public Sewer
Special Circumstances 
Standard
SqFt Above 
1682
SqFt Total 
1682
Style 
Ranch
Utilities 
Cable AvailableElectricity ConnectedPhone AvailableSewer ConnectedWater Connected
Water Source 
Public
Interior Features
Appliances 
ENERGY STAR Qualified AppliancesGas RangeMicrowavePlumbed For Ice MakerTankless Water Heater
Cooling 
Central Air
Fireplace 
Yes
Fireplace Features 
Family RoomGas Log
Fireplaces 
1
Flooring 
TileVinyl
Interior 
Breakfast BarCeiling Fan(s)Crown MoldingDouble VanityEntrance FoyerRecessed LightingWalk-In Closet(s)Master Downstairs
Laundry Features 
Electric Dryer HookupLaundry RoomMain LevelWasher Hookup
Main Level Bedrooms 
3
Bedroom 2 
Dimensions - 12.0 x 11.0Level - Main
Bedroom 3 
Dimensions - 12.0 x 11.0Level - Main
Breakfast Room 
Dimensions - 13.0 x 12.0Level - Main
Entrance Hall 
Dimensions - 8.0 x 7.0Level - Main
Family Room 
Dimensions - 22.0 x 15.0Level - Main
Kitchen 
Dimensions - 27.0 x 12.0Level - Main
Laundry 
Dimensions - 7.0 x 6.0Level - Main
Master Bedroom 
Dimensions - 16.0 x 12.0Level - Main
Other 
Dimensions - 25.0 x 22.0Level - MainDescription - 2-Car Garage
Save
Ask
Tour
Hide
Share
Exterior Features
Construction Details 
Radiant BarrierVinyl Siding
Exterior 
Rain Gutters
Lot Features 
Back YardFront YardLandscaped
Other Structures 
None
Patio And Porch 
PorchRear PorchScreened
Roof 
Shingle
Community Features
Association Amenities 
None
Association Fee Frequency 
Monthly
Community Features 
None
Financing Terms Available 
CashConventionalFHAUSDA LoanVA Loan
Roads 
Asphalt
Schools
School District
Unknown
Elementary School
Franklin - Louisburg Elementary
Middle School
Franklin - Terrell Lane Middle
High School
Franklin - Louisburg Magnet High School
Listing courtesy of Jim Allen of Coldwell Banker HPW


Listings that are marked with an icon are provided courtesy of the Triangle MLS, Inc. of North Carolina, Internet Data Exchange Database. Copyright 2026 Triangle MLS, Inc. of North Carolina. All rights reserved.

Last checked: 2026-11-06 12:41 PM UTC

Neighborhood & Commute
Source: Walkscore
Disclosure: Community information and market data powered by Constellation Data Labs. Information is deemed reliable but not guaranteed.
Save
Ask
Tour
Hide
Share