
6813 Jean DriveRaleigh, NC 27612
Mortgage Calculator
Monthly Payment (Est.)
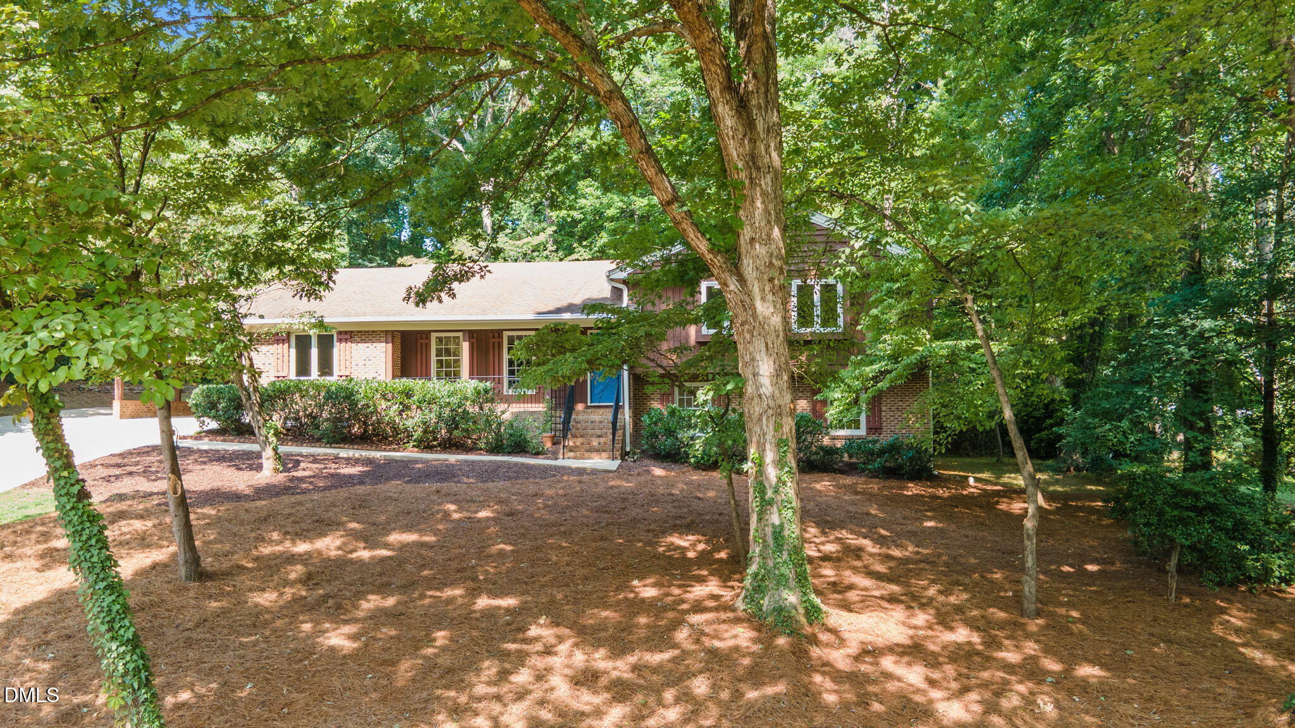
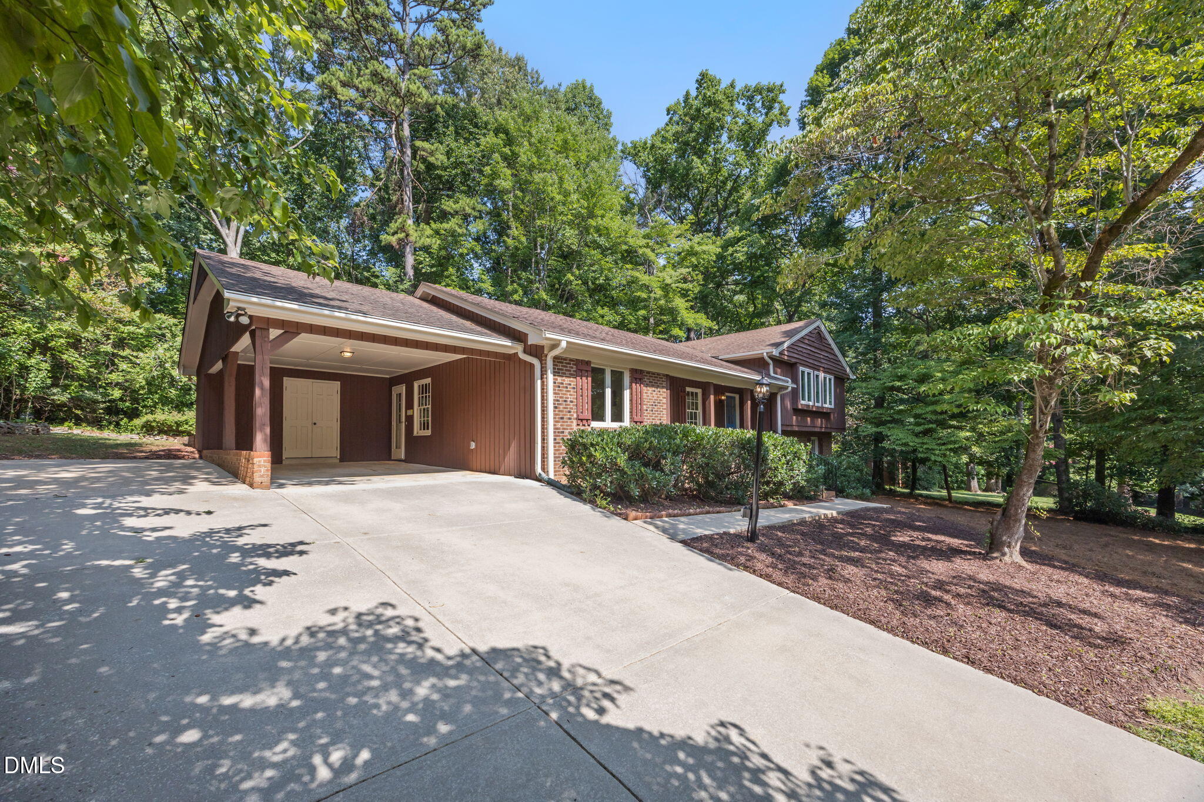
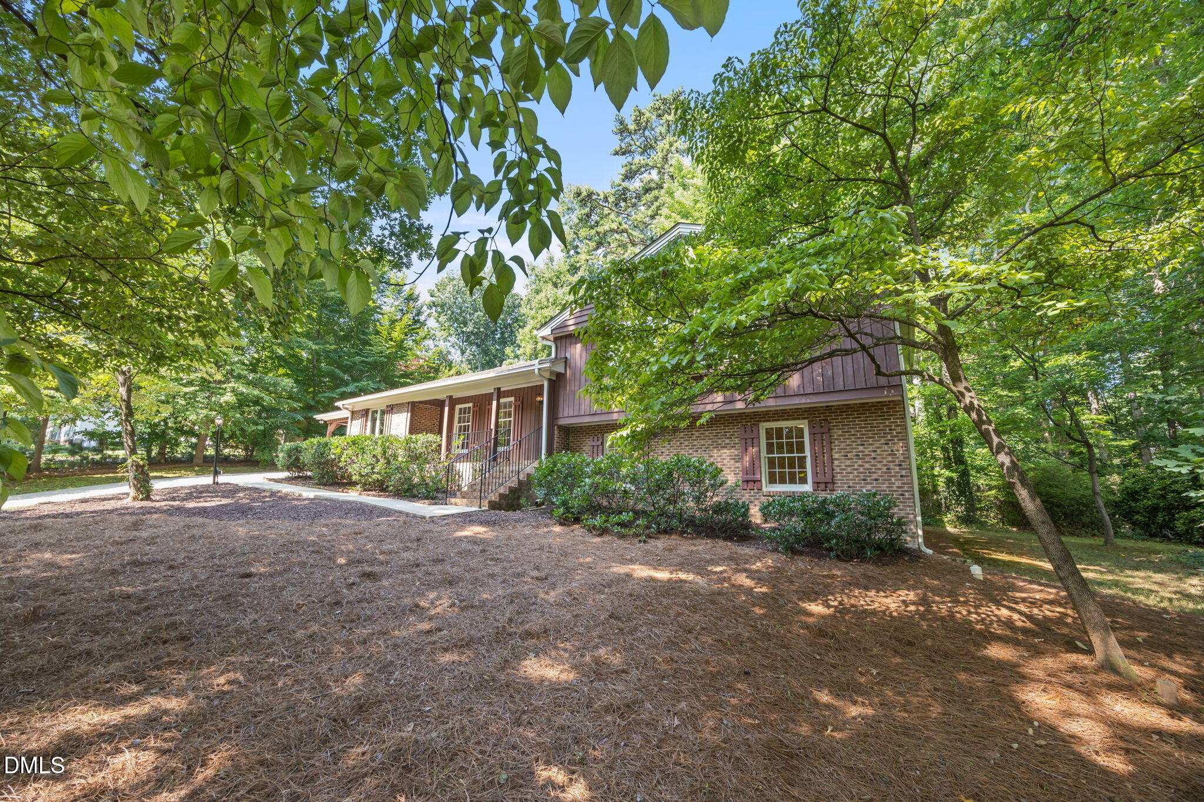
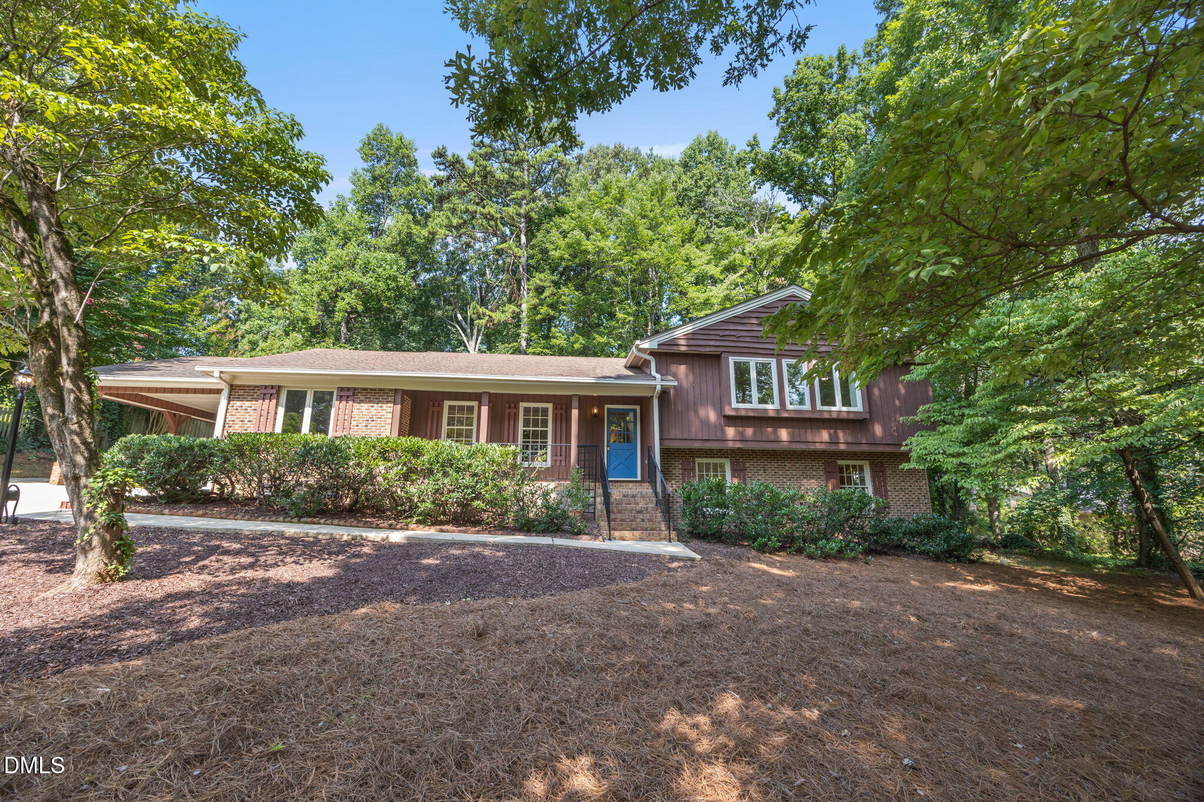
Enter an interest rate to see your estimated monthly payment.Situated in North Raleigh's established Hidden Valley neighborhood, this 2,519-square-foot, three-level home sits on a private, fenced 0.59-acre wooded lot with no HOA fees or restrictions. Entering through the front porch and foyer, durable hardwood floors run throughout the main floor, leading into a spacious living room centered around a gas fireplace. The living area flows openly into the dining spaces and a central kitchen complete with granite countertops, generous cabinet storage, backyard views, and convenient access from the carport and car pad. Upstairs, a central hallway features a full bathroom with double sinks. Each bedroom includes hardwood flooring, ceiling fans, and dedicated walk-in or wall closets to maximize organization, headlined by a primary suite overlooking the tranquil wooded backyard with its own private full bath. The fully finished lower level expands your functional living space as a complete secondary suite, extended family quarters, private office, or rental opportunity—featuring a recreation room, separate bedroom, full bath, laundry utility room, and direct outdoor access. Outside, step onto a new oversized wooden deck, complemented by an adjacent brick patio with a built-in gas grill positioned right alongside it. Together, they offer approximately 500 square feet of low-maintenance outdoor entertainment space overlooking the private yard. Major updates and financial protections include a newly installed energy-efficient HVAC system and an included 1-year home warranty. Enjoy quick access to Wake County public schools, local shopping and dining, and direct commuter corridors to RTP and RDU International Airport. Home comes with prepaid home warranty
| 14 hours ago | Price changed to $589,000 | |
| 14 hours ago | Listing updated with changes from the MLS | |
| 3 months ago | Status changed to Active | |
| 3 months ago | Listing first seen on site |

Listings that are marked with an icon are provided courtesy of the Triangle MLS, Inc. of North Carolina, Internet Data Exchange Database. Copyright 2026 Triangle MLS, Inc. of North Carolina. All rights reserved.
Last checked: 2026-10-29 04:59 AM UTC
Did you know? You can invite friends and family to your search. They can join your search, rate and discuss listings with you.