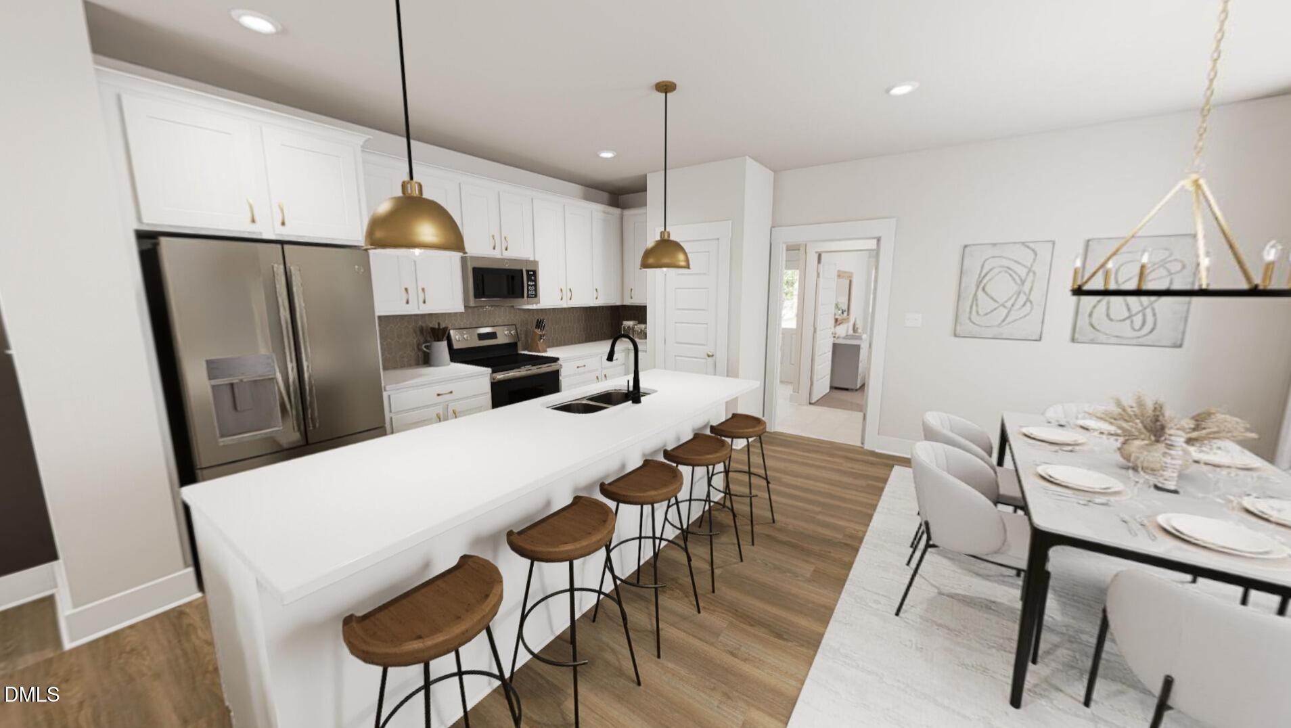
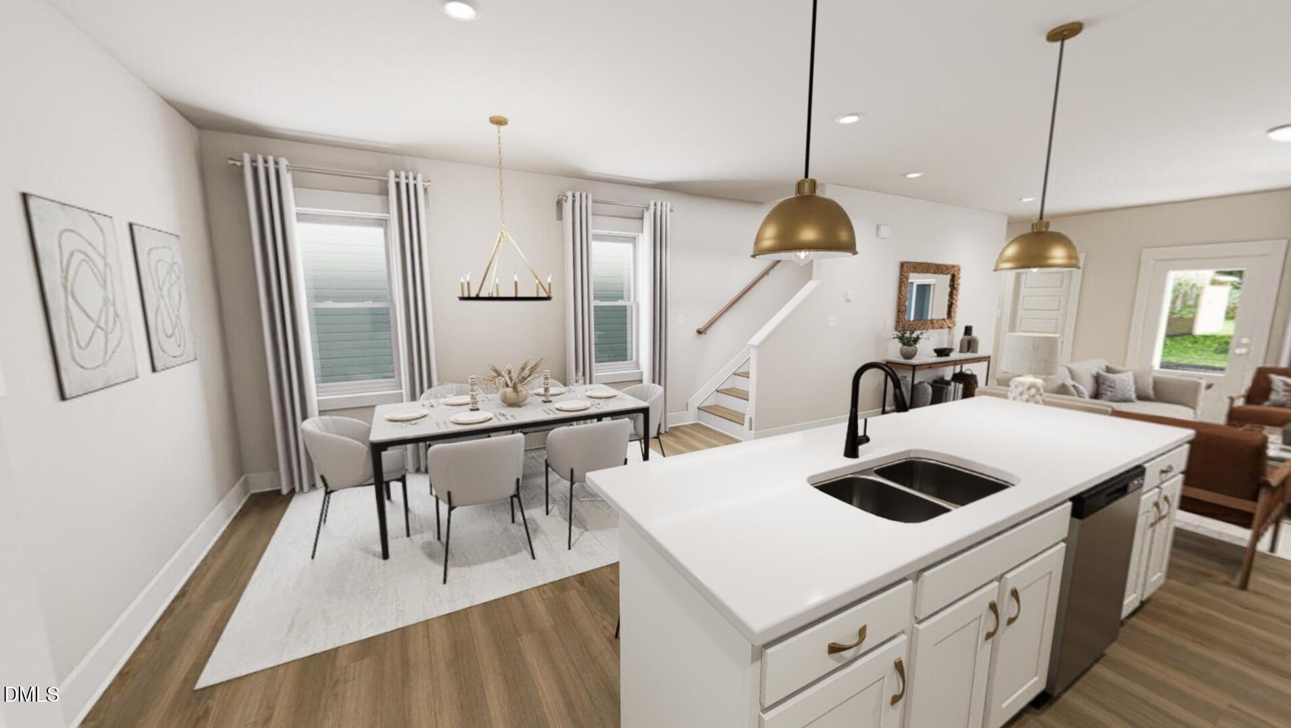
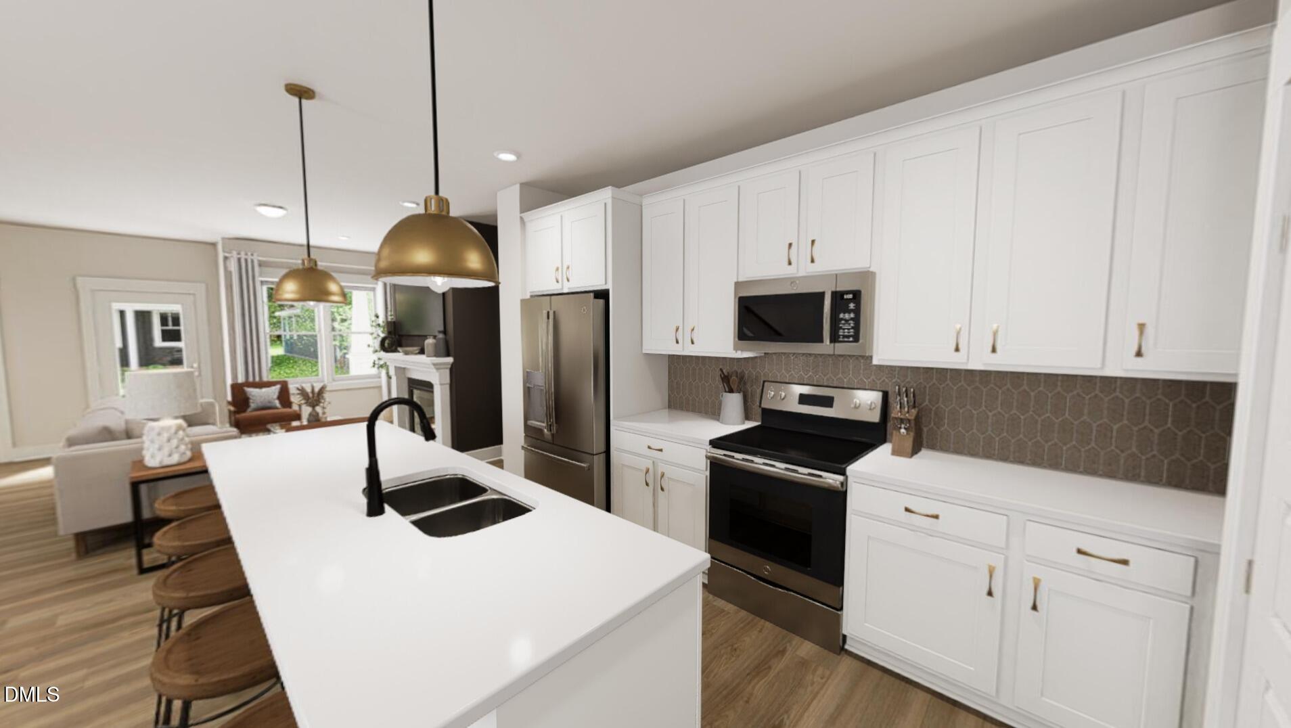
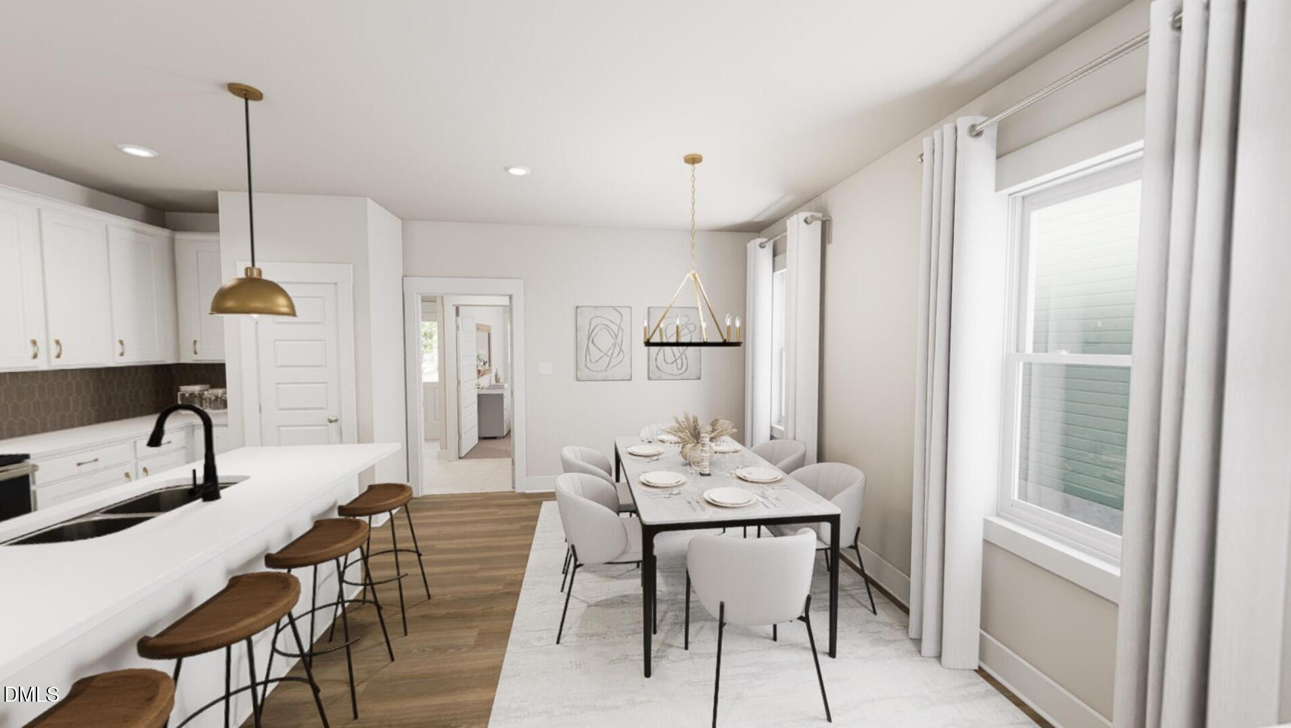
If your Pinterest board had a personality, it would probably look a lot like The Shoot! Dressed in our moody, sophisticated Cigar Lounge Interior Package, this home is full of rich finishes, layered textures, and designer details that make you stop, stare, and immediately start planning where the furniture goes. The kitchen naturally becomes command central, the family room keeps everyone hanging around a little longer, and the first floor main suite is your perfectly timed Irish goodbye. Upstairs? It's a choose-your-own-adventure: loft, office, movie lounge, sleepover headquarters, yoga studio, or the room where hobbies go to pretend they're productive. And then there's Wendell Falls.....where neighbors become friends, coffee runs happen by golf cart, trails lead to adventure, and resort style amenities turn weekends into staycations. Located in the community's final phase, this is your opportunity to own a home that's as memorable as the lifestyle that comes with it. Because life is too short for cookie cutter. Come home to something with personality. Come home to Garman Homes.
Save
Ask
Tour
Hide
Share
Listing Snapshot
Price
$399,890
Days On Site
0 Days
Bedrooms
3
Inside Area (SqFt)
1,718 sqft
Total Baths
3
Full Baths
2
Partial Baths
1
Lot Size
0.08 Acres
Year Built
2026
MLS® Number
10181288
Status
Active
Property Tax
$1.04
HOA/Condo/Coop Fees
$105 monthly
Sq Ft Source
N/A
Friends & Family
React
Comment
Invite
No Comments Yet
Did you know? You can invite friends and family to your search. They can join your search, rate and discuss listings with you.
Recent Activity
23 hours ago
Listing updated with changes from the MLS®
23 hours ago
Listing first seen on site
General Features
Acres
0.08
Foundation
Other
Garage
Yes
Garage Spaces
2
Levels
Two
Parking
DetachedGarageGarage Door OpenerGarage Faces Rear
Parking Spaces
4
Property Condition
New Construction
Property Sub Type
Single Family Residence
Sewer
Public Sewer
Special Circumstances
Standard
SqFt Above
1718
SqFt Total
1718
Style
CharlestonCraftsman
Utilities
Cable AvailableElectricity ConnectedNatural Gas ConnectedWater ConnectedUnderground Utilities
Water Source
Public
Interior Features
Appliances
DishwasherDisposalFree-Standing Gas RangeGas Water HeaterMicrowavePlumbed For Ice MakerRangeTankless Water HeaterVented Exhaust Fan
Cooling
Central Air
Fireplace
Yes
Fireplace Features
GasGas Log
Fireplaces
1
Flooring
CarpetVinylTile
Heating
Natural Gas
Interior
Double VanityKitchen IslandOpen FloorplanPantryMaster DownstairsRecessed LightingSmart ThermostatWalk-In Closet(s)Wired for Data
Listing courtesy of Danica Kuplin Amanchukwu of Garman Homes LLC
Listings that are marked with an icon are provided courtesy of the Triangle MLS, Inc. of North Carolina, Internet Data Exchange Database. Copyright 2026 Triangle MLS, Inc. of North Carolina. All rights reserved.
Last checked: 2026-07-21 04:26 PM UTC
Neighborhood & Commute
Source: Walkscore
Disclosure: Community information and market data powered by Constellation Data Labs. Information is deemed reliable but not guaranteed.


Did you know? You can invite friends and family to your search. They can join your search, rate and discuss listings with you.