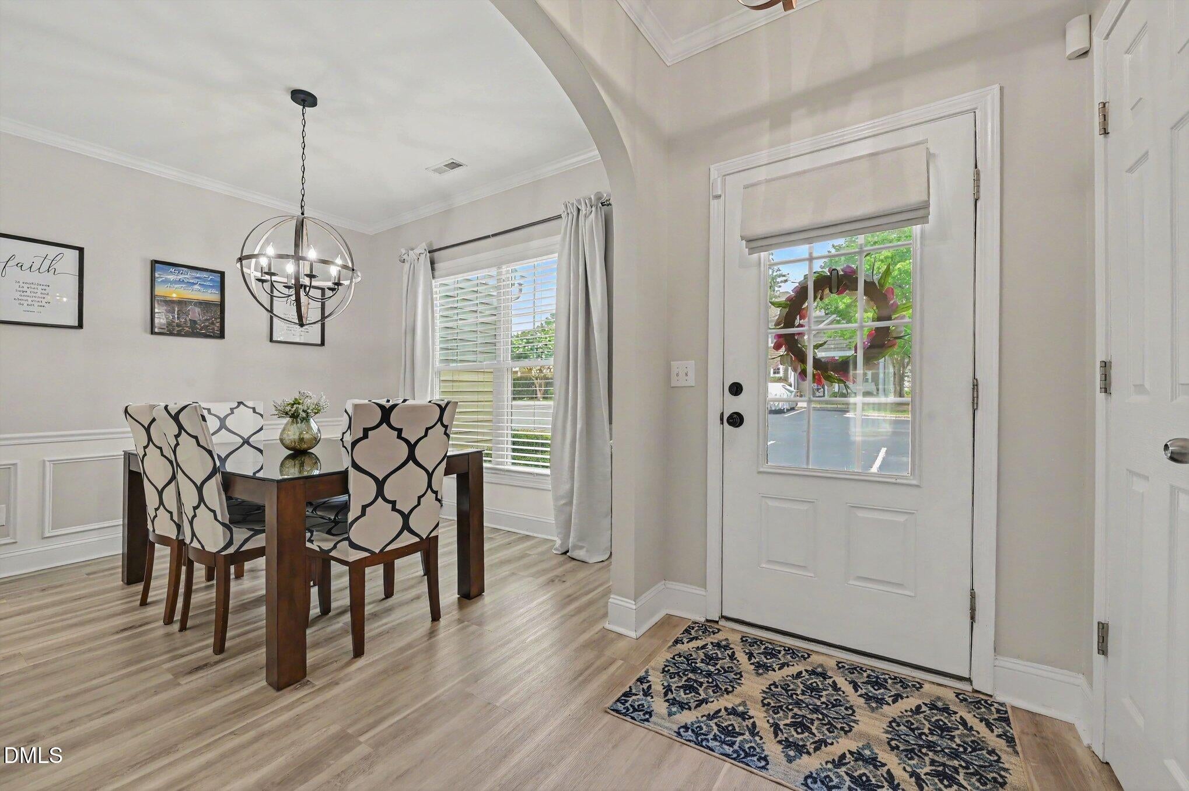
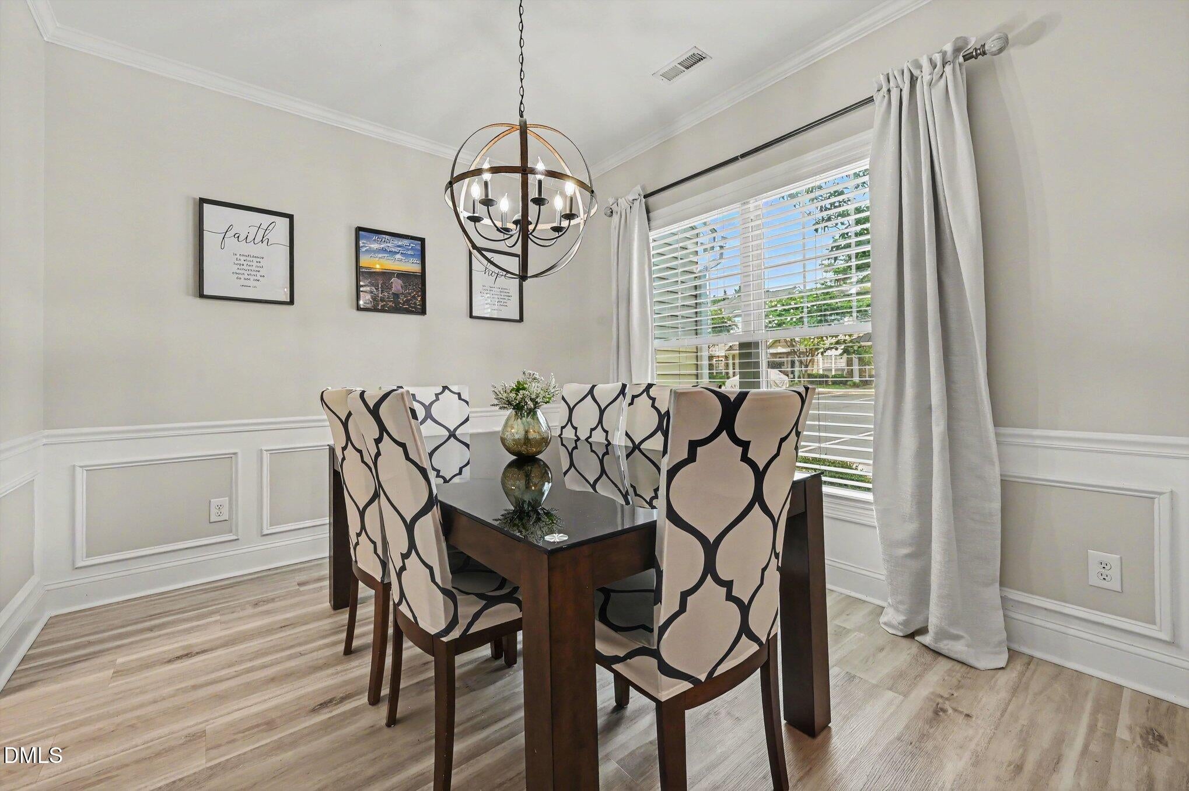
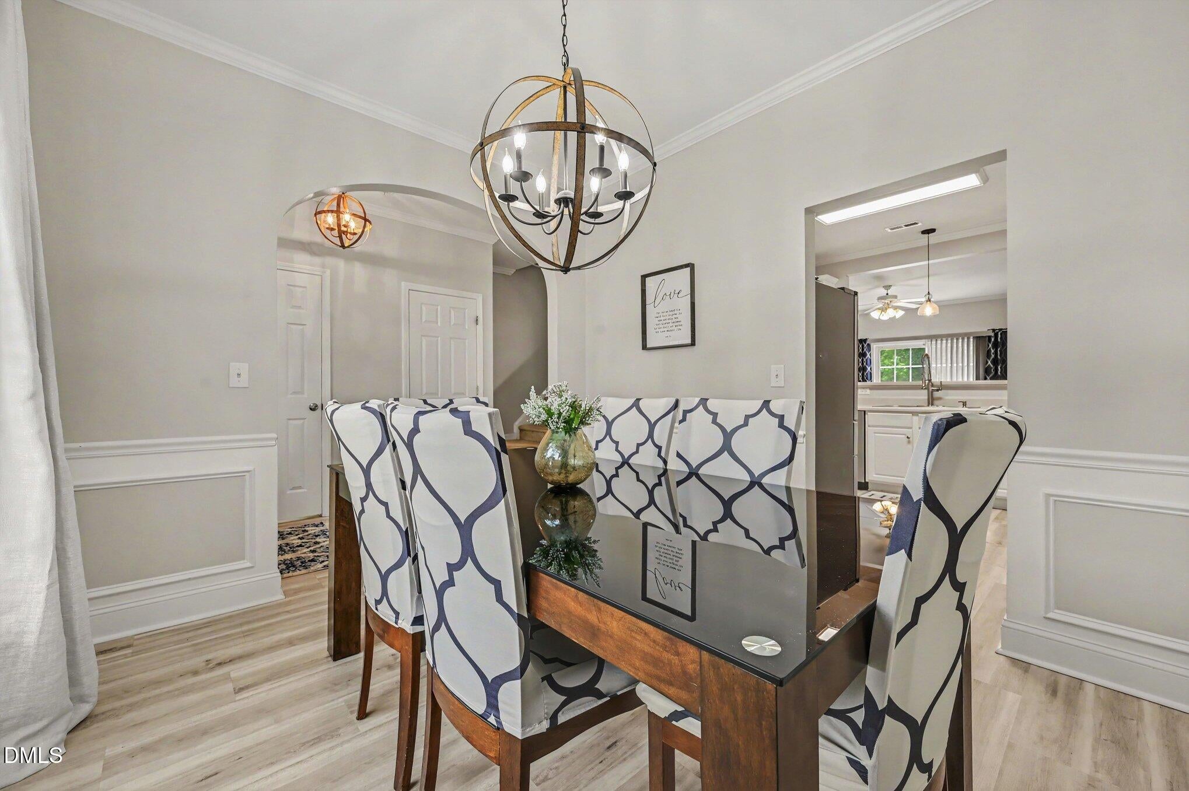
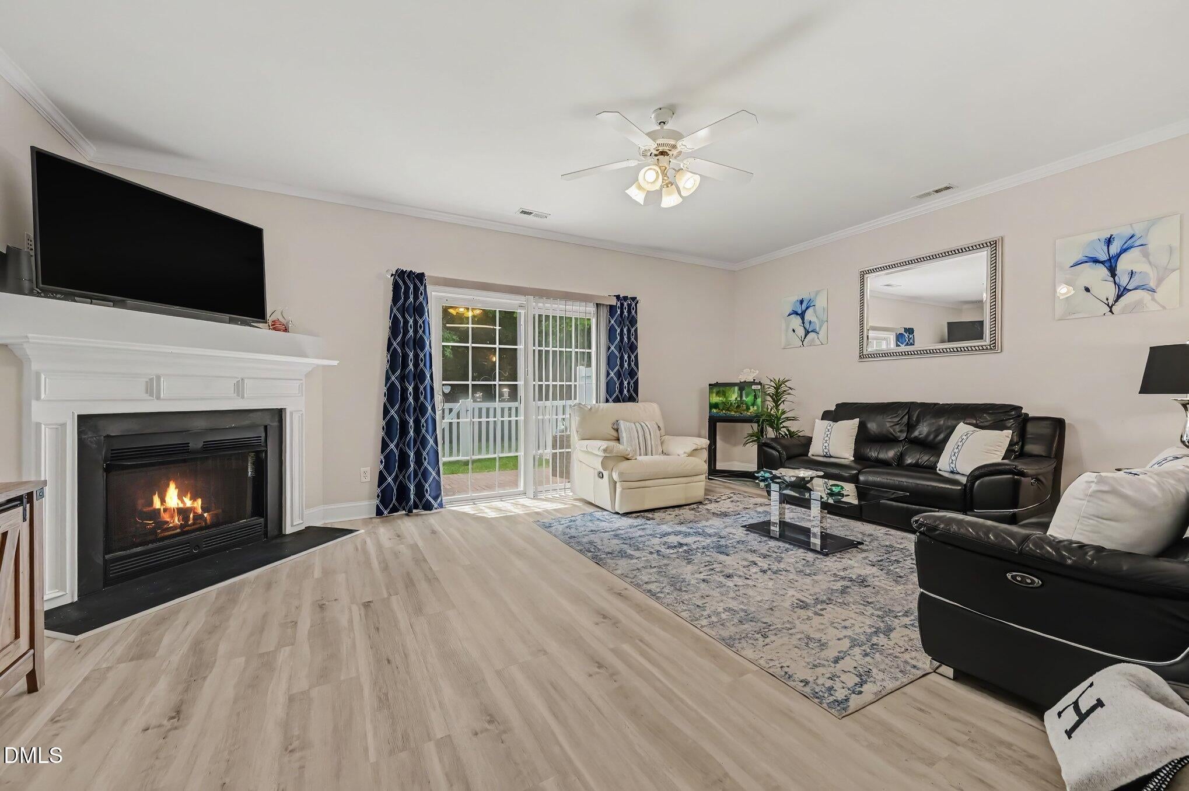
Welcome Home to 11411 Shadow Elms Lane! This BEAUTIFUL, Move-In-Ready 2-Story, 3-Bed, 2.5-Bath Townhome offers a Lifestyle of Comfort and Convenience in Raleigh's prized Bedford at Falls River Community. The BRIGHT and INVITING Main Level boasts Gorgeous New LVP Flooring, detailed MOLDING, Updated LIGHTING, a Formal Dining Room, and a Bright Chef's Kitchen featuring White Cabinets with Brush NICKEL Hardware, STAINLESS STEEL Appliances with an Almost New Premium BOSCH Dishwasher, Large Pantry and a Breakfast Bar. The Roomy Family Room features a Ceiling FAN and a Corner SLATE GAS Fireplace with WIRING Above and Opens to a Fully FENCED Backyard & PATIO with an Exterior STORAGE Closet backing to Peaceful, PRIVATE Woods. Upstairs, you will Find a Primary Suite with VAULTED Ceilings, a Ceiling FAN, 2 WALK-IN Closets, and an En-Suite with a DOUBLE Vanity and NEWER Tile Flooring. There are 2 additional Bedrooms with Ceiling FANs and Great Closet space sharing a RENOVATED Bath with QUARTZ Countertop, a NEW Toilet and Tile Floors. Enjoy the RESORT-STYLE Neighborhood AMENITIES: Pools, Tennis & Pickleball, Playgrounds, Dog Park and Trails. EXTERIOR Lawn and Maintenance handled by the HOA- Along with an Almost NEW Roof. Tons of Additional STORAGE Closet Space. Large Laundry Closet with SHELVING. 2" Wood Faux BLINDs throughout most of Home. TOP Schools, Great LOCATION with Lots of Dining and Shopping NEARBY, and up to a $3,000 Preferred LENDER INCENTIVE available! All of this Can be YOURS... Don't Miss Out!
Save
Ask
Tour
Hide
Share
Listing Snapshot
Price
$315,000
Days On Site
60 Days
Bedrooms
3
Inside Area (SqFt)
1,544 sqft
Total Baths
3
Full Baths
2
Partial Baths
1
Lot Size
0.04 Acres
Year Built
2003
MLS® Number
10181284
Status
Pending
Property Tax
$2,789
HOA/Condo/Coop Fees
$271 monthly
Sq Ft Source
N/A
Friends & Family
React
Comment
Invite
No Comments Yet
Did you know? You can invite friends and family to your search. They can join your search, rate and discuss listings with you.
Recent Activity
4 days ago
Listing updated with changes from the MLS®
4 days ago
Status changed to Pending
2 weeks ago
Price changed to $315,000
2 months ago
Listing first seen on site
General Features
Acres
0.04
Disclosures
Seller Disclosure
Foundation
Slab
Levels
Two
Parking
OpenPavedParking LotUnassigned
Parking Spaces
2
Property Condition
Updated/Remodeled
Property Sub Type
Townhouse
Security
Smoke Detector(s)
Sewer
Public Sewer
Special Circumstances
Standard
SqFt Above
1544
SqFt Total
1544
Style
TraditionalTransitional
Utilities
Cable AvailableElectricity ConnectedNatural Gas ConnectedOtherWater Connected
Water Source
Public
Zoning
PD
Interior Features
Appliances
DisposalDishwasherElectric RangeFree-Standing Electric RangeFree-Standing RangeMicrowaveRangeRefrigeratorSelf Cleaning OvenStainless Steel Appliance(s)
Cooling
Central AirCeiling Fan(s)
Fireplace
Yes
Fireplace Features
Family RoomGasGas Log
Fireplaces
1
Flooring
CarpetTileVinyl
Heating
CentralFireplace(s)Forced Air
Interior
Breakfast BarCeiling Fan(s)ChandelierCrown MoldingDouble VanityEntrance FoyerHis and Hers ClosetsLaminate CountersPantryStorageVaulted Ceiling(s)Walk-In Closet(s)High Speed Internet
Laundry Features
Laundry ClosetUpper Level
Window Features
BlindsScreens
Bathroom 2
Dimensions - 9.11 x 6.4Level - Second
Bathroom 3
Dimensions - 3.4 x 7.1Level - MainDescription - Half Bath
Bedroom 2
Dimensions - 10.4 x 11.4Level - Second
Bedroom 3
Dimensions - 9.8 x 12.3Level - Second
Dining Room
Dimensions - 11.1 x 10.3Level - Main
Entrance Hall
Dimensions - 4.11 x 20.5Level - Main
Family Room
Dimensions - 20.5 x 14.2Level - Main
Kitchen
Dimensions - 11.1 x 12.1Level - Main
Master Bathroom
Dimensions - 8.11 x 4.7Level - Second
Master Bedroom
Dimensions - 16.2 x 12.4Level - Second
Save
Ask
Tour
Hide
Share
Exterior Features
Construction Details
Stone VeneerVinyl Siding
Exterior
Private YardRain GuttersStorage
Fencing
Back YardFenced
Lot Features
Back YardClose to ClubhouseFront YardLandscapedLevelViews
Listing courtesy of Heather Kinneberg of Coldwell Banker Advantage
Listings that are marked with an icon are provided courtesy of the Triangle MLS, Inc. of North Carolina, Internet Data Exchange Database. Copyright 2026 Triangle MLS, Inc. of North Carolina. All rights reserved.
Last checked: 2026-09-19 04:08 PM UTC
Neighborhood & Commute
Source: Walkscore
Disclosure: Community information and market data powered by Constellation Data Labs. Information is deemed reliable but not guaranteed.


Did you know? You can invite friends and family to your search. They can join your search, rate and discuss listings with you.