Save
Ask
Tour
Hide
Share
$1,740,000
New Listing

6804 Garrison Court
Raleigh, NC 27612

For Sale|Single Family Residence|Active
4
Beds
5
Total Baths
4
Full Baths
1
Partial Bath
4,250
SqFt
$409
/SqFt
2026
Built
Subdivision:
Hidden Valley
County:
Wake
Call Now: 919-404-SHOW
Is this the listing for you? We can help make it yours.
919-404-SHOW
6804 Garrison Court6804 Garrison Court6804 Garrison Court6804 Garrison Court
Save
Ask
Tour
Hide
Share

Mortgage Calculator

Monthly Payment (Est.)

$7,939
Calculator powered by Showcase IDX, a Constellation1 Company. Copyright ©2026 Information is deemed reliable but not guaranteed.

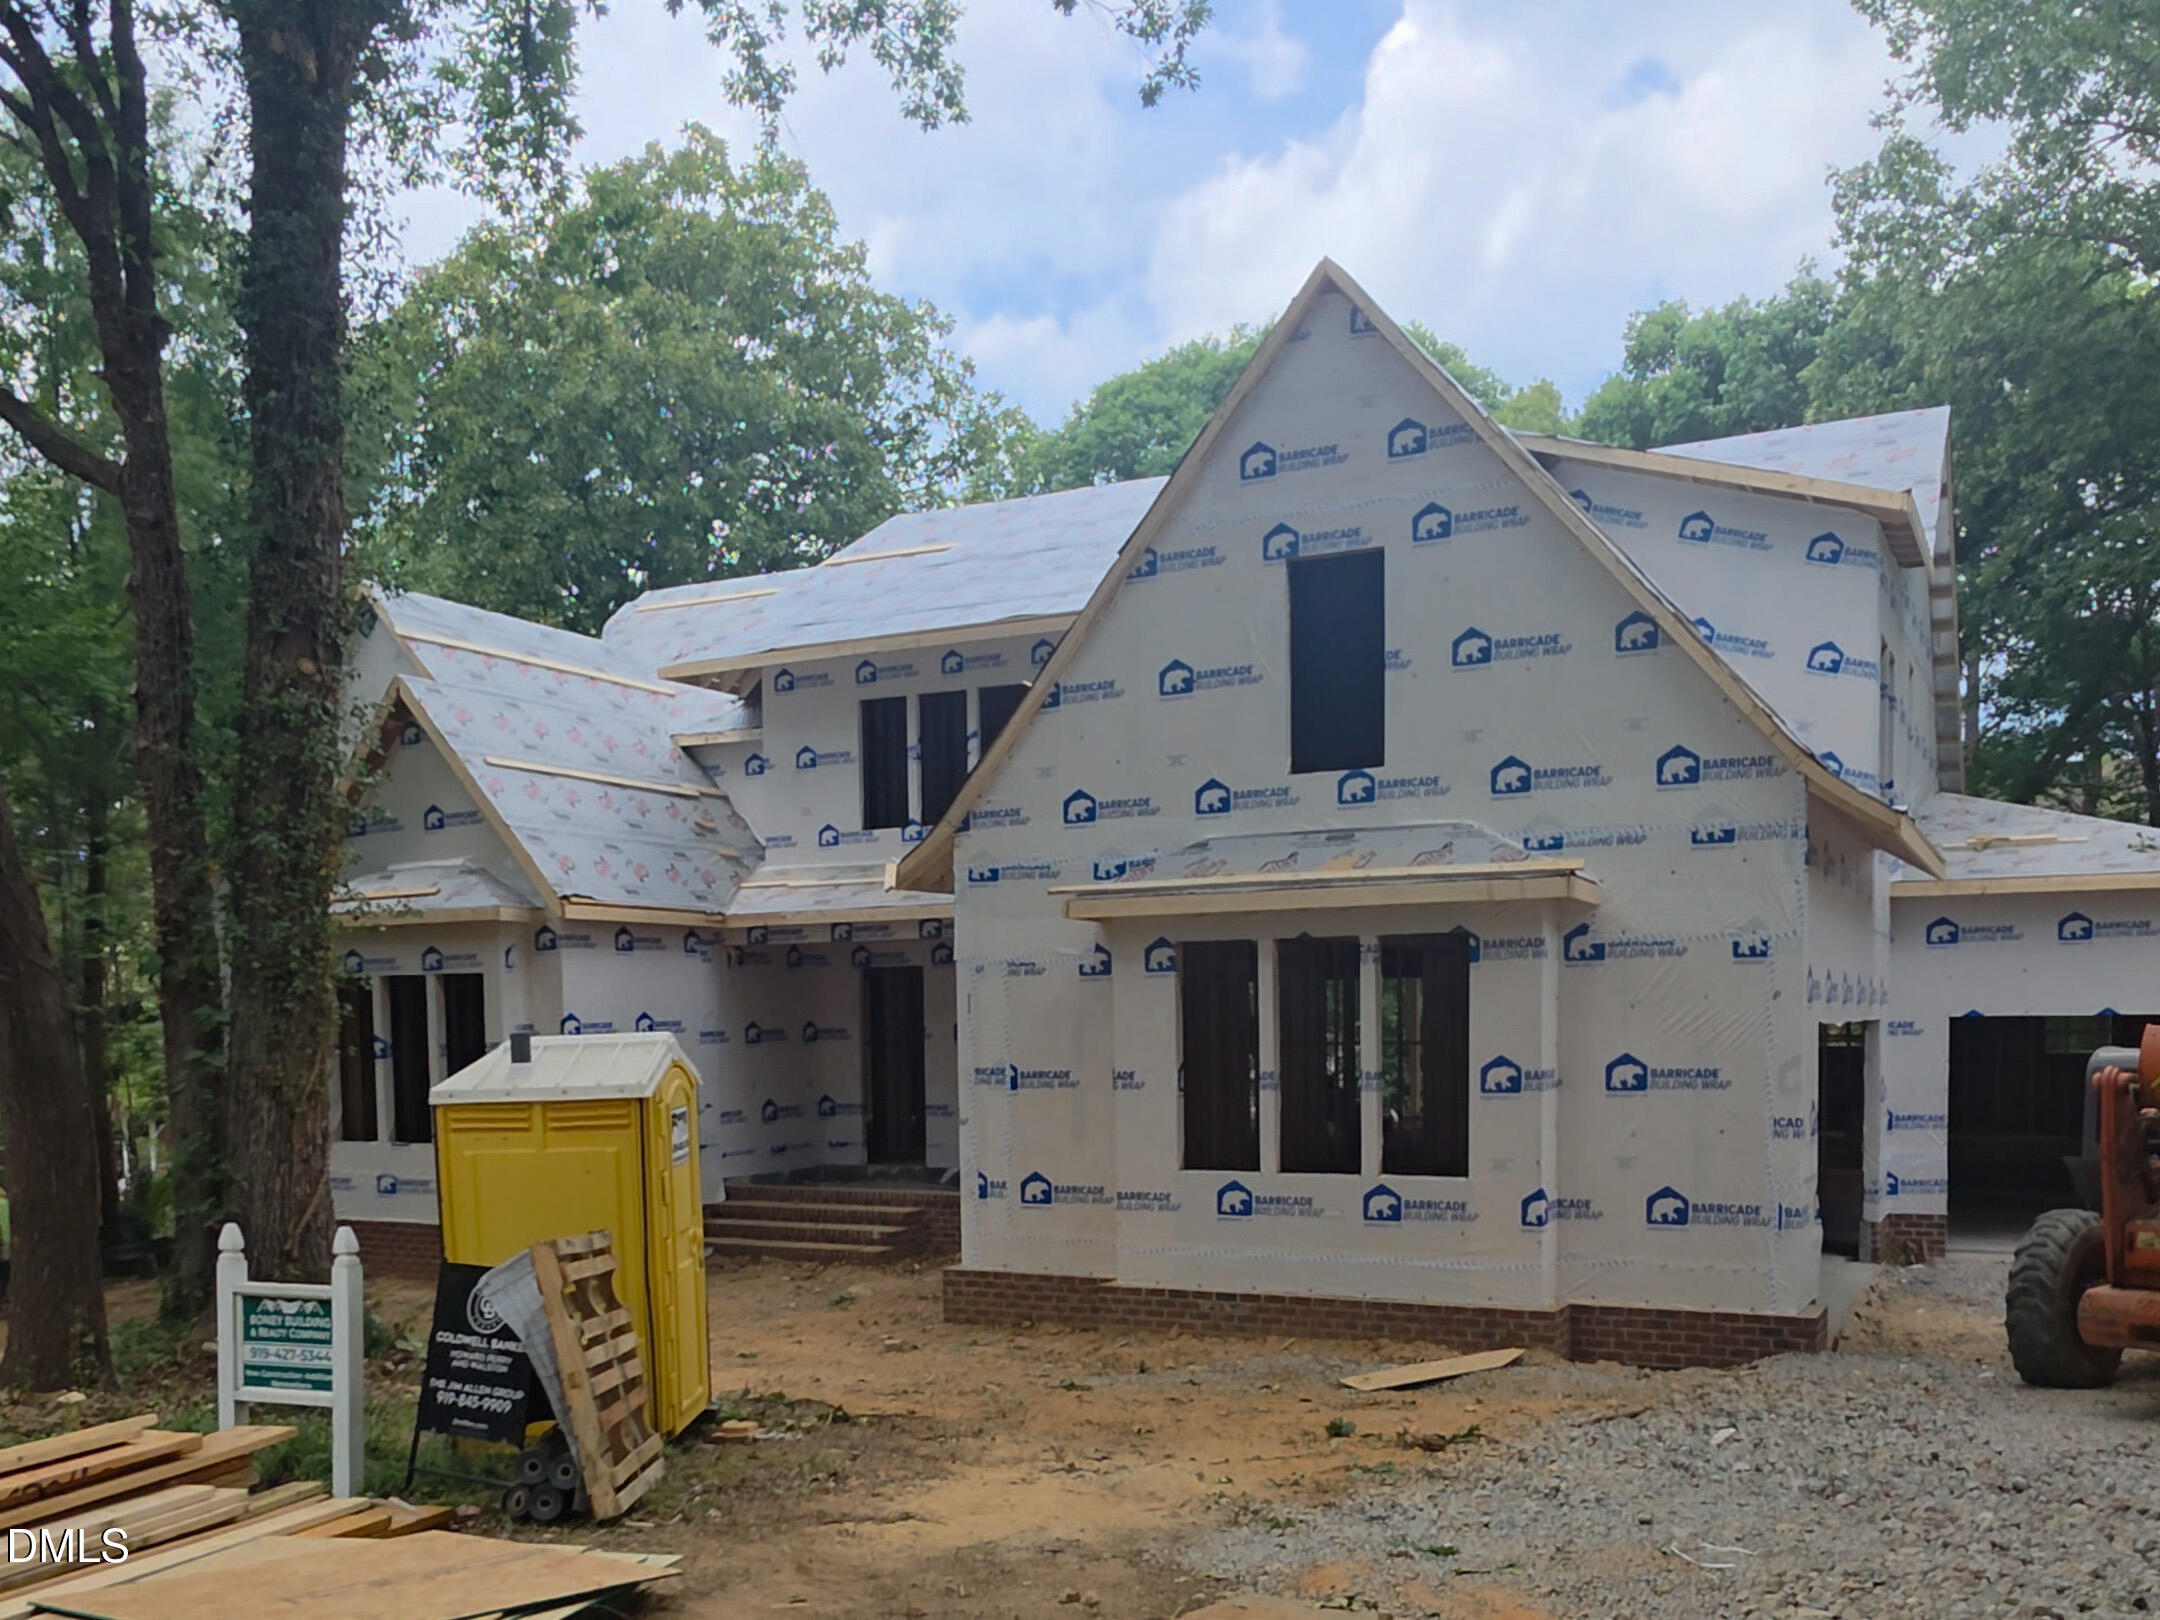
Custom Built by Boney Building Co. on a .50+ acre Lot! Upgraded Trim & Lighting Selections Throughout! Main Level Primary Suite, En Suite Guest/Private Study & 3 Car Garage! The Gourmet Kitchen offers a Large Island with Quartz & Barstool Seating, Custom Painted Cabinets, Cathedral Ceiling & Stainless Steel Appliance Package Incl Gas Range, SS Fridge & Vent Hood, Scullery & Wet Bar Area! 1st floor Primary Suite w/ Luxurious Primary Bath w/ Custom Dual Vanity w/ Quartz Countertop, Tile Surround Shower with Retractable Sprayer & Oversized Walk in Closet! Family Room with a Flowing Layout offers Linear Fireplace w/Built-In Cabinets & Large Sliders to Screened Porch with a Gas Fireplace! 2nd Floor Private Guest Wing w/Bathroom, Kitchenette, Laundry Room w/Stackable Washer & Dryer & Huge Walk-In Closet! Spacious Upstairs Secondary Bedrooms & Recreation Room!

Save
Ask
Tour
Hide
Share
Listing Snapshot
Price 
$1,740,000
Days On Site 
0 Days
Bedrooms 
4
Inside Area (SqFt) 
4,250 sqft
Total Baths 
5
Full Baths 
4
Partial Baths 
1
Lot Size 
0.5 Acres
Year Built 
2026
MLS® Number 
10181279
Status 
Active
Property Tax 
N/A
HOA/Condo/Coop Fees 
N/A
Sq Ft Source 
N/A
Friends & Family
Recent Activity
15 hours agoListing updated with changes from the MLS®
16 hours agoListing first seen on site
General Features
Acres 
0.5
Attached Garage 
Yes
Foundation 
BlockBrick/MortarPermanent
Garage 
Yes
Garage Spaces 
3
Levels 
Two
Parking 
AttachedConcreteDrivewayGarageGarage Door OpenerGarage Faces FrontGarage Faces SideKitchen LevelParking Pad
Parking Spaces 
7
Property Condition 
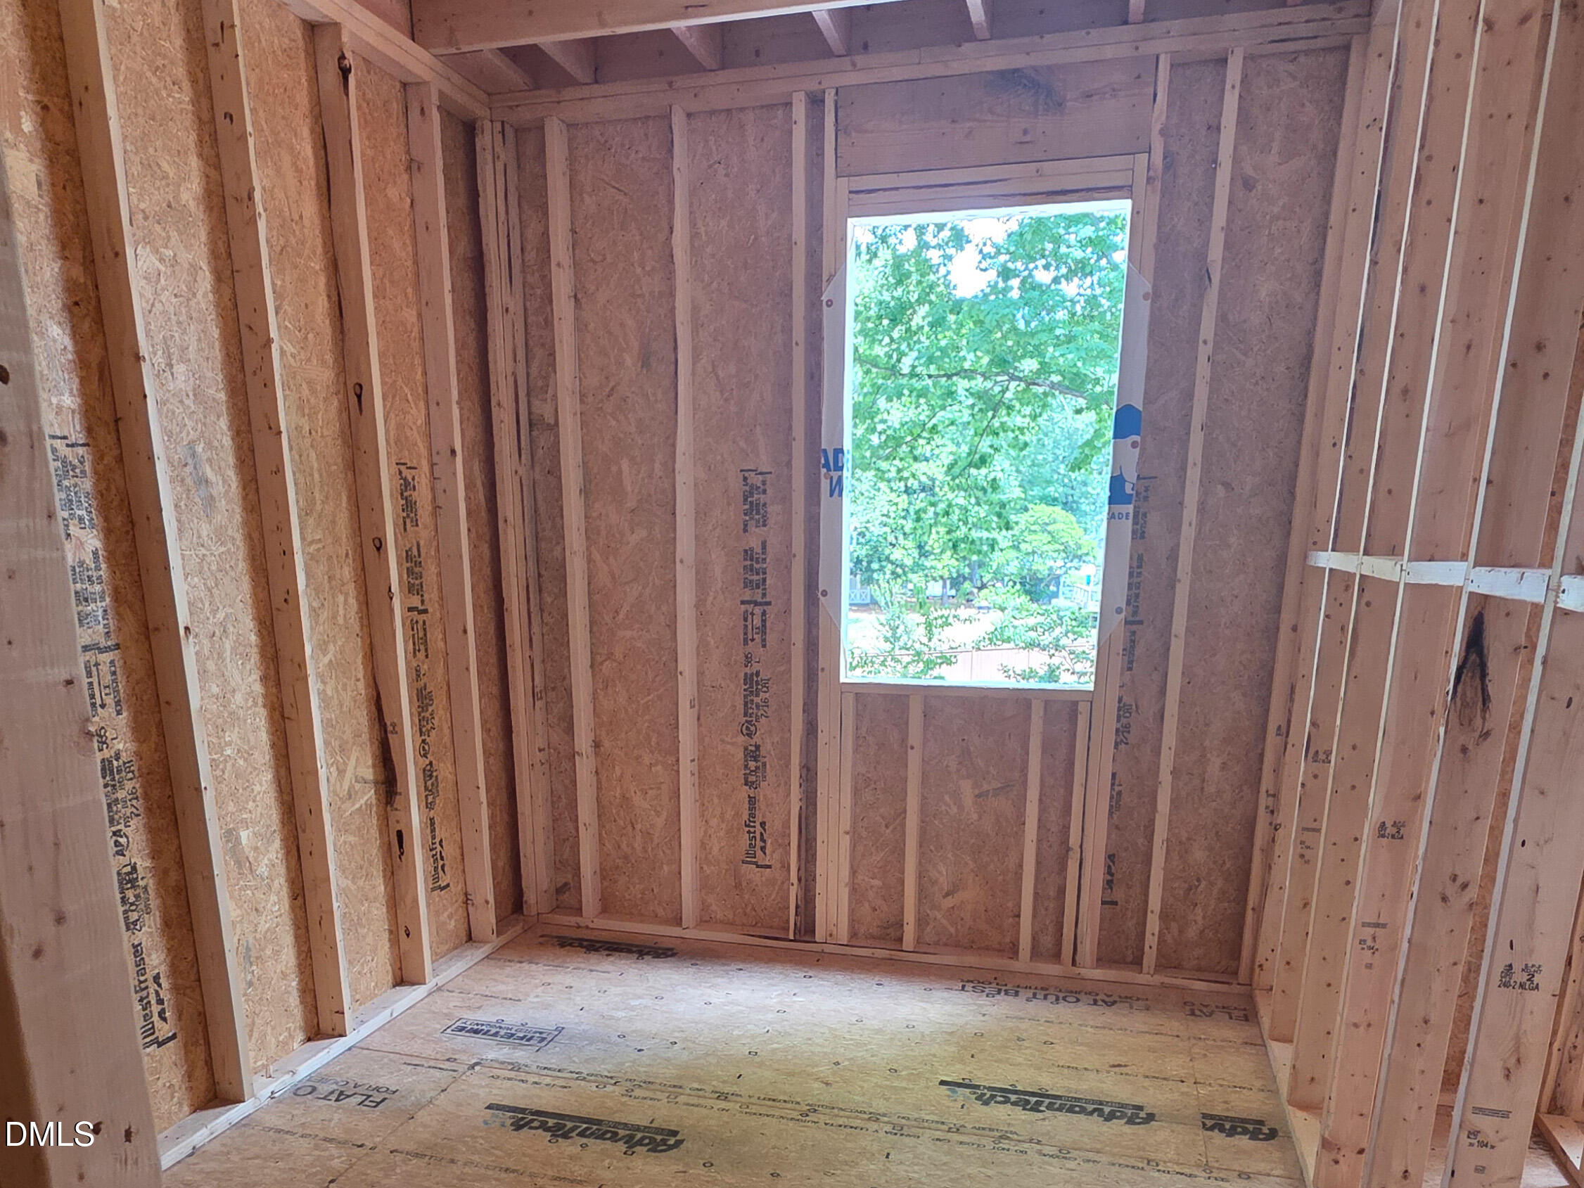
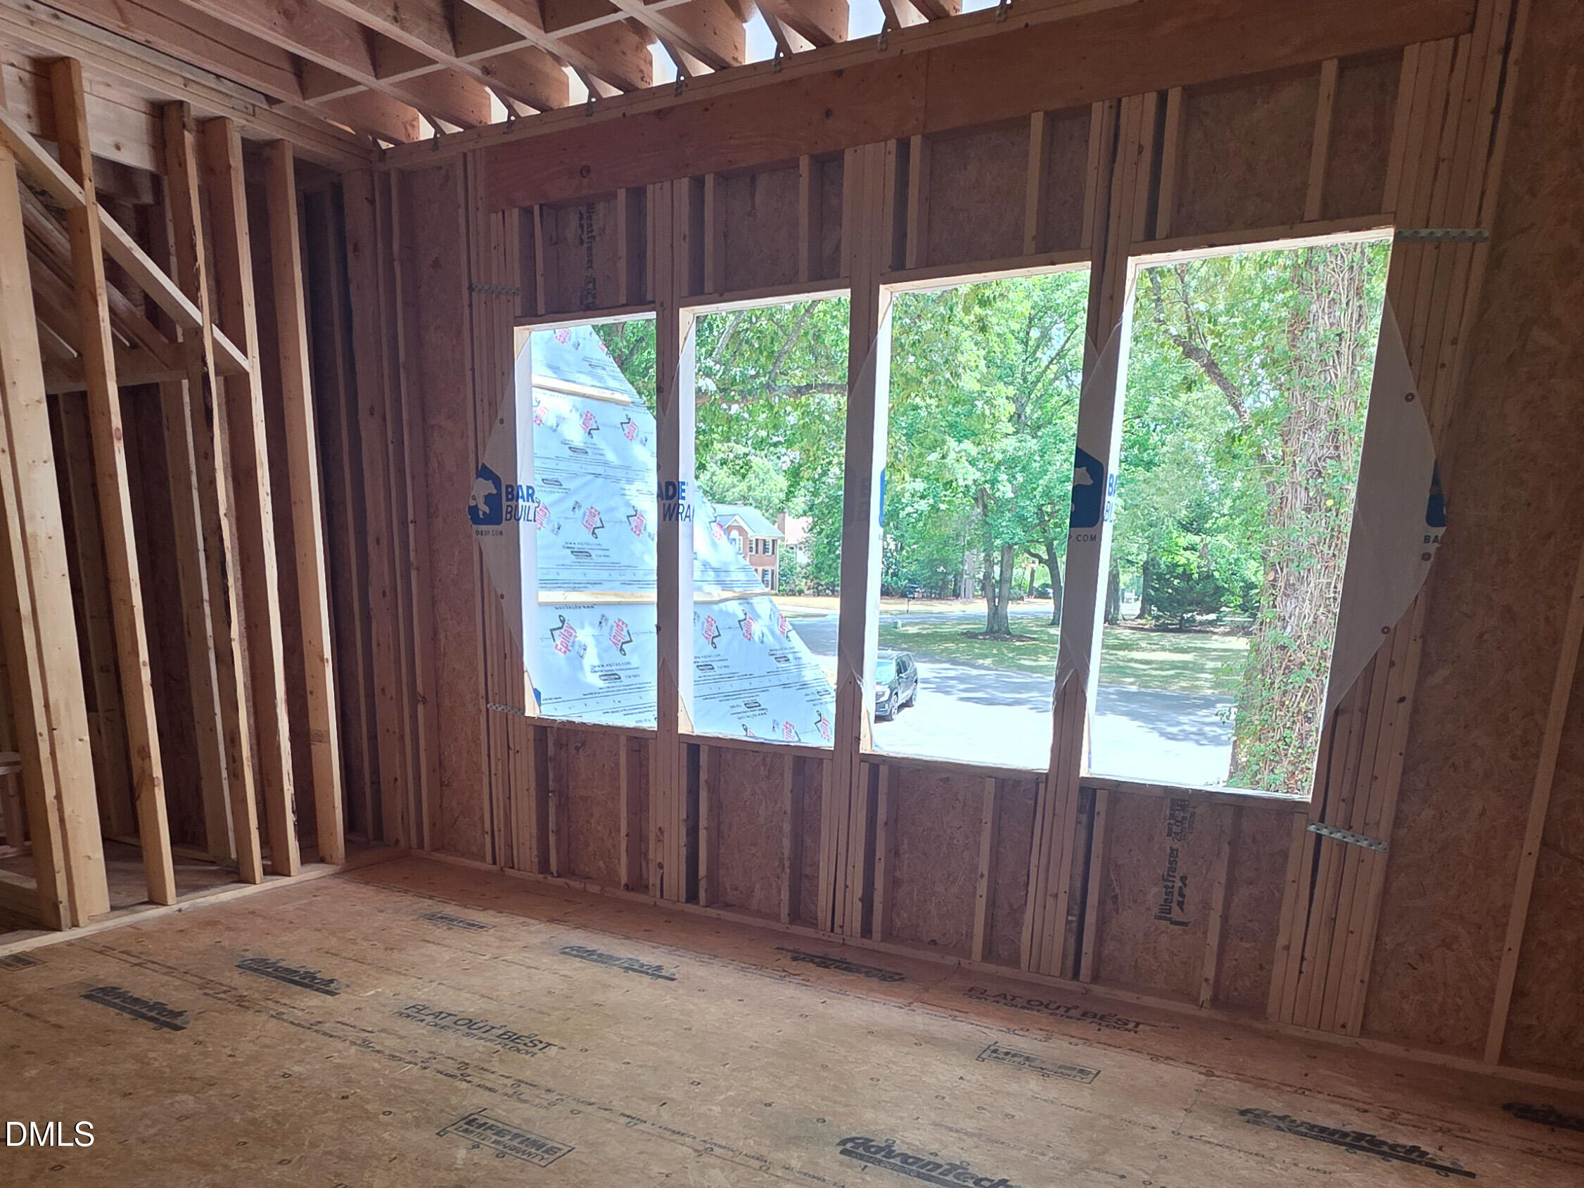
New ConstructionUnder Construction
Property Sub Type 
Single Family Residence
Security 
Carbon Monoxide Detector(s)Smoke Detector(s)
Sewer 
Public Sewer
Special Circumstances 
Standard
SqFt Above 
4250
SqFt Total 
4250
Style 
TraditionalTransitional
Utilities 
Cable AvailableElectricity ConnectedNatural Gas ConnectedPhone AvailableSewer ConnectedWater ConnectedUnderground Utilities
Water Source 
Public
Interior Features
Appliances 
DishwasherDisposalDouble OvenGas CooktopGas Water HeaterIce MakerMicrowaveOvenPlumbed For Ice MakerRange HoodRefrigeratorSelf Cleaning OvenStainless Steel Appliance(s)Tankless Water HeaterVented Exhaust Fan
Cooling 
Ceiling Fan(s)Central AirDualMulti UnitsZoned
Fireplace 
Yes
Fireplace Features 
Family RoomGasGas LogOutside
Fireplaces 
2
Flooring 
Hardwood
Heating 
CentralElectricFireplace(s)Forced AirHeat PumpNatural Gas
Interior 
BarBeamed CeilingsBookcasesBreakfast BarBuilt-in FeaturesPantryCathedral Ceiling(s)Ceiling Fan(s)ChandelierCrown MoldingDouble VanityEat-in KitchenEntrance FoyerHigh CeilingsIn-Law FloorplanKitchen IslandOpen FloorplanMaster DownstairsRecessed LightingStorageTray Ceiling(s)Vaulted Ceiling(s)Walk-In Closet(s)Wet Bar
Laundry Features 
Electric Dryer HookupLaundry RoomMain LevelSinkUpper LevelWasher Hookup
Main Level Bedrooms 
2
Bedroom 2 
Dimensions - 14.0 x 12.0Level - Main
Bedroom 3 
Dimensions - 15.0 x 12.0Level - Second
Bedroom 4 
Dimensions - 12.0 x 12.0Level - Second
Dining Room 
Dimensions - 19.0 x 12.0Level - Main
Entrance Hall 
Dimensions - 14.0 x 7.0Level - Main
Family Room 
Dimensions - 19.0 x 18.0Level - Main
Game Room 
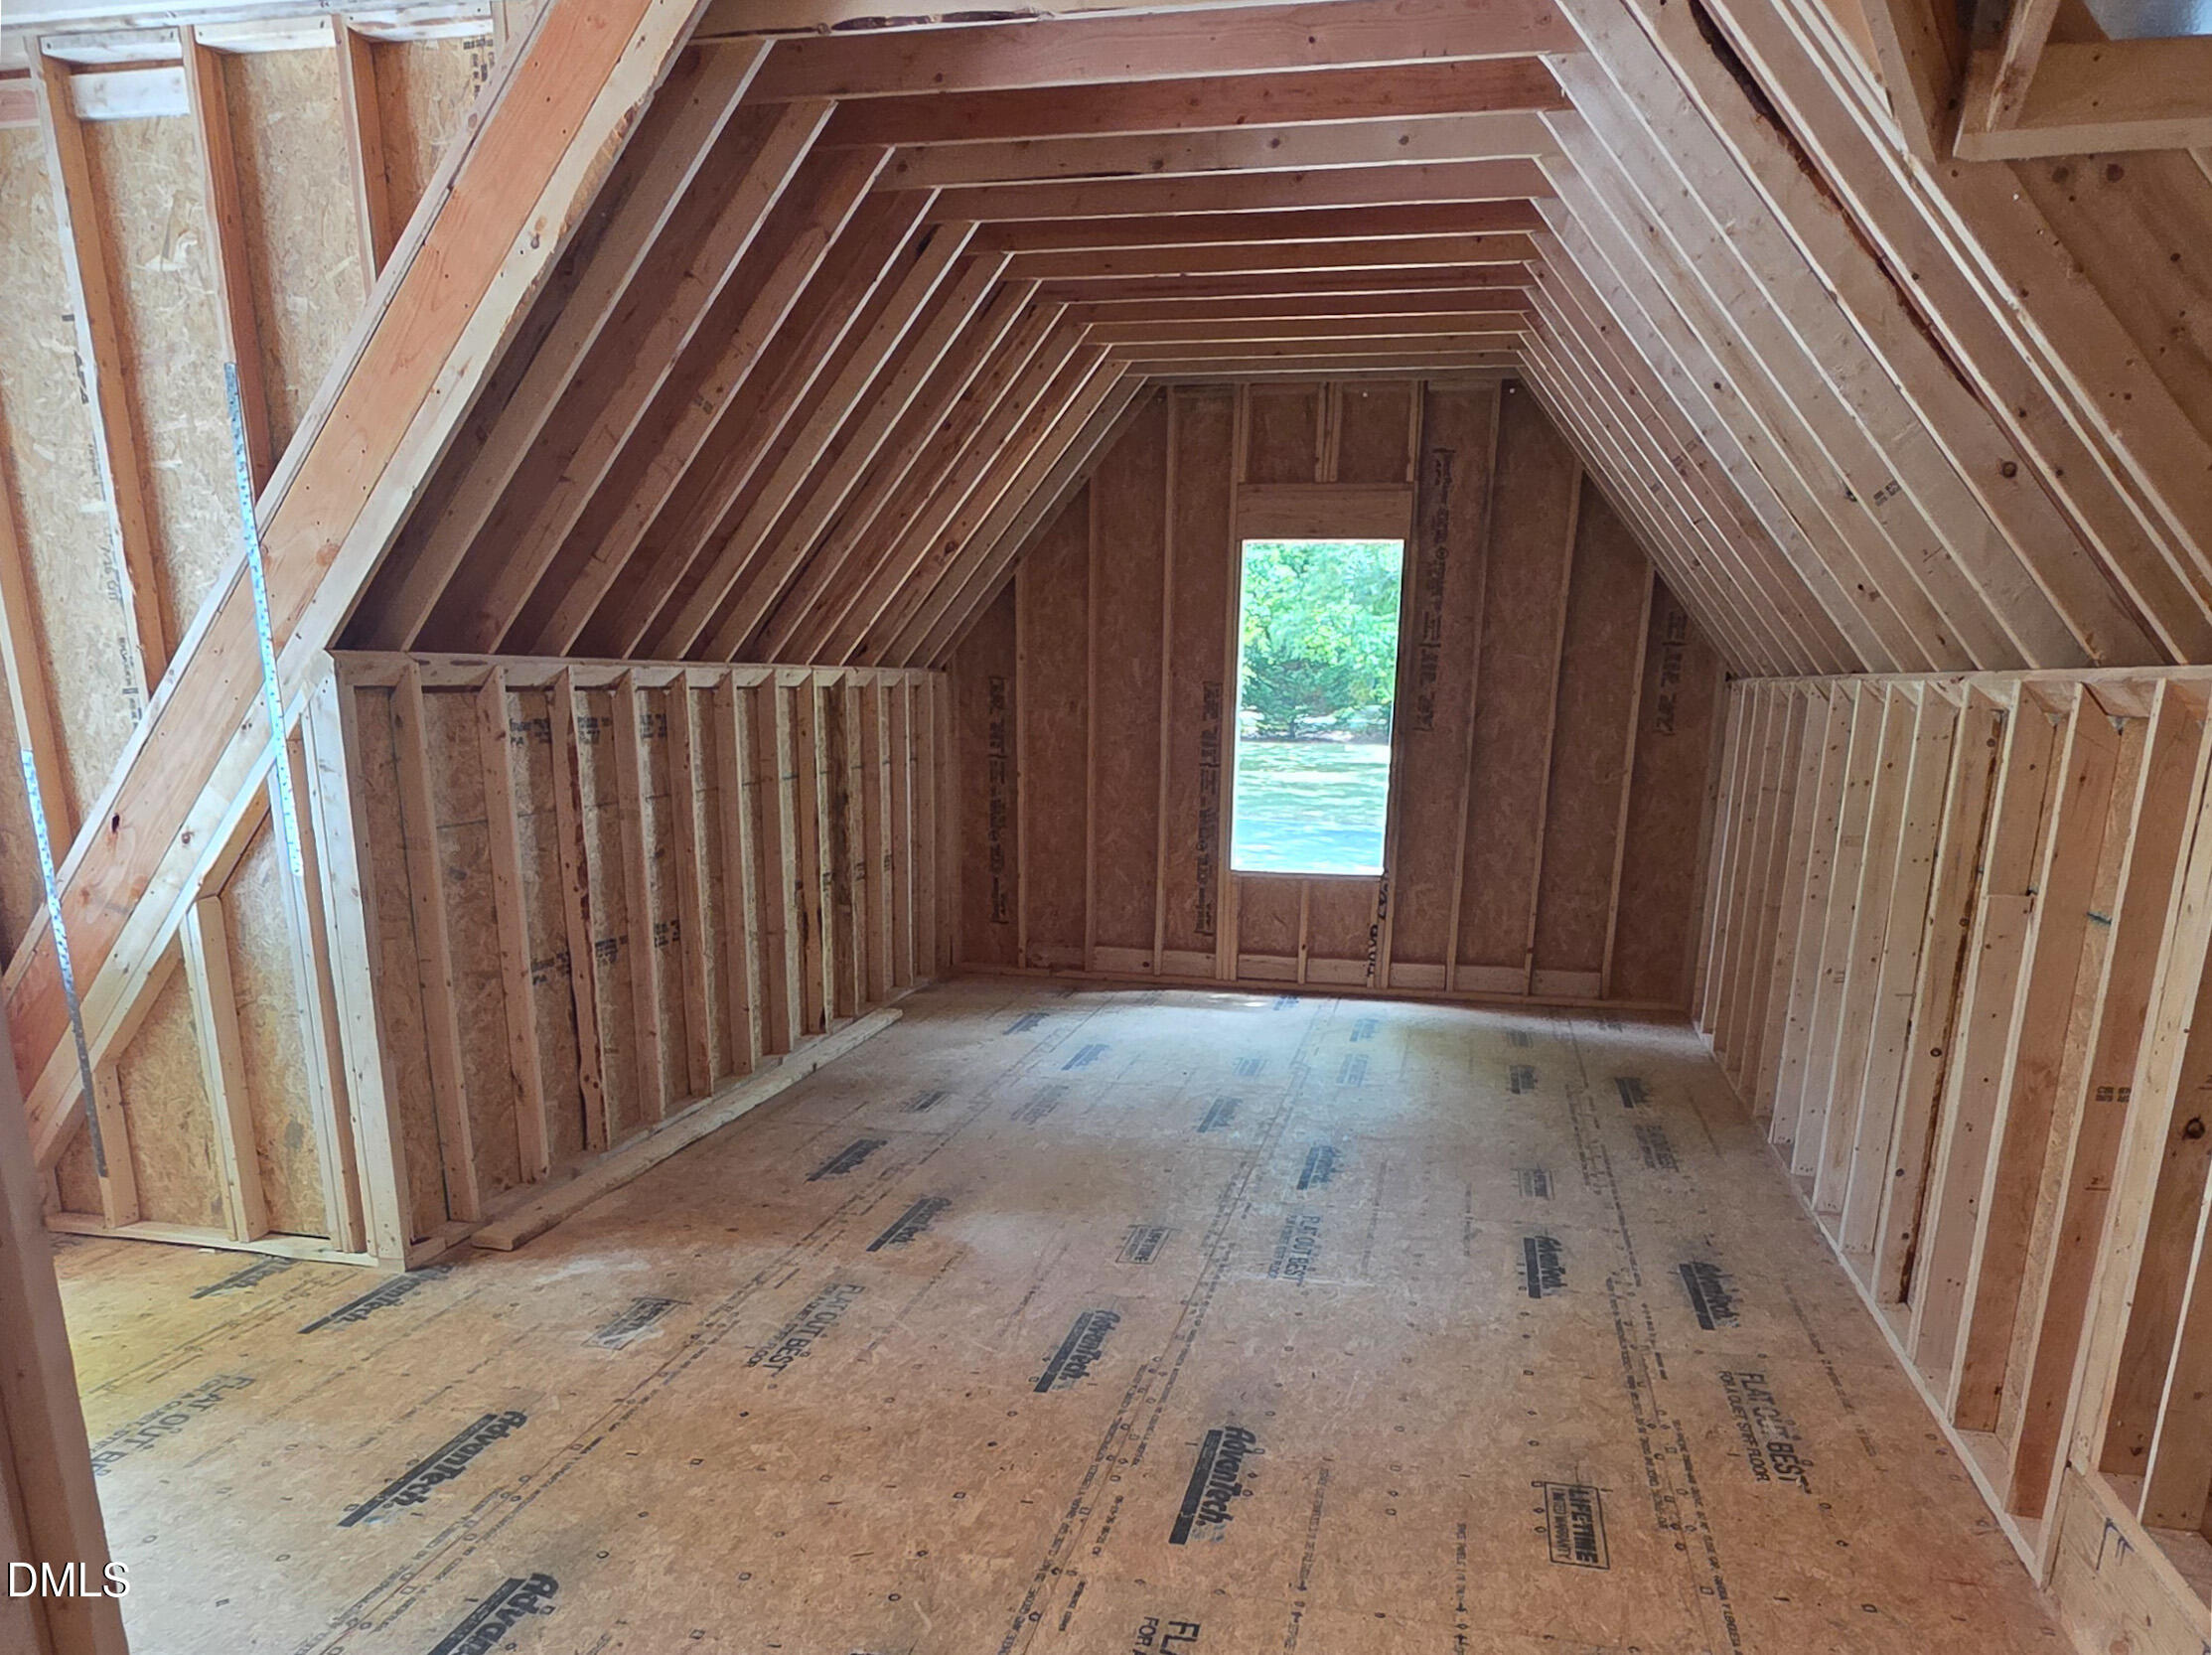
Dimensions - 28.0 x 13.0Level - SecondDescription - Private Suite w/Kitchenette
Kitchen 
Dimensions - 18.0 x 12.0Level - Main
Laundry 
Dimensions - 8.0 x 7.0Level - Main
Master Bedroom 
Dimensions - 16.0 x 16.0Level - Main
Office 
Dimensions - 12.0 x 12.0Level - Main
Other 
Dimensions - 10.0 x 3.0Level - SecondDescription - Kitchenette
Recreation Room 
Dimensions - 20.0 x 18.0Level - Second
Save
Ask
Tour
Hide
Share
Exterior Features
Construction Details 
Blown-In InsulationBoard & Batten SidingBrick VeneerFiber CementHardiPlank Type
Exterior 
Private YardRain Gutters
Fencing 
Back YardPrivacyWood
Lot Features 
WoodedBack YardCul-De-SacFront YardLandscapedLevelPrivateSecluded
Other Structures 
None
Patio And Porch 
CoveredFront PorchRear PorchScreened
Road Frontage 
City Street
Roof 
MetalShingle
View 
Trees/Woods
Waterview 
Trees/Woods
Windows/Doors 
Sliding Doors
Community Features
Community Features 
Street LightsSuburban
Financing Terms Available 
CashConventional
Roads 
Asphalt
Schools
School District
Unknown
Elementary School
Wake - Lynn Road Elementary
Middle School
Wake - Carroll Middle
High School
Wake - Sanderson High
Listing courtesy of Jim Allen of Coldwell Banker HPW


Listings that are marked with an icon are provided courtesy of the Triangle MLS, Inc. of North Carolina, Internet Data Exchange Database. Copyright 2026 Triangle MLS, Inc. of North Carolina. All rights reserved.

Last checked: 2026-07-21 08:24 AM UTC

Neighborhood & Commute
Source: Walkscore
Disclosure: Community information and market data powered by Constellation Data Labs. Information is deemed reliable but not guaranteed.
Save
Ask
Tour
Hide
Share