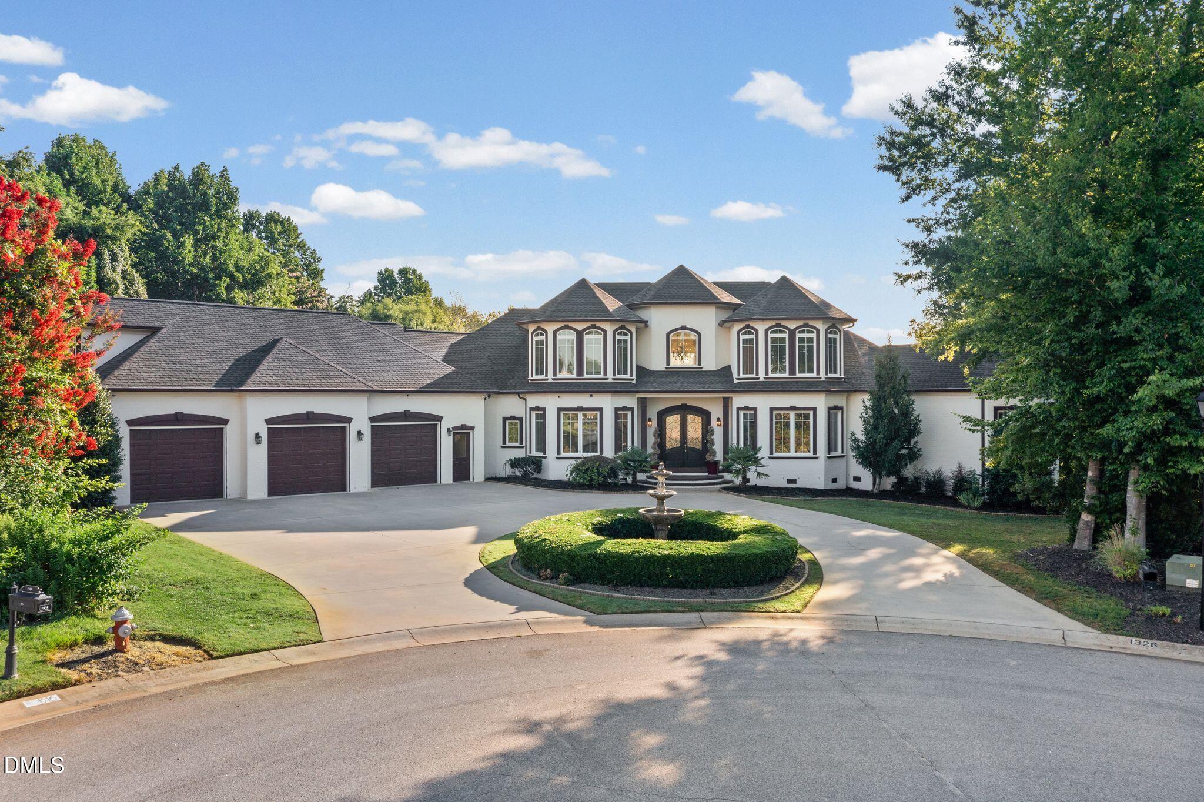
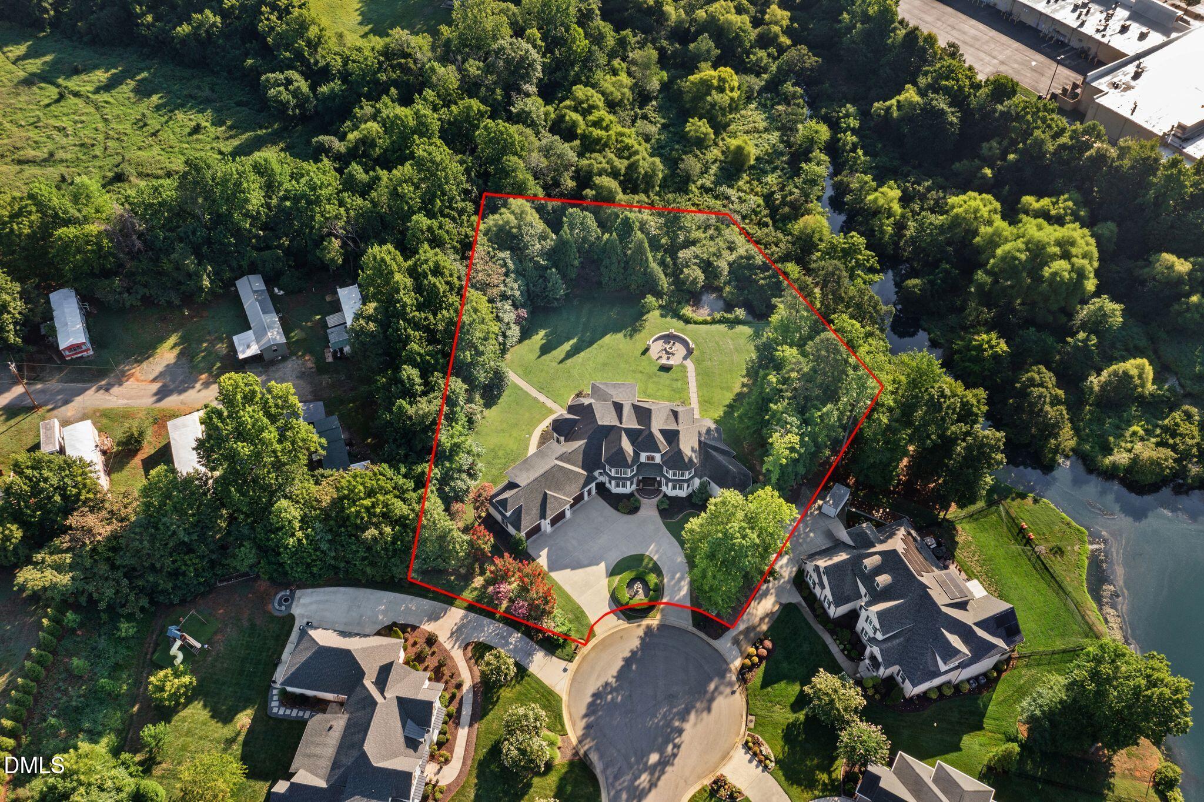
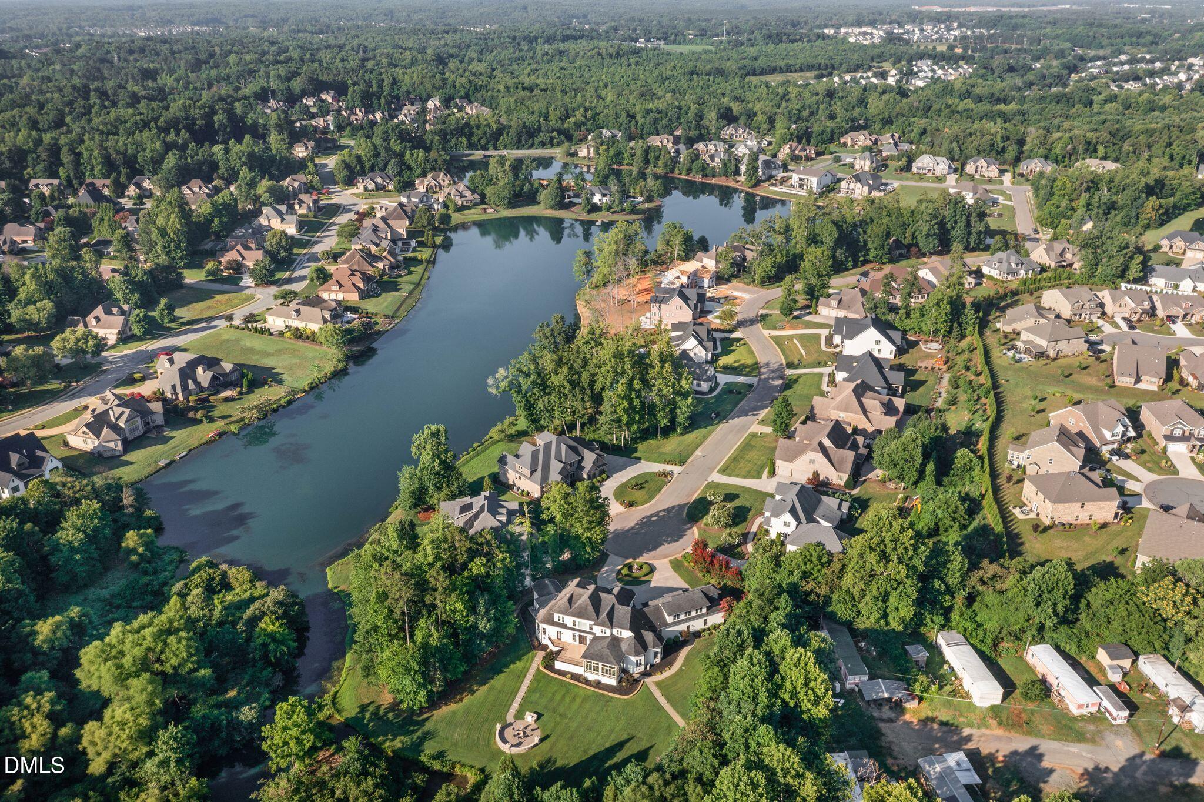
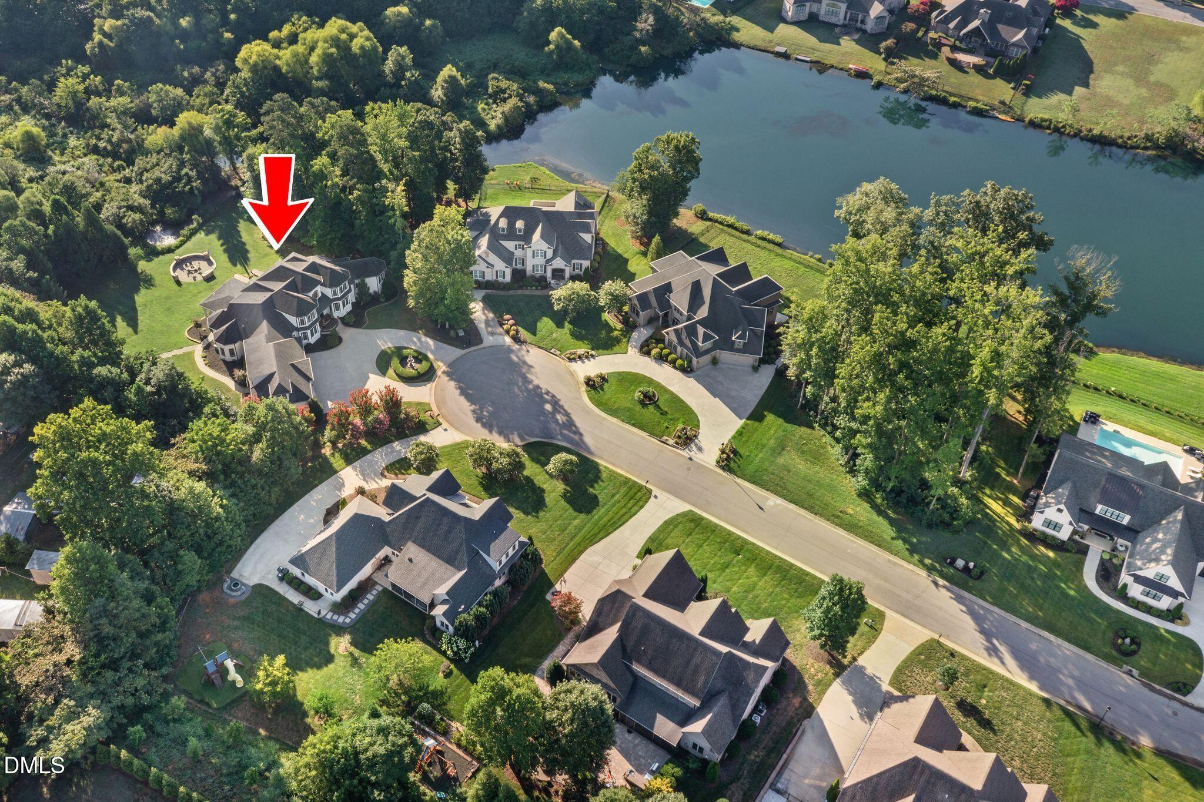
Welcome to timeless Modern European luxury, ideally located near major highways, premier shopping, dining, entertainment, and healthcare. When entering the home, you'll step through the dramatic two-story foyer, where a sweeping staircase sets the tone for the elegance that awaits. The open-concept floorplan flows effortlessly from a spacious great room with fireplace, into a generous dining area, and on to the chef's kitchen and private owner's wing. Retreat to the luxurious primary suite, complete with a spa-inspired bath featuring a double vanity, soaking tub, separate shower, private water closets, and a double closet. The chef's kitchen is a showstopper, featuring custom cabinetry, granite countertops, an oversized island, a tiled backsplash, and an 6-burner commercial double oven, perfect for the culinary enthusiast and effortless entertaining. Rounding out the main level are a utility room, a secondary staircase, a study, a powder room. Upstairs, you'll find three spacious bedrooms, each with an attached full bathroom, plus versatile flex space above the 3-car garage, ideal as a theater room, loft, or bonus living area. Outdoor living truly shines on this tree-lined lot, one of the largest in the community. The four-seasons room opens to an oversized deck, leading via a paved walkway to a cozy fire pit and built-in BBQ, the perfect setting for gathering under the stars.
Save
Ask
Tour
Hide
Share
Listing Snapshot
Price
$1,150,000
Days On Site
103 Days
Bedrooms
4
Inside Area (SqFt)
5,987 sqft
Total Baths
5
Full Baths
4
Partial Baths
1
Lot Size
1.34 Acres
Year Built
2012
MLS Number
10181277
Status
Active
Property Tax
$10,448.76
HOA/Condo/Coop Fees
$132.33 monthly
Sq Ft Source
N/A
Friends & Family
React
Comment
Invite
No Comments Yet
Did you know? You can invite friends and family to your search. They can join your search, rate and discuss listings with you.
Recent Activity
3 months ago
Listing first seen on site
3 months ago
Listing updated with changes from the MLS
General Features
Acres
1.34
Attached Garage
Yes
Disclosures
Seller Disclosure
Garage
Yes
Garage Spaces
3
Levels
Two
Parking
AttachedGarageCircular DrivewayGarage Door OpenerOutsidePaved
Property Condition
Updated/Remodeled
Property Sub Type
Single Family Residence
Sewer
Public Sewer
Special Circumstances
Standard
SqFt Above
5987
SqFt Total
5987
Style
Transitional
Utilities
Electricity ConnectedNatural Gas ConnectedSewer ConnectedWater Connected
BookcasesChandelierEntrance FoyerGranite CountersHigh CeilingsHis and Hers ClosetsKitchen IslandOpen FloorplanPantryRecessed LightingSoaking TubTray Ceiling(s)Walk-In Closet(s)Master DownstairsHigh Speed Internet
Laundry Features
Lower LevelLaundry Room
Main Level Bedrooms
1
Window Features
Blinds
Bathroom 2
Dimensions - 911.0 x 50.0Level - Second
Bathroom 3
Dimensions - 126.0 x 411.0Level - Second
Bathroom 4
Dimensions - 54.0 x 132.0Level - Second
Bedroom 2
Dimensions - 140.0 x 150.0Level - Second
Bedroom 3
Dimensions - 1311.0 x 147.0Level - Second
Bedroom 4
Dimensions - 108.0 x 146.0Level - Second
Breakfast Room
Dimensions - 711.0 x 1110.0Level - Main
Den
Dimensions - 520.0 x 2211.0Level - Second
Kitchen
Dimensions - 268.0 x 1711.0Level - Main
Living Room
Dimensions - 278.0 x 307.0Level - Main
Master Bathroom
Dimensions - 141.0 x 138.0Level - Main
Master Bedroom
Dimensions - 218.0 x 2110.0Level - Main
Office
Dimensions - 141.0 x 155.0Level - Main
Other
Dimensions - 459.0 x 267.0Level - MainDescription - Garage
Save
Ask
Tour
Hide
Share
Exterior Features
Construction Details
BrickBrick Veneer
Exterior
Built-in BarbecueFire PitGas GrillPrivate Yard
Lot Features
ClearedCul-De-SacInterior LotLandscapedPrivateFew Trees
Patio And Porch
DeckGlass EnclosedRear Porch
Roof
Shingle
Waterfront Features
Pond
Windows/Doors
Blinds
Community Features
Association Fee
$397.0
Association Fee Frequency
Quarterly
Community Features
CurbsStreet LightsSidewalks
Financing Terms Available
CashConventionalVA Loan
Roads
Asphalt
Schools
School District
Unknown
Elementary School
Alamance Burlington - Highland Elementary
Middle School
Alamance Burlington - Turrentine Middle
High School
Alamance Burlington - Walter M Williams High
Listing courtesy of Elizabeth Crawford of The Luxe Group, Inc.
Listings that are marked with an icon are provided courtesy of the Triangle MLS, Inc. of North Carolina, Internet Data Exchange Database. Copyright 2026 Triangle MLS, Inc. of North Carolina. All rights reserved.
Last checked: 2026-11-01 11:51 AM UTC
Neighborhood & Commute
Source: Walkscore
Disclosure: Community information and market data powered by Constellation Data Labs. Information is deemed reliable but not guaranteed.


Did you know? You can invite friends and family to your search. They can join your search, rate and discuss listings with you.