Save
Ask
Tour
Hide
Share
$949,000
1 Day On Site

1913 Stockton Springs Drive
Wake Forest, NC 27587

For Sale|Single Family Residence|Active
5
Beds
5
Total Baths
4
Full Baths
1
Partial Bath
4,252
SqFt
$223
/SqFt
2026
Built
Subdivision:
Rockport
County:
Wake
Call Now: 919-404-SHOW
Is this the listing for you? We can help make it yours.
919-404-SHOW
1913 Stockton Springs Drive1913 Stockton Springs Drive1913 Stockton Springs Drive1913 Stockton Springs Drive
Save
Ask
Tour
Hide
Share

Mortgage Calculator

Monthly Payment (Est.)

$4,330
Calculator powered by Showcase IDX, a Constellation1 Company. Copyright ©2026 Information is deemed reliable but not guaranteed.

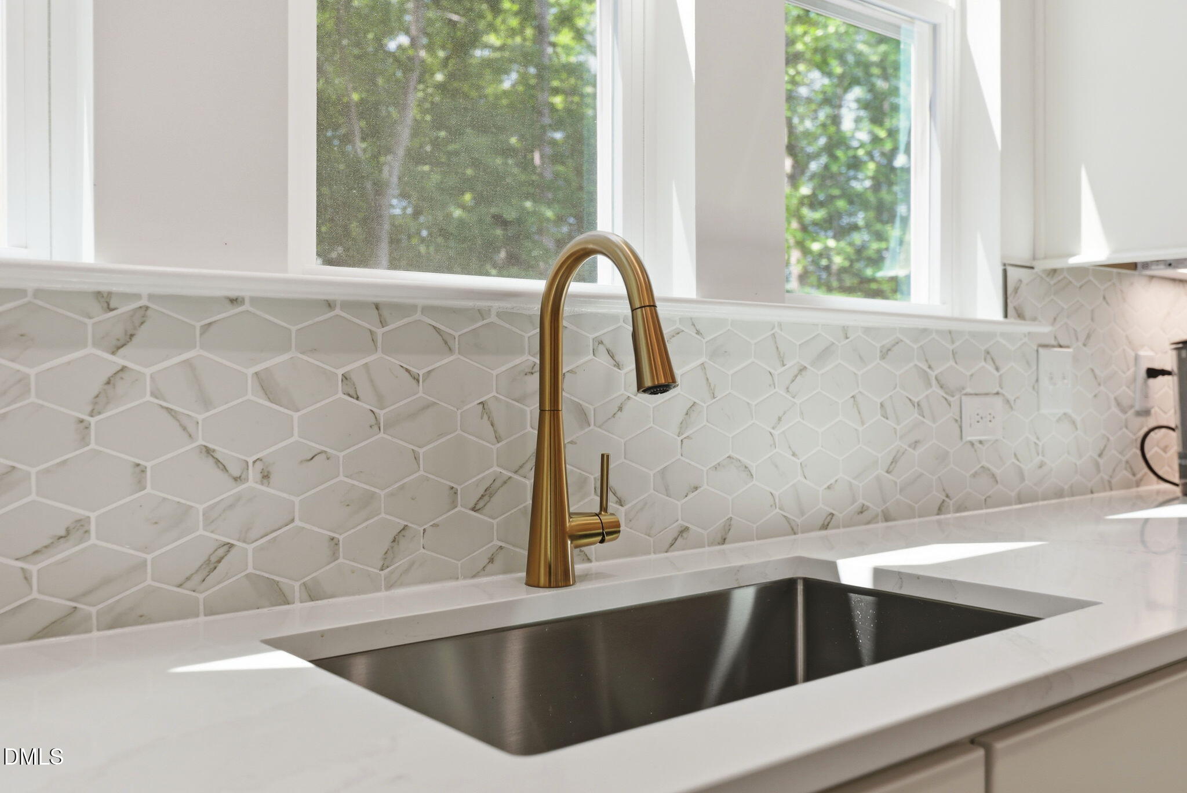
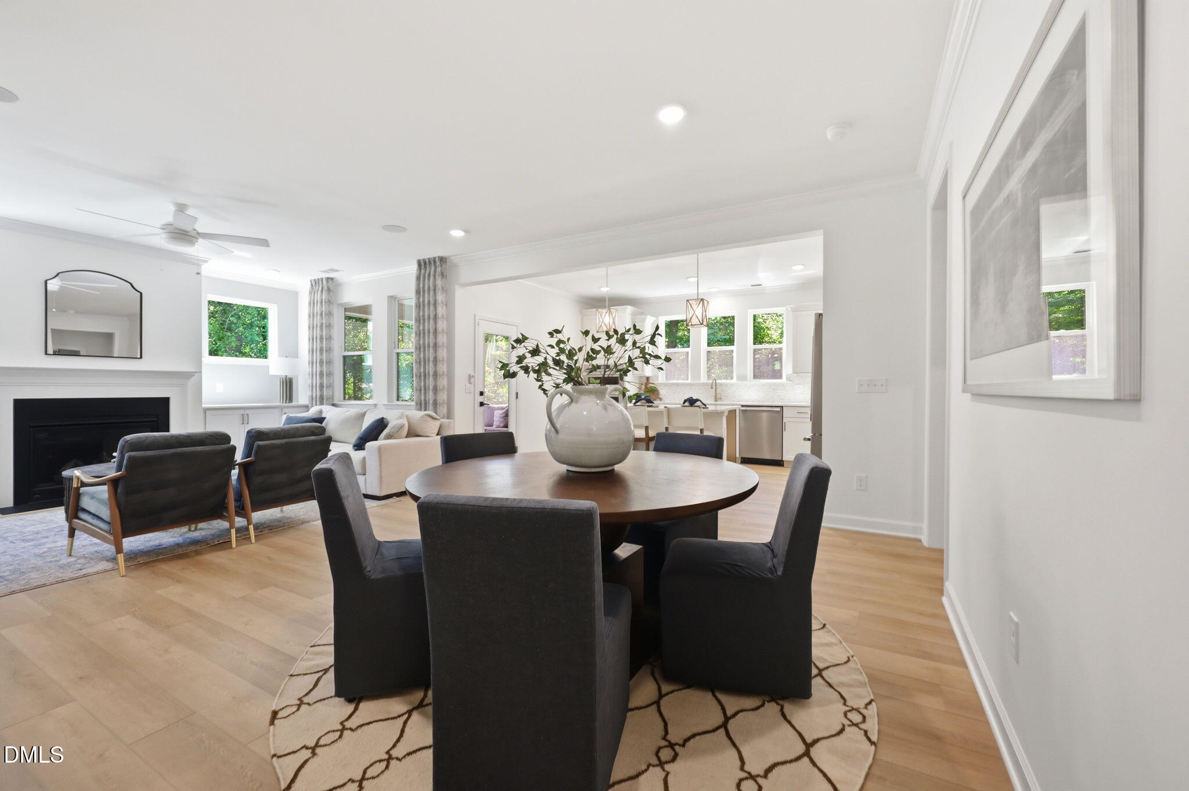
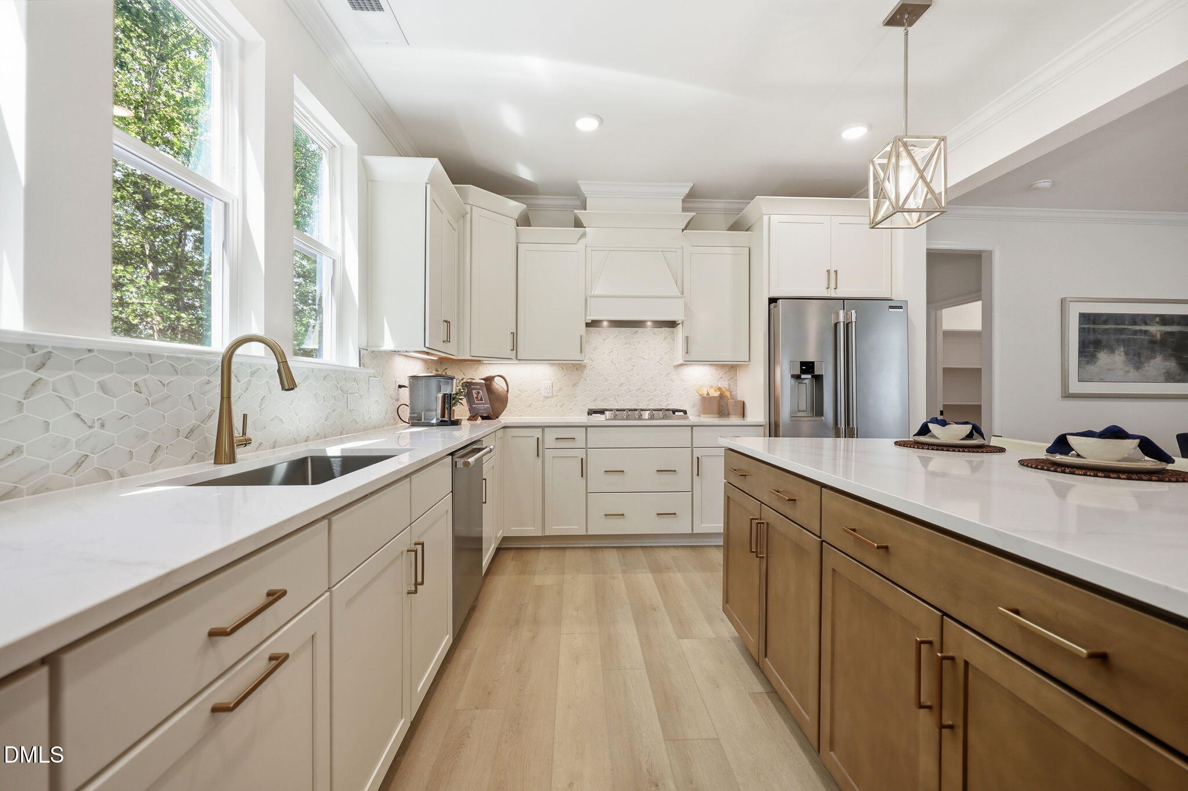
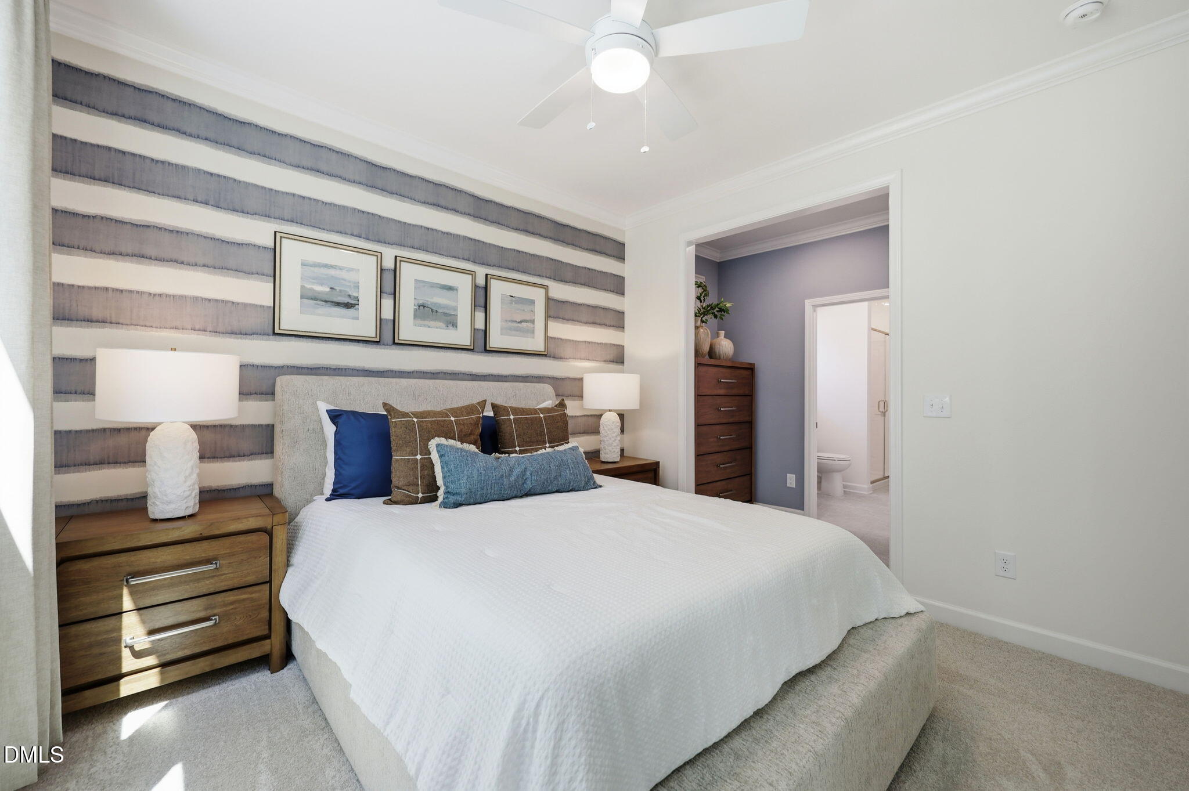
Welcome to The Aspen, this exceptional five-bedroom, four-and-a-half-bath single-family residence nestled in the Rockport community of Wake Forest, NC. This home sits on a generous 30,500-square-foot lot, offering substantial outdoor space for various pursuits and activities. The three-car garage provides ample parking and storage convenience for multiple vehicles and equipment. With five generous bedrooms and four-and-a-half bathrooms, this residence accommodates flexible living arrangements and guests with comfort and ease. In addition to the open floor plan including a sizeable pantry and half bath, a study and guest suite are located on the first floor. On the second floor you will find the owner's suite, a beautifully designed bathroom with two sinks, and a large walk-in closet. The owner's suite is accompanied by two large and spacious bedrooms and a full bathroom. With a large loft, and a closed off rec room, perfect for any activity, the opportunities are endless. The third floor features a large media room with a bedroom and full bathroom. Located in the desired Rockport community, this property presents an outstanding opportunity for those seeking quality living space and room to grow in Wake Forest.

Save
Ask
Tour
Hide
Share
Listing Snapshot
Price 
$949,000
Days On Site 
1 Day
Bedrooms 
5
Inside Area (SqFt) 
4,252 sqft
Total Baths 
5
Full Baths 
4
Partial Baths 
1
Lot Size 
0.7 Acres
Year Built 
2026
MLS® Number 
10181268
Status 
Active
Property Tax 
N/A
HOA/Condo/Coop Fees 
$2,500 One Time
Sq Ft Source 
N/A
Friends & Family
Recent Activity
22 hours agoListing updated with changes from the MLS®
yesterdayListing first seen on site
General Features
Acres 
0.7
Attached Garage 
Yes
Garage 
Yes
Garage Spaces 
3
Levels 
Three Or More
Parking 
DrivewayGarage Faces FrontGarage Faces SideAttached
Property Condition 
New Construction
Property Sub Type 
Single Family Residence
Security 
Smoke Detector(s)
Sewer 
Septic Tank
Special Circumstances 
Standard
SqFt Above 
4252
SqFt Total 
4252
Style 
Farmhouse
Water Source 
Shared Well
Interior Features
Appliances 
DishwasherExhaust FanGas CooktopGas Water HeaterMicrowavePlumbed For Ice MakerRange HoodStainless Steel Appliance(s)Vented Exhaust FanOven
Cooling 
Central Air
Fireplace 
Yes
Fireplace Features 
Family RoomGasGas Log
Fireplaces 
1
Flooring 
CarpetCeramic TileCombinationWood
Heating 
Forced AirNatural Gas
Interior 
Built-in FeaturesCeiling Fan(s)ChandelierCrown MoldingDouble VanityEntrance FoyerHigh CeilingsKitchen IslandPantryRecessed LightingSoaking TubTray Ceiling(s)Walk-In Closet(s)
Laundry Features 
Electric Dryer HookupLaundry RoomUpper LevelWasher Hookup
Main Level Bedrooms 
1
Window Features 
Double Pane WindowsLow Emissivity Windows
Bedroom 2 
Level - Main
Bedroom 3 
Level - Second
Bedroom 4 
Level - Second
Bedroom 5 
Level - Third
Laundry 
Level - Second
Master Bedroom 
Level - Second
Save
Ask
Tour
Hide
Share
Exterior Features
Construction Details 
Attic/Crawl Hatchway(s) InsulatedBatts InsulationBlockBlown-In InsulationBoard & Batten SidingBrick VeneerFiber CementRadiant BarrierVertical Siding
Exterior 
LightingPrivate YardRain Gutters
Fencing 
None
Lot Features 
ClearedWoodedBack YardCorners MarkedFront YardLandscapedMany TreesViews
Other Structures 
None
Patio And Porch 
CoveredDeckFront PorchRear PorchScreened
Road Frontage 
County Road
Roof 
Shingle
View 
Trees/Woods
Waterview 
Trees/Woods
Windows/Doors 
Double Pane WindowsLow Emissivity Windows
Community Features
Association Dues 
2500
Community Features 
Street Lights
Financing Terms Available 
CashConventionalVA Loan
HOA Fee Frequency 
One Time
Roads 
Asphalt
Schools
School District
Unknown
Elementary School
Wake - North Forest Pines Elementary
Middle School
Wake - Wakefield Middle
High School
Wake - Wakefield High
Listing courtesy of Alan Solotky of Davidson Homes Realty, LLC


Listings that are marked with an icon are provided courtesy of the Triangle MLS, Inc. of North Carolina, Internet Data Exchange Database. Copyright 2026 Triangle MLS, Inc. of North Carolina. All rights reserved.

Last checked: 2026-07-21 04:26 PM UTC

Neighborhood & Commute
Source: Walkscore
Disclosure: Community information and market data powered by Constellation Data Labs. Information is deemed reliable but not guaranteed.
Save
Ask
Tour
Hide
Share