Save
Ask
Tour
Hide
Share
$430,000
34 Days On Site

351 N Old Lantern Road
Timberlake, NC 27583

For Sale|Single Family Residence|Active
3
Beds
2
Total Baths
2
Full Baths
2,132.64
SqFt
$202
/SqFt
2003
Built
Subdivision:
Holeman Plantation
County:
Person
Call Now: 919-404-SHOW
Is this the listing for you? We can help make it yours.
919-404-SHOW
351 N Old Lantern Road351 N Old Lantern Road351 N Old Lantern Road351 N Old Lantern Road
Save
Ask
Tour
Hide
Share

Mortgage Calculator

Monthly Payment (Est.)

$1,962
Calculator powered by Showcase IDX, a Constellation1 Company. Copyright ©2026 Information is deemed reliable but not guaranteed.

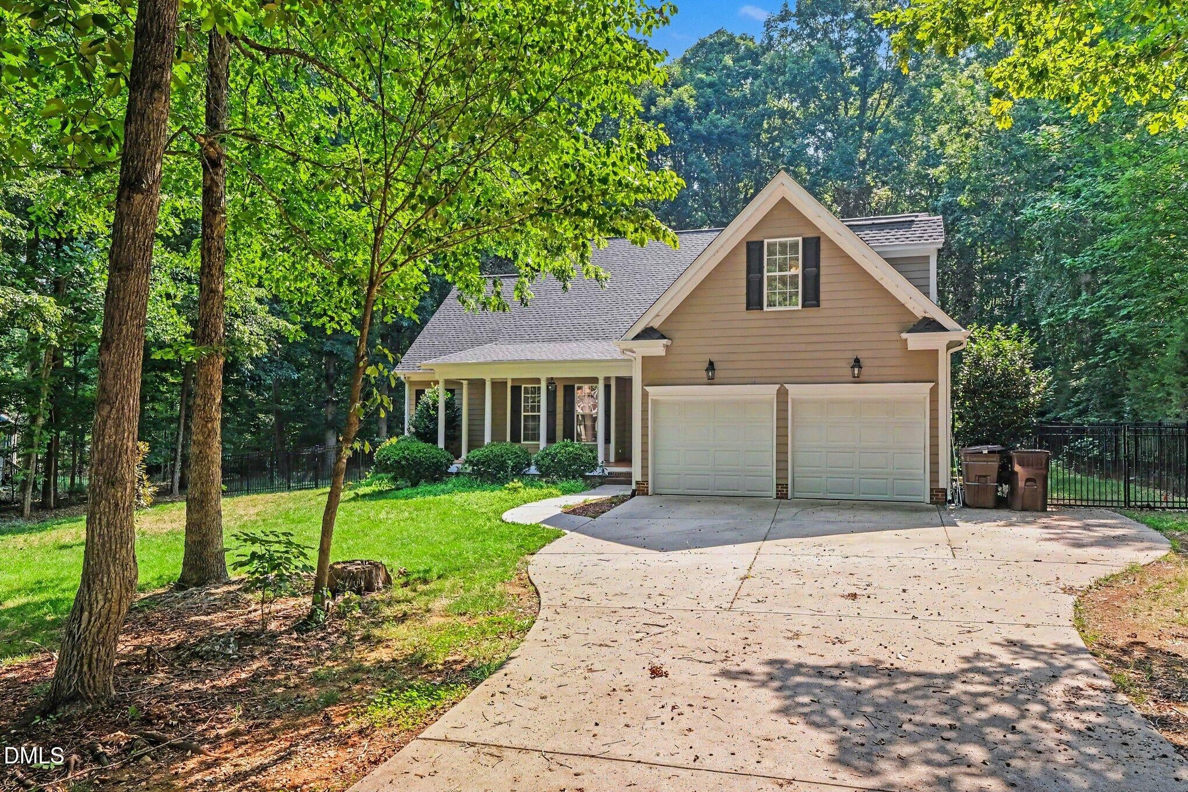
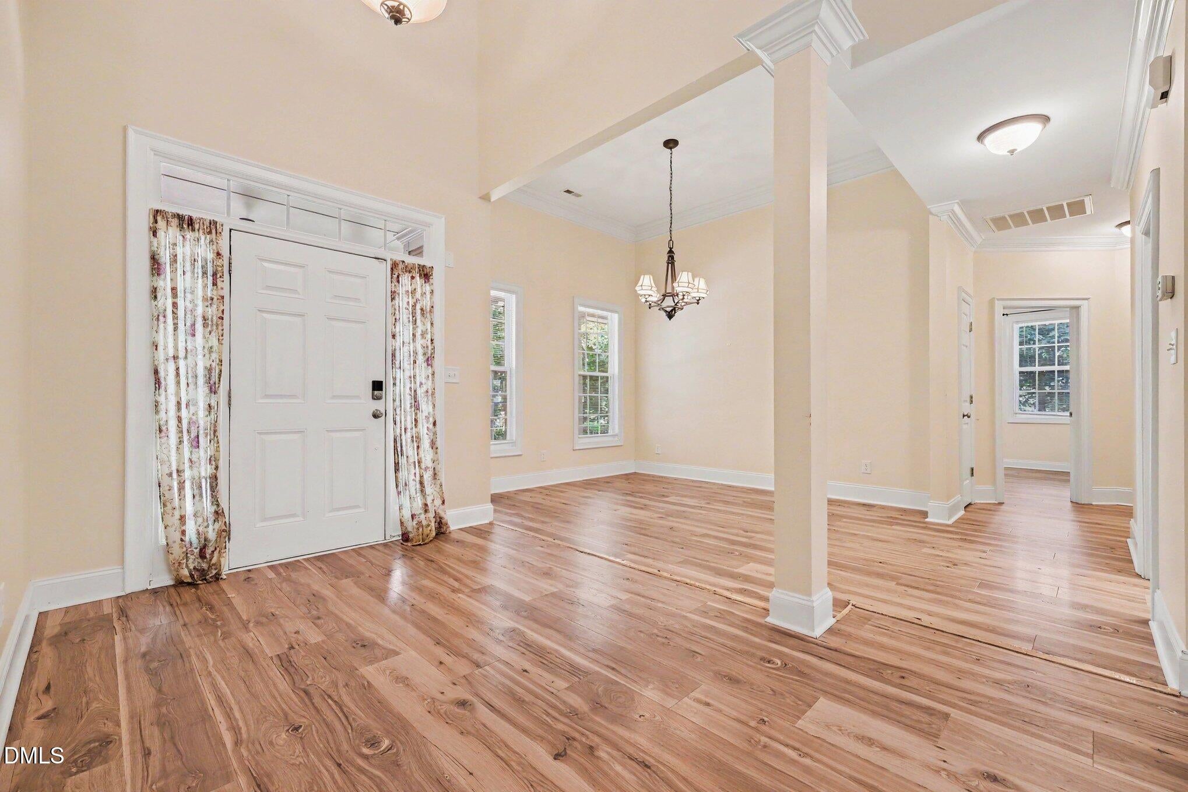
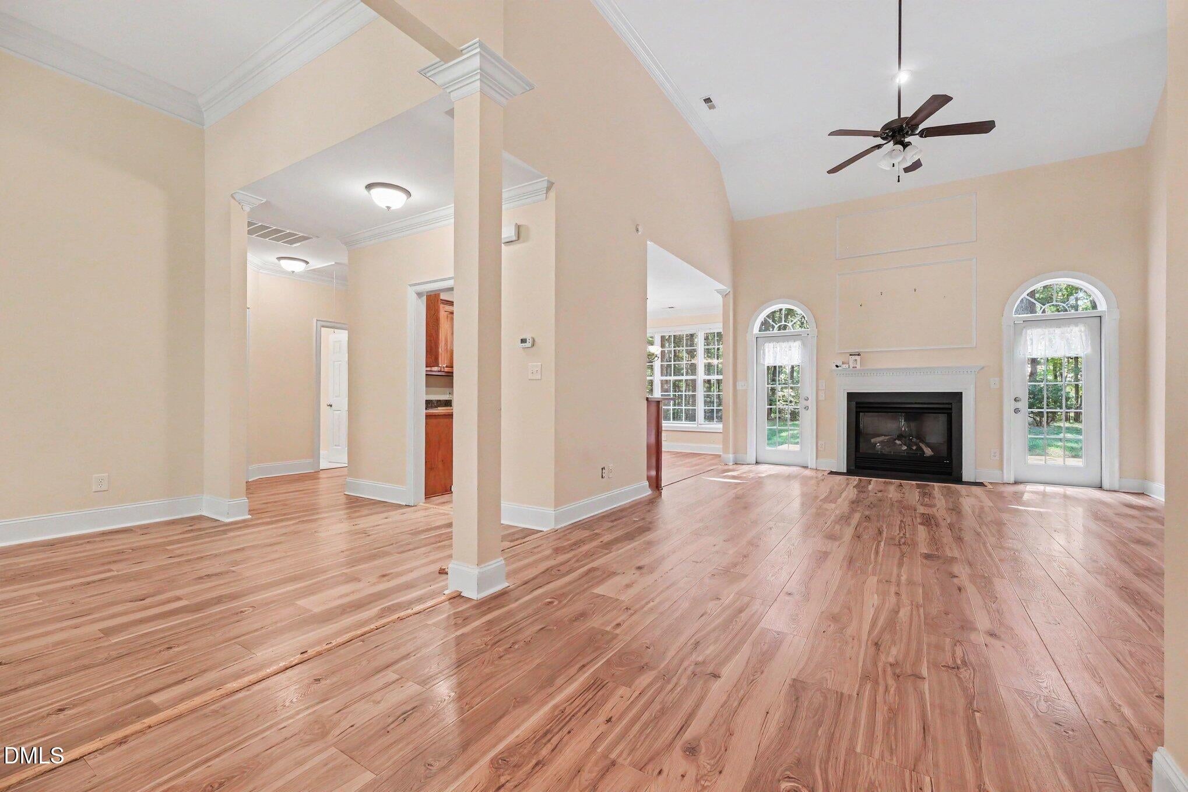
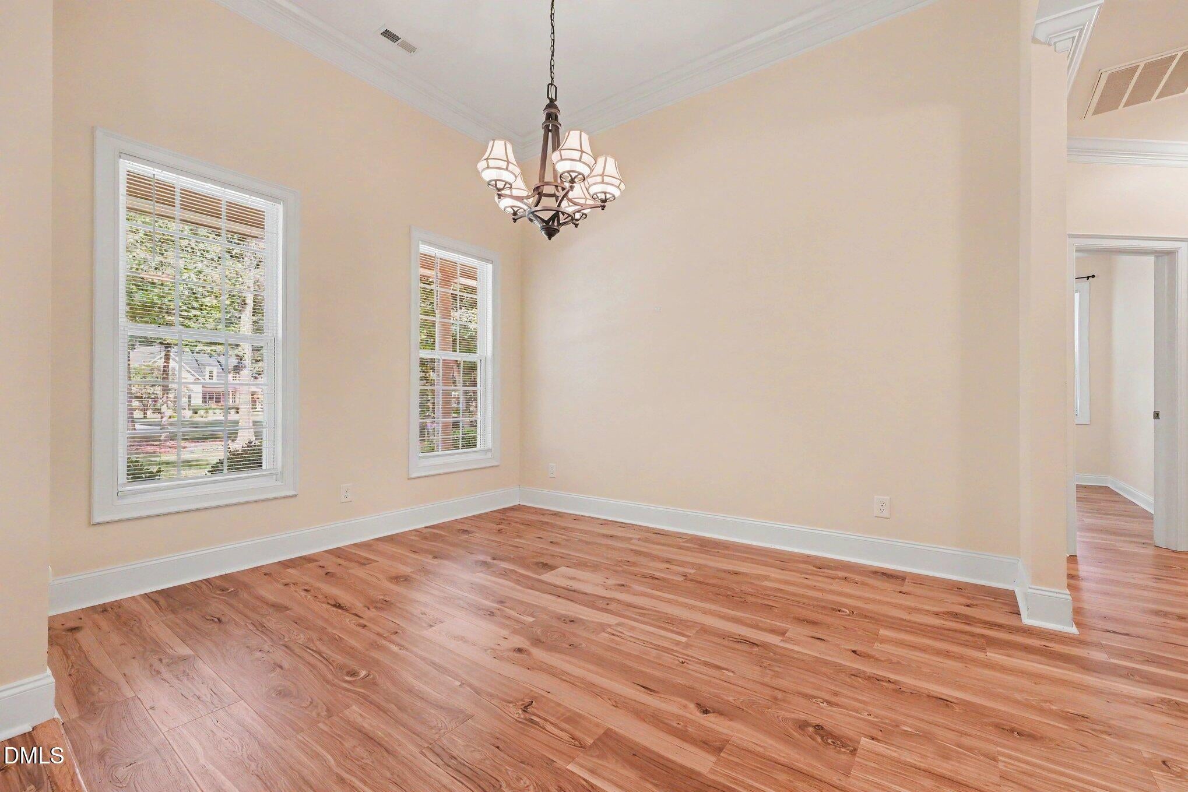
Welcome to this beautiful home located in a highly sought-after neighborhood with a low annual HOA. Situated on over an acre, this property offers a spacious, fenced backyard surrounded by stunning trees, along with access to scenic walking trails within the Holman Plantation community. The home features a two car garage, a charming covered front porch, and a thoughtfully designed interior. Inside, you'll find a formal dining room, a spacious living room with cozy gas logs, and a well appointed kitchen where all the appliances convey. The expansive primary suite is a true retreat, complete with an additional flex space, perfect for a nursery or home office, and an en suite featuring separate tub and shower and a large walk in closet. Upstairs, a large bonus room provides endless possibilities for a living or entertaining space. Enjoy outdoor living with plenty of room to relax or play, plus a beautiful shed in the backyard that conveys with the property..

Save
Ask
Tour
Hide
Share
Listing Snapshot
Price 
$430,000
Days On Site 
34 Days
Bedrooms 
3
Inside Area (SqFt) 
2,132.64 sqft
Total Baths 
2
Full Baths 
2
Partial Baths 
N/A
Lot Size 
1.13 Acres
Year Built 
2003
MLS® Number 
10181257
Status 
Active
Property Tax 
$3,078
HOA/Condo/Coop Fees 
$35.42 monthly
Sq Ft Source 
N/A
Friends & Family
Recent Activity
7 days agoListing updated with changes from the MLS®
7 days agoPrice changed to $430,000
a month agoListing first seen on site
General Features
Acres 
1.13
Attached Garage 
Yes
Garage 
Yes
Garage Spaces 
2
Levels 
One and One Half
Parking 
Garage Faces FrontAttached
Property Condition 
Updated/Remodeled
Property Sub Type 
Single Family Residence
Sewer 
Septic Tank
Special Circumstances 
Standard
SqFt Above 
2132.64
SqFt Total 
2132.64
Style 
Ranch
Water Source 
Private
Interior Features
Appliances 
DishwasherRangeWater Heater
Cooling 
Central Air
Fireplace 
Yes
Fireplace Features 
Living Room
Flooring 
Combination
Main Level Bedrooms 
3
Bathroom 2 
Dimensions - 10.2 x 8.8Level - Main
Bedroom 2 
Dimensions - 13.11 x 10.1Level - Main
Dining Room 
Dimensions - 8.4 x 9.7Level - Main
Kitchen 
Dimensions - 11.3 x 9.8Level - Main
Laundry 
Dimensions - 6.9 x 6.7Level - Main
Living Room 
Dimensions - 14.11 x 19.1Level - Main
Master Bathroom 
Dimensions - 9.7 x 9.9Level - Main
Master Bedroom 
Dimensions - 14.7 x 13.0Level - Main
Office 
Dimensions - 13.6 x 13.0Level - Main
Save
Ask
Tour
Hide
Share
Exterior Features
Construction Details 
Fiber Cement
Lot Features 
Back Yard
Roof 
Shingle
Community Features
Accessibility Features 
Accessible Central Living Area
Association Dues 
425
Financing Terms Available 
CashConventionalVA Loan
HOA Fee Frequency 
Annually
Schools
School District
Unknown
Elementary School
Person - Helena Elementary
Middle School
Person - Southern Middle
High School
Person - Person High
Listing courtesy of Shaylan Good of Mark Spain Real Estate


Listings that are marked with an icon are provided courtesy of the Triangle MLS, Inc. of North Carolina, Internet Data Exchange Database. Copyright 2026 Triangle MLS, Inc. of North Carolina. All rights reserved.

Last checked: 2026-08-24 10:19 AM UTC

Neighborhood & Commute
Source: Walkscore
Disclosure: Community information and market data powered by Constellation Data Labs. Information is deemed reliable but not guaranteed.
Save
Ask
Tour
Hide
Share