Save
Ask
Tour
Hide
Share
$2,300,000
New Listing

3516 Keats Place
Raleigh, NC 27609

For Sale|Single Family Residence|Active
0
Beds
4
Total Baths
4
Full Baths
4,879
SqFt
$471
/SqFt
1963
Built
Subdivision:
Drewry Hills
County:
Wake
Call Now: 919-404-SHOW
Is this the listing for you? We can help make it yours.
919-404-SHOW
3516 Keats Place3516 Keats Place3516 Keats Place3516 Keats Place
Save
Ask
Tour
Hide
Share

Mortgage Calculator

Monthly Payment (Est.)

$10,494
Calculator powered by Showcase IDX, a Constellation1 Company. Copyright ©2026 Information is deemed reliable but not guaranteed.

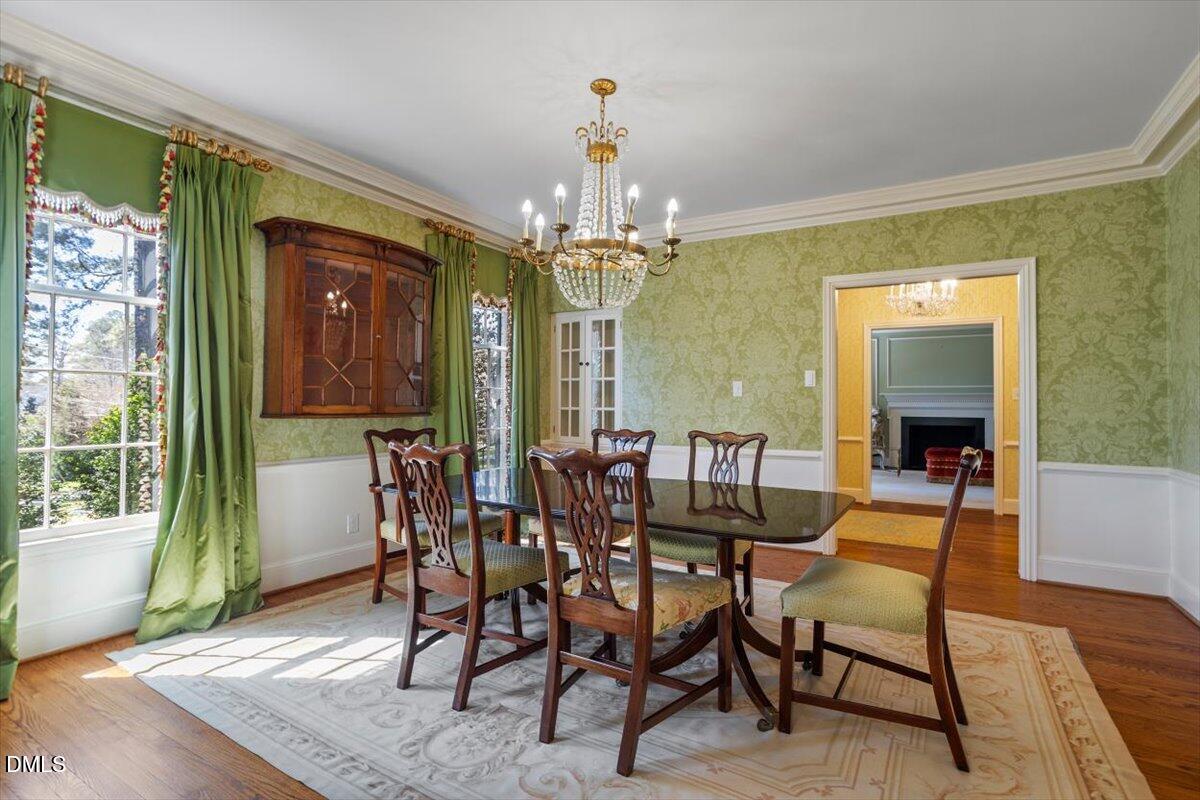
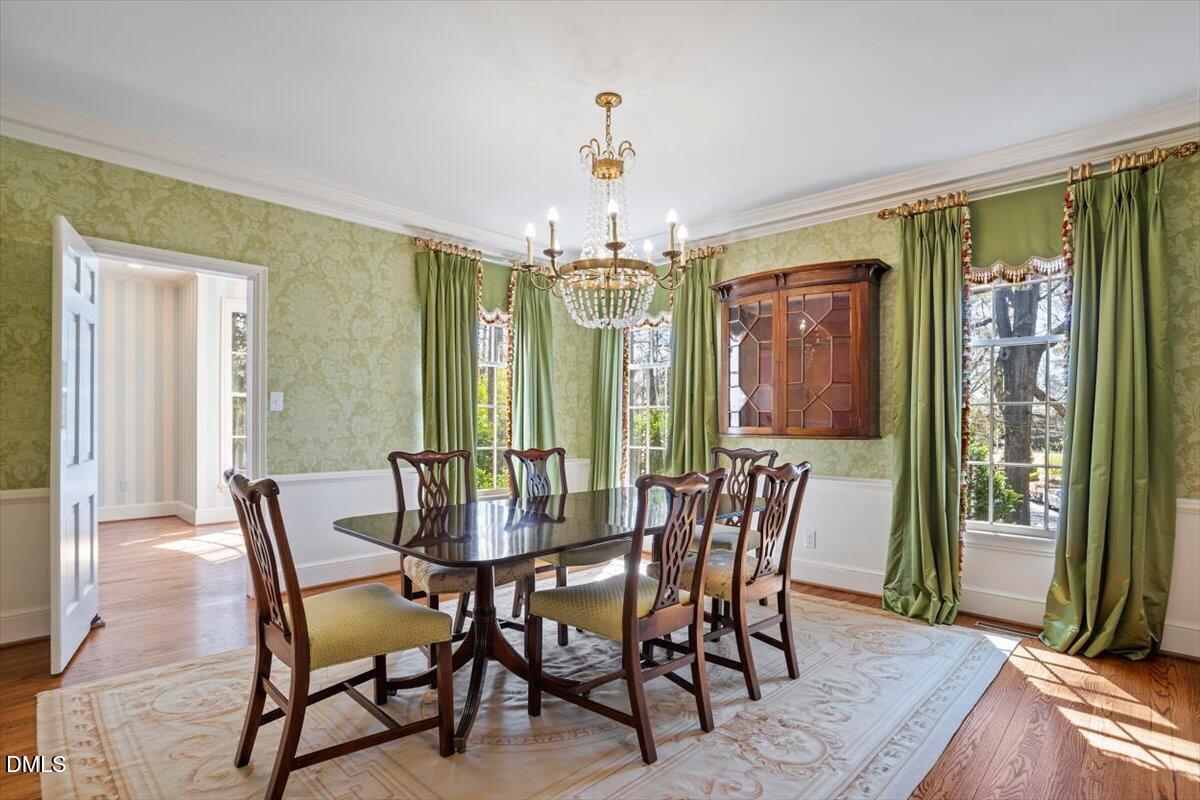
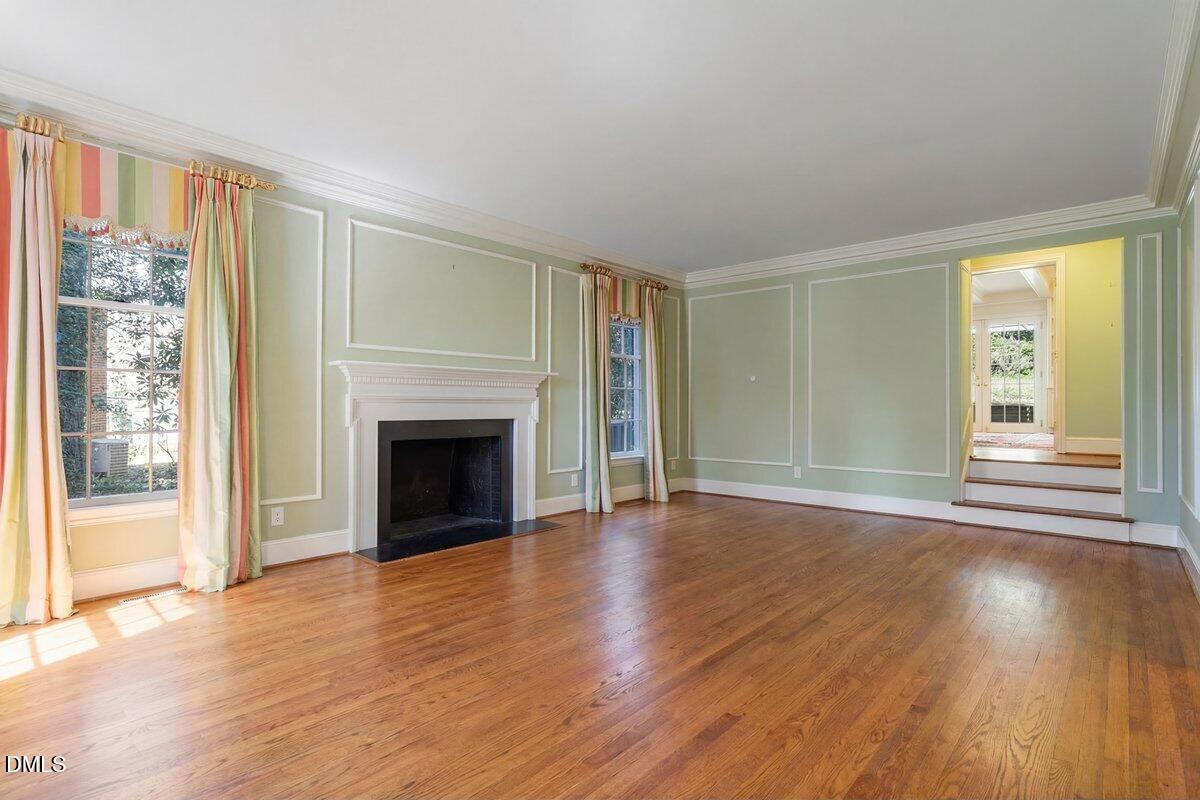
Nestled at the end of a quiet cul-de-sac in one of Drewry Hills' most sought-after locations, this beautifully updated traditional home offers timeless style, exceptional living spaces, and remarkable flexibility. Set on a picturesque 0.64-acre lot, the home seamlessly blends classic architecture with thoughtful renovations designed for modern living. Bright, inviting interiors open to expansive outdoor spaces ideal for entertaining or everyday enjoyment. A detached outbuilding with a full bath provides endless possibilities as a home office, guest retreat, fitness studio, or creative space. Just minutes from North Hills, Downtown Raleigh, and some of the area's most desirable schools, this is a rare opportunity to enjoy one of Raleigh's most established neighborhoods.

Save
Ask
Tour
Hide
Share
Listing Snapshot
Price 
$2,300,000
Days On Site 
0 Days
Bedrooms 
N/A
Inside Area (SqFt) 
4,879 sqft
Total Baths 
4
Full Baths 
4
Partial Baths 
N/A
Lot Size 
0.64 Acres
Year Built 
1963
MLS® Number 
10181256
Status 
Active
Property Tax 
$14,018.78
HOA/Condo/Coop Fees 
N/A
Sq Ft Source 
N/A
Friends & Family
Recent Activity
14 hours agoListing updated with changes from the MLS®
17 hours agoListing first seen on site
General Features
Acres 
0.64
Attached Garage 
Yes
Garage 
Yes
Garage Spaces 
2
Levels 
One and One Half
Parking 
AsphaltAttachedDrivewayGarageGarage Door OpenerGarage Faces SideInside Entrance
Property Sub Type 
Single Family Residence
Sewer 
Public Sewer
Special Circumstances 
Standard
SqFt Above 
4879
SqFt Total 
4879
Style 
Traditional
Water Source 
Public
Zoning 
R-4
Interior Features
Appliances 
Bar FridgeBuilt-In RefrigeratorDishwasherDisposalElectric Water HeaterGas RangeMicrowavePlumbed For Ice MakerRange HoodStainless Steel Appliance(s)Water HeaterWine Refrigerator
Cooling 
Central AirElectric
Flooring 
CarpetHardwoodTile
Heating 
CentralForced Air
Interior 
BarBookcasesCeiling Fan(s)ChandelierCrown MoldingEntrance FoyerGranite CountersHigh Speed InternetKitchen IslandRecessed LightingWalk-In Closet(s)Wet Bar
Laundry Features 
Electric Dryer HookupInsideLaundry RoomMain LevelSinkWasher Hookup
Main Level Bedrooms 
1
Bedroom 2 
Dimensions - 11.0 x 16.7Level - Second
Bedroom 3 
Dimensions - 11.0 x 14.0Level - Second
Bedroom 4 
Dimensions - 16.0 x 13.0Level - Main
Bonus Room 
Dimensions - 13.0 x 18.0Level - Second
Breakfast Room 
Dimensions - 14.6 x 13.0Level - Main
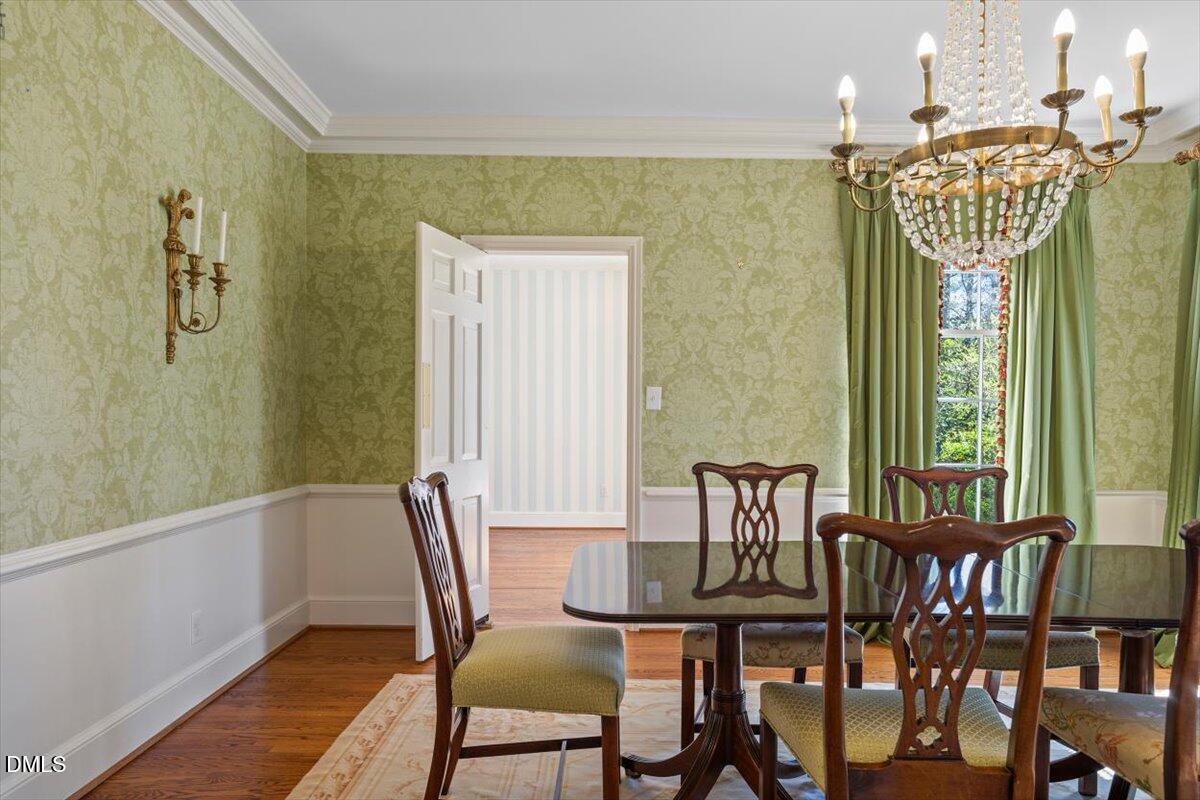
Dining Room 
Dimensions - 15.0 x 15.0Level - Main
Entrance Hall 
Dimensions - 18.4 x 8.4Level - Main
Family Room 
Dimensions - 16.2 x 24.0Level - Main
Kitchen 
Dimensions - 19.5 x 19.0Level - Main
Laundry 
Dimensions - 10.0 x 9.0Level - Main
Living Room 
Dimensions - 22.0 x 15.0Level - Main
Master Bedroom 
Dimensions - 16.0 x 13.0Level - Second
Mud Room 
Dimensions - 6.6 x 15.0Level - Main
Save
Ask
Tour
Hide
Share
Exterior Features
Construction Details 
BrickHardiPlank Type
Exterior 
PlaygroundPrivate YardRain Gutters
Fencing 
None
Lot Features 
Back YardCul-De-SacFront YardLandscaped
Other Structures 
Outbuilding
Patio And Porch 
CoveredFront PorchPatioPorch
Roof 
Shingle
Community Features
Financing Terms Available 
CashConventional
Schools
School District
Unknown
Elementary School
Wake - Root Elementary
Middle School
Wake - Oberlin Middle
High School
Wake - Needham Broughton High
Listing courtesy of William McElroy of Dogwood Properties


Listings that are marked with an icon are provided courtesy of the Triangle MLS, Inc. of North Carolina, Internet Data Exchange Database. Copyright 2026 Triangle MLS, Inc. of North Carolina. All rights reserved.

Last checked: 2026-07-21 08:19 AM UTC

Neighborhood & Commute
Source: Walkscore
Disclosure: Community information and market data powered by Constellation Data Labs. Information is deemed reliable but not guaranteed.
Save
Ask
Tour
Hide
Share