Save
Ask
Tour
Hide
Share
$356,485
62 Days On Site

267 William Drive
Pittsboro, NC 27312

Townhouse|Pending
3
Beds
3
Total Baths
2
Full Baths
1
Partial Bath
1,767
SqFt
$202
/SqFt
2026
Built
Subdivision:
Griffin Farms
County:
Chatham
Call Now: 919-404-SHOW
Is this the listing for you? We can help make it yours.
919-404-SHOW
267 William Drive267 William Drive267 William Drive267 William Drive
Save
Ask
Tour
Hide
Share

Mortgage Calculator

Monthly Payment (Est.)

$1,626
Calculator powered by Showcase IDX, a Constellation1 Company. Copyright ©2026 Information is deemed reliable but not guaranteed.

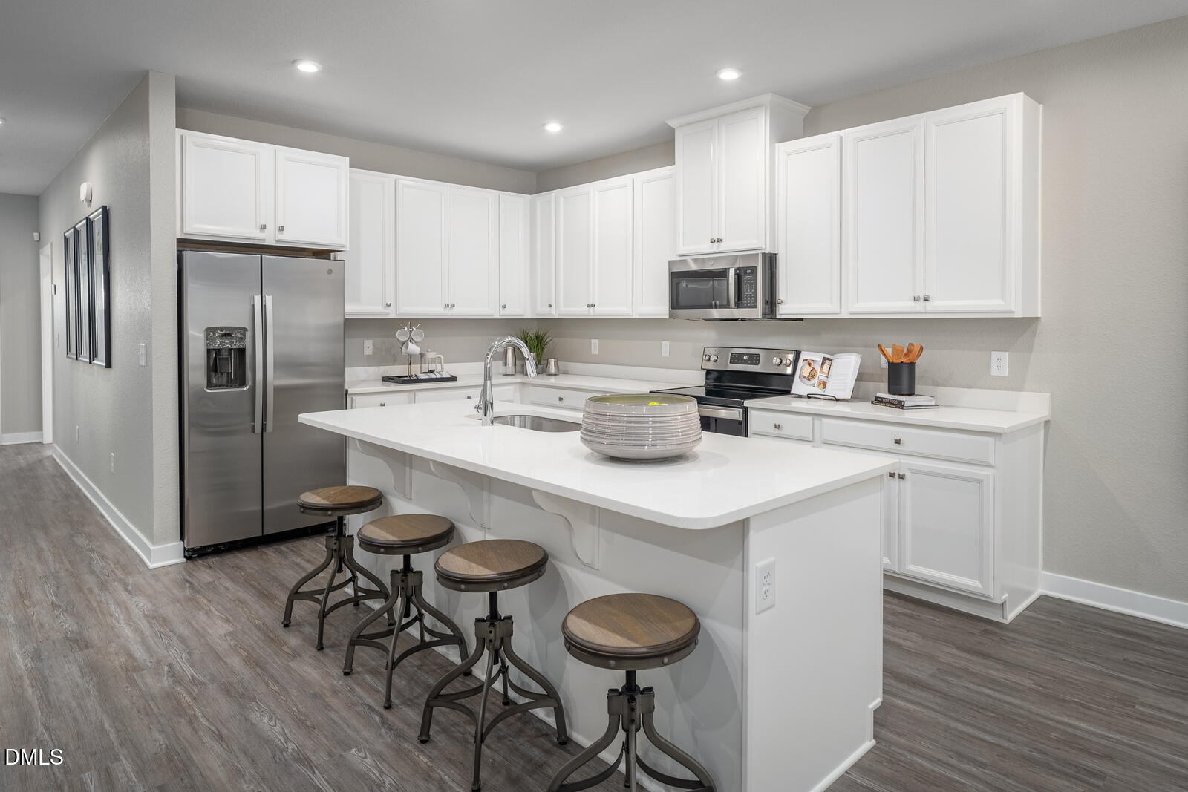
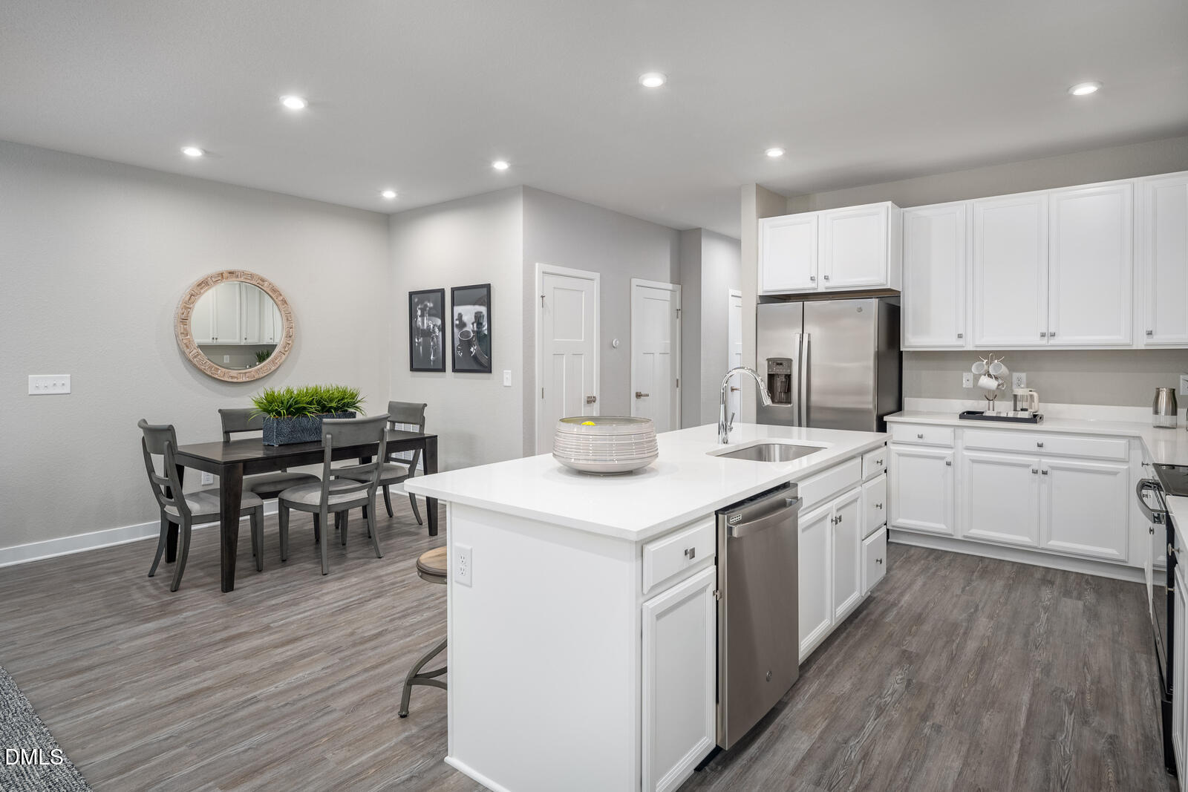
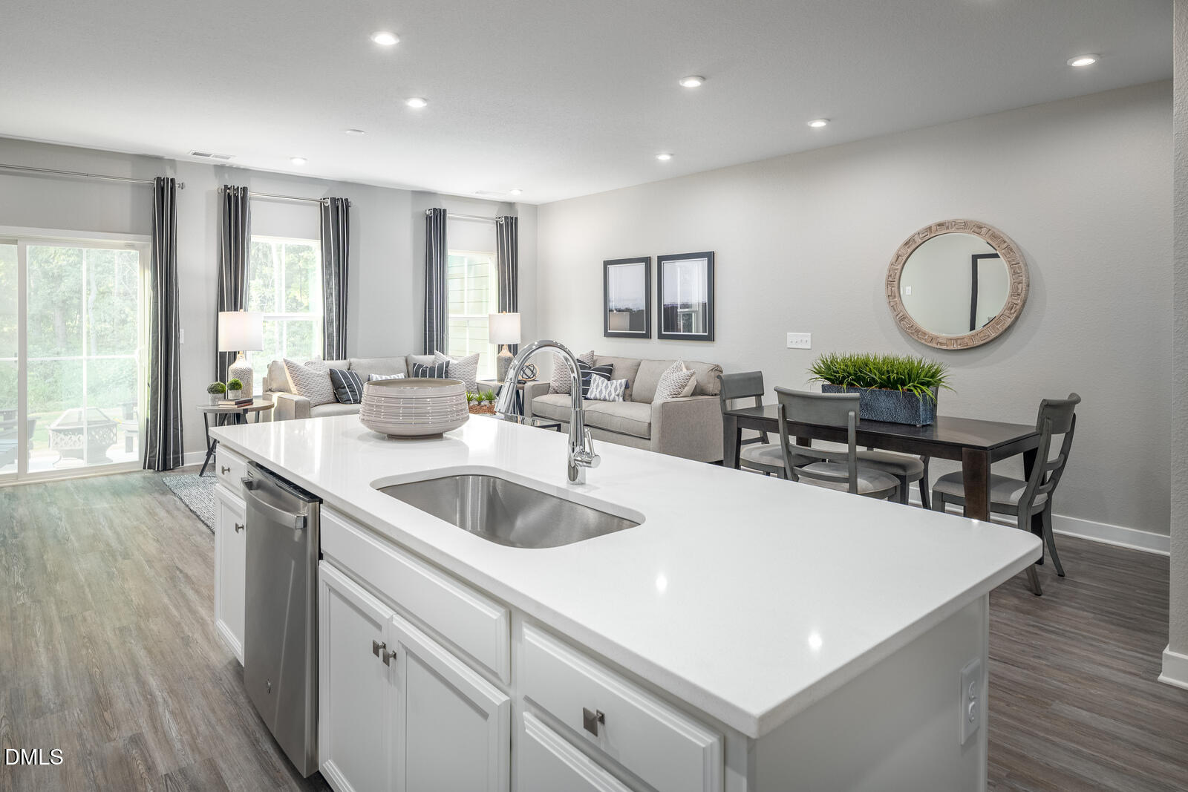
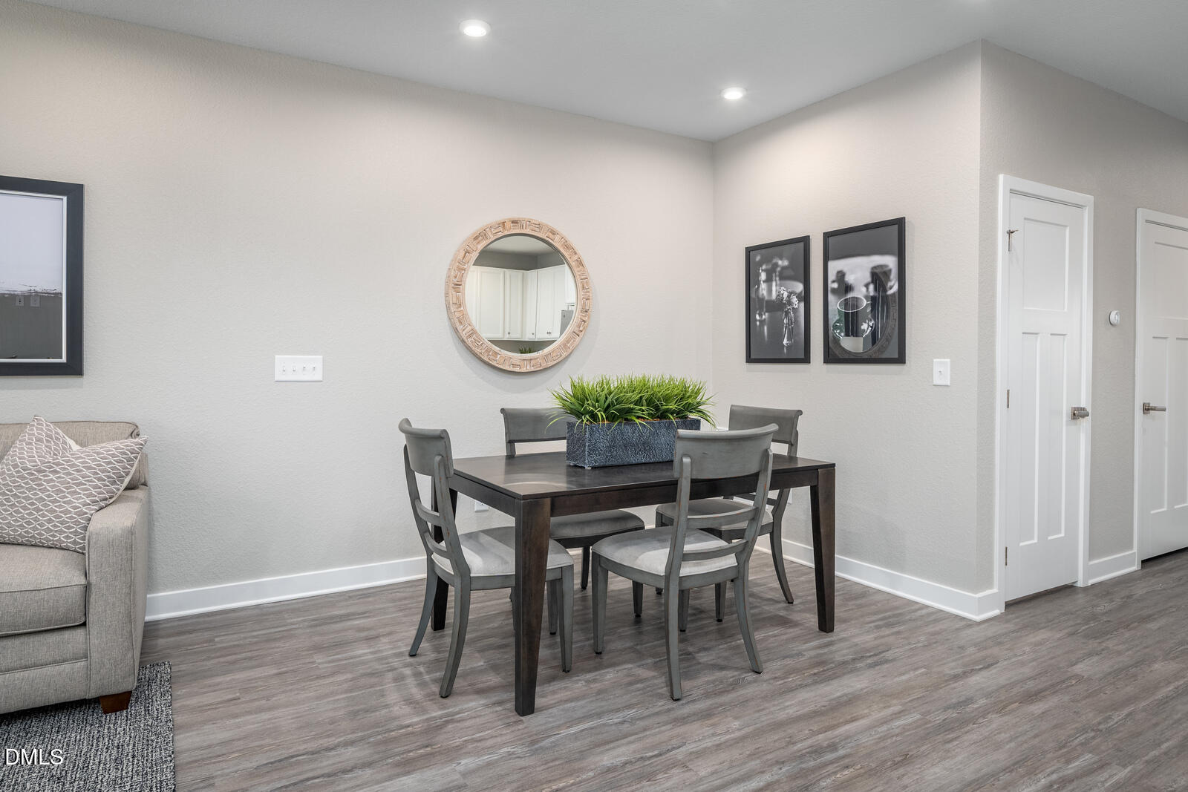
Welcome to the Roxbury home plan at Griffin Farm Townes by Ryan Homes in Pittsboro, NC. This luxury townhome includes a 1-car garage with a 2-car driveway and is situated on a wooded homesite with a natural view with a rear patio. Thoughtfully designed for comfort and modern convenience with LVP flooring on main level, white cabinets, stainless steel appliances, quartz countertops, gourmet kitchen with gas cooktop, and a tiled primary shower. Enjoy an open floorplan on the main level and a spacious owners suite with tray ceilings and two walk-in closets on the second floor. Two additional bedrooms on the second floor allow for extra flexibility to fit your needs. Located 1 mile from downtown Pittsboro and minutes from Chatham Park and everyday needs. Photos are of similar home for illustrative purposes only.

Save
Ask
Tour
Hide
Share
Listing Snapshot
Price 
$356,485
Days On Site 
62 Days
Bedrooms 
3
Inside Area (SqFt) 
1,767 sqft
Total Baths 
3
Full Baths 
2
Partial Baths 
1
Lot Size 
0.06 Acres
Year Built 
2026
MLS® Number 
10181238
Status 
Pending
Property Tax 
N/A
HOA/Condo/Coop Fees 
$175 monthly
Sq Ft Source 
N/A
Friends & Family
Recent Activity
2 months agoPrice changed to $356,485
2 months agoListing updated with changes from the MLS®
2 months agoStatus changed to Pending
2 months agoListing first seen on site
General Features
Acres 
0.06
Attached Garage 
Yes
Foundation 
Slab
Garage 
Yes
Garage Spaces 
1
Lease Term 
12 Months
Levels 
Two
Parking 
AttachedGarage
Parking Spaces 
1
Property Condition 
New Construction
Property Sub Type 
Townhouse
Sewer 
Public Sewer
Special Circumstances 
Standard
SqFt Above 
1767
SqFt Total 
1767
Style 
Transitional
Water Source 
Public
Zoning 
PD
Interior Features
Cooling 
Central AirDual
Flooring 
CarpetTileVinyl
Interior 
High Speed Internet
Bedroom 2 
Level - Second
Bedroom 3 
Level - Second
Family Room 
Level - Main
Kitchen 
Level - Main
Master Bedroom 
Level - Second
Save
Ask
Tour
Hide
Share
Exterior Features
Construction Details 
Fiber CementStone Veneer
Roof 
Shingle
Community Features
Association Fee 
$175.0
Association Fee Frequency 
Monthly
Financing Terms Available 
1031 ExchangeCashConventionalFHAUSDA LoanVA Loan
Schools
School District
Unknown
Elementary School
Chatham - Pittsboro Elementary
Middle School
Chatham - George Moses Horton Middle
High School
Chatham - Northwood High
Listing courtesy of Daxay Malkan of Esteem Properties


Listings that are marked with an icon are provided courtesy of the Triangle MLS, Inc. of North Carolina, Internet Data Exchange Database. Copyright 2026 Triangle MLS, Inc. of North Carolina. All rights reserved.

Last checked: 2026-09-20 07:56 PM UTC

Neighborhood & Commute
Source: Walkscore
Disclosure: Community information and market data powered by Constellation Data Labs. Information is deemed reliable but not guaranteed.
Save
Ask
Tour
Hide
Share