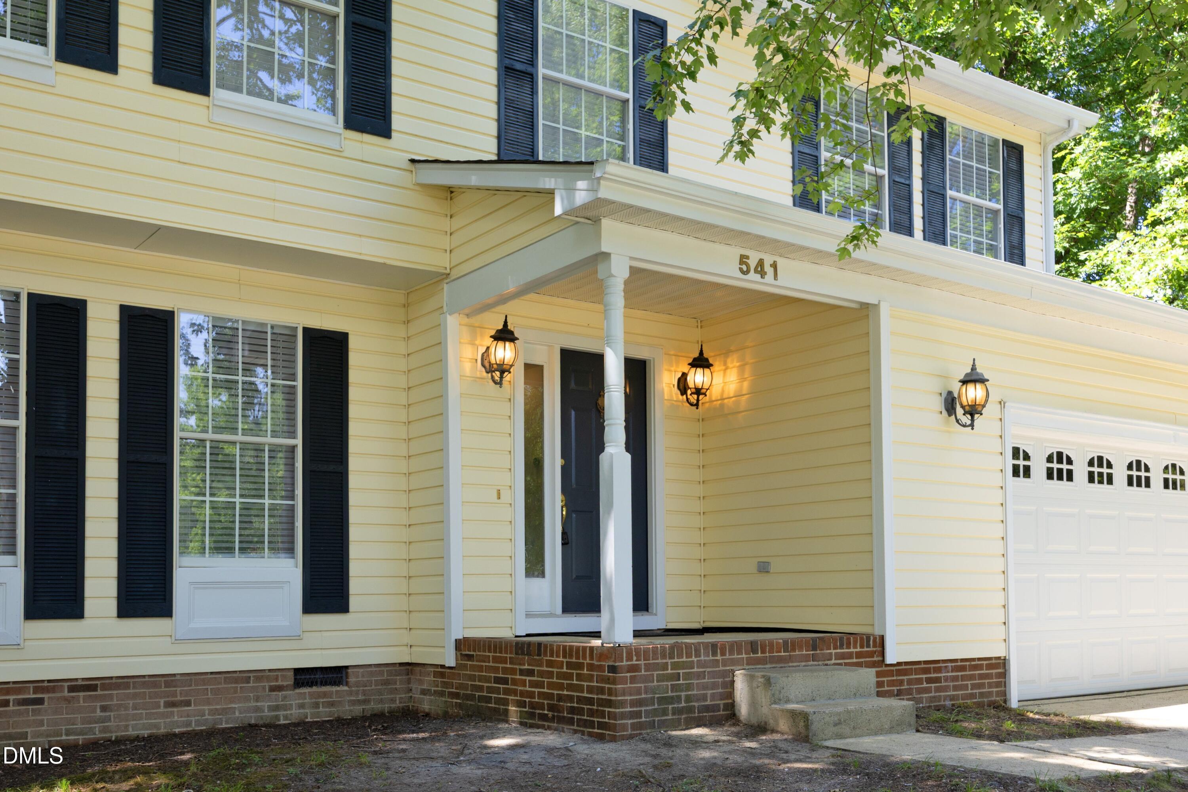
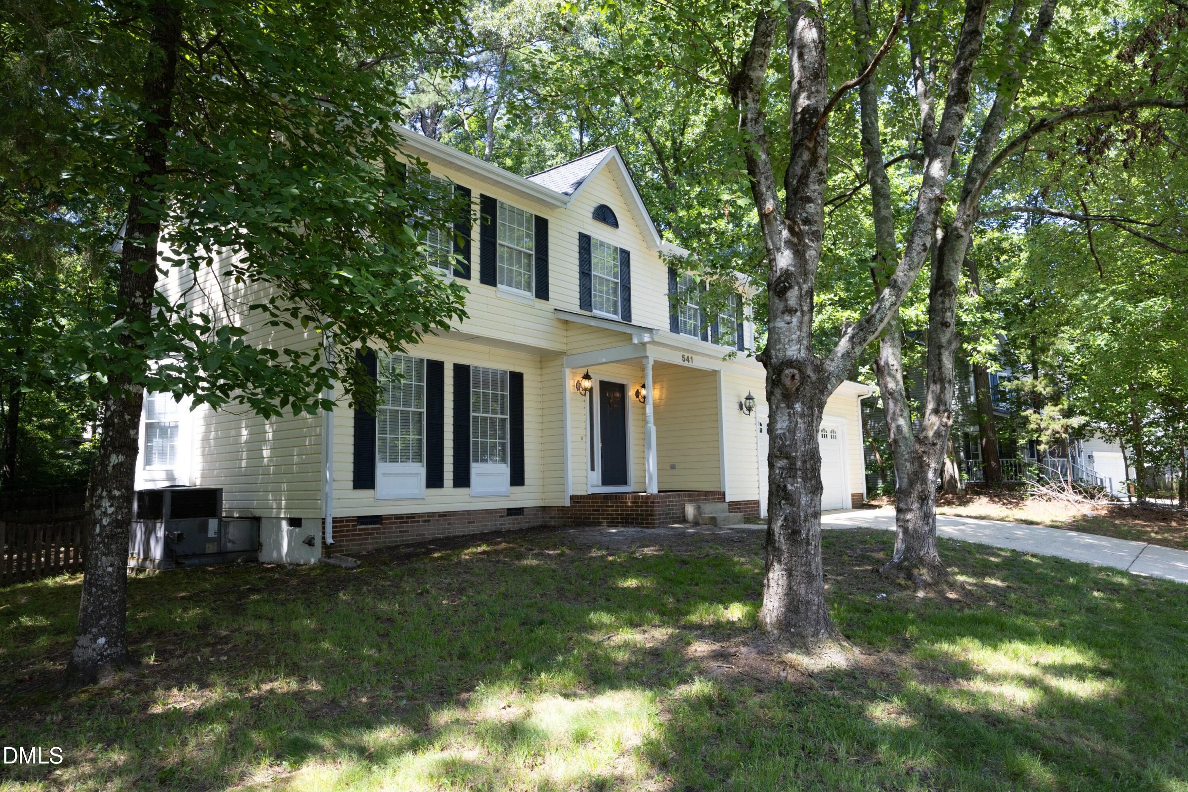
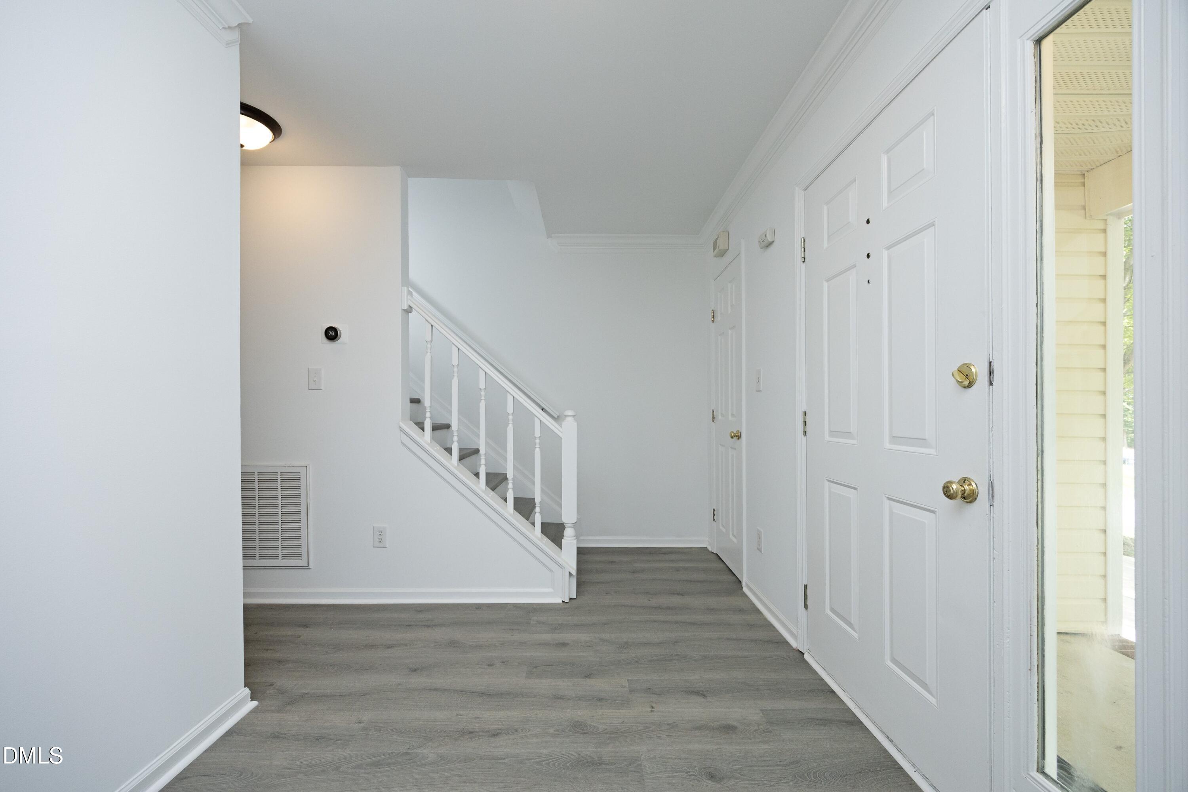
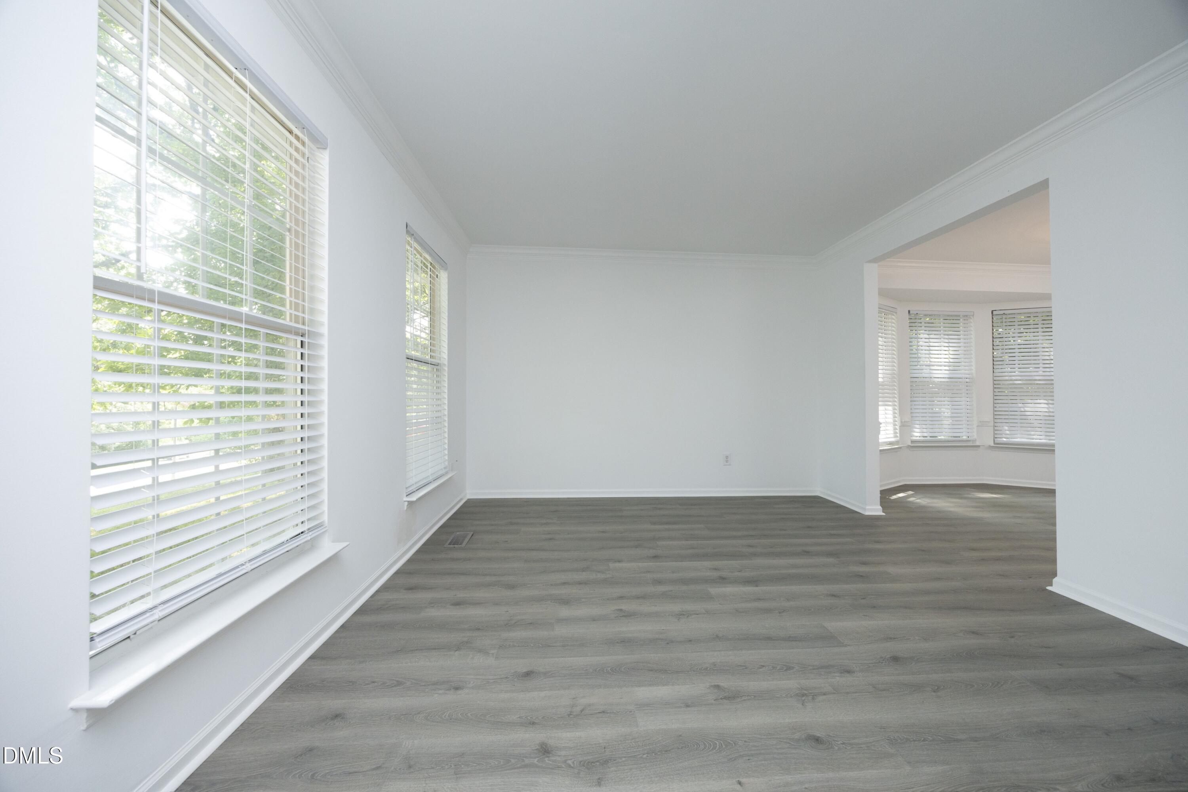
This home has been thoughtfully updated and is truly move-in ready! Primary bedroom features French doors to bathroom w/ dual sink vanity, soaking tub & separate shower & toilet room, & walk-in closet. Kitchen has white cabinets, SS appliances, gas range, & pantry. Formal dining w/ Chair & Crown moldings. Family room w/ gas log fireplace & view to backyard with mature trees. Major improvements include a new roof (2018), HVAC system (2017), water heater (2023), and dishwasher (July 2026). Additional enhancements include a Nest smart thermostat, popcorn ceilings removed, fresh interior paint throughout, luxury vinyl plank flooring throughout the main living areas with upgraded new carpet in the bedrooms, and all-new faux wood blinds. The kitchen features a new faucet, and all kitchen appliances convey. All bathrooms have been refreshed with new faucets and toilets, while the guest bath includes a new mirror and the primary bath boasts new mirrors and a new vanity, creating a fresh, modern feel throughout the home.
Save
Ask
Tour
Hide
Share
Listing Snapshot
Price
$442,000
Days On Site
1 Day
Bedrooms
4
Inside Area (SqFt)
1,960 sqft
Total Baths
3
Full Baths
2
Partial Baths
1
Lot Size
0.39 Acres
Year Built
1990
MLS® Number
10181230
Status
Active
Property Tax
$4,357.03
HOA/Condo/Coop Fees
N/A
Sq Ft Source
N/A
Friends & Family
React
Comment
Invite
No Comments Yet
Did you know? You can invite friends and family to your search. They can join your search, rate and discuss listings with you.
Recent Activity
yesterday
Listing updated with changes from the MLS®
yesterday
Listing first seen on site
General Features
Acres
0.39
Attached Garage
Yes
Foundation
Concrete PerimeterRaised
Garage
Yes
Garage Spaces
2
Levels
Two
Parking
AttachedDrivewayGarage
Property Sub Type
Single Family Residence
Sewer
Public Sewer
Special Circumstances
Standard
SqFt Above
1960
SqFt Total
1960
Style
TraditionalTransitional
Utilities
Electricity ConnectedNatural Gas ConnectedSewer ConnectedWater Connected
Water Source
Public
Zoning
R-10
Interior Features
Appliances
DishwasherFree-Standing RangeFree-Standing RefrigeratorGas RangeGas Water HeaterMicrowaveRangeRefrigeratorStainless Steel Appliance(s)
Electric Dryer HookupLaundry ClosetMain LevelWasher Hookup
Bedroom 2
Dimensions - 13.6 x 13.6Level - Second
Bedroom 3
Dimensions - 10.3 x 11.7Level - Second
Bedroom 4
Dimensions - 10.0 x 8.0Level - Second
Breakfast Room
Dimensions - 7.3 x 10.7Level - Main
Dining Room
Dimensions - 12.0 x 11.5Level - Main
Entrance Hall
Dimensions - 8.0 x 7.0Level - Main
Family Room
Dimensions - 18.0 x 11.5Level - Main
Kitchen
Dimensions - 10.0 x 12.5Level - Main
Living Room
Dimensions - 14.0 x 11.6Level - Main
Master Bathroom
Dimensions - 11.6 x 8.0Level - Second
Master Bedroom
Dimensions - 11.6 x 17.0Level - Second
Save
Ask
Tour
Hide
Share
Exterior Features
Construction Details
Brick
Exterior
Private YardRain Gutters
Fencing
Back YardFencedGateWood
Patio And Porch
CoveredFront PorchPorch
Roof
Shingle
View
Trees/Woods
Waterview
Trees/Woods
Windows/Doors
French Doors
Community Features
Community Features
None
Financing Terms Available
CashConventionalFHAVA Loan
Schools
School District
Unknown
Elementary School
Durham - Pearsontown Elementary
Middle School
Durham - Lowes Grove Middle
High School
Durham - Hillside High
Listing courtesy of Laura Whayne of RE/MAX United
Listings that are marked with an icon are provided courtesy of the Triangle MLS, Inc. of North Carolina, Internet Data Exchange Database. Copyright 2026 Triangle MLS, Inc. of North Carolina. All rights reserved.
Last checked: 2026-07-21 04:57 PM UTC
Neighborhood & Commute
Source: Walkscore
Disclosure: Community information and market data powered by Constellation Data Labs. Information is deemed reliable but not guaranteed.


Did you know? You can invite friends and family to your search. They can join your search, rate and discuss listings with you.