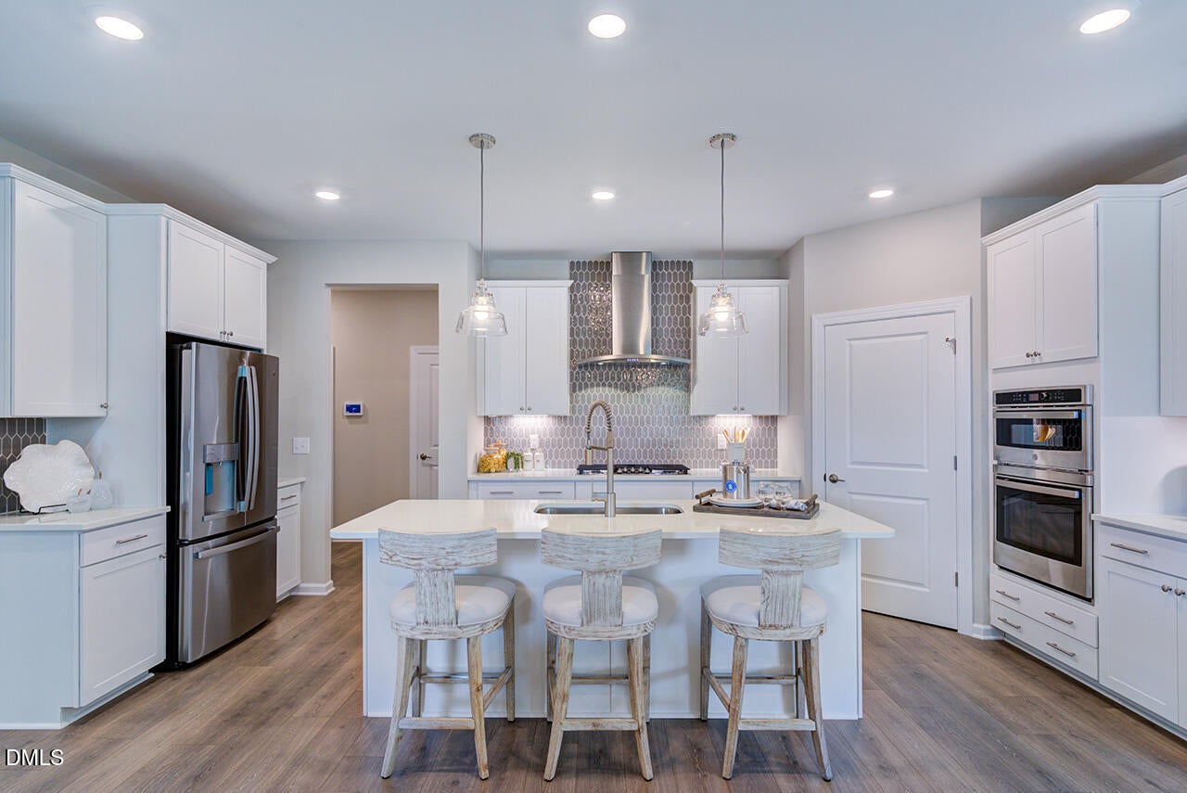
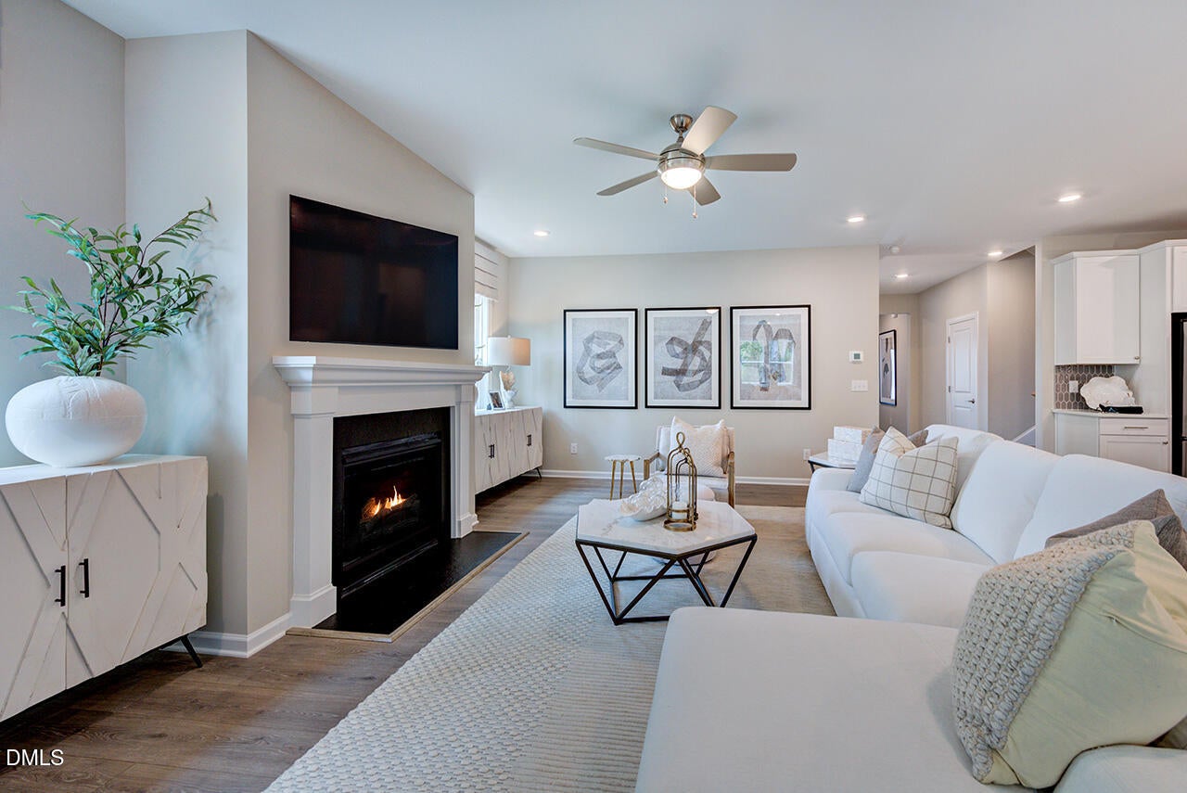
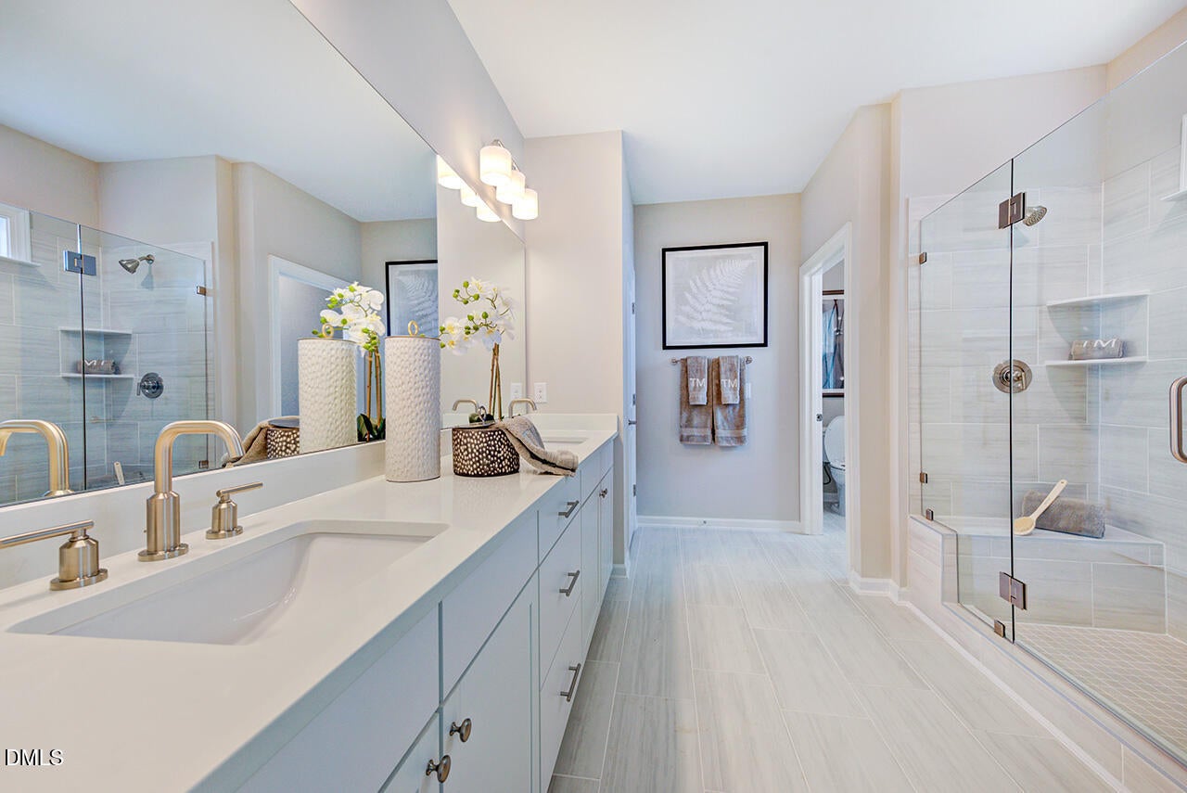
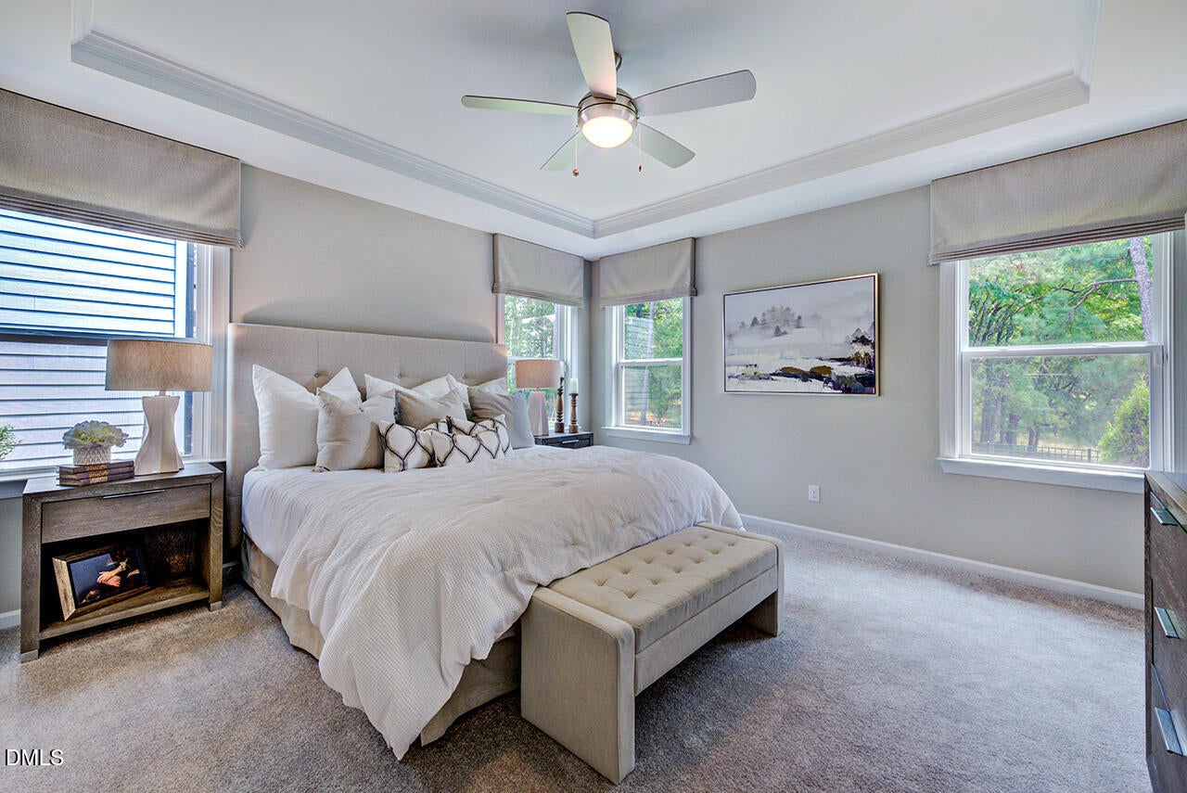
What's Special: Convenient 1st Floor Living | No Rear Neighbors | Close to Trails | Gourmet Kitchen | Sunroom Included. New Construction - February Completion! Built by America's Most Trusted Home Builder. Thoughtfully designed for comfort and flexibility, this home features an open great room that flows into the gourmet kitchen, dining area, and bright sunroom. The private primary suite offers a spacious walk-in closet and upgraded bathroom, while a secondary bedroom and versatile den on the main level provide added convenience. Upstairs, a game room, additional bedroom, and full bathroom create flexible space for guests, hobbies, or everyday living. A covered front porch and two-car garage complete the home. The community location provides access to a safe suburban environment for those seeking peace and tranquility. You'll love the plentiful shopping and dining, plus access to major transportation corridors perfect for commuting. Additional Highlights Include: Gas fireplace, gourmet kitchen, tray ceiling at primary suite, upgraded primary bath, bench at owner's entry, windows at primary suite, and sink at laundry. Photos are for representative purposes only. MLS#10181228
Save
Ask
Tour
Hide
Share
Listing Snapshot
Price
$824,999
Days On Site
59 Days
Bedrooms
3
Inside Area (SqFt)
2,880 sqft
Total Baths
3
Full Baths
3
Partial Baths
N/A
Lot Size
0.1691 Acres
Year Built
2027
MLS® Number
10181228
Status
Active
Property Tax
N/A
HOA/Condo/Coop Fees
$150 monthly
Sq Ft Source
N/A
Friends & Family
React
Invite
Recent Activity
a month ago
Price changed to $824,999
a month ago
Listing updated with changes from the MLS®
2 months ago
Listing first seen on site
General Features
Acres
0.1691
Attached Garage
Yes
Direction Faces
South
Foundation
Slab
Garage
Yes
Garage Spaces
2
Home Warranty
Yes
Levels
Two
Parking
AttachedGarageDrivewayGarage Faces Front
Parking Spaces
4
Property Condition
New ConstructionUnder Construction
Property Sub Type
Single Family Residence
Security
Smoke Detector(s)
Sewer
Public Sewer
Special Circumstances
Standard
SqFt Above
2880
SqFt Total
2880
Style
Traditional
Utilities
Natural Gas AvailableSewer AvailableUnderground Utilities
Listing courtesy of Danya Bizzell of Taylor Morrison of Carolinas,
Listings that are marked with an icon are provided courtesy of the Triangle MLS, Inc. of North Carolina, Internet Data Exchange Database. Copyright 2026 Triangle MLS, Inc. of North Carolina. All rights reserved.
Last checked: 2026-09-17 03:15 PM UTC
Neighborhood & Commute
Source: Walkscore
Disclosure: Community information and market data powered by Constellation Data Labs. Information is deemed reliable but not guaranteed.