
8260 Mcguire DriveRaleigh, NC 27616
Mortgage Calculator
Monthly Payment (Est.)
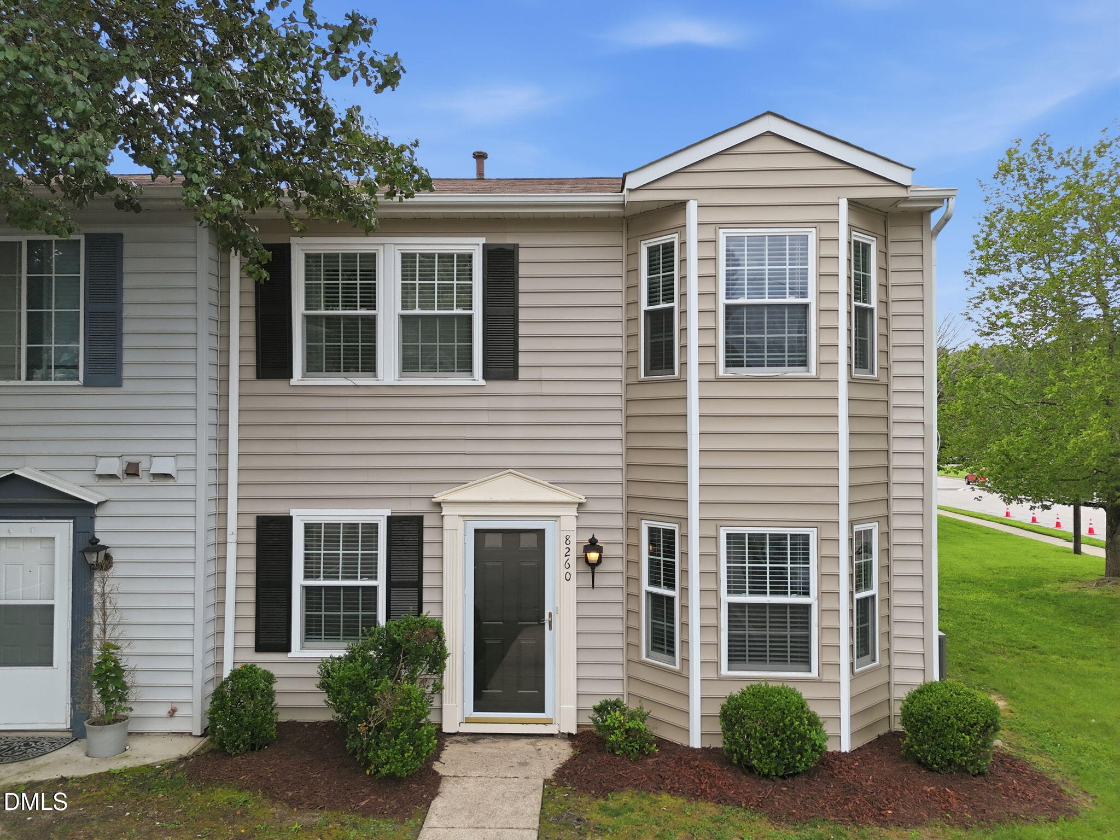
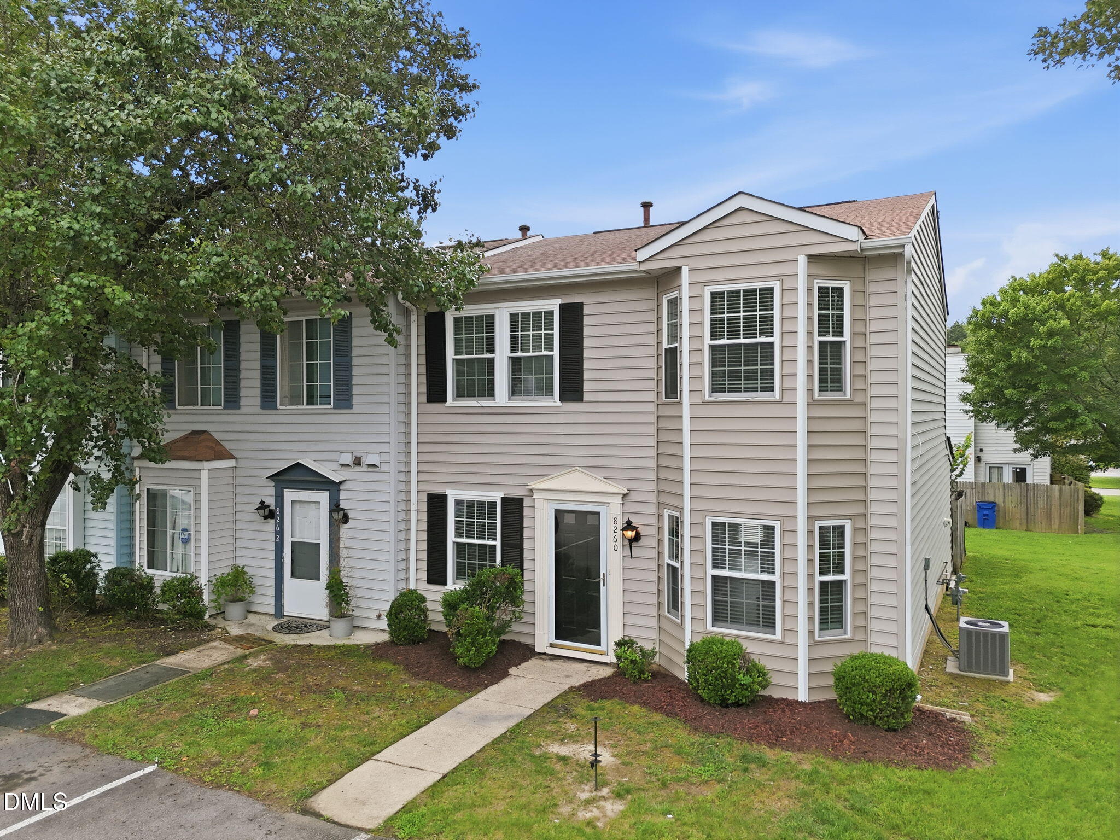
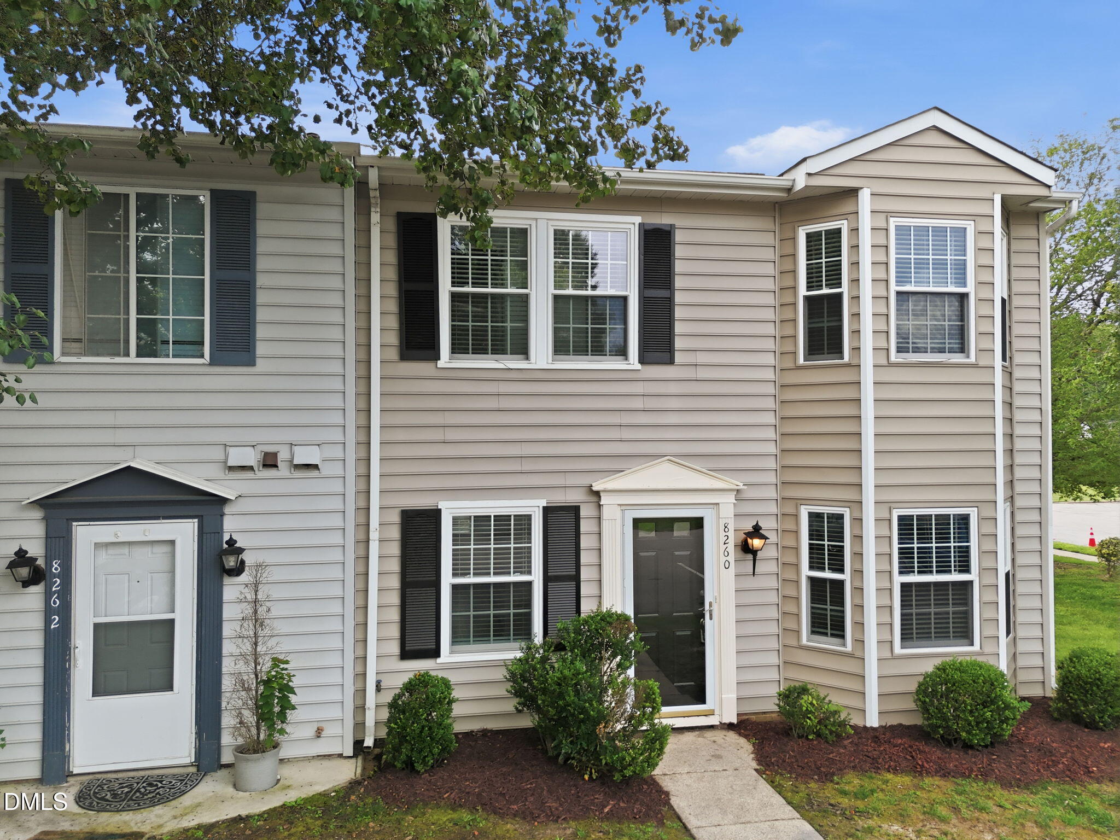
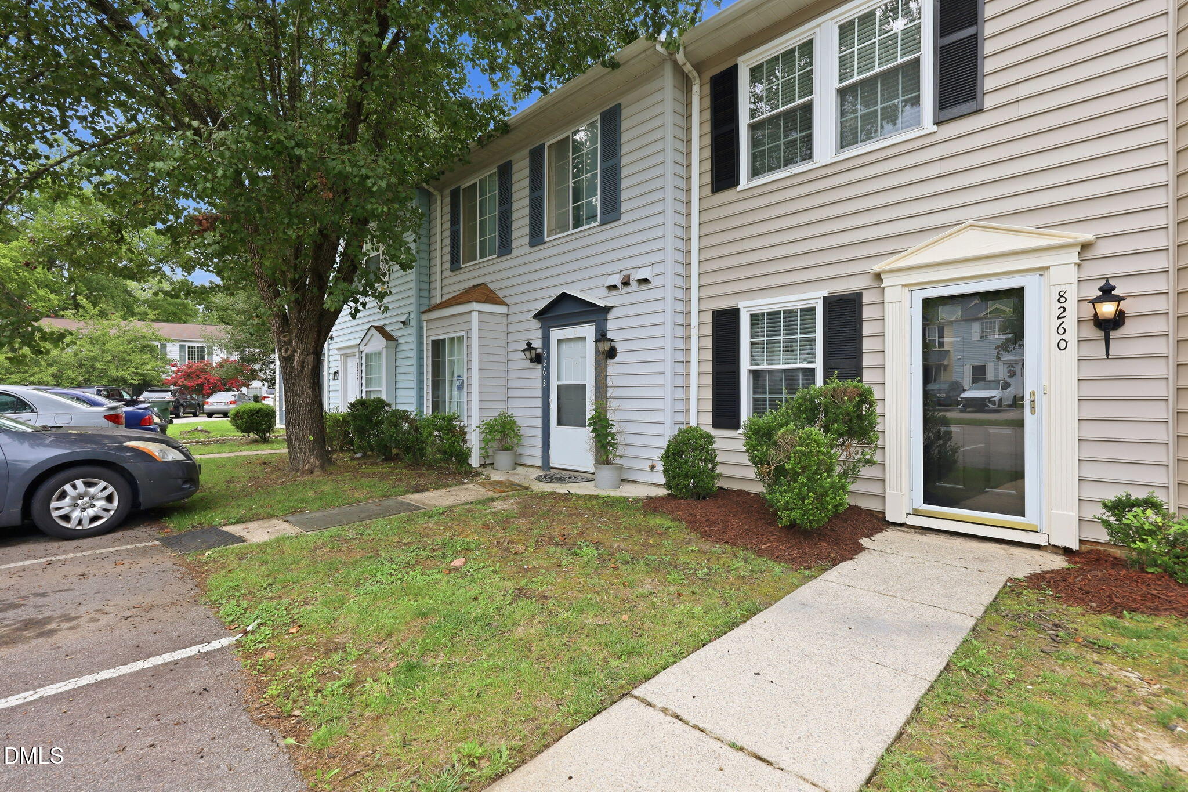
Enter an interest rate to see your estimated monthly payment.END UNIT + PRIME RALEIGH LOCATION + AFFORDABLE LIVING! Whether you're searching for your first home or your next investment opportunity, this move-in ready townhome checks all the boxes! Conveniently located with easy access to shopping, dining, parks, and major commuter routes, you'll love the combination of comfort, convenience, and value. Step inside to find a SPACIOUS DINING AREA plus a FLEX SPACE that's perfect for a home office, playroom, reading nook, or additional sitting area. A HALF BATH is conveniently located on the main level for guests. The inviting LIVING ROOM WITH FIREPLACE flows seamlessly into the kitchen, creating an open layout ideal for everyday living and entertaining. The kitchen features WHITE CABINETRY, GRANITE COUNTERTOPS, STAINLESS STEEL APPLIANCES, and easy access to the backyard. Just outside, enjoy your own FENCED BACKYARD, PATIO, and OUTDOOR STORAGE ROOM—perfect for grilling, relaxing, or storing bikes and extra items. Upstairs, you'll find THREE BEDROOMS, TWO FULL BATHS, and the CONVENIENT SECOND-FLOOR LAUNDRY. The spacious primary suite offers a beautiful BAY WINDOW, generous closet space, and a private en-suite bath with a WALK-IN SHOWER. Two additional guest bedrooms share a full hallway bathroom. Whether you're ready to stop renting and start building equity or you're looking to add a solid rental property to your portfolio, this affordable Raleigh townhome is an opportunity you won't want to miss. Schedule your private showing today!
| 2 months ago | Listing updated with changes from the MLS® | |
| 2 months ago | Status changed to Active | |
| 2 months ago | Listing first seen on site |

Listings that are marked with an icon are provided courtesy of the Triangle MLS, Inc. of North Carolina, Internet Data Exchange Database. Copyright 2026 Triangle MLS, Inc. of North Carolina. All rights reserved.
Last checked: 2026-09-23 01:08 AM UTC
Did you know? You can invite friends and family to your search. They can join your search, rate and discuss listings with you.