Save
Ask
Tour
Hide
Share
$230,000
4 Days On Site

1042 S Third Street
Mebane, NC 27302

Single Family Residence|Pending
3
Beds
1
Total Bath
1
Full Bath
927
SqFt
$248
/SqFt
1965
Built
Subdivision:
Not in a Subdivision
County:
Alamance
Call Now: 919-404-SHOW
Is this the listing for you? We can help make it yours.
919-404-SHOW
1042 S Third Street1042 S Third Street1042 S Third Street1042 S Third Street
Save
Ask
Tour
Hide
Share

Mortgage Calculator

Monthly Payment (Est.)

$1,049
Calculator powered by Showcase IDX, a Constellation1 Company. Copyright ©2026 Information is deemed reliable but not guaranteed.

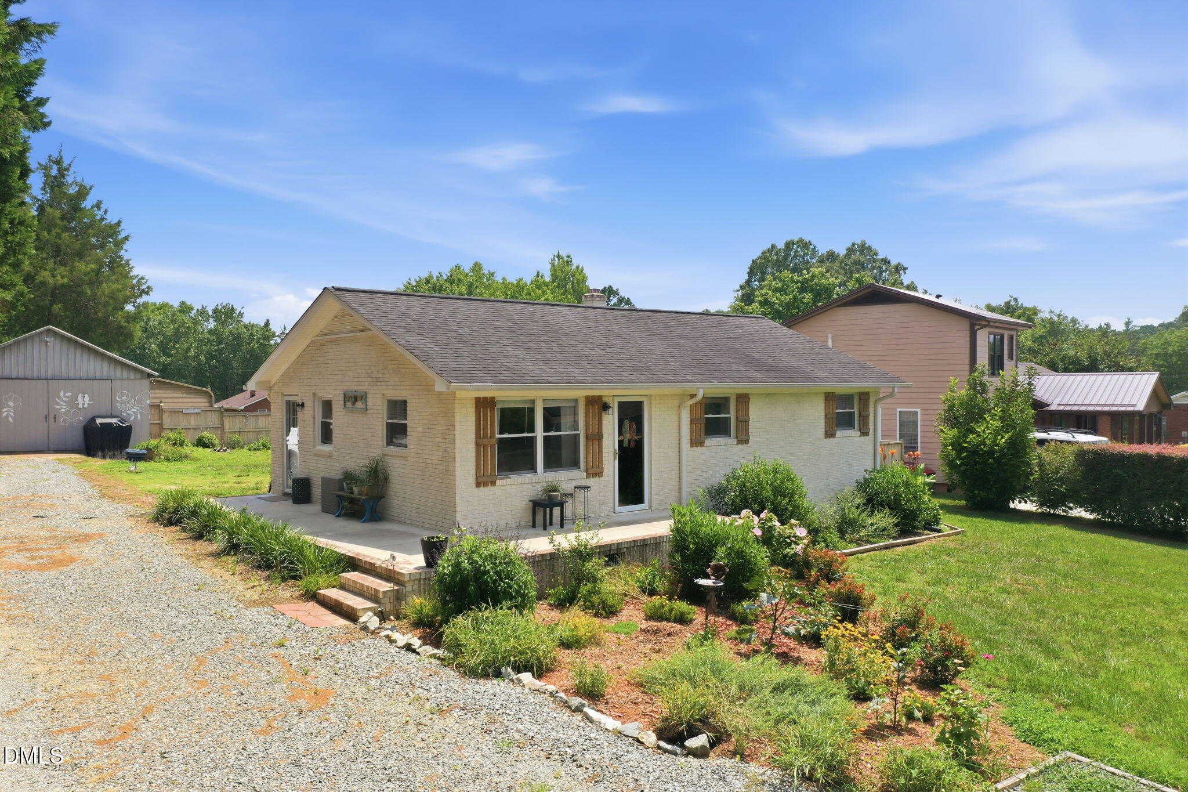
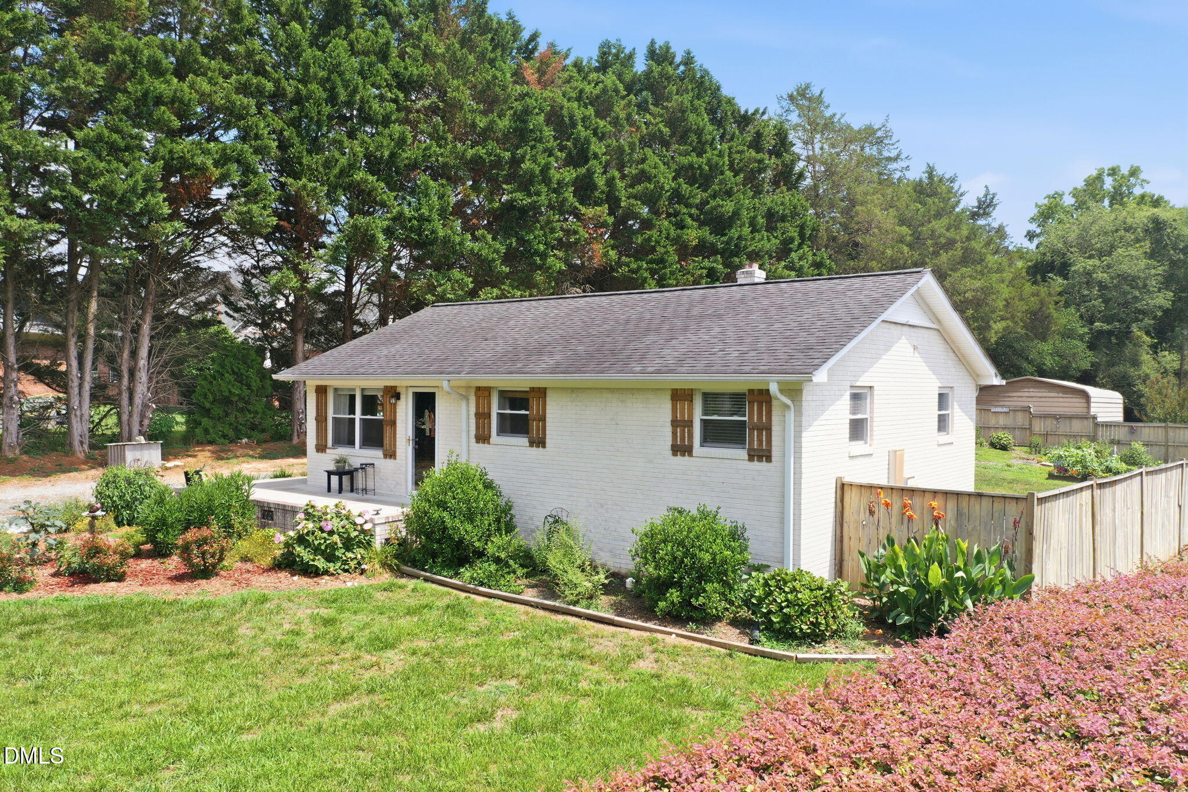
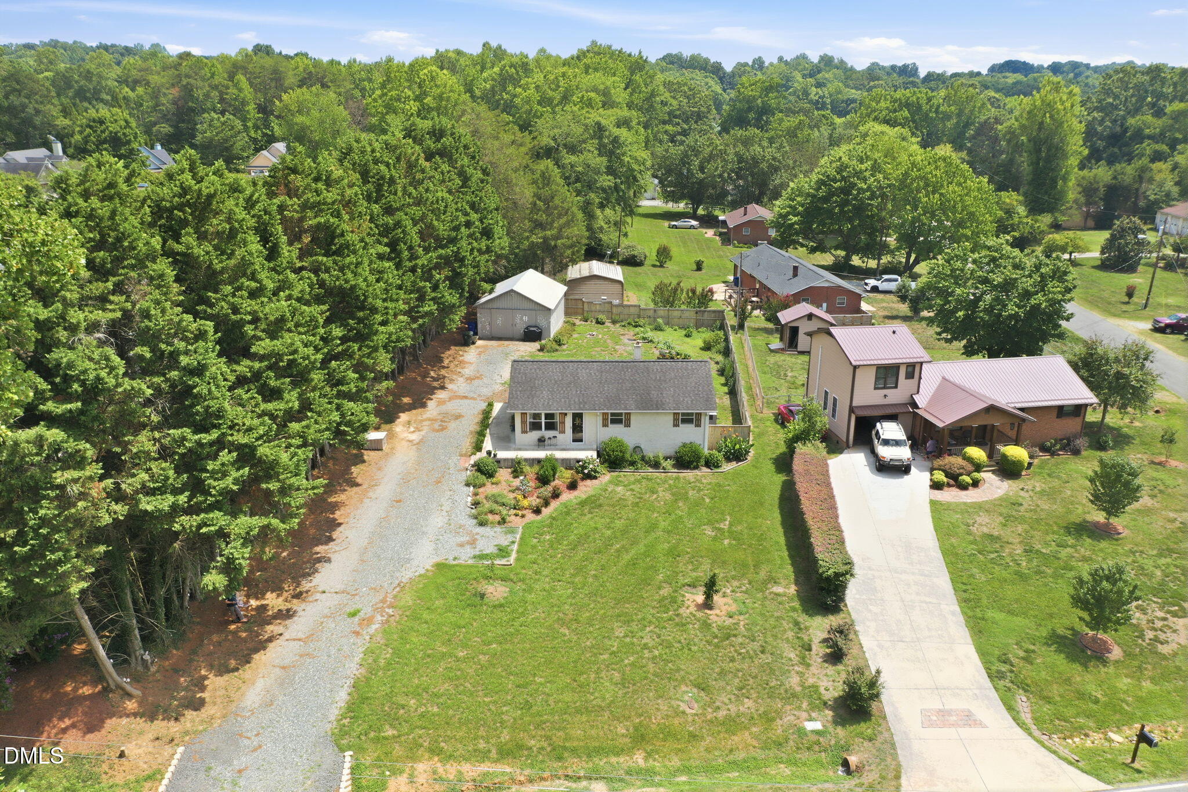
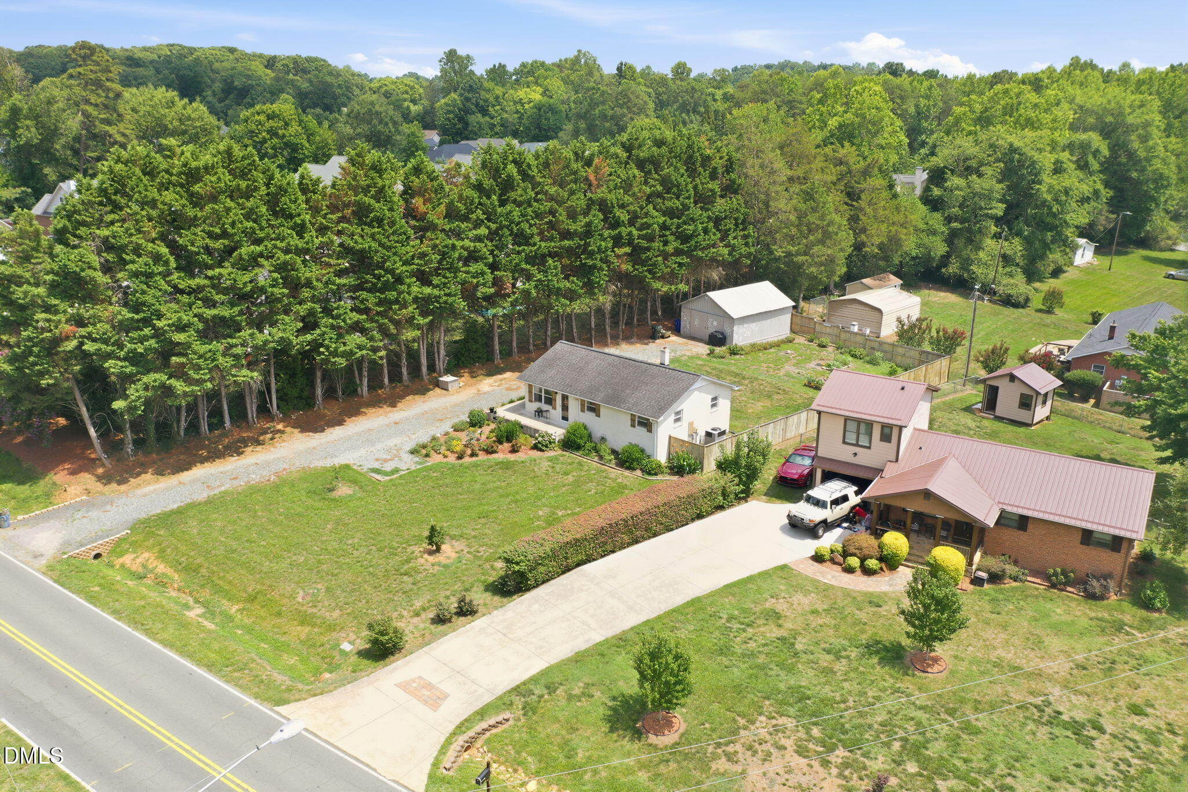
Charming Brick Ranch in Mebane - Move-In Ready! Welcome home to this adorable 3-bedroom, 1-bath brick ranch that combines timeless charm with thoughtful updates. Beautiful hardwood floors flow throughout the living room and all three bedrooms, while durable vinyl flooring complements the kitchen and bathroom. This well-maintained home features numerous updates, including a roof, windows, dishwasher, kitchen cabinets, and countertops (2013), as well as a gas pack HVAC system (2018), smooth ceilings, an updated walk-in shower. Large detached two-car garage, an extended front porch perfect for relaxing, and a partially fenced backyard with added privacy. The beautifully landscaped yard includes raised garden beds. Exceptional curb appeal. This charming home is ready for its next owner—don't miss your opportunity to make it yours

Save
Ask
Tour
Hide
Share
Listing Snapshot
Price 
$230,000
Days On Site 
4 Days
Bedrooms 
3
Inside Area (SqFt) 
927 sqft
Total Baths 
1
Full Baths 
1
Partial Baths 
N/A
Lot Size 
0.35 Acres
Year Built 
1965
MLS® Number 
10181225
Status 
Pending
Property Tax 
$1,344.64
HOA/Condo/Coop Fees 
N/A
Sq Ft Source 
N/A
Friends & Family
Recent Activity
yesterdayListing updated with changes from the MLS®
3 days agoStatus changed to Pending
4 days agoListing first seen on site
General Features
Acres 
0.35
Garage 
Yes
Garage Spaces 
2
Levels 
One
Parking 
Garage
Property Sub Type 
Single Family Residence
Security 
Smoke Detector(s)
Sewer 
Public Sewer
Special Circumstances 
Standard
SqFt Above 
927
SqFt Total 
927
Style 
Ranch
Utilities 
Cable AvailableNatural Gas Connected
Water Source 
Public
Interior Features
Appliances 
DishwasherElectric RangeGas Water HeaterPlumbed For Ice MakerRange Hood
Cooling 
Central Air
Flooring 
HardwoodVinyl
Heating 
Forced AirNatural Gas
Interior 
Ceiling Fan(s)
Laundry Features 
Electric Dryer HookupIn KitchenLaundry ClosetMain LevelWasher Hookup
Main Level Bedrooms 
3
Bathroom 2 
Level - Main
Bedroom 2 
Dimensions - 11.4 x 8.9Level - Main
Bedroom 3 
Dimensions - 11.4 x 9.6Level - Main
Kitchen 
Dimensions - 11.5 x 16.7Level - Main
Living Room 
Dimensions - 13.9 x 11.4Level - Main
Master Bedroom 
Dimensions - 11.4 x 10.7Level - Main
Save
Ask
Tour
Hide
Share
Exterior Features
Construction Details 
Brick
Fencing 
Back Yard
Patio And Porch 
Front PorchSide Porch
Road Frontage 
City Street
Roof 
Shingle
Community Features
Financing Terms Available 
CashConventionalFHAVA Loan
Schools
School District
Unknown
Elementary School
Alamance Burlington - South Mebane Elementary
Middle School
Alamance Burlington - Woodlawn Middle
High School
Alamance Burlington - Eastern Alamance High
Listing courtesy of Lori Porter of Re/MaxDiamond Realty


Listings that are marked with an icon are provided courtesy of the Triangle MLS, Inc. of North Carolina, Internet Data Exchange Database. Copyright 2026 Triangle MLS, Inc. of North Carolina. All rights reserved.

Last checked: 2026-07-24 11:45 PM UTC

Neighborhood & Commute
Source: Walkscore
Disclosure: Community information and market data powered by Constellation Data Labs. Information is deemed reliable but not guaranteed.
Save
Ask
Tour
Hide
Share