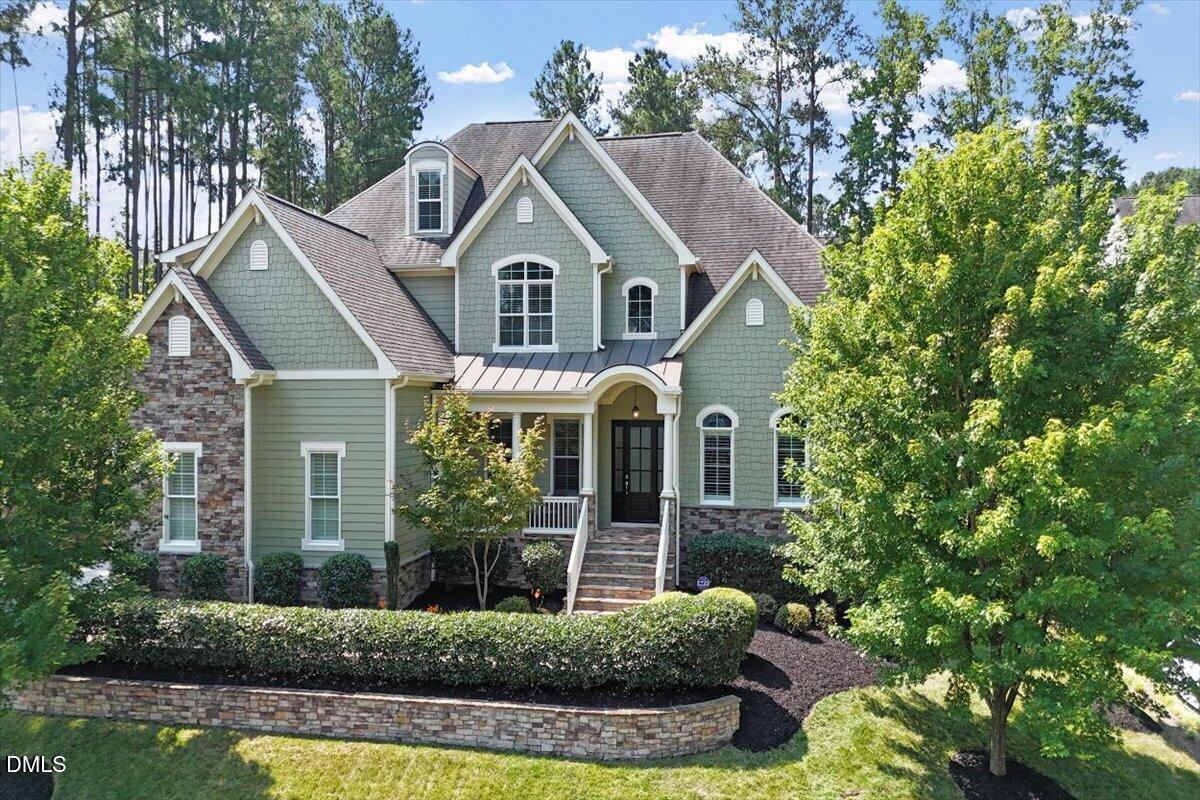
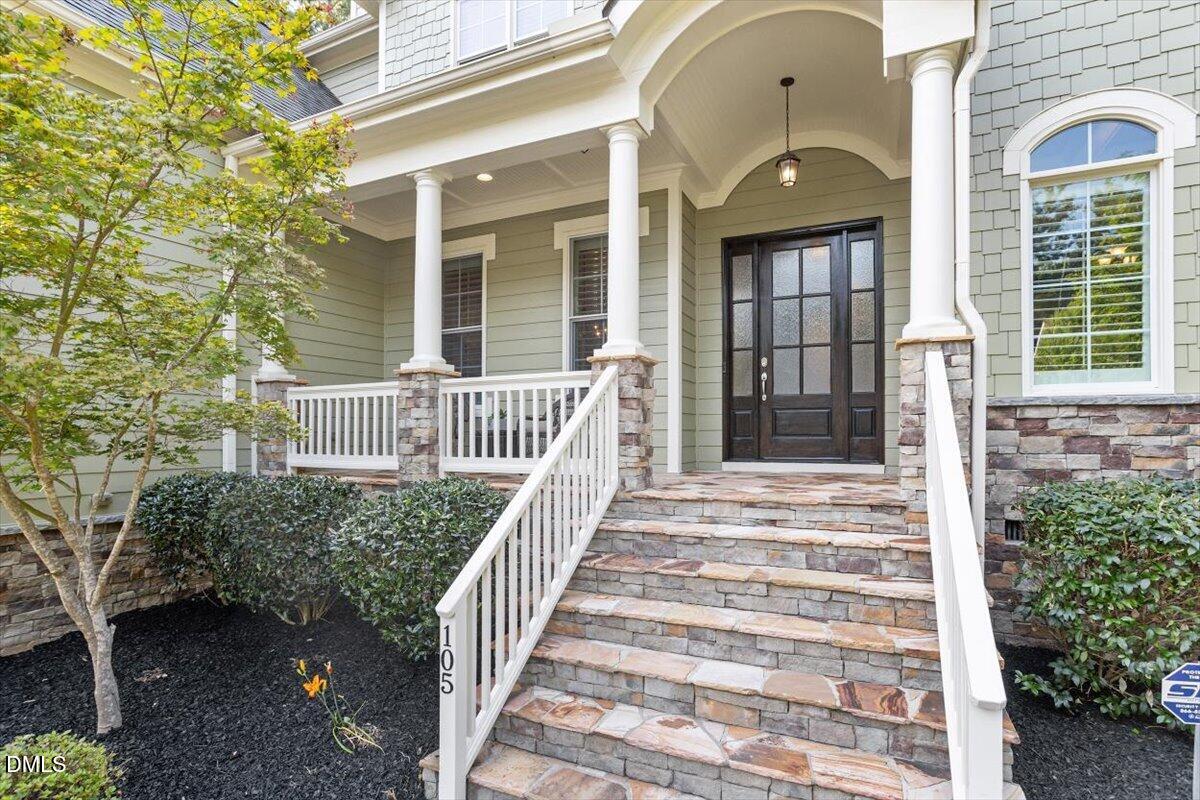
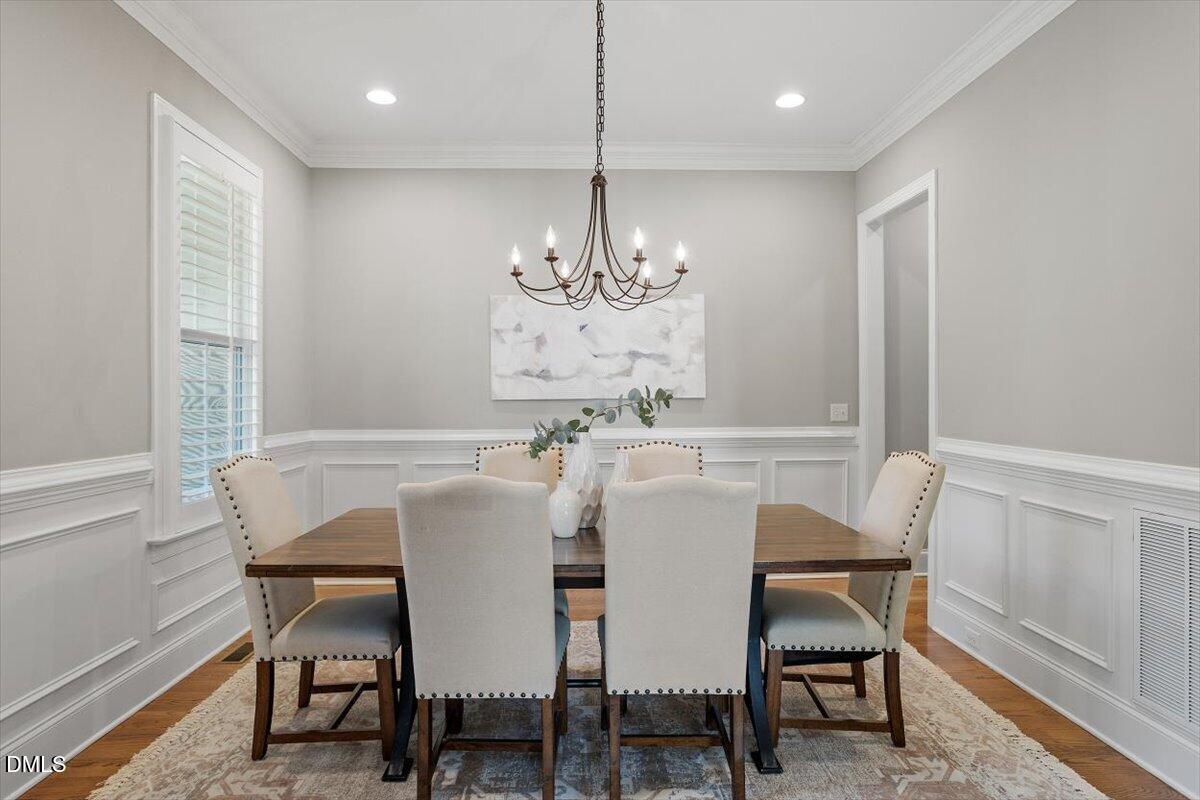
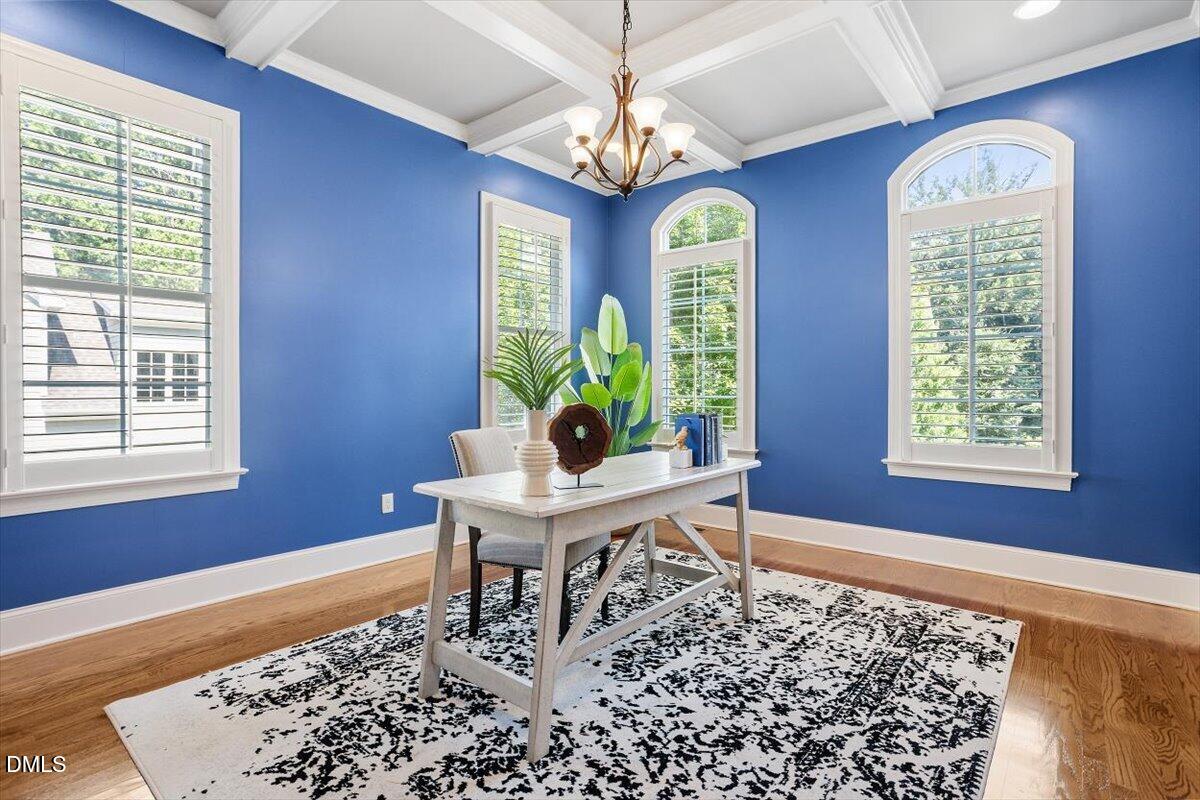
Executive luxury living at its finest! Nestled on a quiet private cul-de-sac without passing traffic in the highly desirable and friendly Cary Park neighborhood, this meticulous home with 5-BR, 5.5-BA, 3-car garage by Baker Residential offers an uncompromised resort lifestyle. Cook and entertain in the gourmet chef's kitchen with a pro-series gas range. The main level also hosts a formal dining room with classic wainscoting, an executive office and a highly desirable 1st-floor guest suite. Bask in natural light in the breathtaking sunroom—perfect for morning coffee or reading. Step onto the massive, low-maintenance deck featuring motorized retractable screens and a grand architectural pergola—all set against a lush, completely private wooded backyard. Upstairs, escape through double doors into the palatial primary retreat with dual walk-in closets and a spa-like en-suite showcasing a massive custom tile shower, dual granite vanities, and a deep soaking tub. The second floor is completed by three additional bedrooms, a large bonus room, and a dedicated theatre room. The spacious 3rd floor features a full bath, offering the perfect flex space for a home gym, playroom, or quiet office. Enjoy premier Cary Park amenities including a resort-style pool, playground, and 28-acre lake with paved walking trails. Minutes drive to UNC wellness center, a popular gym for west Cary residents! Minutes drive to 22-mile-long American Tobacco Trail, walking, jogging and cycling. Welcome home!
Save
Ask
Tour
Hide
Share
Listing Snapshot
Price
$1,636,800
Days On Site
31 Days
Bedrooms
5
Inside Area (SqFt)
5,794 sqft
Total Baths
6
Full Baths
5
Partial Baths
1
Lot Size
0.35 Acres
Year Built
2014
MLS® Number
10181223
Status
Pending
Property Tax
$11,785.57
HOA/Condo/Coop Fees
$270 Semi-Annually
Sq Ft Source
N/A
Friends & Family
React
Comment
Invite
No Comments Yet
Did you know? You can invite friends and family to your search. They can join your search, rate and discuss listings with you.
Recent Activity
6 days ago
Listing updated with changes from the MLS®
6 days ago
Status changed to Pending
3 weeks ago
Price changed to $1,636,800
a month ago
Listing first seen on site
General Features
Acres
0.35
Attached Garage
Yes
Garage
Yes
Garage Spaces
3
Levels
Two
Parking
AttachedDrivewayGarage Door OpenerGarage Faces Side
Property Sub Type
Single Family Residence
Security
Carbon Monoxide Detector(s)Security System OwnedSmoke Detector(s)
Sewer
Public Sewer
Special Circumstances
Standard
SqFt Above
5794
SqFt Total
5794
Style
Traditional
Utilities
Cable AvailableElectricity AvailableElectricity ConnectedNatural Gas AvailableNatural Gas ConnectedSewer AvailableSewer ConnectedWater AvailableWater Connected
Water Source
Public
Zoning
R12CU
Interior Features
Appliances
DishwasherDisposalExhaust FanFree-Standing Gas RangeMicrowaveOvenRange HoodRefrigeratorStainless Steel Appliance(s)Tankless Water HeaterWasher/DryerWine Cooler
Cooling
Ceiling Fan(s)Central Air
Fireplace
Yes
Fireplace Features
Family RoomGasGas Log
Fireplaces
1
Flooring
CarpetHardwoodTile
Heating
CentralNatural Gas
Interior
Ceiling Fan(s)ChandelierCoffered Ceiling(s)Crown MoldingDouble VanityEntrance FoyerKitchen IslandPantryWalk-In Closet(s)Wet Bar
Laundry Features
InsideLaundry RoomUpper Level
Main Level Bedrooms
1
Bedroom 2
Dimensions - 11.5 x 12.0Level - First
Bedroom 3
Dimensions - 11.7 x 15.6Level - Second
Bedroom 4
Dimensions - 12.0 x 13.0Level - Second
Bedroom 5
Dimensions - 12.6 x 13.0Level - Second
Bonus Room
Dimensions - 14.0 x 16.0Level - Second
Breakfast Room
Dimensions - 11.5 x 12.0Level - First
Dining Room
Dimensions - 12.7 x 12.9Level - First
Family Room
Dimensions - 17.7 x 20.7Level - First
Kitchen
Dimensions - 15.7 x 16.6Level - First
Laundry
Dimensions - 5.8 x 9.8Level - Second
Master Bedroom
Dimensions - 15.0 x 17.7Level - Second
Mud Room
Dimensions - 10.0 x 11.5Level - First
Office
Dimensions - 13.0 x 15.4Level - First
Sunroom
Dimensions - 12.7 x 20.5Level - First
Save
Ask
Tour
Hide
Share
Exterior Features
Construction Details
Fiber CementStone
Exterior
CourtyardFire PitPrivate YardRain Gutters
Fencing
Fenced
Lot Features
Back YardCul-De-SacFront YardLandscaped
Patio And Porch
CoveredDeckFront PorchRear PorchScreened
Roof
Shingle
Community Features
Association Dues
270
Community Features
ClubhouseLakePlaygroundPoolSidewalks
Financing Terms Available
CashConventionalRelocation PropertyVA Loan
HOA Fee Frequency
Semi-Annually
Schools
School District
Unknown
Elementary School
Wake - Mills Park Elementary
Middle School
Wake - Mills Park Middle School
High School
Wake - Green Level High School
Listing courtesy of Aisha Liu of Southern Properties Group Inc.
Listings that are marked with an icon are provided courtesy of the Triangle MLS, Inc. of North Carolina, Internet Data Exchange Database. Copyright 2026 Triangle MLS, Inc. of North Carolina. All rights reserved.
Last checked: 2026-08-21 10:19 AM UTC
Neighborhood & Commute
Source: Walkscore
Disclosure: Community information and market data powered by Constellation Data Labs. Information is deemed reliable but not guaranteed.


Did you know? You can invite friends and family to your search. They can join your search, rate and discuss listings with you.