Save
Ask
Tour
Hide
Share
$445,000
14 Days On Site

516 Old Mill Village Drive
Apex, NC 27502

For Sale|Townhouse|Active
3
Beds
3
Total Baths
2
Full Baths
1
Partial Bath
2,317
SqFt
$192
/SqFt
2016
Built
Subdivision:
The Villages of Apex
County:
Wake
Call Now: 919-404-SHOW
Is this the listing for you? We can help make it yours.
919-404-SHOW
516 Old Mill Village Drive516 Old Mill Village Drive516 Old Mill Village Drive516 Old Mill Village Drive
Save
Ask
Tour
Hide
Share

Mortgage Calculator

Monthly Payment (Est.)

$2,030
Calculator powered by Showcase IDX, a Constellation1 Company. Copyright ©2026 Information is deemed reliable but not guaranteed.

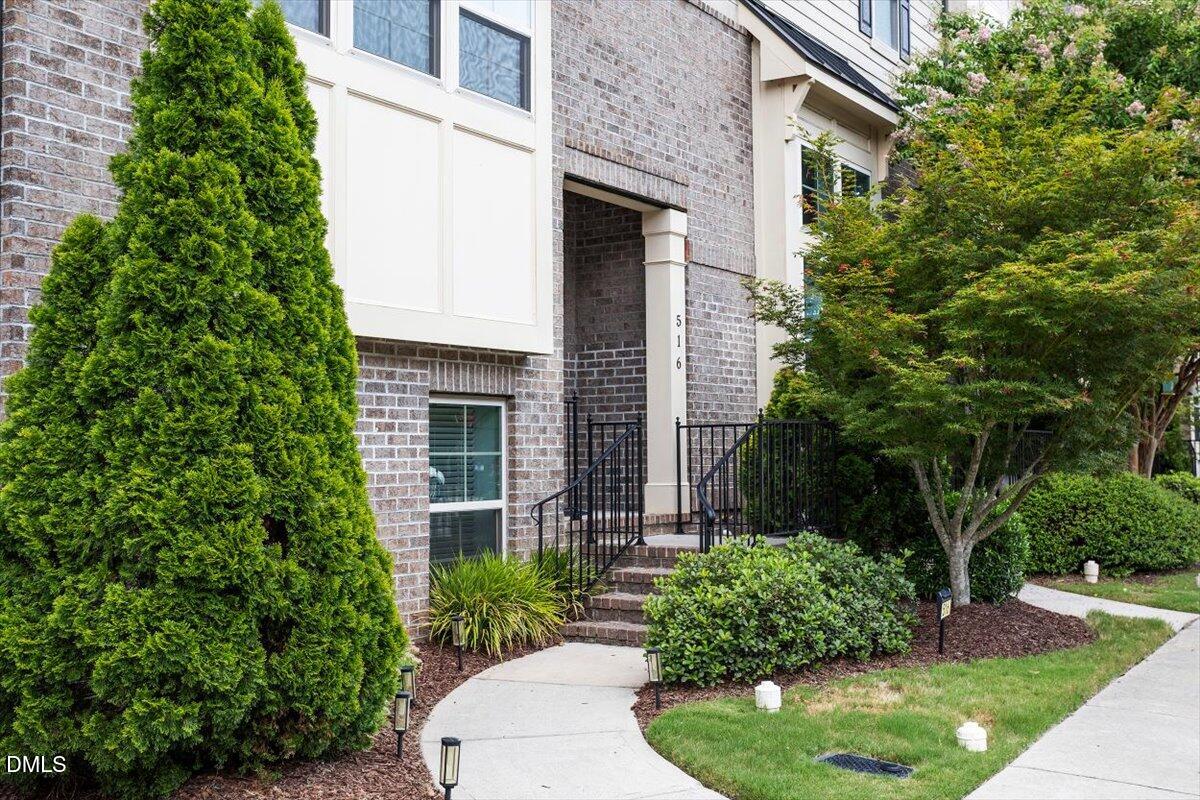
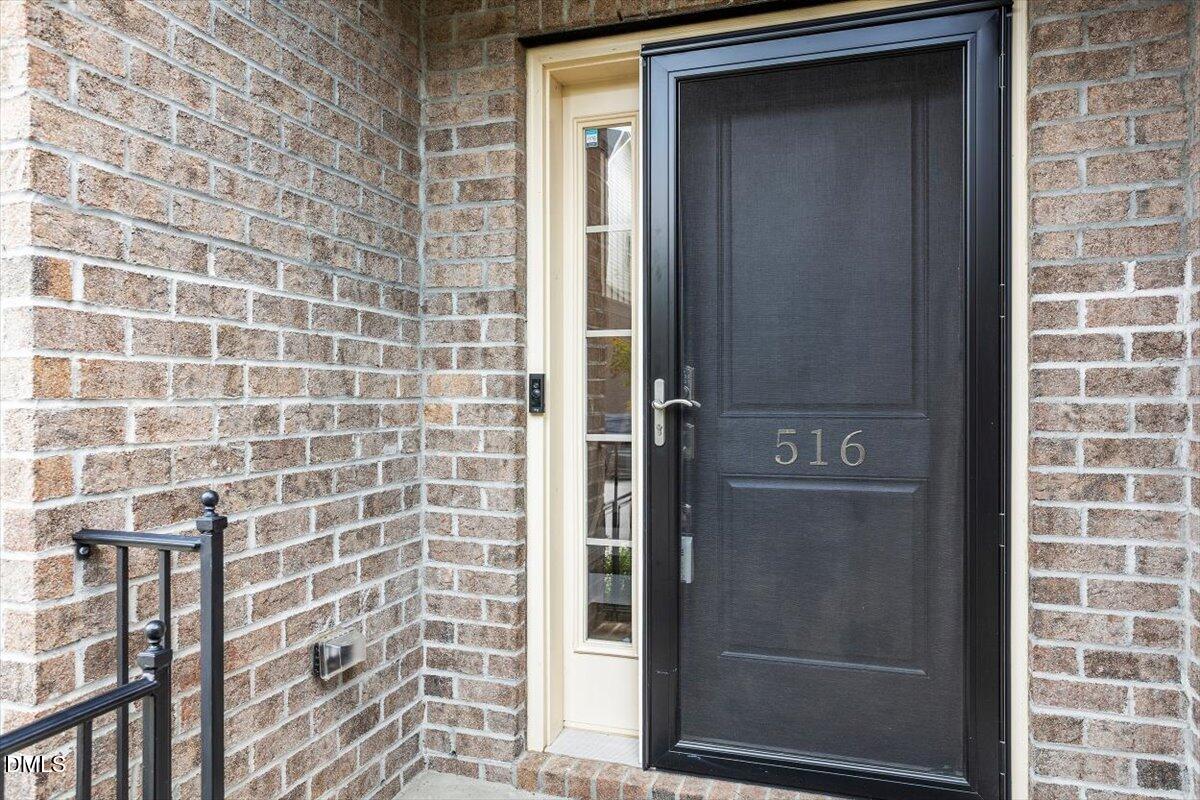
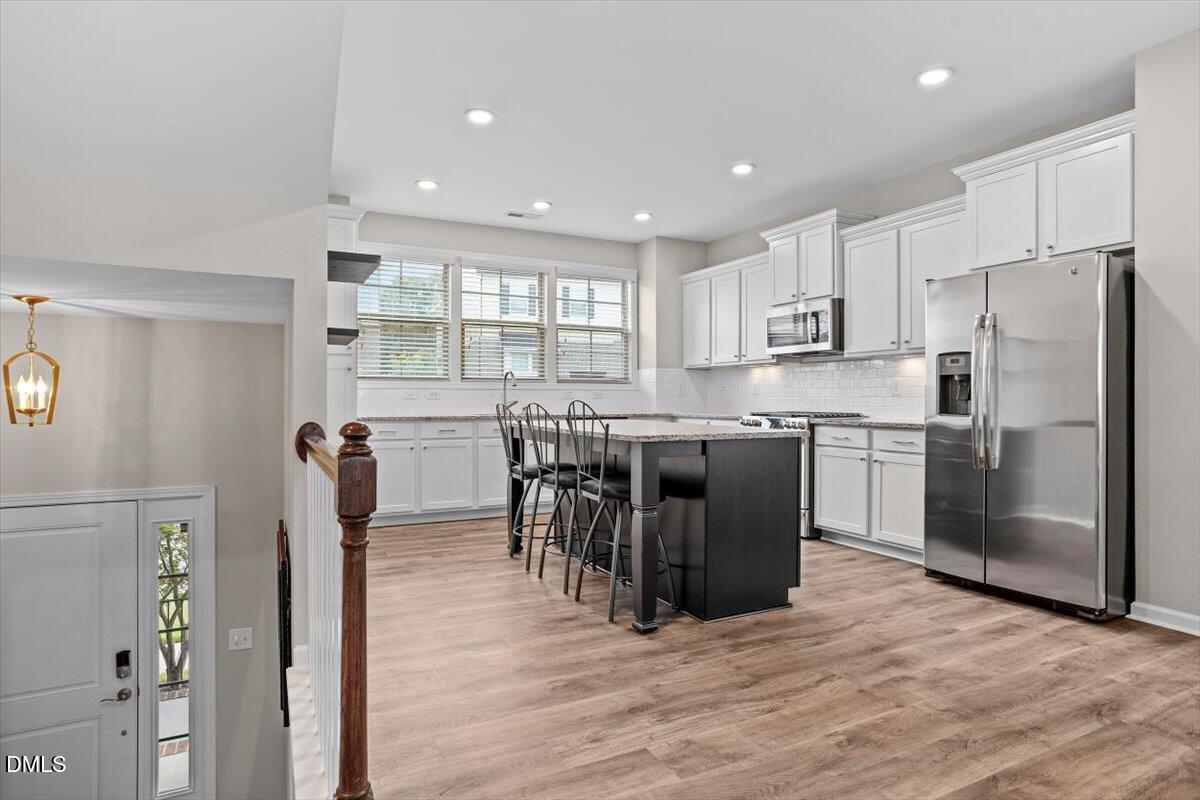
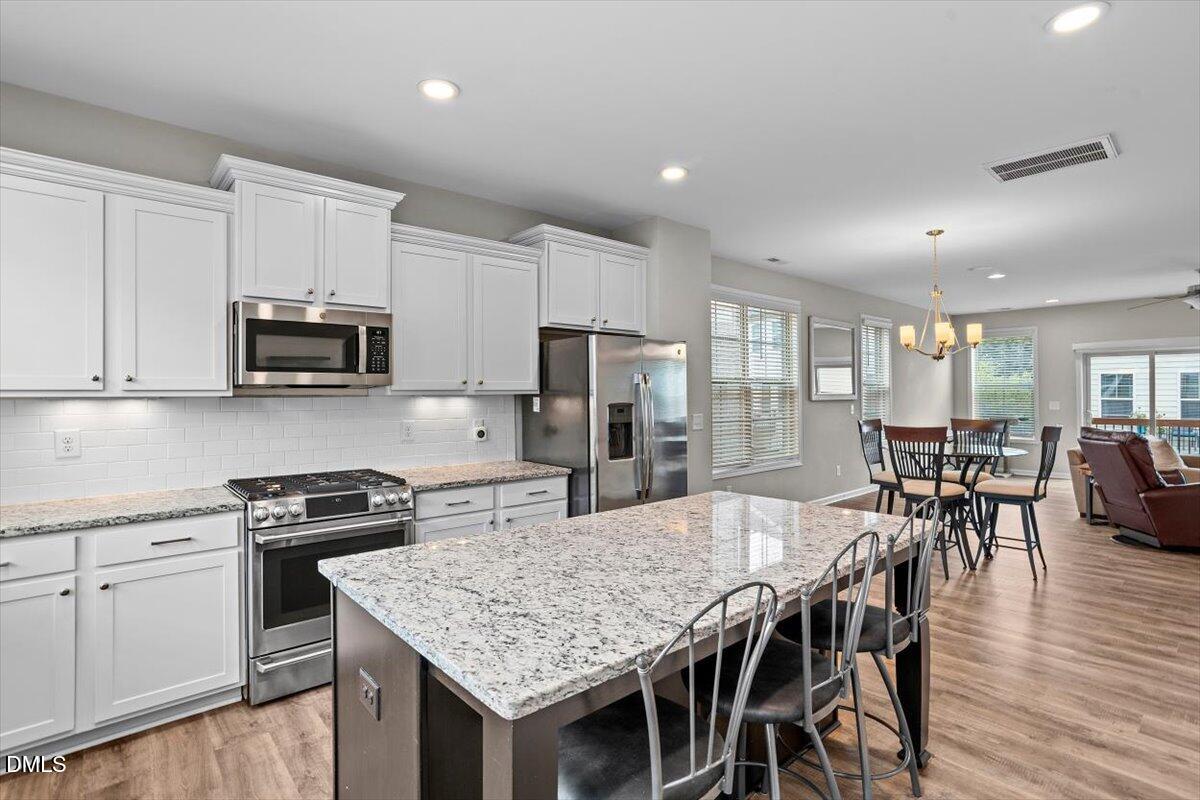
Welcome home to this centrally located, end-unit townhome in Old Mill Village. Positioned perfectly for convenience, you're just down the street from the Apex Community Center (complete with pickleball and basketball courts), the Apex Senior Center, and Hunter Street Park. It's also just a short stroll to vibrant Downtown Apex for local shopping, dining, and community events, with everyday grocery options, Foxtail Coffee, and Myra Café close by. Inside, the home has been beautifully updated and cared for, featuring durable LVP flooring, fresh interior paint, newer upstairs carpet, cordless blinds, a tankless water heater, Ring video doorbell and an integrated ceiling sound system. The heating & air system is dual zoned with Ecobee smart thermostats. The main level is bright and open, thanks to 9-foot ceilings and expansive windows that flood the space with natural light. The kitchen is a standout, featuring a large dining island, granite countertops, a premium GE Café gas range, abundant cabinet storage, and stainless steel appliances. The layout features a desirable 3-bedroom plan, plus a versatile lower-level bonus room with direct garage access - ideal for a home office, gym, or media space. Step out from the living room onto the new balcony to enjoy your morning coffee. Upgraded halo-nightlight recessed lighting has also been added to easily adjust the ambiance throughout the day. The attached 2-car garage includes a newly finished epoxy floor and built-in storage shelves. Neighborhood amenities are fantastic, offering a renovated clubhouse, fitness center, social events, walking trails, a community pond, and two pools - one of which is right across the street. Best of all, low-maintenance living means exterior upkeep and lawn care are covered.

Save
Ask
Tour
Hide
Share
Listing Snapshot
Price 
$445,000
Days On Site 
14 Days
Bedrooms 
3
Inside Area (SqFt) 
2,317 sqft
Total Baths 
3
Full Baths 
2
Partial Baths 
1
Lot Size 
0.04 Acres
Year Built 
2016
MLS® Number 
10181221
Status 
Active
Property Tax 
$3,925
HOA/Condo/Coop Fees 
$125.67 monthly
Sq Ft Source 
N/A
Friends & Family
Recent Activity
19 hours agoListing updated with changes from the MLS®
2 weeks agoListing first seen on site
General Features
Acres 
0.04
Attached Garage 
Yes
Foundation 
Slab
Garage 
Yes
Garage Spaces 
2
Levels 
Three Or More
Parking 
Additional ParkingAlley AccessDirect AccessDrivewayEnclosedGarage Door OpenerGarage Faces RearInside EntranceOff StreetAttached
Parking Spaces 
4
Property Condition 
Updated/Remodeled
Property Sub Type 
Townhouse
Sewer 
Public Sewer
Special Circumstances 
Standard
SqFt Above 
1886
SqFt Below 
431
SqFt Total 
2317
Style 
Transitional
Utilities 
Cable AvailableElectricity ConnectedSewer ConnectedWater ConnectedUnderground Utilities
Water Source 
Public
Interior Features
Appliances 
DishwasherDisposalExhaust FanGas RangeIce MakerMicrowaveRefrigeratorStainless Steel Appliance(s)Tankless Water HeaterVented Exhaust Fan
Basement 
FinishedInterior Entry
Cooling 
Ceiling Fan(s)Central AirZoned
Flooring 
CarpetVinylTile
Heating 
CentralForced AirNatural GasZoned
Interior 
Ceiling Fan(s)Entrance FoyerGranite CountersHigh CeilingsHigh Speed InternetKitchen IslandOpen FloorplanRecessed LightingSmart ThermostatSound SystemTray Ceiling(s)Walk-In Closet(s)Wired for Sound
Laundry Features 
In HallUpper Level
Window Features 
BlindsDouble Pane Windows
Bedroom 2 
Level - Second
Bedroom 3 
Level - Second
Dining Room 
Level - Main
Family Room 
Level - Main
Kitchen 
Level - Main
Master Bedroom 
Level - Second
Office 
Level - Lower
Save
Ask
Tour
Hide
Share
Exterior Features
Construction Details 
Brick Veneer
Exterior 
BalconyPrivate EntranceRain Gutters
Lot Features 
Front YardLandscaped
Patio And Porch 
Deck
Road Frontage 
AlleyCity Street
Roof 
Shingle
Windows/Doors 
BlindsDouble Pane Windows
Community Features
Association Dues 
377
Community Features 
ClubhouseLakePoolSidewalks
Financing Terms Available 
CashConventionalFHAVA Loan
HOA Fee Frequency 
Quarterly
Roads 
Asphalt
School District 
www.wcpss.net
Schools
School District
www.wcpss.net
Elementary School
Wake - Apex Elementary
Middle School
Wake - Apex Middle
High School
Wake - Apex High
Listing courtesy of Damon Vaughn of Keller Williams Realty


Listings that are marked with an icon are provided courtesy of the Triangle MLS, Inc. of North Carolina, Internet Data Exchange Database. Copyright 2026 Triangle MLS, Inc. of North Carolina. All rights reserved.

Last checked: 2026-08-04 01:51 AM UTC

Neighborhood & Commute
Source: Walkscore
Disclosure: Community information and market data powered by Constellation Data Labs. Information is deemed reliable but not guaranteed.
Save
Ask
Tour
Hide
Share