
Save
Ask
Tour
Hide
$249,900
73 Days On Site
5789 Pine StreetBailey, NC 27807
Single Family Residence|Pending
3
Beds
2
Total Baths
2
Full Baths
1,281
SqFt
$195
/SqFt
2023
Built
Subdivision:
Not in a Subdivision
County:
Nash
Call Now: 919-404-SHOW
Is this the listing for you? We can help make it yours.
919-404-SHOW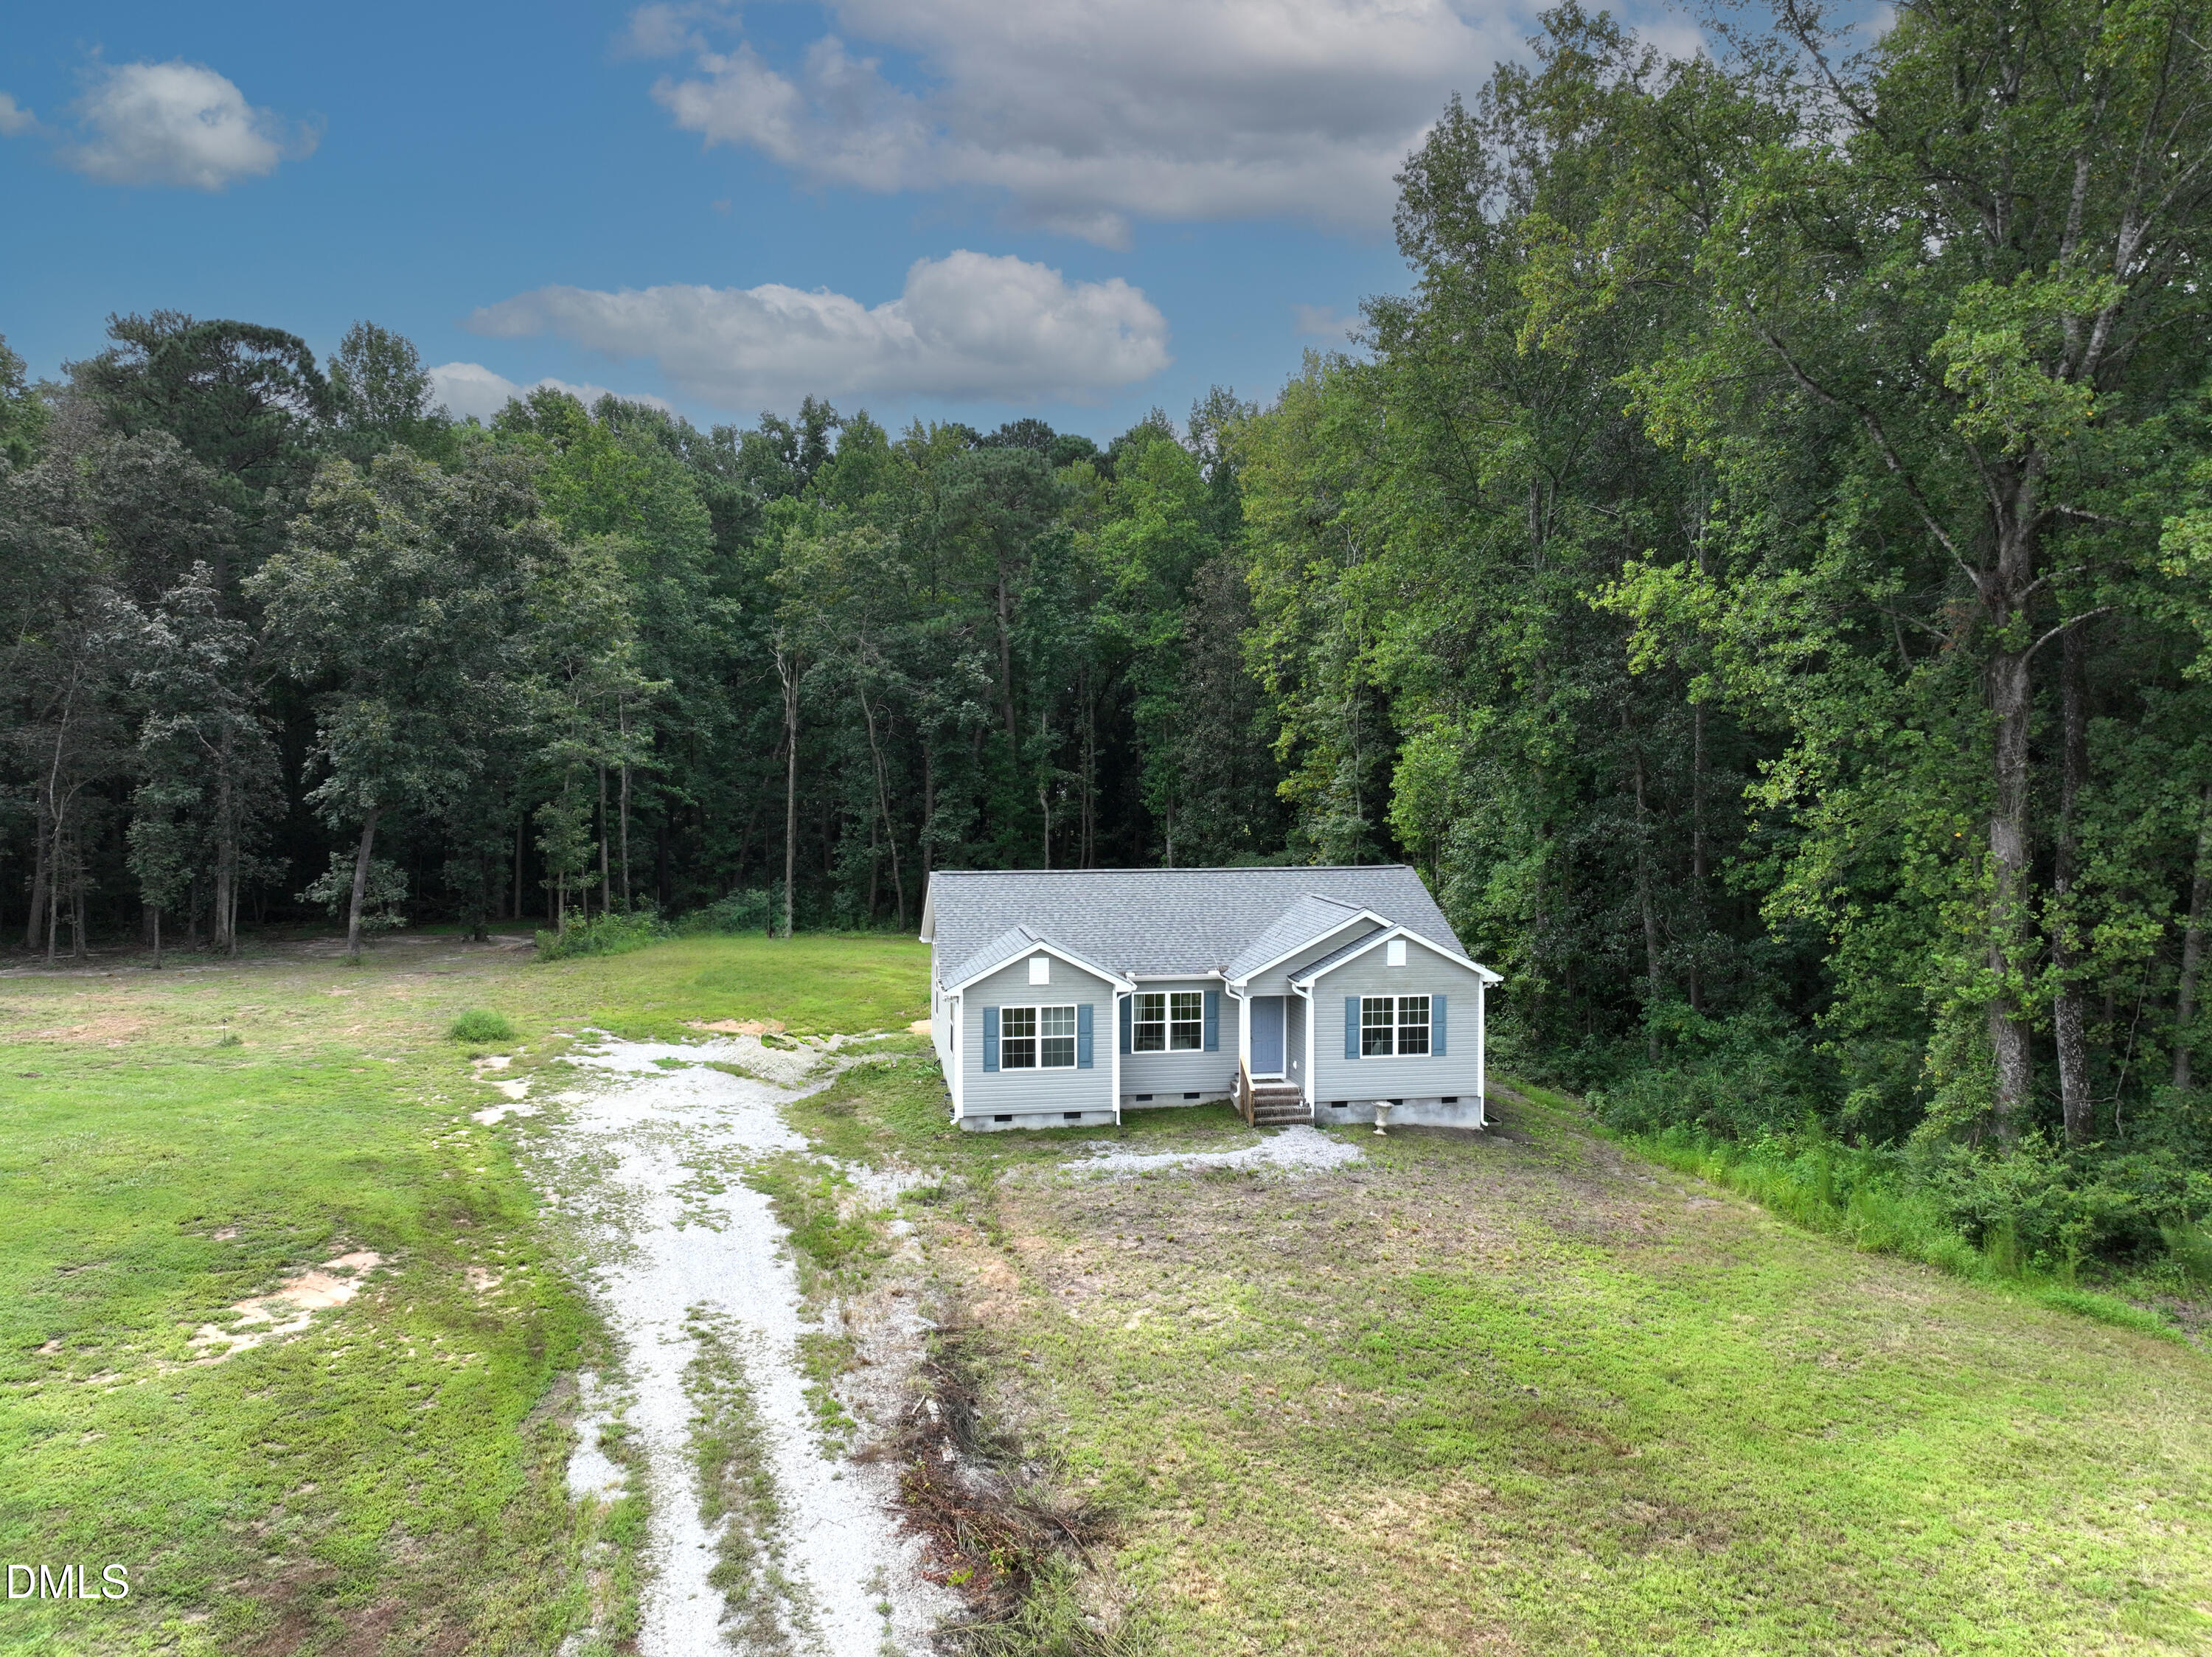
Save
Ask
Tour
Hide
Mortgage Calculator
Monthly Payment (Est.)
Enter an interest rate to see your estimated monthly payment.Calculator powered by Showcase IDX, a Constellation1 Company. Copyright ©2026 Information is deemed reliable but not guaranteed.
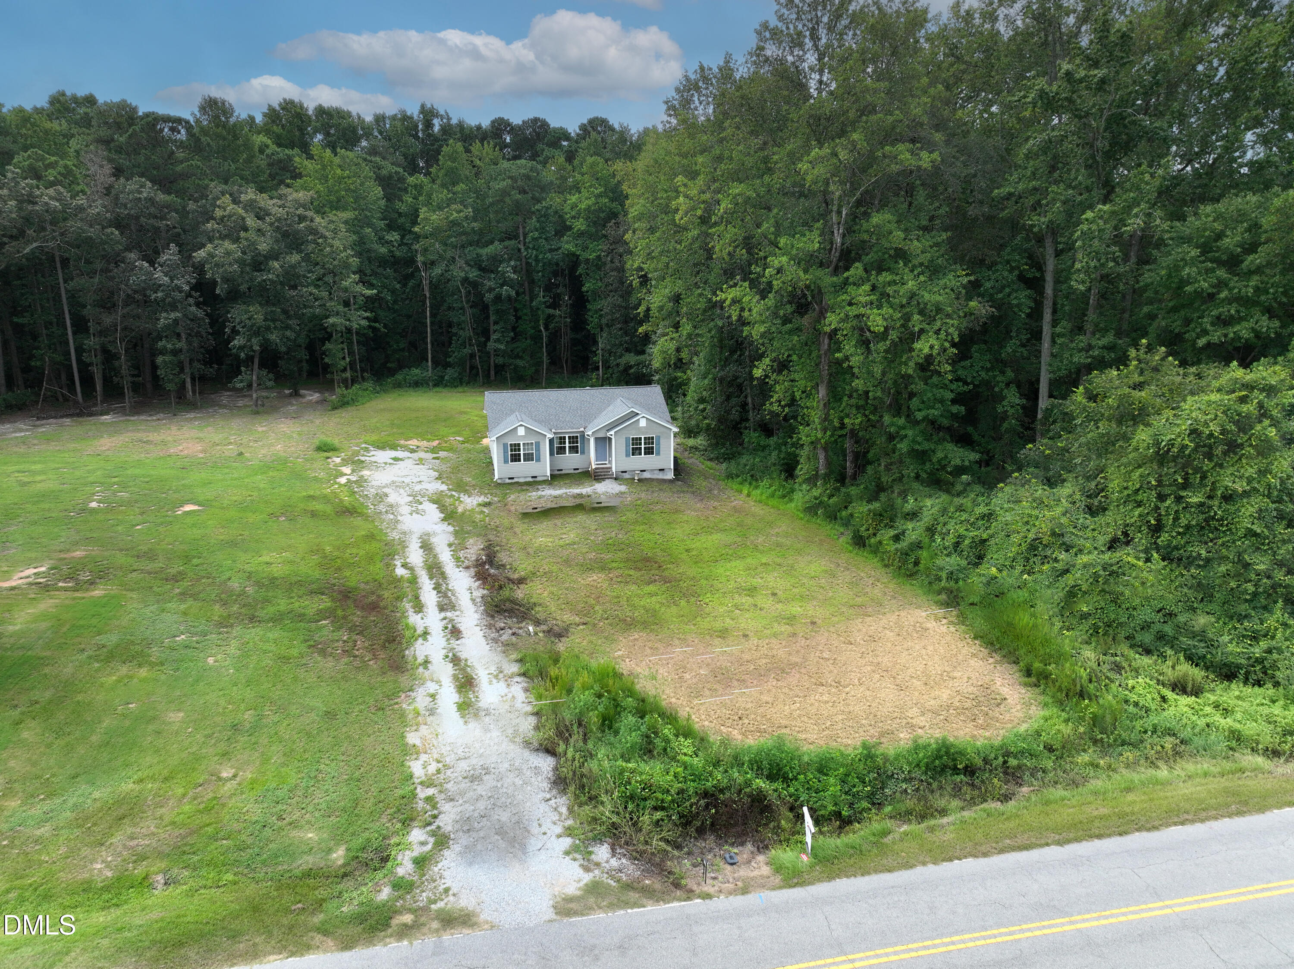
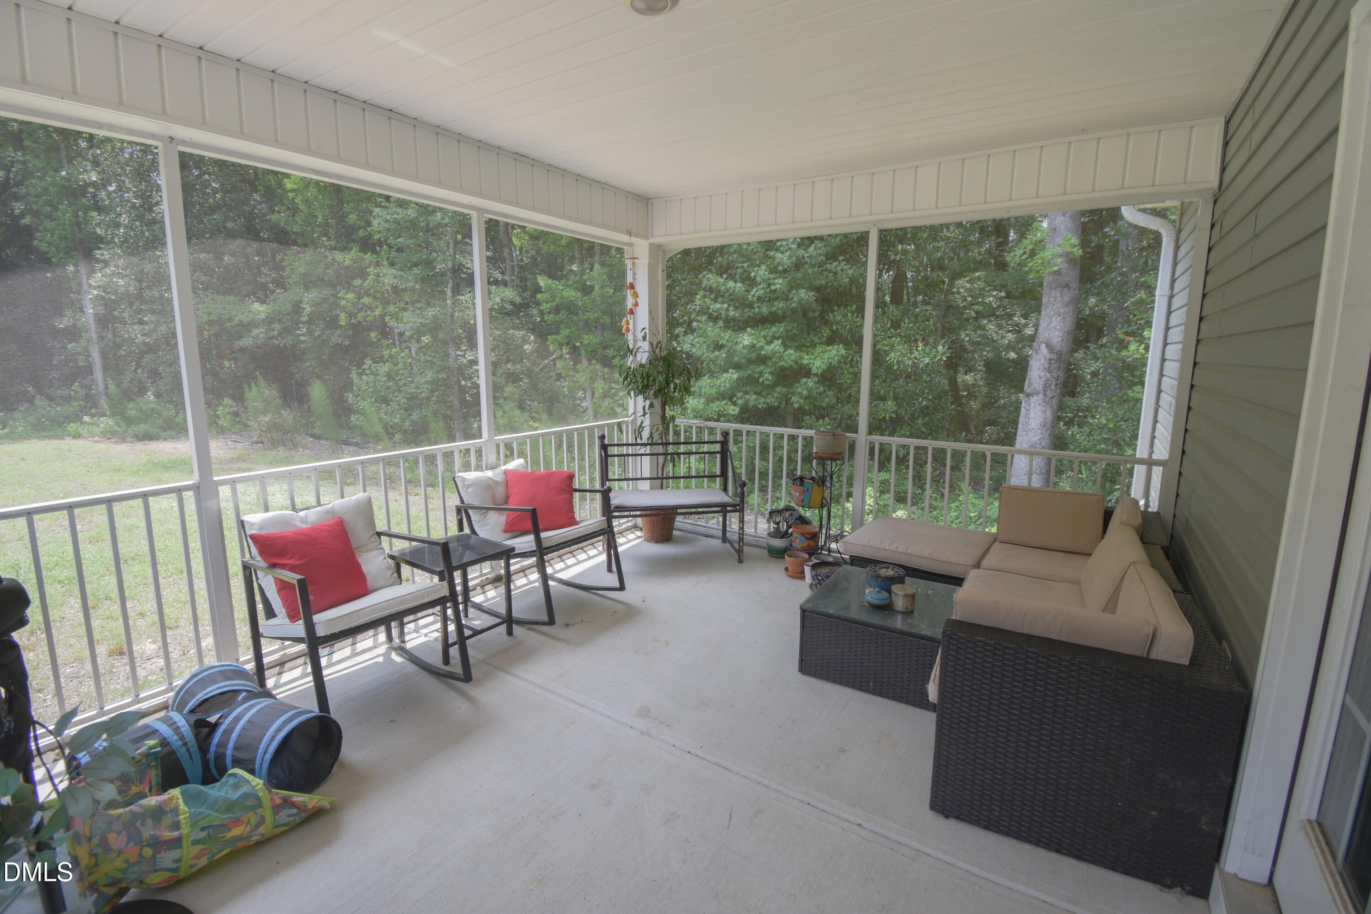
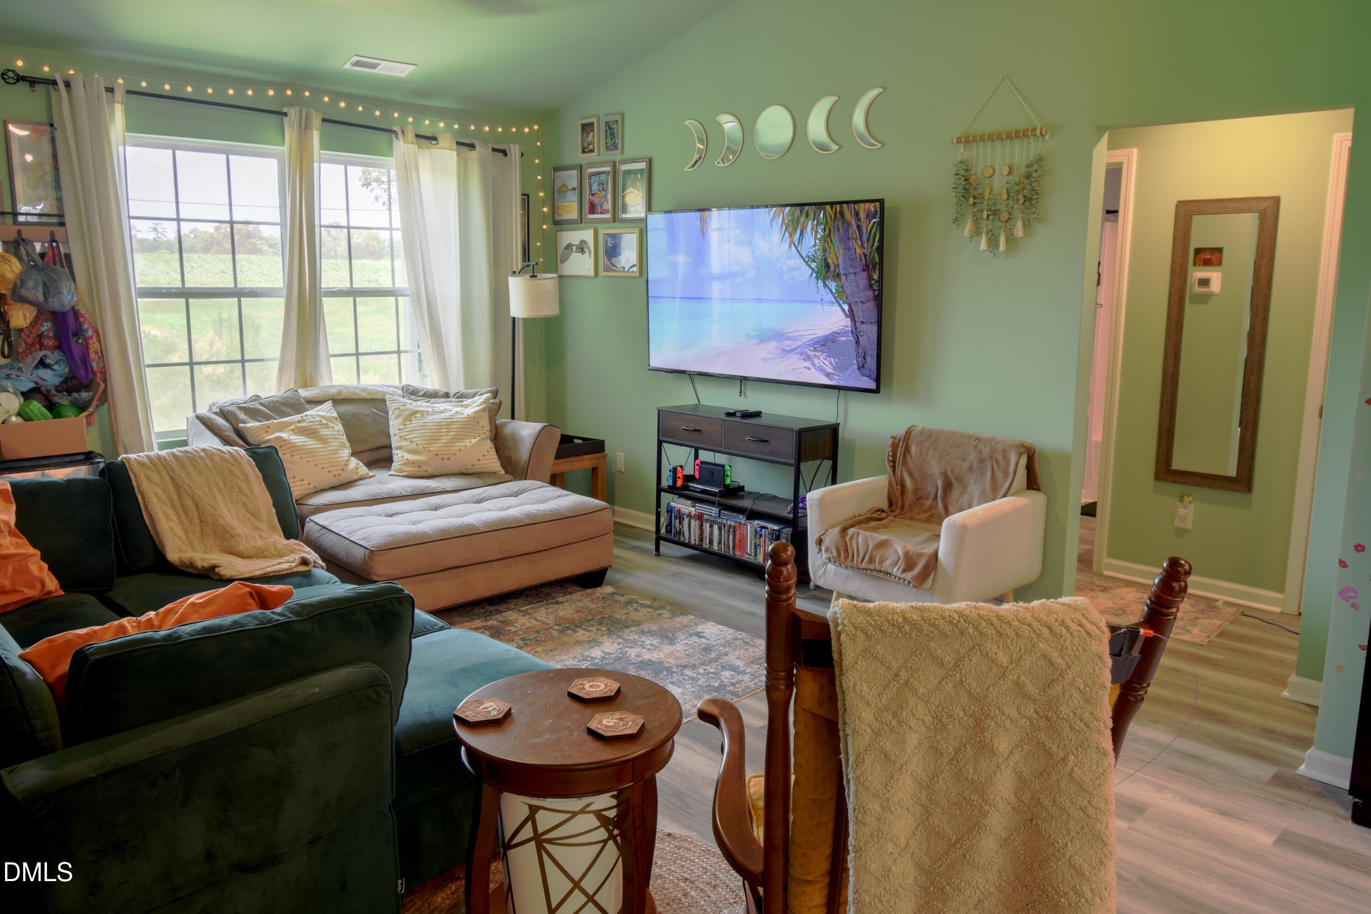
Move-in ready with no HOA and no restrictions! Built in 2023, this attractive 3-bedroom, 2-bath home offers 1,281 square feet of comfortable living on a spacious .92-acre lot on Pine Street in Bailey. The kitchen features granite countertops and soft-close cabinetry. The primary suite includes a walk-in closet and a private bath with both a garden tub and separate walk-in shower. Two windows in both of the additional bedrooms provide natural lighting. The 12-by-16 screened porch is a relaxing retreat to enjoy the large backyard. This nearly new home offers modern finishes, plenty of outdoor space, and the opportunity to settle in without the wait of new construction! Convenient access to US 264 / I87.
Save
Ask
Tour
Hide
Listing Snapshot
Price
$249,900
Days On Site
73 Days
Bedrooms
3
Inside Area (SqFt)
1,281 sqft
Total Baths
2
Full Baths
2
Partial Baths
N/A
Lot Size
0.93 Acres
Year Built
2023
MLS® Number
10181219
Status
Pending
Property Tax
$2,610.45
HOA/Condo/Coop Fees
N/A
Sq Ft Source
N/A
Friends & Family
Recent Activity
| 3 days ago | Listing updated with changes from the MLS® | |
| 3 days ago | Status changed to Pending | |
| a month ago | Price changed to $249,900 | |
| 2 months ago | Listing first seen on site |
General Features
Acres
0.93
Disclosures
Seller Disclosure
Levels
One
Parking
Gravel
Parking Spaces
4
Property Sub Type
Single Family Residence
Sewer
Septic Tank
Special Circumstances
In ForeclosureShort Sale
SqFt Above
1281
SqFt Total
1281
Style
Ranch
Utilities
Electricity ConnectedWater Connected
Water Source
Public
Zoning
R-10
Interior Features
Appliances
DishwasherFree-Standing Electric RangeMicrowave
Basement
Crawl Space
Cooling
Central AirHeat Pump
Flooring
Vinyl
Heating
Heat Pump
Interior
Double VanityGranite CountersOpen FloorplanRecessed LightingVaulted Ceiling(s)Walk-In Closet(s)High Speed Internet
Laundry Features
Electric Dryer HookupLaundry RoomWasher Hookup
Main Level Bedrooms
3
Bathroom 2
Level - Main
Bedroom 2
Dimensions - 10.5 x 11.0Level - Main
Bedroom 3
Dimensions - 10.0 x 11.0Level - Main
Kitchen
Level - Main
Laundry
Level - Main
Living Room
Dimensions - 15.5 x 15.0Level - Main
Master Bathroom
Level - Main
Master Bedroom
Dimensions - 13.0 x 13.8Level - Main
Save
Ask
Tour
Hide
Exterior Features
Construction Details
FrameVinyl Siding
Exterior
Rain Gutters
Lot Features
Cleared
Patio And Porch
Rear PorchScreened
Road Frontage
City Street
Roof
Shingle
Windows/Doors
French Doors
Community Features
Financing Terms Available
CashConventionalFHAVA Loan
Roads
Asphalt
Schools
School District
Unknown
Elementary School
Nash - Bailey Elementary
Middle School
Nash - Southern Nash Middle
High School
Nash - Southern Nash High
Listing courtesy of Kevin Lee Swiger of Parrish Realty Company of Zebu

Listings that are marked with an icon are provided courtesy of the Triangle MLS, Inc. of North Carolina, Internet Data Exchange Database. Copyright 2026 Triangle MLS, Inc. of North Carolina. All rights reserved.
Last checked: 2026-10-02 03:14 AM UTC
Listings that are marked with an icon are provided courtesy of the Triangle MLS, Inc. of North Carolina, Internet Data Exchange Database. Copyright 2026 Triangle MLS, Inc. of North Carolina. All rights reserved.
Last checked: 2026-10-02 03:14 AM UTC
Neighborhood & Commute
Source: Walkscore
Disclosure: Community information and market data powered by Constellation Data Labs. Information is deemed reliable but not guaranteed.
Save
Ask
Tour
Hide
Did you know? You can invite friends and family to your search. They can join your search, rate and discuss listings with you.