Save
Ask
Tour
Hide
Share
$400,000
5 Days On Site

309 Firefly Road
Holly Springs, NC 27540

Single Family Residence|Pending
3
Beds
2
Total Baths
2
Full Baths
1,652
SqFt
$242
/SqFt
2000
Built
Subdivision:
Arbor Creek
County:
Wake
Call Now: 919-404-SHOW
Is this the listing for you? We can help make it yours.
919-404-SHOW
309 Firefly Road309 Firefly Road309 Firefly Road309 Firefly Road
Save
Ask
Tour
Hide
Share

Mortgage Calculator

Monthly Payment (Est.)

$1,825
Calculator powered by Showcase IDX, a Constellation1 Company. Copyright ©2026 Information is deemed reliable but not guaranteed.

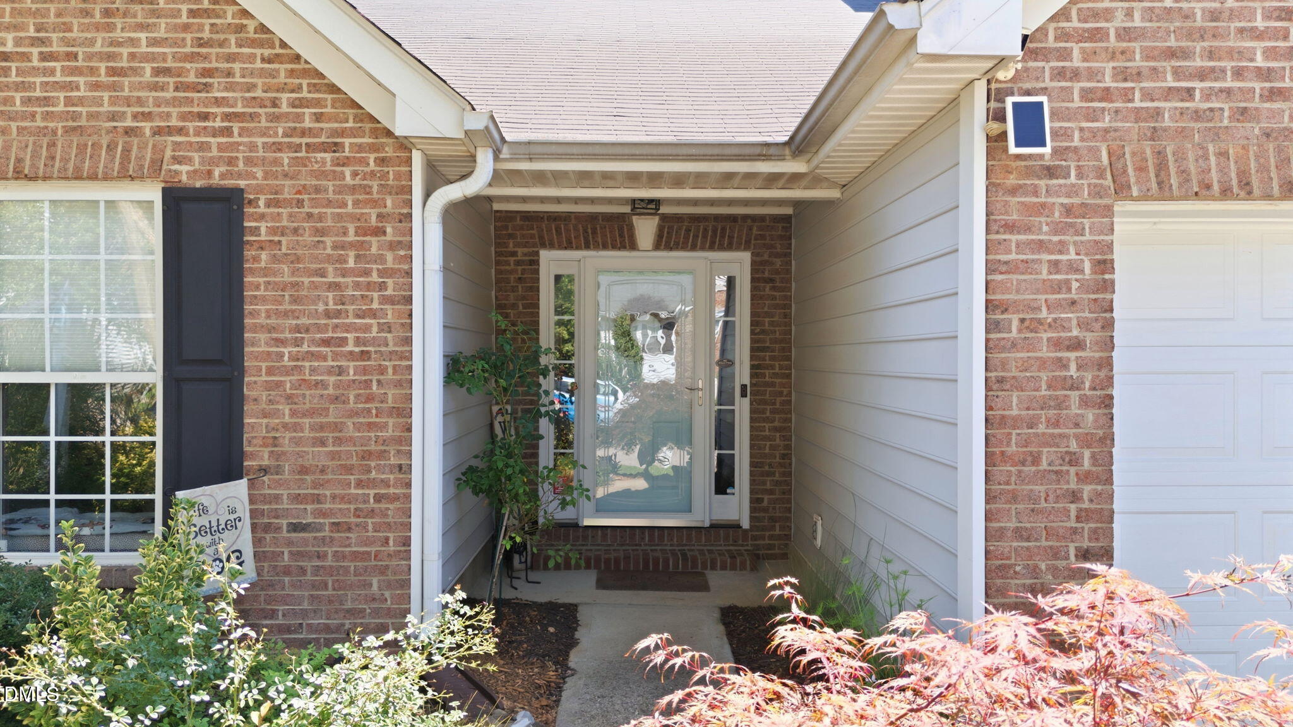
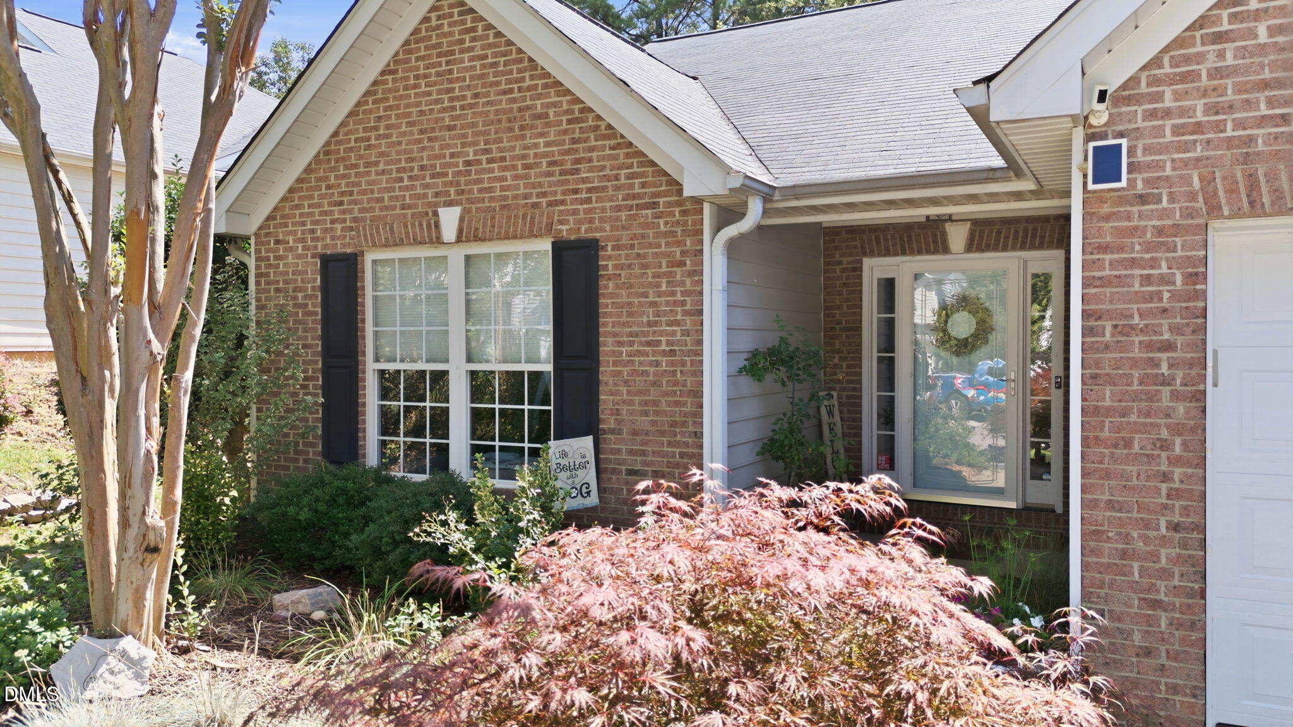
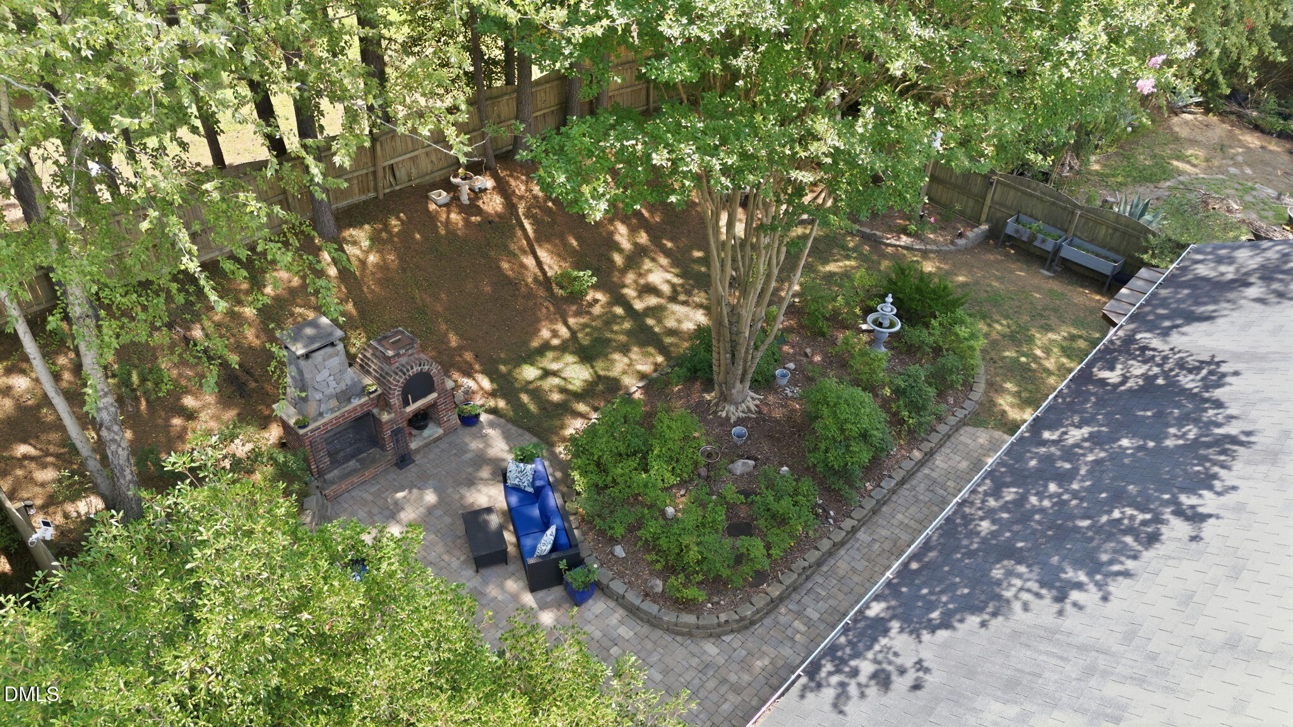
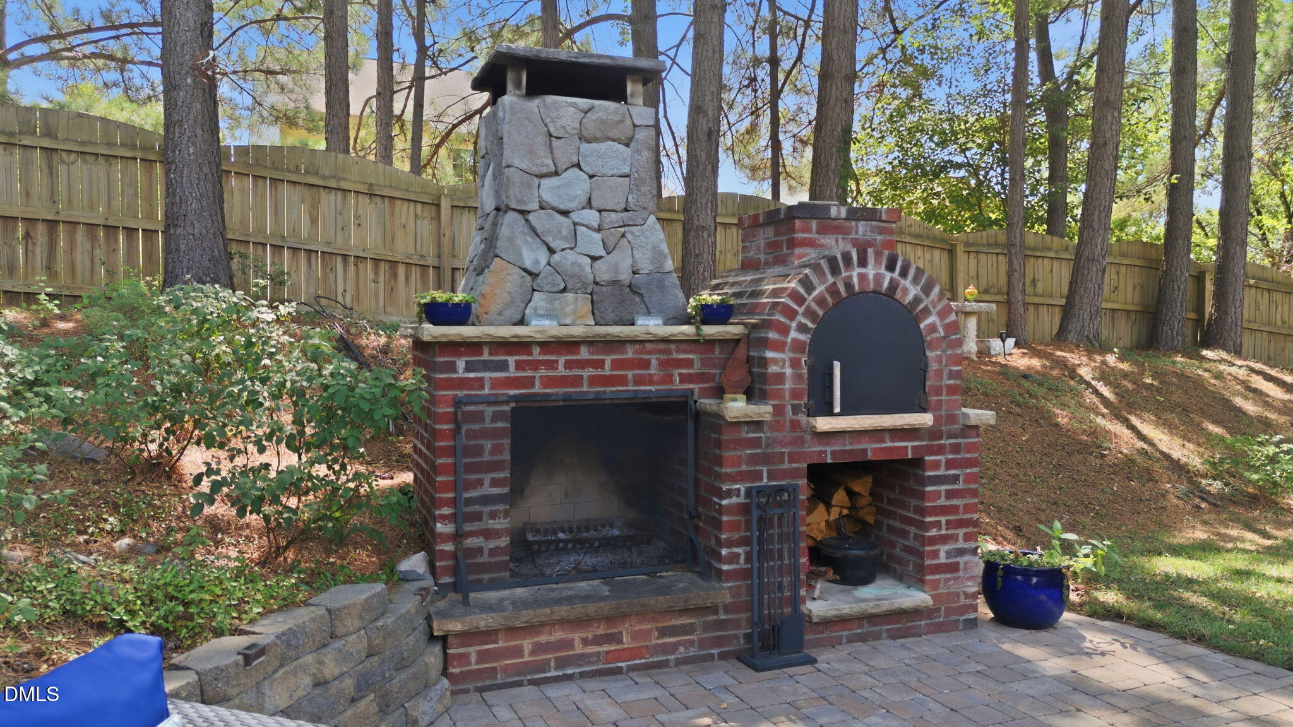
This is an absolutely stunning home! From the open floor plan and vaulted ceilings to the custom tile work and cabinetry this home checks all of the boxes! Updates can be seen throughout and the fenced in back yard provides a private and peaceful oasis to match. So many custom features make this a truly unique and special home. Some of these features are the custom tile work in the spacious primary walk in shower, smooth vaulted ceilings, granite countertops complete with stainless steel appliances and a sleek stainless backsplash to match that really makes the kitchen impressive. Customized built in cabinetry in the pantry/laundry with pullouts really adds a ton of storage space. Enjoy the view of your back yard from the enclosed patio on days when you can't be outside and go a step further by opening up the patio to the rest of the house with the collapsible window system. A walk in bay window allows you to take in the beauty of the back yard with a complete view with oversized windows and a copper roof that really adds a nice touch to the outside decor. The back yard is fully fenced and landscaped and becomes your peaceful place to get back to nature and let the stress of the day melt away. Enjoy the evenings with a wood burning fireplace while watching the stars or use the pizza oven while hosting game night. Only a couple of minutes away is shopping, dining, a hospital and virtually anything one may need so that you have that big city convenience with the small town charm. Need more? Pop onto the freeway with an entrance less than a mile away and be anywhere in the Raleigh / Durham / Chapel Hill area in minutes. This neighborhood has a pool and multiple parks to complete the order. This home is something that doesn't come along very often. You won't be disappointed!~

Save
Ask
Tour
Hide
Share
Listing Snapshot
Price 
$400,000
Days On Site 
5 Days
Bedrooms 
3
Inside Area (SqFt) 
1,652 sqft
Total Baths 
2
Full Baths 
2
Partial Baths 
N/A
Lot Size 
0.18 Acres
Year Built 
2000
MLS® Number 
10181217
Status 
Pending
Property Tax 
$3,090.23
HOA/Condo/Coop Fees 
$42 monthly
Sq Ft Source 
N/A
Friends & Family
Recent Activity
18 hours agoListing updated with changes from the MLS®
5 days agoStatus changed to Pending
6 days agoListing first seen on site
General Features
Acres 
0.18
Attached Garage 
Yes
Foundation 
Concrete PerimeterSlab
Garage 
Yes
Garage Spaces 
2
Levels 
One
Parking 
AttachedDrivewayGarageGarage Door OpenerGarage Faces FrontKitchen LevelLightedPrivateSide By Side
Parking Spaces 
4
Property Condition 
Updated/Remodeled
Property Sub Type 
Single Family Residence
Security 
Closed Circuit Camera(s)Smoke Detector(s)
Sewer 
Public Sewer
Special Circumstances 
Standard
SqFt Above 
1652
SqFt Total 
1652
Style 
RanchTransitional
Utilities 
Cable ConnectedNatural Gas ConnectedSewer ConnectedWater Connected
Water Source 
Public
Zoning 
PUD
Interior Features
Appliances 
DishwasherDryerElectric OvenFree-Standing Electric RangeFree-Standing RefrigeratorGas Water HeaterMicrowaveOvenRangeRefrigeratorStainless Steel Appliance(s)WasherWasher/Dryer Stacked
Cooling 
Central Air
Fireplace 
Yes
Fireplace Features 
Living RoomMasonryOutsideRaised Hearth
Fireplaces 
1
Flooring 
Vinyl
Interior 
Beamed CeilingsCeiling Fan(s)Double VanityGranite CountersHigh Speed InternetOpen FloorplanMaster DownstairsRecessed LightingVaulted Ceiling(s)Walk-In Closet(s)
Laundry Features 
InsideMain Level
Main Level Bedrooms 
3
Window Features 
Bay Window(s)Double Pane Windows
Bathroom 2 
Dimensions - 8.0 x 5.0Level - Main
Bedroom 2 
Dimensions - 10.0 x 10.5Level - Main
Bedroom 3 
Dimensions - 10.25 x 10.5Level - Main
Breakfast Room 
Dimensions - 10.0 x 10.5Level - Main
Entrance Hall 
Dimensions - 6.75 x 6.75Level - Main
Kitchen 
Dimensions - 18.25 x 10.5Level - Main
Laundry 
Dimensions - 10.5 x 5.5Level - Main
Living Room 
Dimensions - 13.25 x 21.0Level - Main
Master Bathroom 
Dimensions - 8.5 x 9.25Level - Main
Master Bedroom 
Dimensions - 15.25 x 13.5Level - MainDescription - Vaulted Ceiling
Sunroom 
Dimensions - 13.0 x 9.5Level - Main
Save
Ask
Tour
Hide
Share
Exterior Features
Construction Details 
Vinyl Siding
Exterior 
PlaygroundPrivate YardRain Gutters
Fencing 
Back YardFencedGatePrivacyWood
Lot Features 
Back YardLandscapedLevelMany TreesPrivate
Other Structures 
Shed(s)
Patio And Porch 
CoveredFront PorchPatio
Road Frontage 
City StreetState Road
Roof 
Shingle
Windows/Doors 
Bay Window(s)Double Pane Windows
Community Features
Association Dues 
42
Building Access 
front
Community Features 
ClubhouseCurbsParkPlaygroundPoolSidewalksStreet Lights
Financing Terms Available 
Conventional
HOA Fee Frequency 
Monthly
Roads 
Asphalt
School District 
Wake - Felton Grove High
Schools
School District
Wake - Felton Grove High
Elementary School
Wake - Holly Springs Elementary
Middle School
Wake - Holly Ridge Middle
High School
Wake - Holly Springs High
Listing courtesy of Matt Vance of Choice Residential Real Estate


Listings that are marked with an icon are provided courtesy of the Triangle MLS, Inc. of North Carolina, Internet Data Exchange Database. Copyright 2026 Triangle MLS, Inc. of North Carolina. All rights reserved.

Last checked: 2026-07-26 12:28 AM UTC

Neighborhood & Commute
Source: Walkscore
Disclosure: Community information and market data powered by Constellation Data Labs. Information is deemed reliable but not guaranteed.
Save
Ask
Tour
Hide
Share