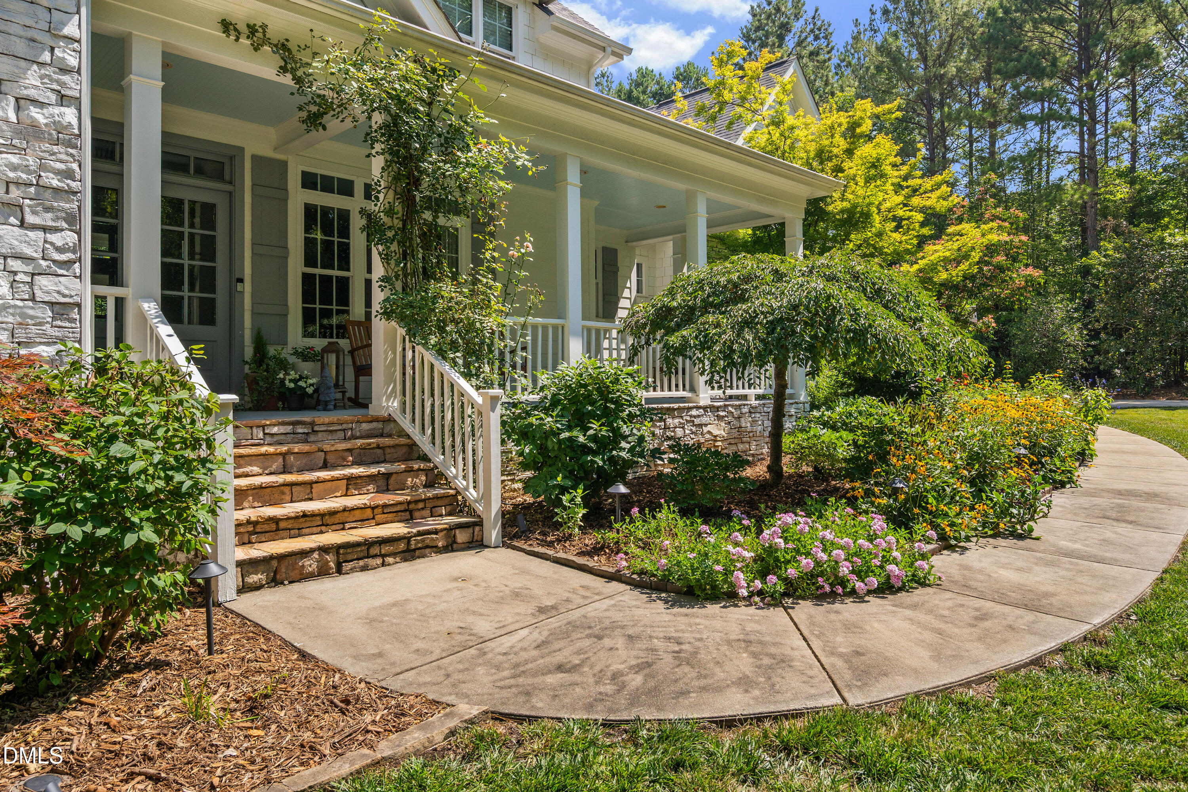
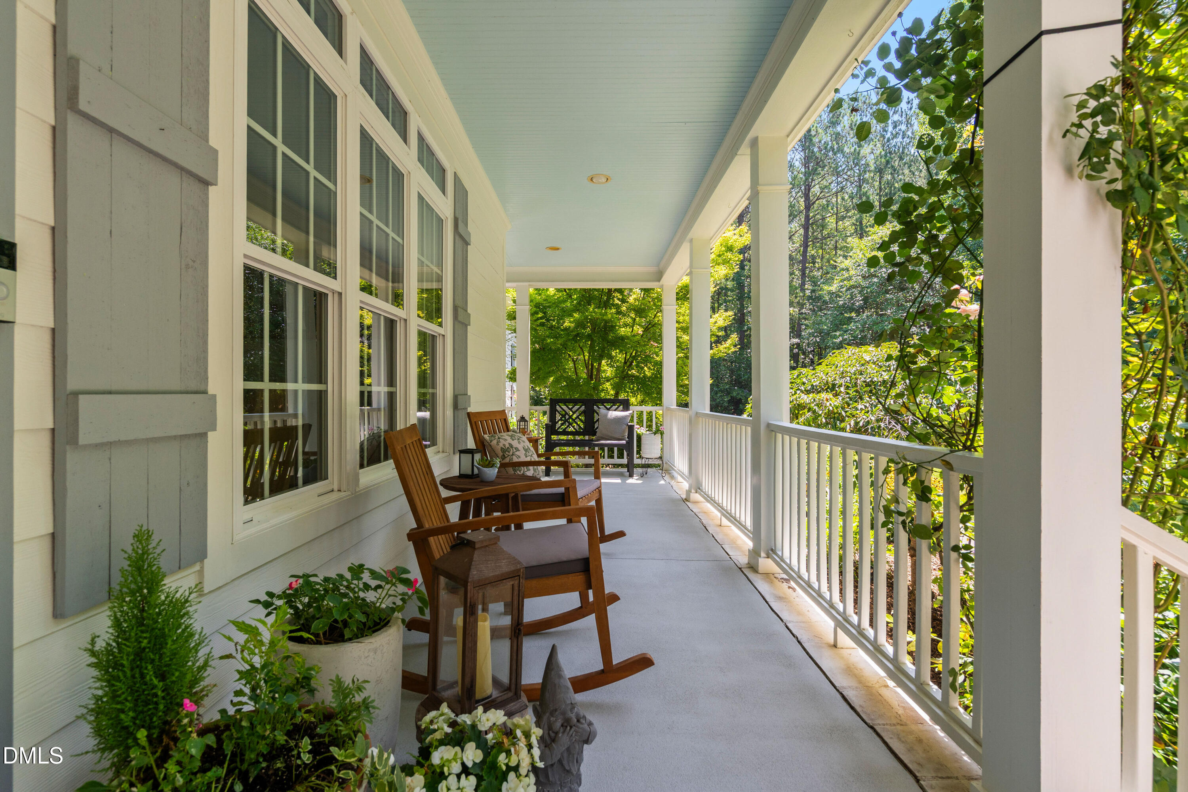
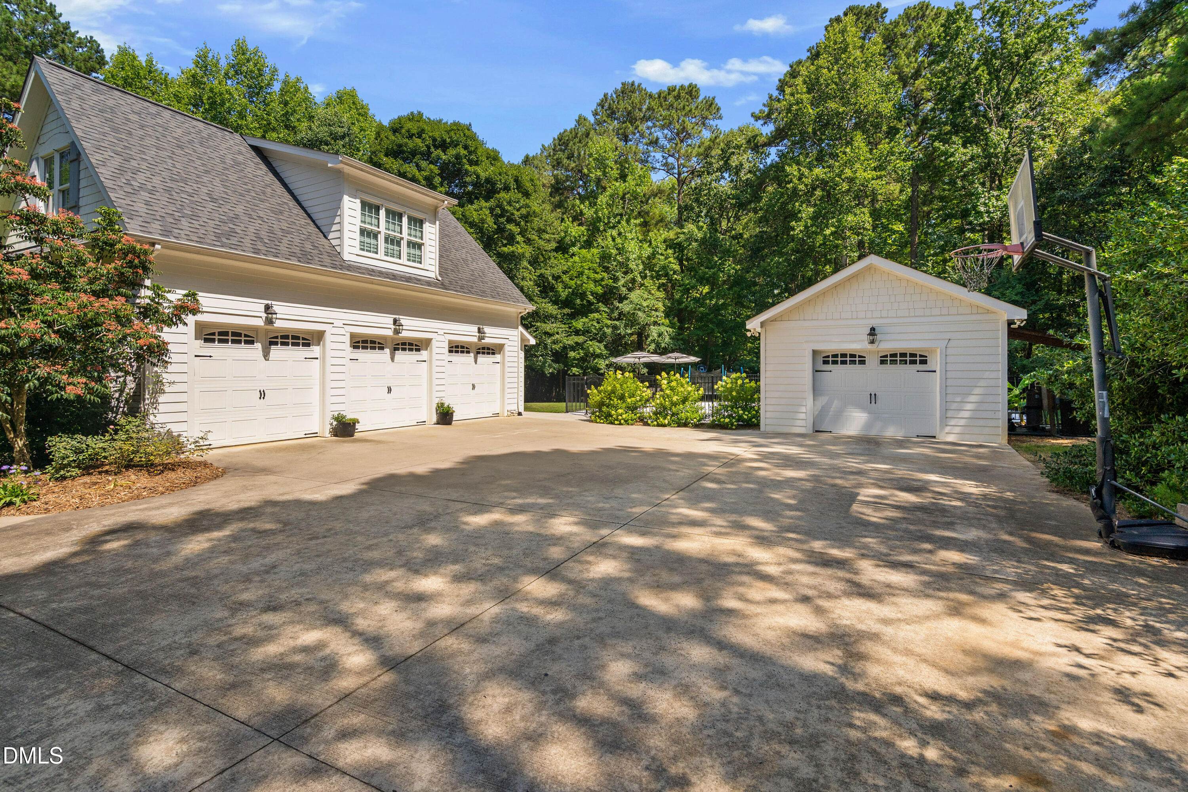
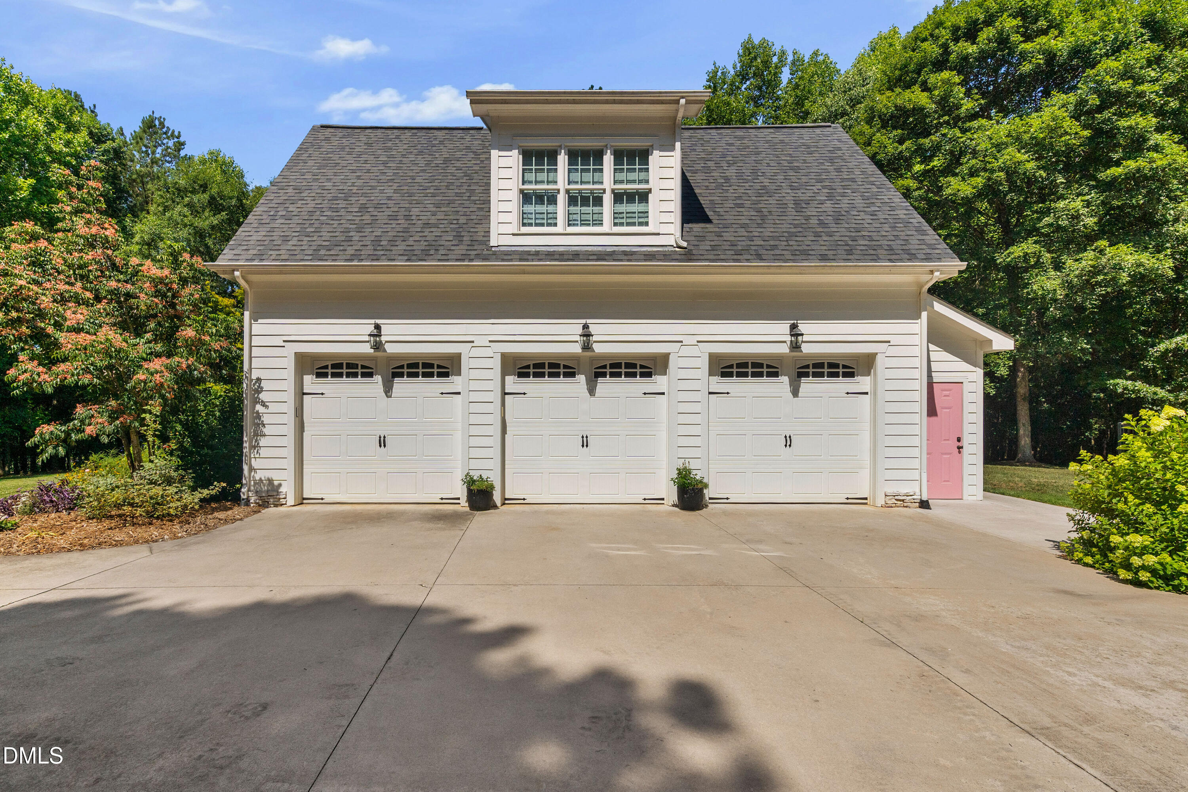
Updated custom home in Henry's Ridge with a first-floor primary suite, designated office, formal dining room and oversized sunroom on 1.6 private acres. Offering 4 bedrooms, 3 full baths, 2 half baths, and 4,847 square feet, this home is conveniently located just off Hwy. 64 near Jordan Lake with easy access to Pittsboro, Chapel Hill, Apex, and Cary. Extensively updated in 2021 with a remodeled kitchen featuring custom cabinetry, quartz countertops, oversized 3-inch island, expanded pantry with appliance nook, custom mudroom, enlarged laundry room with built-in dog wash, refinished hardwood floors, fresh interior paint, and custom built-ins.Outdoor living is designed for entertaining with an in-ground pool, pool house, exterior half bath, renovated decks, professionally landscaped yard, irrigation system, and commercial-grade landscape lighting. Additional features include a tankless water heater, reverse osmosis water filtration system, generator wiring, and an additional water heater with recirculation. The flat, tree-lined lot backs to approximately 80 acres that are unlikely to be developed, providing exceptional long-term privacy. Parking for approximately 12 vehicles. Showings begin on Friday 7/24
Save
Ask
Tour
Hide
Share
Listing Snapshot
Price
$1,160,000
Days On Site
0 Days
Bedrooms
4
Inside Area (SqFt)
4,847 sqft
Total Baths
5
Full Baths
3
Partial Baths
2
Lot Size
1.64 Acres
Year Built
2007
MLS® Number
10181215
Status
Coming Soon
Property Tax
$7,365.44
HOA/Condo/Coop Fees
N/A
Sq Ft Source
N/A
Friends & Family
React
Comment
Invite
No Comments Yet
Did you know? You can invite friends and family to your search. They can join your search, rate and discuss listings with you.
Recent Activity
19 hours ago
Listing updated with changes from the MLS®
21 hours ago
Listing first seen on site
General Features
Acres
1.64
Attached Garage
Yes
Foundation
Block
Garage
Yes
Garage Spaces
3
Levels
Two
Parking
AttachedDrivewayGarageGarage Door OpenerGarage Faces Side
Dimensions - 9.41 x 5.33Level - MainDescription - Pantry
Recreation Room
Dimensions - 35.16 x 27.16Level - Second
Sunroom
Dimensions - 22.08 x 15.67Level - Main
Save
Ask
Tour
Hide
Share
Exterior Features
Construction Details
Brick VeneerHardiPlank Type
Exterior
LightingPrivate Yard
Fencing
PartialWrought Iron
Lot Features
Back YardFront YardLandscapedMany TreesPrivateWooded
Other Structures
Pool House
Patio And Porch
CoveredDeckEnclosedFront PorchGlass Enclosed
Pool Features
FencedIn GroundOutdoor PoolPrivate
Private Pool
Yes
Roof
Shingle
Community Features
Financing Terms Available
CashConventionalVA Loan
Roads
Asphalt
Schools
School District
Unknown
Elementary School
Chatham - Perry W Harrison Elementary
Middle School
Chatham - Margaret B Pollard Middle School
High School
Chatham - Seaforth High School
Listing courtesy of Tricia Sloan of Berkshire Hathaway HomeService
Listings that are marked with an icon are provided courtesy of the Triangle MLS, Inc. of North Carolina, Internet Data Exchange Database. Copyright 2026 Triangle MLS, Inc. of North Carolina. All rights reserved.
Last checked: 2026-07-21 05:23 AM UTC
Neighborhood & Commute
Source: Walkscore
Disclosure: Community information and market data powered by Constellation Data Labs. Information is deemed reliable but not guaranteed.


Did you know? You can invite friends and family to your search. They can join your search, rate and discuss listings with you.