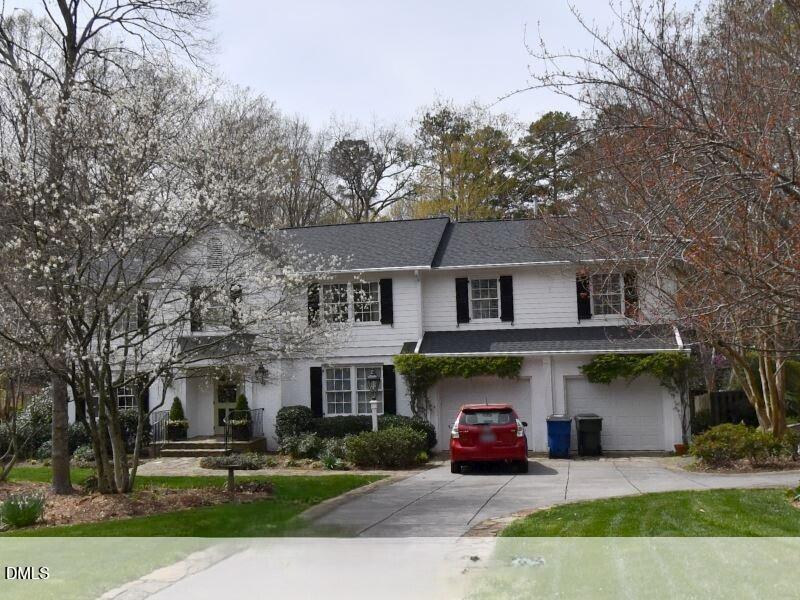
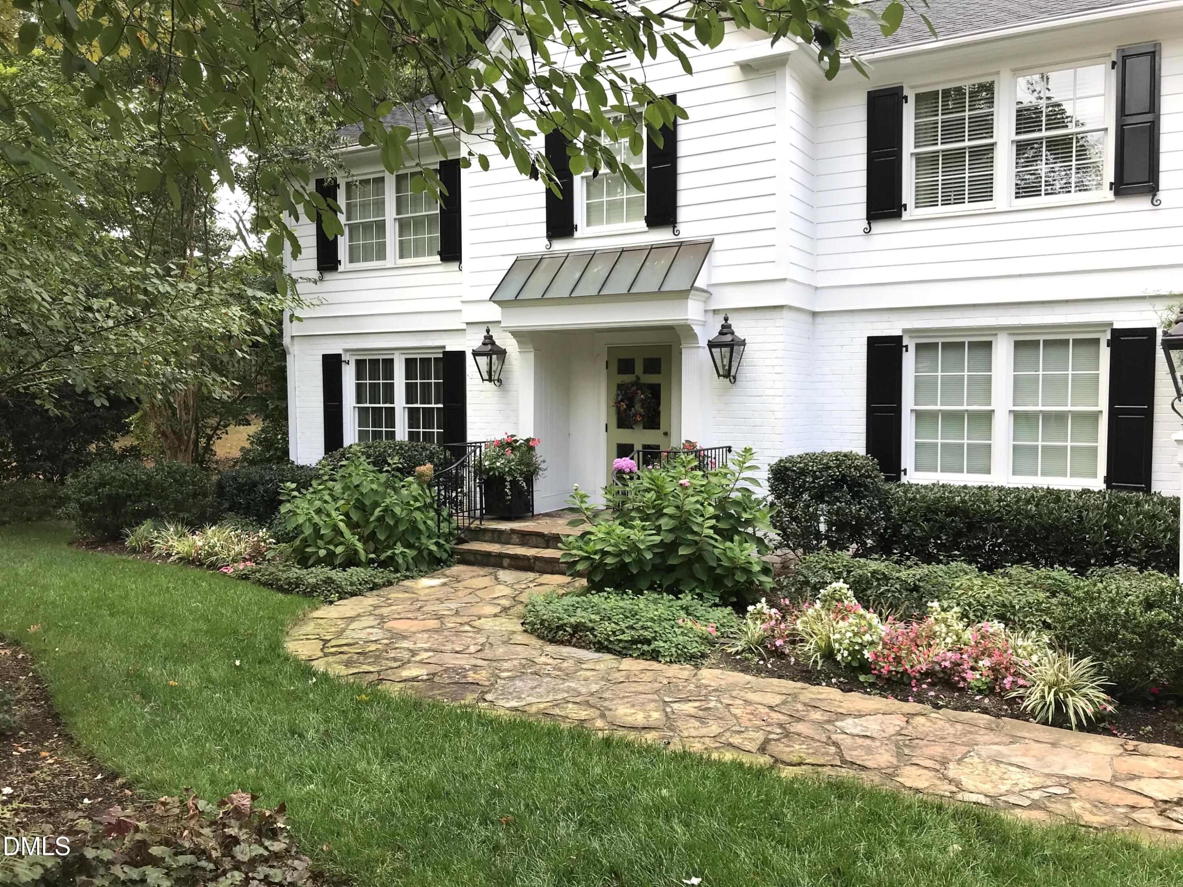
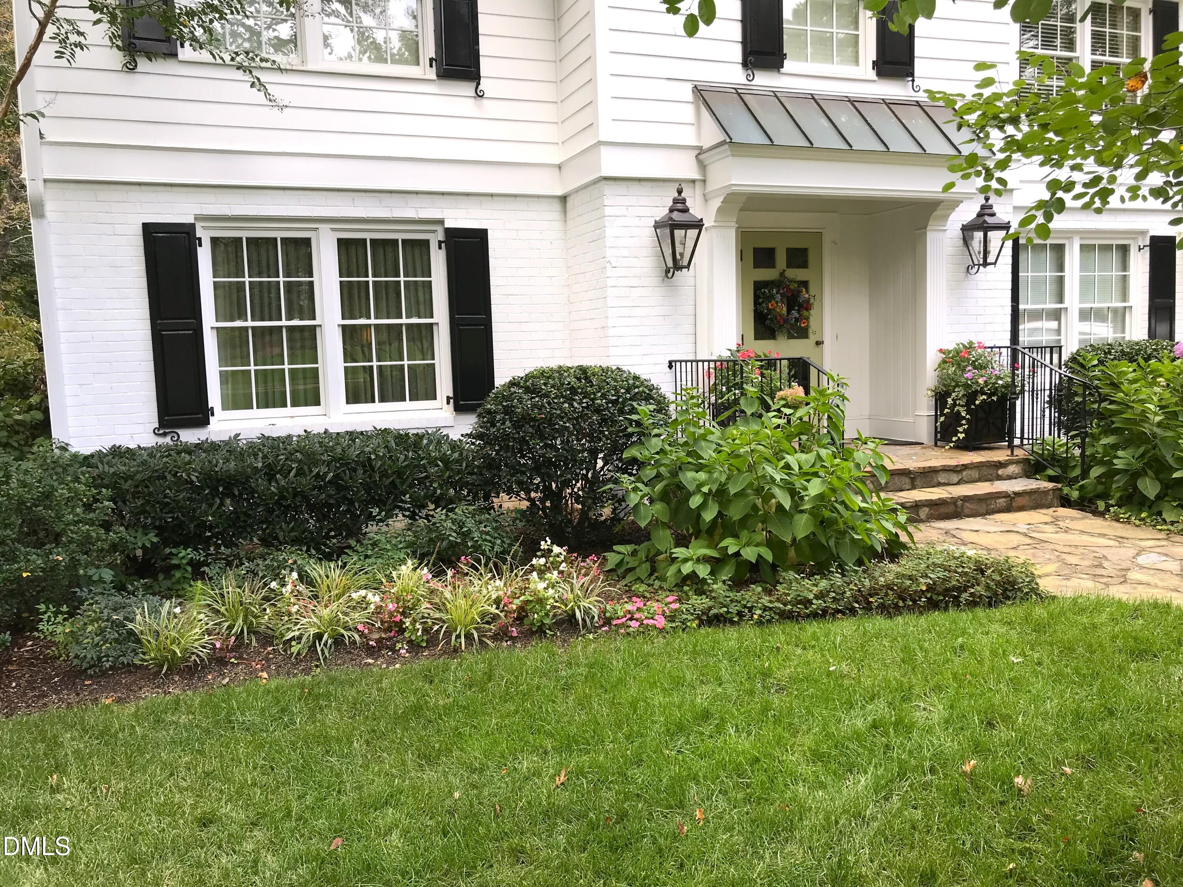
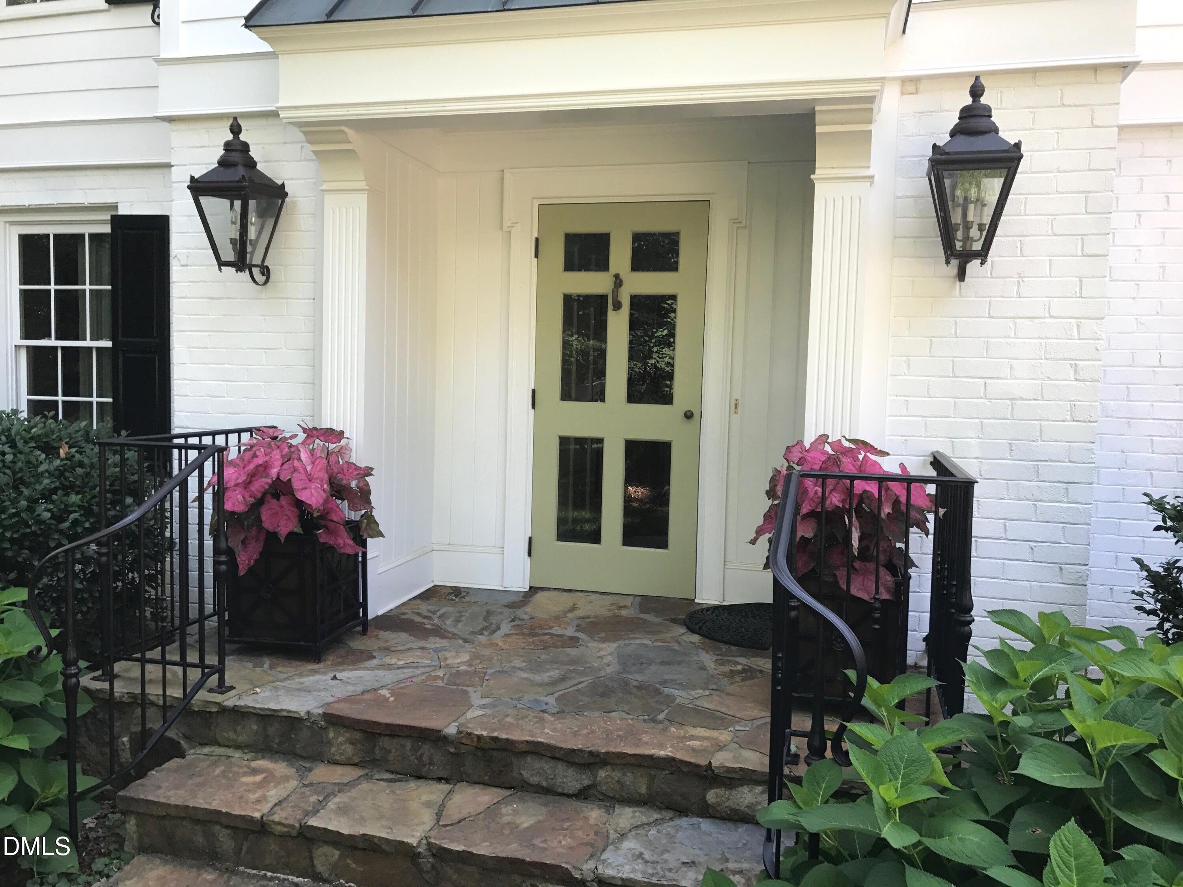
Welcome to this beautifully renovated home in sought after Coley Forest, Raleigh, NC, situated on an expansive 20,038 square-foot lot that offers substantial landscaped outdoor space and privacy. This property features an elegant living room with custom fireplace, built in bookcases and a wall of French doors that seamlessly access an expansive deck, pergola and beautifully landscaped yard. Formal dining room, powder room, kitchen with breakfast room, spacious utility, laundry, hobby room with major cabinet space complete the first floor. Four bedrooms and a great room with wet bar and mini fridge offer a relaxing sanctuary of flexible space for living, recreation, media and entertaining. Three renovated full baths and one half bath feature beautiful marble tilework. The two-car garage, provides ample accommodation for vehicles and storage needs. Currently the garage has been modified with a full bath and ramp for wheelchair access. This change has been left in place in the event someone would need these changes while adding a downstairs master suite or elevator. The owner has plans that include the addition of a main floor master suite and an elevator. The generous lot size presents excellent potential for outdoor activities as well as an opportunity to add an additional downstairs master suite. Located in the established Coley Forest community, this residence offers convenient access to all that Raleigh has to offer while maintaining a sense of space and seclusion. The drapes, drapery rods and hardware do not remain in living, dining, breakfast and bedrooms. Mirror in hall bath upstairs to be replaced
Save
Ask
Tour
Hide
Share
Listing Snapshot
Price
$1,250,000
Days On Site
41 Days
Bedrooms
4
Inside Area (SqFt)
3,338 sqft
Total Baths
4
Full Baths
3
Partial Baths
1
Lot Size
0.46 Acres
Year Built
1971
MLS® Number
10181214
Status
Active Under Contract
Property Tax
$10,503.79
HOA/Condo/Coop Fees
N/A
Sq Ft Source
N/A
Friends & Family
React
Invite
Recent Activity
a month ago
Listing updated with changes from the MLS®
a month ago
Status changed to Active Under Contract
a month ago
Listing first seen on site
General Features
Acres
0.46
Attached Garage
Yes
Foundation
Brick/Mortar
Garage
Yes
Garage Spaces
2
Levels
Two
Parking
PavedAttachedDrivewayGarageGarage Door OpenerInside EntranceLightedOff StreetOn StreetSide By SideStorage
ClearedWoodedBack YardFront YardGentle SlopingLandscapedNear Public TransitPrivateSprinklers In FrontSprinklers In Rear
Other Structures
Pergola
Patio And Porch
CoveredDeckFront Porch
Road Frontage
City Street
Roof
Shingle
Windows/Doors
BlindsDouble Pane WindowsInsulated Windows
Community Features
Accessibility Features
Accessible EntranceAccessible Approach with RampAccessible Central Living AreaAccessible Common AreaAccessible Full BathAccessible KitchenAccessible Washer/DryerCustomized Wheelchair AccessibleSafe Emergency Egress from HomeTherapeutic Whirlpool
Listing courtesy of Ann Morgan of Morgan-Jones, Realtors
Listings that are marked with an icon are provided courtesy of the Triangle MLS, Inc. of North Carolina, Internet Data Exchange Database. Copyright 2026 Triangle MLS, Inc. of North Carolina. All rights reserved.
Last checked: 2026-08-30 03:30 PM UTC
Neighborhood & Commute
Source: Walkscore
Disclosure: Community information and market data powered by Constellation Data Labs. Information is deemed reliable but not guaranteed.