Save
Ask
Tour
Hide
Share
$1,325,000
1 Day On Site

70 Ashbrooke Falls Drive
Franklinton, NC 27525

Single Family Residence|Pending
4
Beds
5
Total Baths
4
Full Baths
1
Partial Bath
3,779
SqFt
$351
/SqFt
2026
Built
Subdivision:
The Reserve at Windsor
County:
Franklin
Call Now: 919-404-SHOW
Is this the listing for you? We can help make it yours.
919-404-SHOW
70 Ashbrooke Falls Drive70 Ashbrooke Falls Drive
Save
Ask
Tour
Hide
Share

Mortgage Calculator

Monthly Payment (Est.)

$6,045
Calculator powered by Showcase IDX, a Constellation1 Company. Copyright ©2026 Information is deemed reliable but not guaranteed.

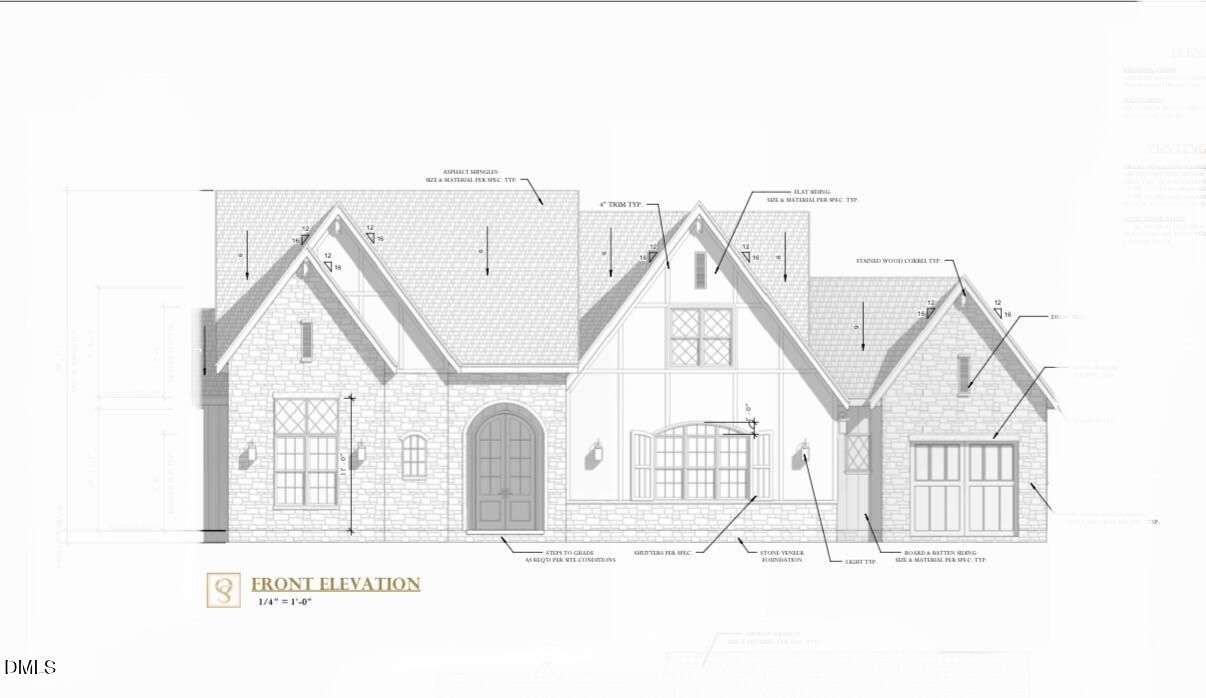
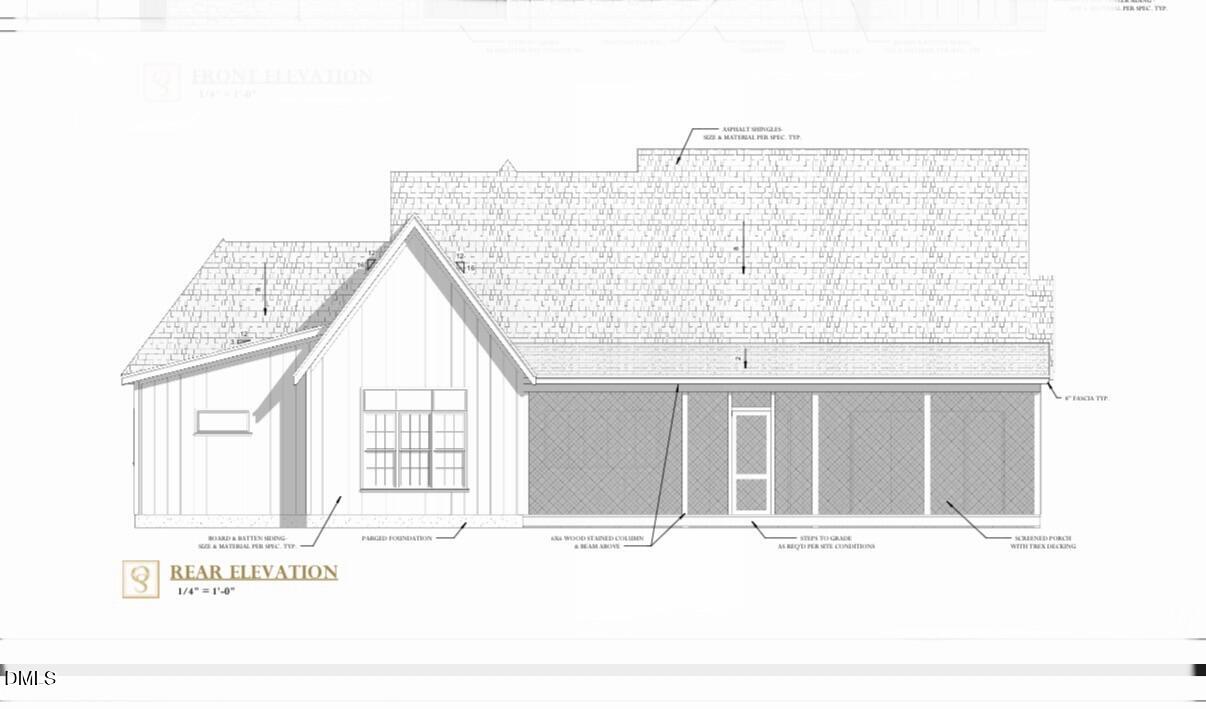
Pre-Sale Home. Custom designed estate by Oak and Stone Custom homes offering a 4 bedroom, 4.5 bath, sprawling ranch with an open concept main floor living. The heart of the home is a gourmet kitchen equipped with stainless steel appliances and a sophisticated butler's pantry, providing seamless flow and extra storage for effortless entertaining. The main level features a private first-floor primary suite designed for relaxation. The spa-inspired bathroom boasts a lavish wet room with a deep soaking tub, and dual vanities. This sanctuary flows into a massive walk-in closet, which uniquely connects directly to a dream laundry room for maximum convenience. 3-car garage with an epoxy floor provides a clean, durable space for vehicles and storage. The home comes complete with a beautifully landscaped yard, offering instant curb appeal and a peaceful outdoor escape.

Save
Ask
Tour
Hide
Share
Listing Snapshot
Price 
$1,325,000
Days On Site 
1 Day
Bedrooms 
4
Inside Area (SqFt) 
3,779 sqft
Total Baths 
5
Full Baths 
4
Partial Baths 
1
Lot Size 
0.93 Acres
Year Built 
2026
MLS® Number 
10181205
Status 
Pending
Property Tax 
$900
HOA/Condo/Coop Fees 
$106.25 monthly
Sq Ft Source 
N/A
Friends & Family
Recent Activity
yesterdayListing updated with changes from the MLS®
yesterdayListing first seen on site
General Features
Acres 
0.93
Attached Garage 
Yes
Garage 
Yes
Garage Spaces 
3
Levels 
One and One HalfTwo
Parking 
AttachedConcreteDrivewayPrivate
Property Condition 
New Construction
Property Sub Type 
Single Family Residence
Sewer 
Septic Tank
Special Circumstances 
Standard
SqFt Above 
3779
SqFt Total 
3779
Style 
RanchTransitional
Water Source 
PrivateWell
Interior Features
Appliances 
DishwasherMicrowavePlumbed For Ice MakerRangeRefrigeratorStainless Steel Appliance(s)Tankless Water HeaterVented Exhaust Fan
Cooling 
Ceiling Fan(s)Central AirExhaust FanHeat PumpZoned
Fireplace 
Yes
Fireplaces 
1
Flooring 
Vinyl
Interior 
Built-in FeaturesCeiling Fan(s)ChandelierCrown MoldingDouble VanityEntrance FoyerGranite CountersKitchen IslandOpen FloorplanPantryMaster DownstairsSoaking TubStorageVaulted Ceiling(s)Walk-In Closet(s)
Laundry Features 
Electric Dryer HookupLaundry RoomMain LevelSinkWasher Hookup
Main Level Bedrooms 
3
Bedroom 2 
Dimensions - 12.4 x 12.0Level - Main
Bedroom 3 
Dimensions - 12.4 x 13.0Level - Main
Bedroom 4 
Dimensions - 12.4 x 13.11Level - Second
Dining Room 
Dimensions - 9.8 x 17.1Level - Main
Entrance Hall 
Dimensions - 9.6 x 20.6Level - Main
Great Room 
Dimensions - 16.9 x 19.1Level - Main
Kitchen 
Dimensions - 12.4 x 21.2Level - Main
Laundry 
Dimensions - 9.5 x 7.1Level - Main
Master Bedroom 
Dimensions - 16.0 x 16.0Level - Main
Save
Ask
Tour
Hide
Share
Exterior Features
Construction Details 
Board & Batten SidingCement SidingStone Veneer
Lot Features 
Front YardLandscaped
Patio And Porch 
Rear Porch
Roof 
Shingle
Community Features
Association Dues 
1275
Community Features 
Street Lights
Financing Terms Available 
CashConventionalVA Loan
HOA Fee Frequency 
Annually
Schools
School District
Unknown
Elementary School
Franklin - Franklinton Elementary
Middle School
Franklin - Franklinton Middle School
High School
Franklin - Franklinton High
Listing courtesy of Casey Jolly of Coldwell Banker Advantage


Listings that are marked with an icon are provided courtesy of the Triangle MLS, Inc. of North Carolina, Internet Data Exchange Database. Copyright 2026 Triangle MLS, Inc. of North Carolina. All rights reserved.

Last checked: 2026-07-21 04:26 PM UTC

Neighborhood & Commute
Source: Walkscore
Disclosure: Community information and market data powered by Constellation Data Labs. Information is deemed reliable but not guaranteed.
Save
Ask
Tour
Hide
Share