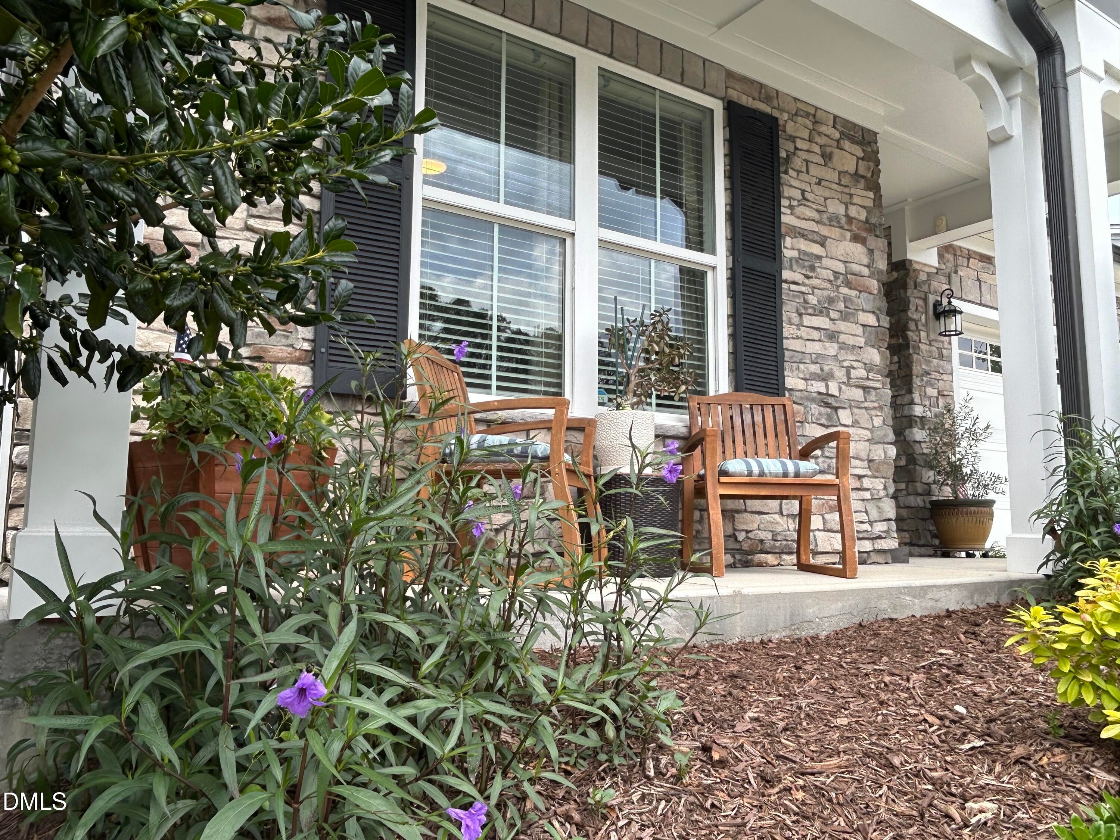
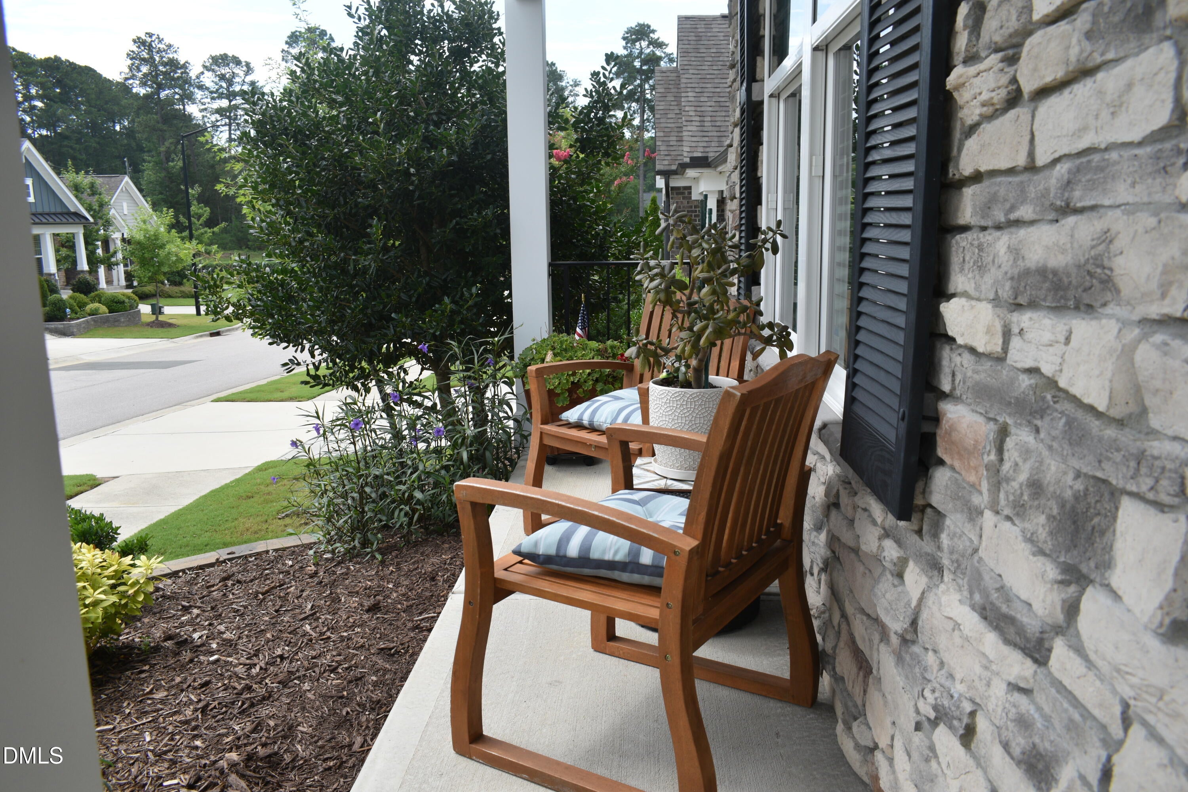
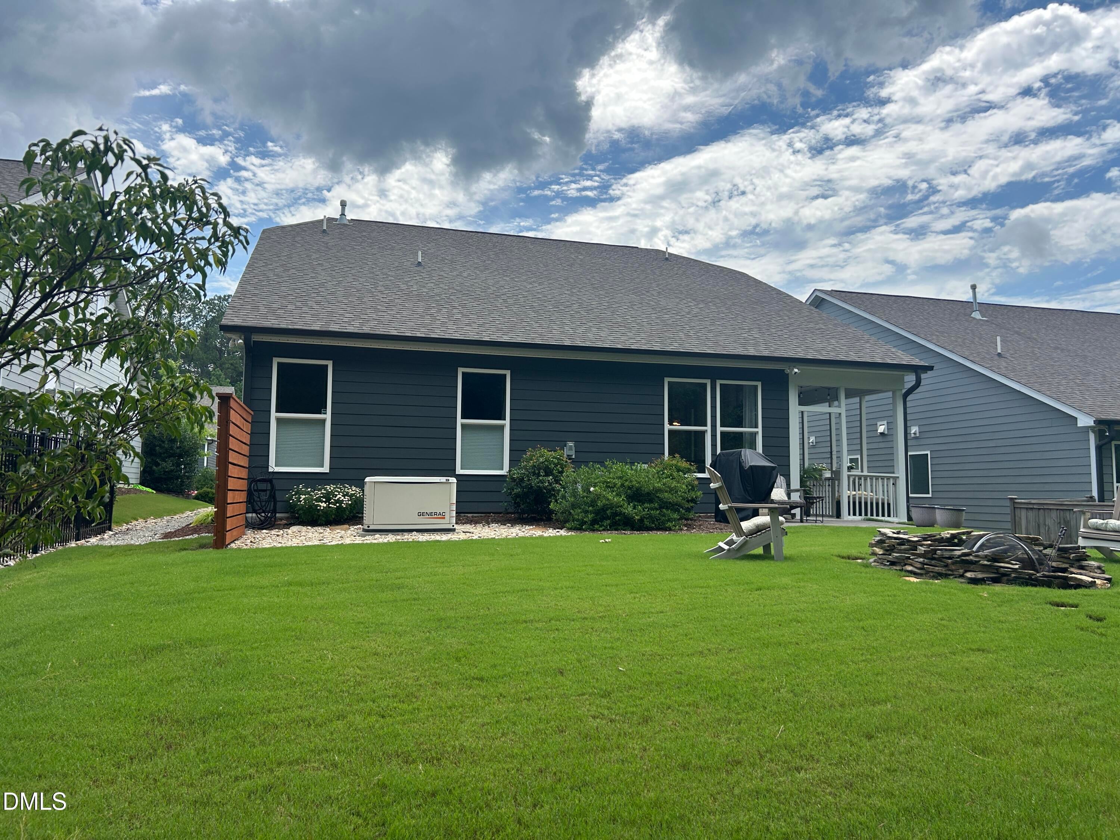
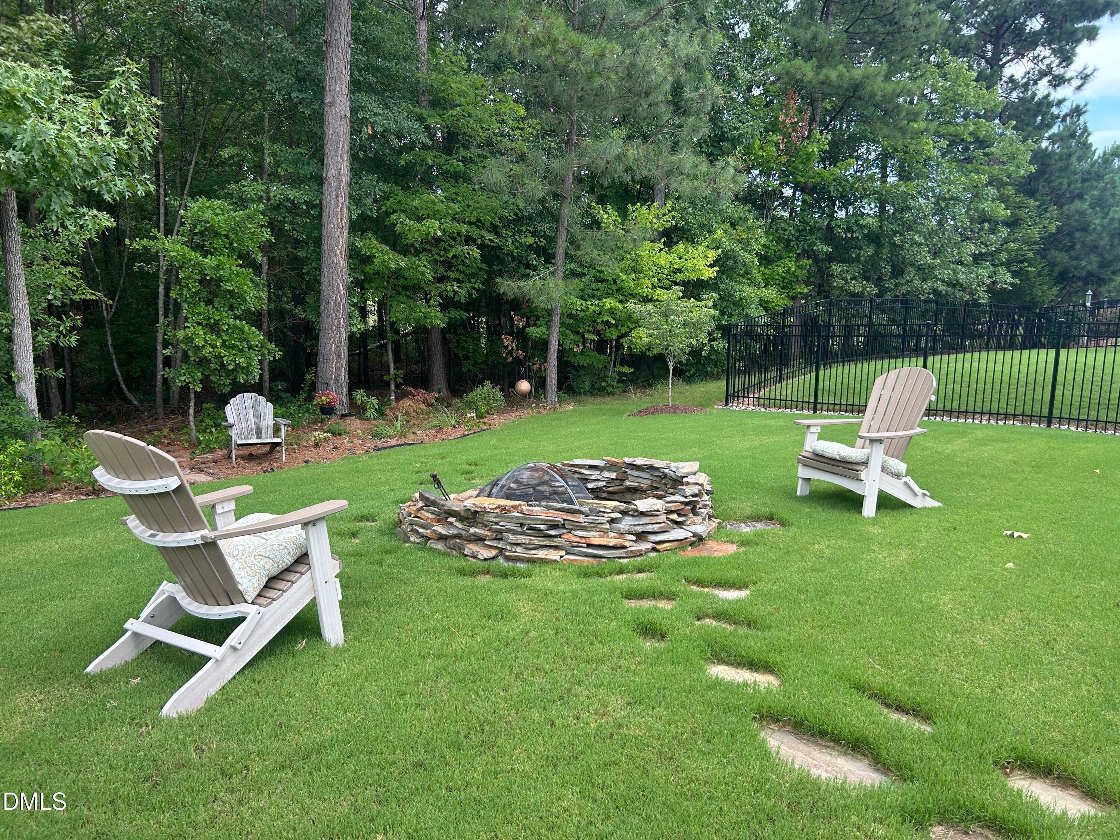
1013 Pondfield Way is ideally situated on a street with two dead-end cul-de-sacs in cozy Grandin Trace. The fabulous light-filled floor plan is perfect for all different living situations. Gourmet kitchen with large island, ceramic tile backsplash, custom range hood, upgraded stainless fixtures, abundant cabinets & counter space and a scullery with built-in cabinetry. Primary suite tucked in the back of the home includes a spacious primary bath with large walk-in shower, extended dual sink vanity with drawers and WIC. The laundry room has been upgraded to include floating shelves and is located near the garage access. You'll find a very open kitchen/family room w/FP and dining room. The 3 bedrooms (including primary) on the main floor and a 3rd bedroom suite with bonus room upstairs, loads of attic storage, and a covered rear porch overlooking a lush green yard, fire pit & a natural area in the rear. Whole-home generator and weekly lawn maintenance. Just around the corner from Streets at Southpoint and convenient to Chapel Hill, Durham, RDU and all things in the Triangle!
Save
Ask
Tour
Hide
Share
Listing Snapshot
Price
$759,900
Days On Site
33 Days
Bedrooms
3
Inside Area (SqFt)
2,929 sqft
Total Baths
3
Full Baths
3
Partial Baths
N/A
Lot Size
0.17 Acres
Year Built
2019
MLS® Number
10181204
Status
Pending
Property Tax
$6,742.08
HOA/Condo/Coop Fees
$150 monthly
Sq Ft Source
N/A
Friends & Family
React
Comment
Invite
No Comments Yet
Did you know? You can invite friends and family to your search. They can join your search, rate and discuss listings with you.
Recent Activity
3 weeks ago
Listing updated with changes from the MLS®
3 weeks ago
Status changed to Pending
a month ago
Listing first seen on site
General Features
Acres
0.17
Attached Garage
Yes
Foundation
Slab
Garage
Yes
Garage Spaces
2
Levels
OneTwo
Parking
AttachedConcreteConverted GarageDirect AccessDrivewayGarageGarage Door Opener
Property Sub Type
Single Family Residence
Security
Carbon Monoxide Detector(s)Security System
Sewer
Public Sewer
Special Circumstances
Standard
SqFt Above
2929
SqFt Total
2929
Style
CraftsmanRanch
Utilities
Cable AvailableNatural Gas ConnectedSewer ConnectedWater Connected
Water Source
Public
Zoning
PDR
Interior Features
Appliances
DishwasherDisposalDryerFree-Standing RefrigeratorGas RangeGas Water HeaterIce MakerRangeRange HoodRefrigeratorStainless Steel Appliance(s)WasherWasher/Dryer
Listing courtesy of Luther Misenheimer of Ward & Misenheimer Realtors
Listings that are marked with an icon are provided courtesy of the Triangle MLS, Inc. of North Carolina, Internet Data Exchange Database. Copyright 2026 Triangle MLS, Inc. of North Carolina. All rights reserved.
Last checked: 2026-08-22 10:54 PM UTC
Neighborhood & Commute
Source: Walkscore
Disclosure: Community information and market data powered by Constellation Data Labs. Information is deemed reliable but not guaranteed.


Did you know? You can invite friends and family to your search. They can join your search, rate and discuss listings with you.