Save
Ask
Tour
Hide
Share
$549,001
118 Days On Site

741 Dragonfly Pond Way
Wake Forest, NC 27587

For Sale|Single Family Residence|Active
4
Beds
3
Total Baths
3
Full Baths
2,483
SqFt
$221
/SqFt
2026
Built
Subdivision:
Sage on North Main
County:
Wake
Call Now: 919-404-SHOW
Is this the listing for you? We can help make it yours.
919-404-SHOW
Upcoming Open Houses
Sun, Nov 15, 1:00 PM - 4:00 PM
741 Dragonfly Pond Way741 Dragonfly Pond Way741 Dragonfly Pond Way741 Dragonfly Pond Way
Save
Ask
Tour
Hide
Share

Mortgage Calculator

Monthly Payment (Est.)

Enter an interest rate to see your estimated monthly payment.
Calculator powered by Showcase IDX, a Constellation1 Company. Copyright ©2026 Information is deemed reliable but not guaranteed.

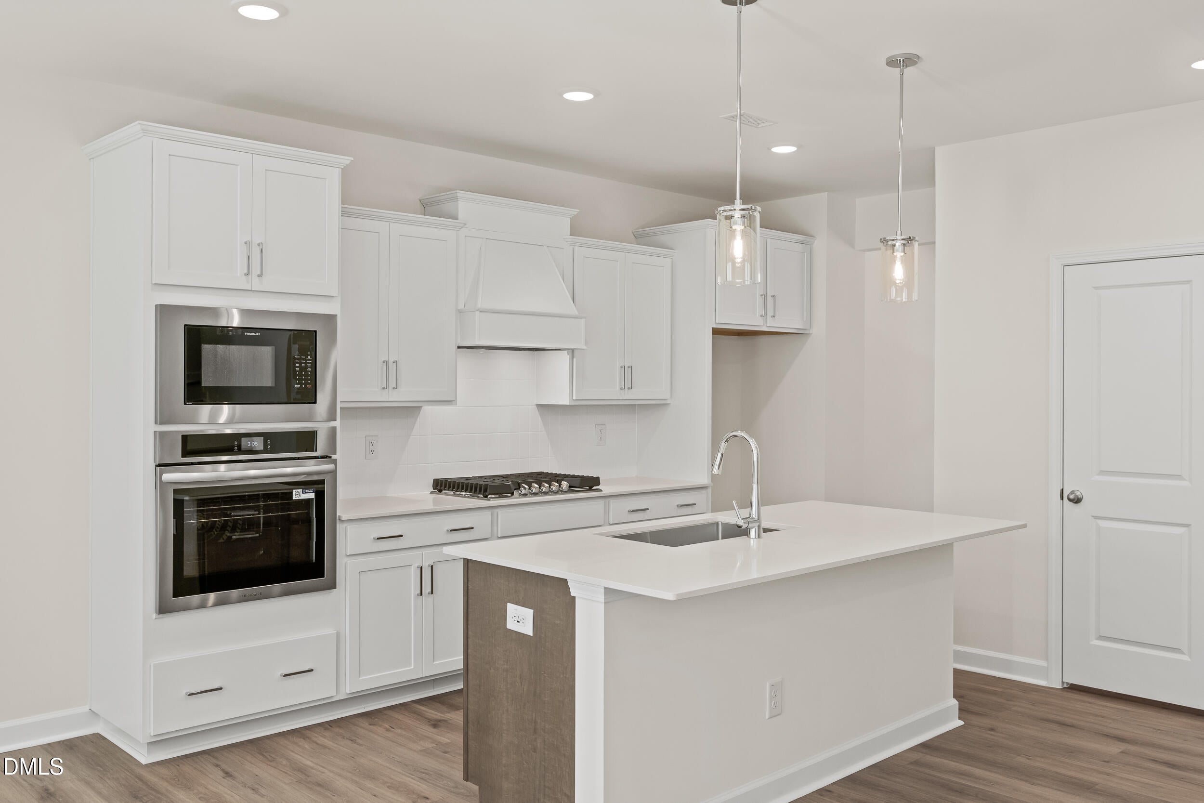
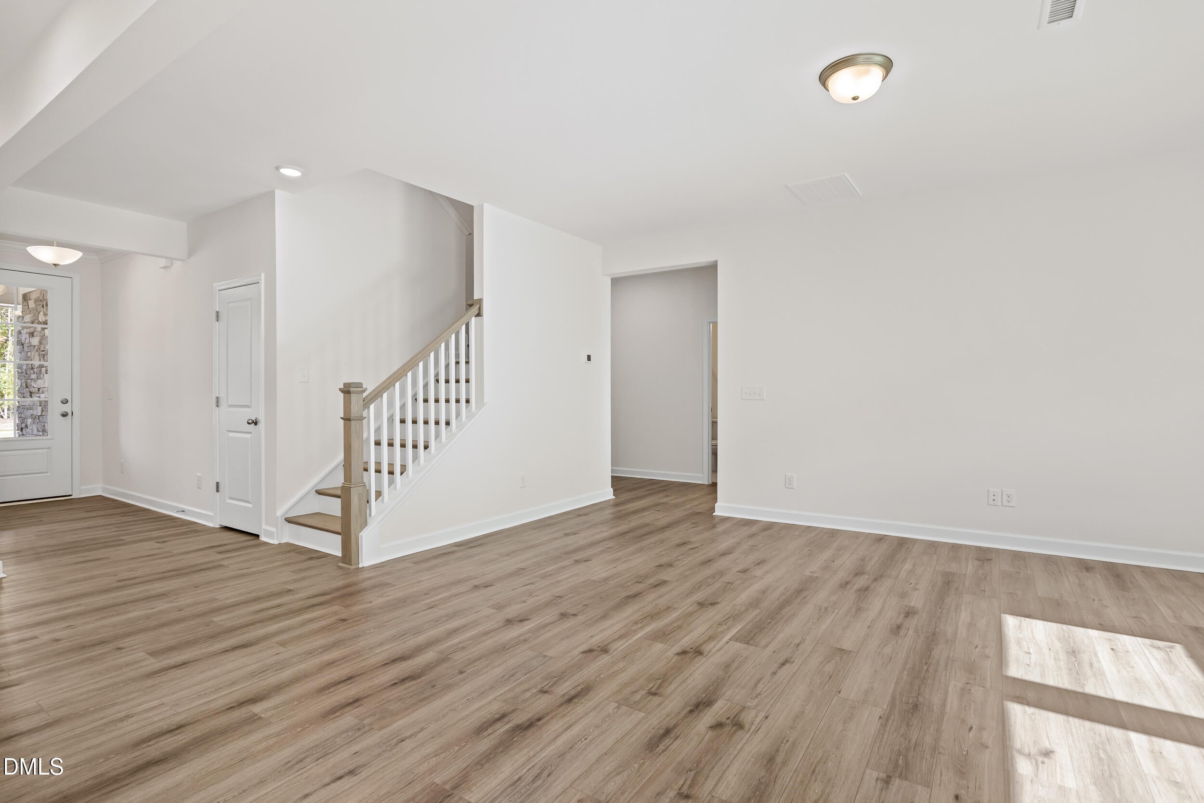
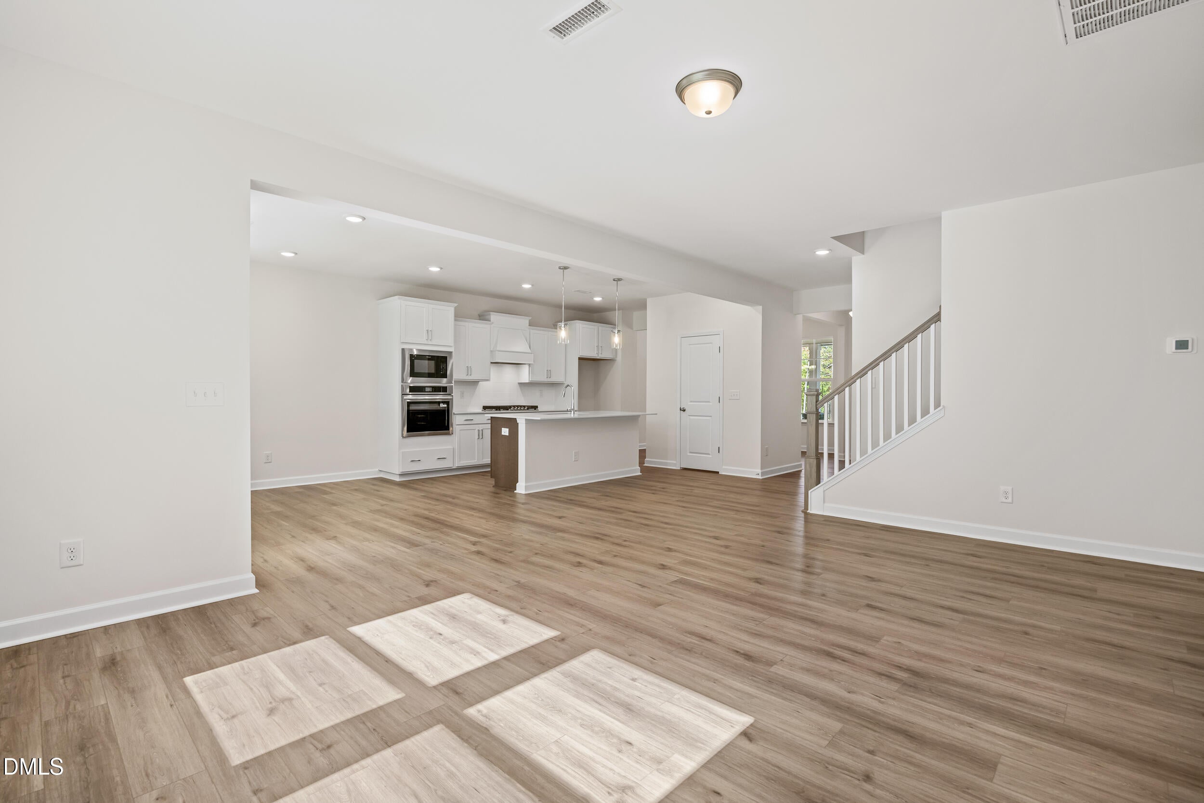
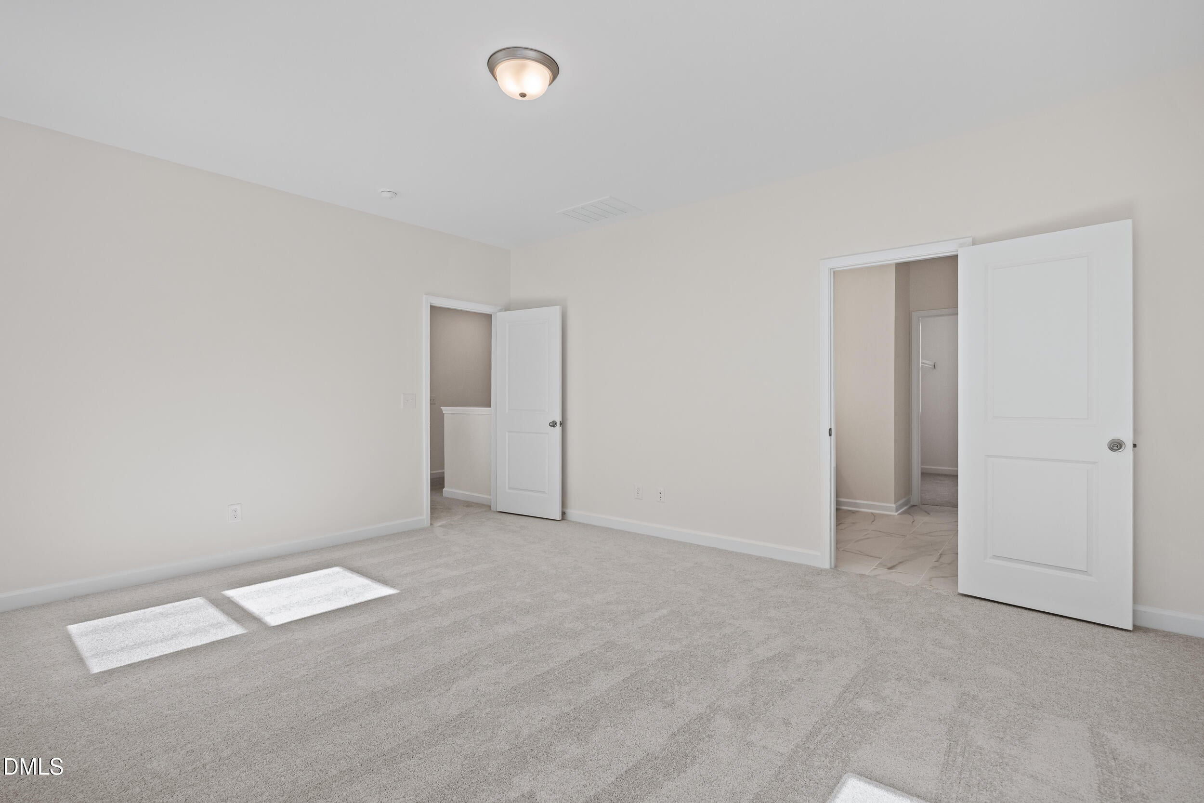
The Willow G at Sage on North Main offers a thoughtful layout designed for modern living, ready for move in today! The main level features a gourmet kitchen with high-end finishes that overlooks a spacious living room centered around a cozy gas fireplace. A formal dining room and a first-floor guest bedroom adds convenience. Step outside to the covered porch to enjoy your private outdoor retreat. Upstairs, the primary suite serves as a quiet escape with a large closet. Two additional bedrooms feature spacious closets and share access to a versatile loft. This home includes a two-car garage. Residents enjoy community amenities like a firepit, dog park, and grilling patio. Schedule your visit today! Amanda Capel 919-270-2496 [email protected] or Sam Fulmer (919) 909-9075 [email protected]

Save
Ask
Tour
Hide
Share
Listing Snapshot
Price 
$549,001
Days On Site 
118 Days
Bedrooms 
4
Inside Area (SqFt) 
2,483 sqft
Total Baths 
3
Full Baths 
3
Partial Baths 
N/A
Lot Size 
0.13 Acres
Year Built 
2026
MLS Number 
10181189
Status 
Active
Property Tax 
$5,366
HOA/Condo/Coop Fees 
$100 monthly
Sq Ft Source 
N/A
Friends & Family
Recent Activity
3 weeks agoPrice changed to $549,001
3 weeks agoListing updated with changes from the MLS
4 months agoListing first seen on site
General Features
Acres 
0.13
Attached Garage 
Yes
Foundation 
Slab
Garage 
Yes
Garage Spaces 
2
Levels 
Two
Parking 
AttachedGarageDriveway
Property Condition 
New Construction
Property Sub Type 
Single Family Residence
Sewer 
Public Sewer
SqFt Above 
2483
SqFt Total 
2483
Style 
CraftsmanTraditional
Water Source 
Public
Interior Features
Appliances 
CooktopDryerDouble OvenDishwasherFree-Standing RefrigeratorGas CooktopIce MakerOvenRefrigeratorRange HoodWasherWasher/Dryer
Cooling 
Central AirElectric
Flooring 
CarpetTileWoodVinyl
Heating 
Natural Gas
Interior 
Breakfast BarBeamed CeilingsCeiling Fan(s)ChandelierCrown MoldingDouble VanityKitchen IslandOpen FloorplanRecessed LightingStone CountersTray Ceiling(s)Walk-In Closet(s)
Laundry Features 
InsideLaundry RoomSink
Main Level Bedrooms 
1
Bedroom 2 
Level - First
Bedroom 3 
Level - Second
Bedroom 4 
Level - Second
Dining Room 
Level - First
Laundry 
Level - Second
Master Bathroom 
Level - Second
Master Bedroom 
Level - Second
Save
Ask
Tour
Hide
Share
Exterior Features
Construction Details 
Fiber CementShake SidingStone
Exterior 
Rain Gutters
Patio And Porch 
CoveredFront PorchPorch
Roof 
Shingle
Community Features
Association Fee 
$300.0
Association Fee Frequency 
Quarterly
Financing Terms Available 
CashConventionalFHAVA Loan
Schools
School District
Unknown
Elementary School
Wake - Richland Creek Elementary School
Middle School
Wake - Wake Forest Middle School
High School
Wake - Wake Forest High School
Listing courtesy of Marisa Leigh-Laba of Davidson Homes Realty, LLC


Listings that are marked with an icon are provided courtesy of the Triangle MLS, Inc. of North Carolina, Internet Data Exchange Database. Copyright 2026 Triangle MLS, Inc. of North Carolina. All rights reserved.

Last checked: 2026-11-15 12:53 AM UTC

Neighborhood & Commute
Source: Walkscore
Disclosure: Community information and market data powered by Constellation Data Labs. Information is deemed reliable but not guaranteed.
Save
Ask
Tour
Hide
Share