Save
Ask
Tour
Hide
Share
$900,000
3 Days On Site

310 Riggsbee Farm Drive
Cary, NC 27519

For Sale|Single Family Residence|Active
4
Beds
3
Total Baths
2
Full Baths
1
Partial Bath
2,988
SqFt
$301
/SqFt
1997
Built
Subdivision:
Riggsbee Farm
County:
Wake
Call Now: 919-404-SHOW
Is this the listing for you? We can help make it yours.
919-404-SHOW
Upcoming Open Houses
Sun, Jul 26, 2:00 PM - 4:00 PM
310 Riggsbee Farm Drive310 Riggsbee Farm Drive310 Riggsbee Farm Drive310 Riggsbee Farm Drive
Save
Ask
Tour
Hide
Share

Mortgage Calculator

Monthly Payment (Est.)

$4,106
Calculator powered by Showcase IDX, a Constellation1 Company. Copyright ©2026 Information is deemed reliable but not guaranteed.

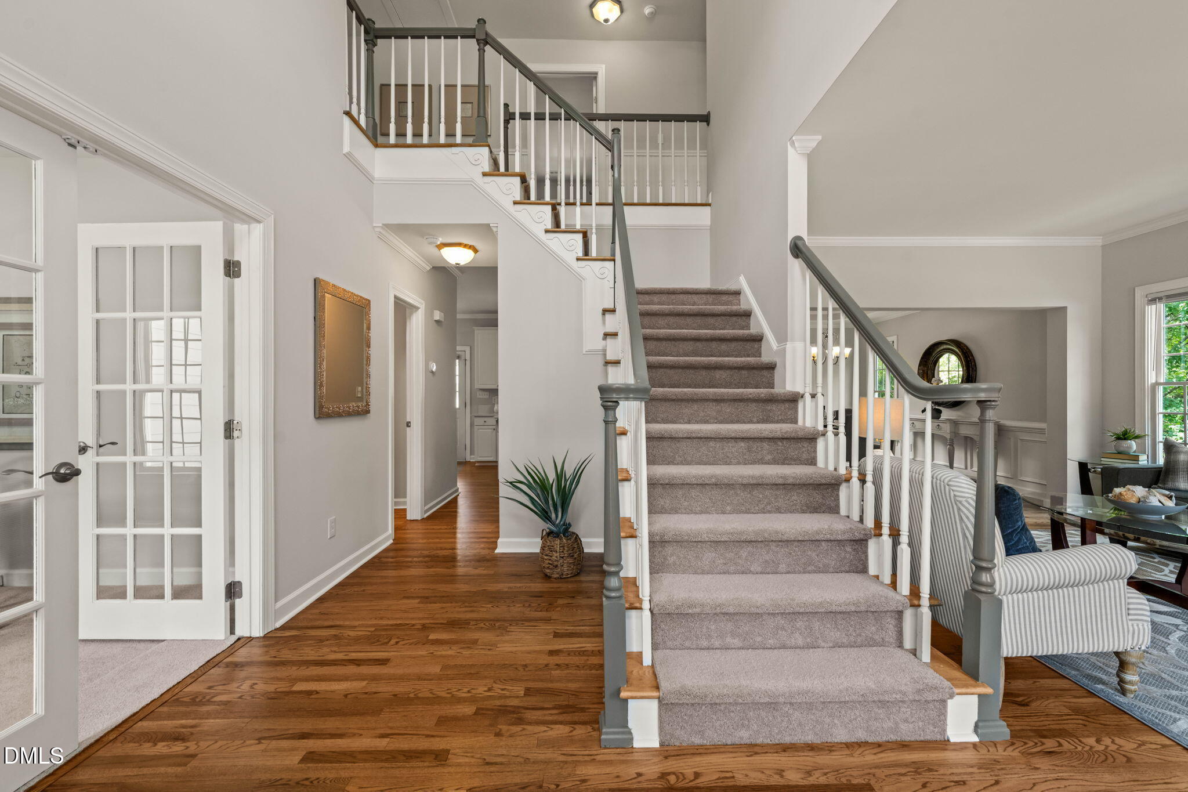
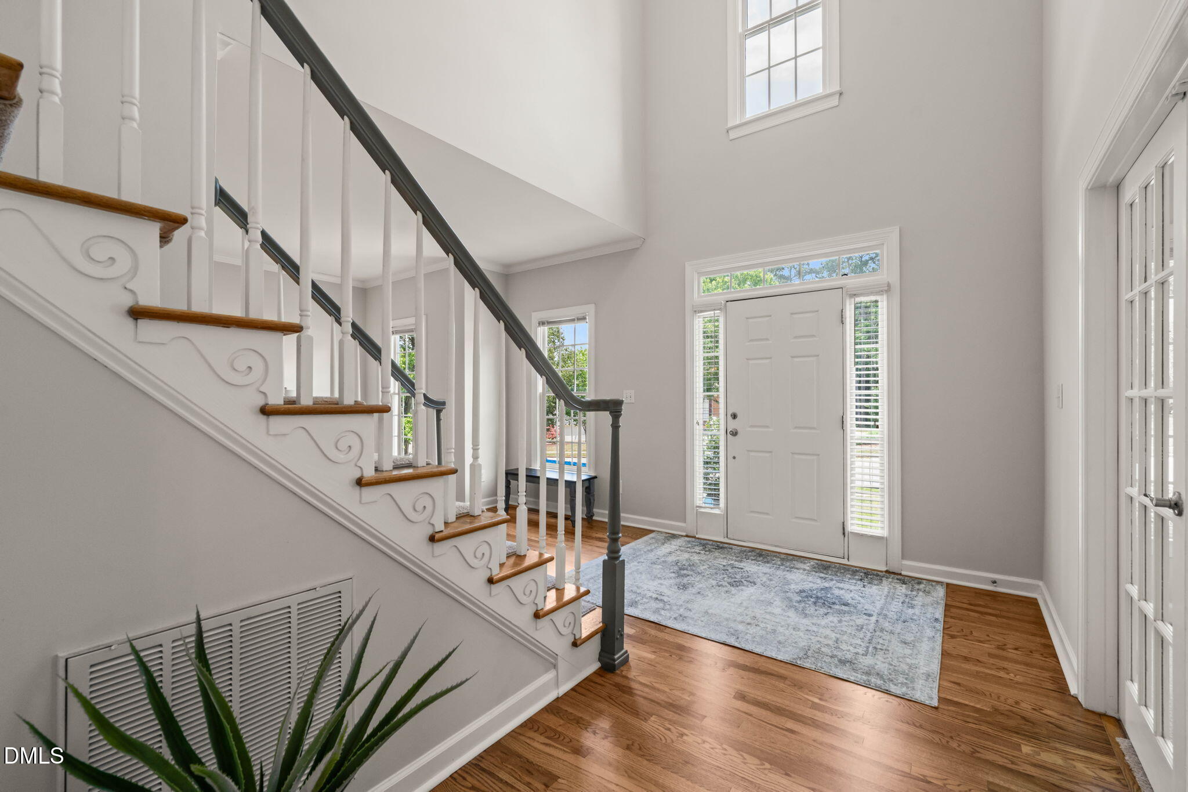
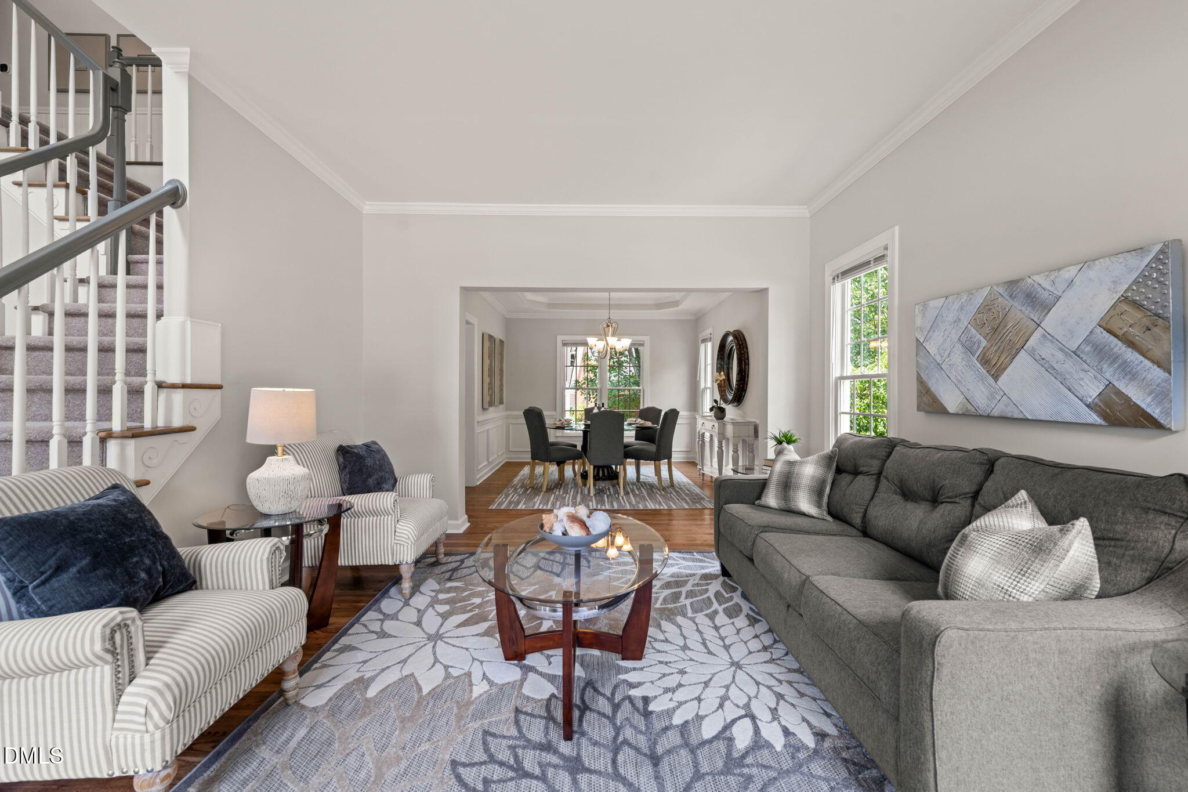
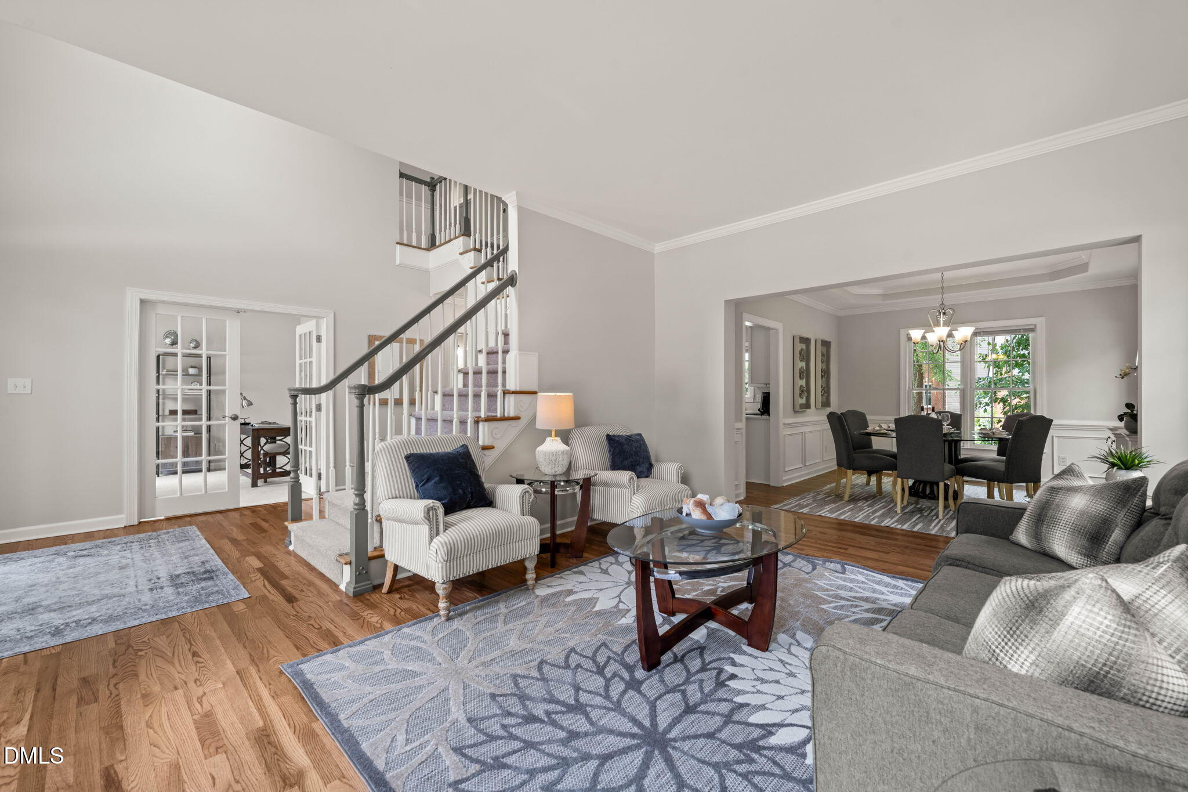
Move-in ready home in Cary's sought-after Riggsbee Farm community, backed by over $50,000 in recent updates! New Lennox HVAC system (2025) with a 10-year warranty and a brand-new water heater mean years of worry-free comfort. The roof and gutters were replaced in 2017 with 40-year architectural shingles and gutter guards added, and new Hardiplank siding, trim, and exterior lighting (2023) give the home outstanding curb appeal. Inside, you'll find refinished hardwood floors, plush new carpet, and fresh paint throughout. The kitchen has been beautifully refreshed with refinished cabinetry, quartz countertops, and a matching quartz backsplash, plus a brand-new refrigerator. The primary bathroom has been completely updated for a spa-like feel. Riggsbee Farm residents enjoy a neighborhood pool, playground, sidewalks, and walking trails around the community pond. You're minutes from Stone Creek Village (Harris Teeter, Tribeca Tavern, Tazza Kitchen, Red Bowl Asian Bistro) and Bradford Shops (Publix), with Prestonwood Country Club nearby for golf lovers and Fred G. Bond Metro Park and Cary Tennis Park for outdoor recreation. Easy access to NC-55, Hwy 540, RTP, and RDU Airport puts everything within reach. Don't miss this rare opportunity in one of Cary's premier neighborhoods!

Save
Ask
Tour
Hide
Share
Listing Snapshot
Price 
$900,000
Days On Site 
3 Days
Bedrooms 
4
Inside Area (SqFt) 
2,988 sqft
Total Baths 
3
Full Baths 
2
Partial Baths 
1
Lot Size 
0.3 Acres
Year Built 
1997
MLS® Number 
10181183
Status 
Active
Property Tax 
$6,584.51
HOA/Condo/Coop Fees 
$491 Semi-Annually
Sq Ft Source 
N/A
Friends & Family
Recent Activity
yesterdayListing updated with changes from the MLS®
3 days agoListing first seen on site
General Features
Acres 
0.3
Attached Garage 
Yes
Garage 
Yes
Garage Spaces 
2
Levels 
Two
Parking 
AttachedConcreteDrivewayGarageGarage Faces Side
Property Sub Type 
Single Family Residence
Sewer 
Public Sewer
Special Circumstances 
Standard
SqFt Above 
2988
SqFt Total 
2988
Style 
Traditional
Water Source 
Public
Zoning 
R8
Interior Features
Appliances 
DishwasherElectric RangeMicrowavePlumbed For Ice MakerRefrigeratorStainless Steel Appliance(s)
Cooling 
Central Air
Fireplace 
Yes
Fireplace Features 
Family RoomGas Log
Fireplaces 
1
Flooring 
CarpetHardwoodTile
Heating 
CentralNone
Interior 
Breakfast BarCeiling Fan(s)Crown MoldingDouble VanityEat-in KitchenEntrance FoyerKitchen IslandSoaking TubTray Ceiling(s)Walk-In Closet(s)
Laundry Features 
Laundry RoomUpper Level
Bedroom 2 
Dimensions - 12.0 x 11.7Level - Second
Bedroom 3 
Dimensions - 12.2 x 11.4Level - Second
Bedroom 4 
Dimensions - 12.2 x 11.2Level - Second
Breakfast Room 
Dimensions - 7.7 x 7.0Level - Main
Dining Room 
Dimensions - 13.6 x 11.0Level - Main
Entrance Hall 
Dimensions - 13.7 x 10.0Level - Main
Family Room 
Dimensions - 19.6 x 17.7Level - Main
Kitchen 
Dimensions - 11.3 x 11.0Level - Main
Laundry 
Dimensions - 8.5 x 6.3Level - Main
Living Room 
Dimensions - 17.0 x 12.5Level - Main
Master Bedroom 
Dimensions - 19.0 x 12.5Level - Second
Office 
Dimensions - 12.0 x 11.8Level - Main
Other 
Dimensions - 16.0 x 10.0Level - SecondDescription - Walk in attic
Save
Ask
Tour
Hide
Share
Exterior Features
Construction Details 
Fiber Cement
Lot Features 
Landscaped
Patio And Porch 
Deck
Roof 
Shingle
Community Features
Association Dues 
491
Community Features 
PlaygroundPool
Financing Terms Available 
CashConventionalFHAVA Loan
HOA Fee Frequency 
Semi-Annually
Schools
School District
Unknown
Elementary School
Wake - Green Hope Elementary
Middle School
Wake - Davis Drive Middle
High School
Wake - Green Hope High
Listing courtesy of Linda Craft of Linda Craft Team, REALTORS


Listings that are marked with an icon are provided courtesy of the Triangle MLS, Inc. of North Carolina, Internet Data Exchange Database. Copyright 2026 Triangle MLS, Inc. of North Carolina. All rights reserved.

Last checked: 2026-07-23 07:20 AM UTC

Neighborhood & Commute
Source: Walkscore
Disclosure: Community information and market data powered by Constellation Data Labs. Information is deemed reliable but not guaranteed.
Save
Ask
Tour
Hide
Share