Save
Ask
Tour
Hide
Share
$839,000
10 Days On Site

111 Swordgate Drive
Cary, NC 27513

For Sale|Single Family Residence|Active
5
Beds
4
Total Baths
4
Full Baths
2,927
SqFt
$287
/SqFt
1994
Built
Subdivision:
Excalibur
County:
Wake
Call Now: 919-404-SHOW
Is this the listing for you? We can help make it yours.
919-404-SHOW
111 Swordgate Drive111 Swordgate Drive111 Swordgate Drive111 Swordgate Drive
Save
Ask
Tour
Hide
Share

Mortgage Calculator

Monthly Payment (Est.)

$3,828
Calculator powered by Showcase IDX, a Constellation1 Company. Copyright ©2026 Information is deemed reliable but not guaranteed.

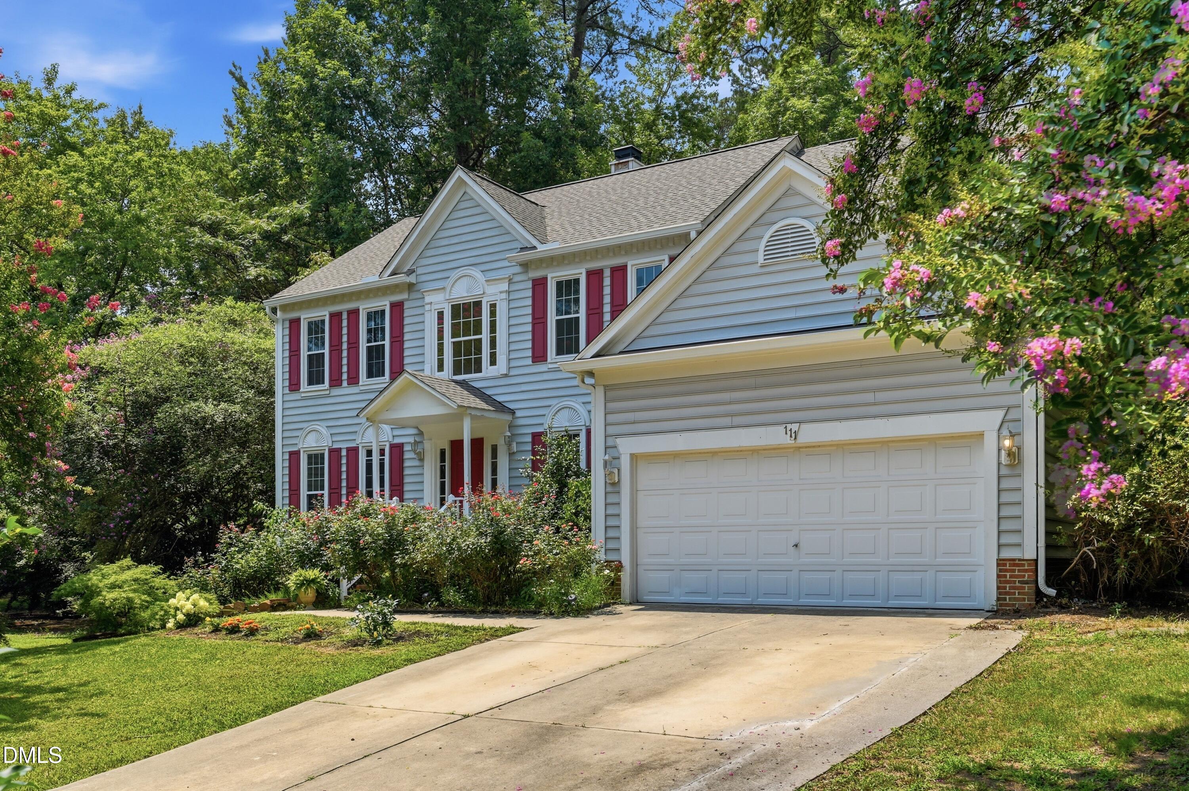
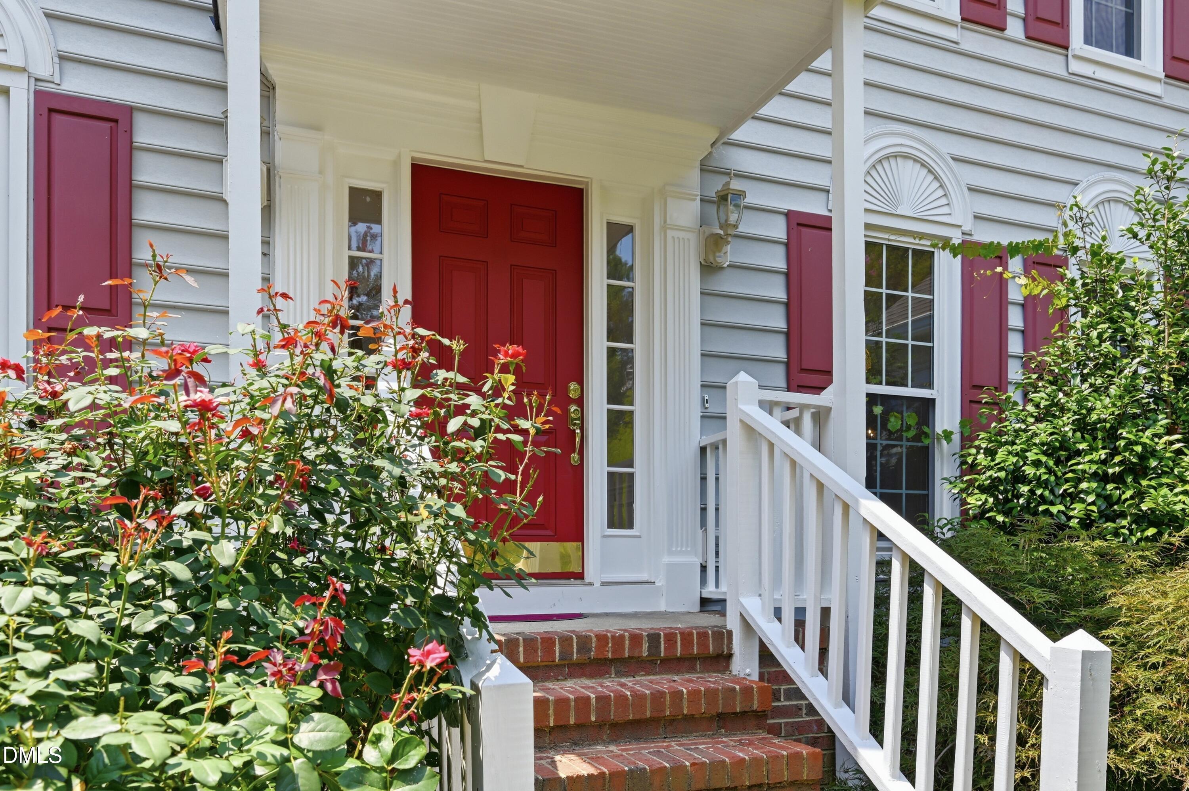
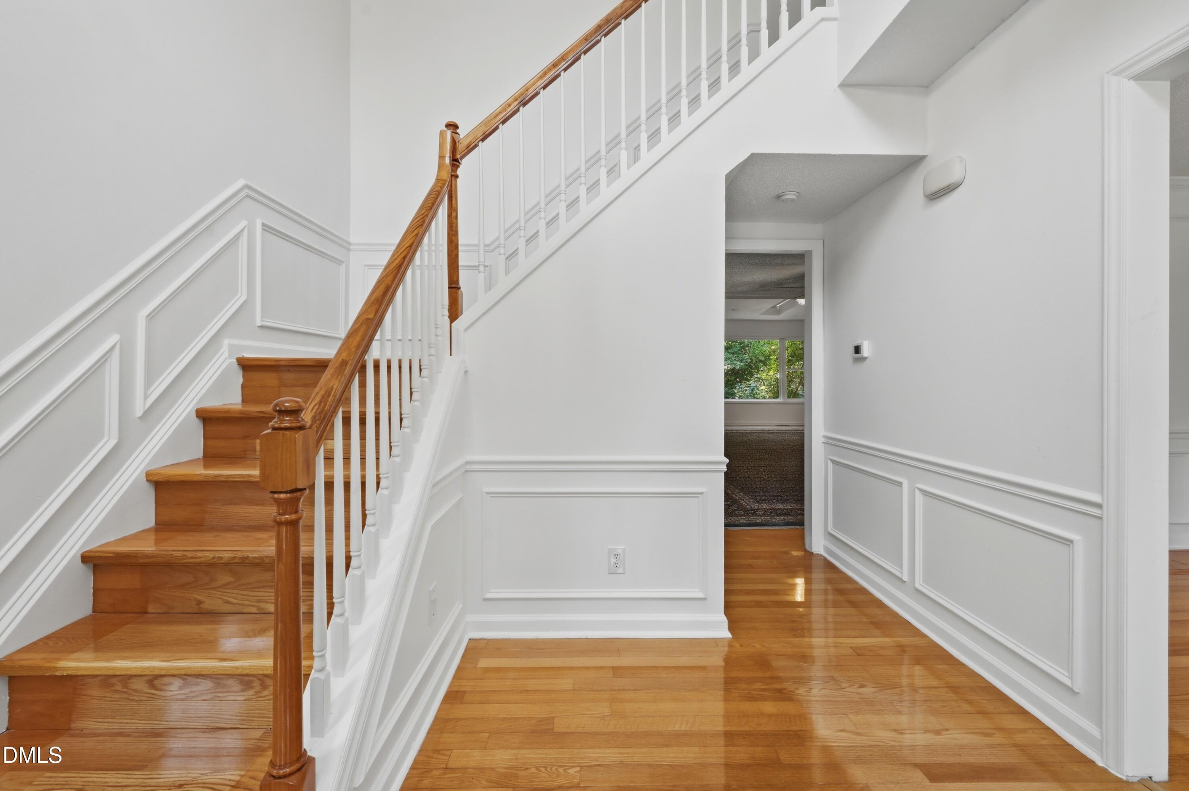
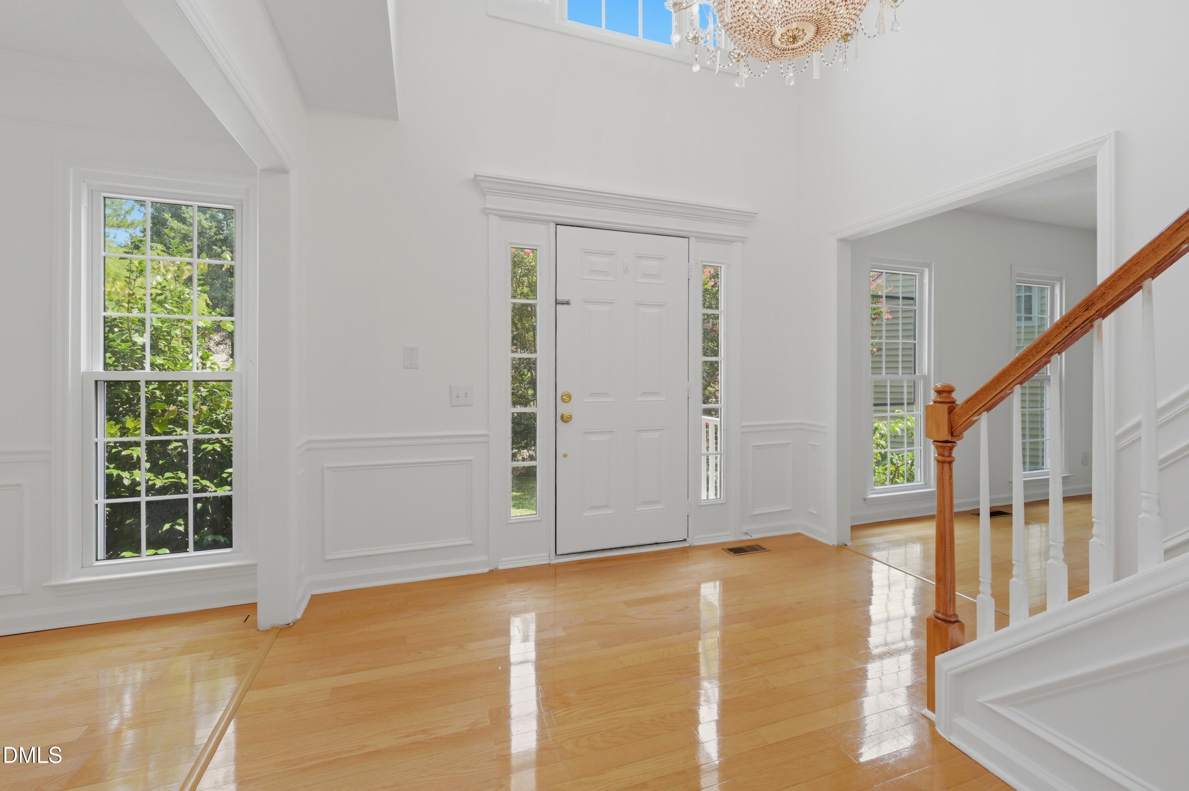
Experience timeless elegance and exceptional space at 111 Swordgate Drive, a beautifully updated residence nestled in one of Cary's most desirable communities. Offering 5 spacious bedrooms, a private home office, and 4 full bathrooms, this distinguished home seamlessly blends sophisticated living with thoughtful modern updates. Freshly painted throughout, the interior is bright, inviting, and move-in ready. Each bedroom has been enhanced with new luxury vinyl plank flooring, delivering both style and durability. Behind the scenes, significant improvements provide lasting value and peace of mind, including a new roof (2024), new ductwork (2024), a fully encapsulated crawlspace, and LeafGuard gutters installed in 2025. Designed for both everyday comfort and effortless entertaining, the home's generous floor plan offers exceptional flexibility for today's lifestyle. As an added opportunity, the seller is offering $5,000 toward a kitchen renovation, allowing the next owner to create a culinary space tailored to their own vision while enjoying the home's extensive upgrades. Perfectly positioned in the heart of Cary, with convenient access to premier shopping, dining, parks, and top-rated schools, this remarkable residence offers the rare combination of generous living spaces, quality improvements, and enduring value. A home of this caliber is an exceptional opportunity to enjoy refined living in one of the Triangle's most sought-after locations.

Save
Ask
Tour
Hide
Share
Listing Snapshot
Price 
$839,000
Days On Site 
10 Days
Bedrooms 
5
Inside Area (SqFt) 
2,927 sqft
Total Baths 
4
Full Baths 
4
Partial Baths 
N/A
Lot Size 
0.36 Acres
Year Built 
1994
MLS® Number 
10181178
Status 
Active
Property Tax 
$5,940.27
HOA/Condo/Coop Fees 
$7.67 monthly
Sq Ft Source 
N/A
Friends & Family
Recent Activity
3 days agoListing updated with changes from the MLS®
2 weeks agoListing first seen on site
General Features
Acres 
0.36
Attached Garage 
Yes
Garage 
Yes
Garage Spaces 
2
Levels 
Two
Parking 
DrivewayGarageAttached
Parking Spaces 
4
Property Sub Type 
Single Family Residence
Sewer 
Public Sewer
Special Circumstances 
Standard
SqFt Above 
2927
SqFt Total 
2927
Style 
Traditional
Water Source 
Public
Zoning 
R8P
Interior Features
Appliances 
DishwasherElectric RangeFreezerMicrowaveRefrigeratorStainless Steel Appliance(s)Washer/DryerWater Heater
Cooling 
Ceiling Fan(s)Central Air
Fireplace 
Yes
Fireplace Features 
Gas
Fireplaces 
1
Flooring 
CarpetHardwoodVinylTile
Heating 
CentralFireplace(s)Natural Gas
Interior 
Ceiling Fan(s)ChandelierWalk-In Closet(s)
Laundry Features 
Upper Level
Master Bedroom 
Level - Second
Save
Ask
Tour
Hide
Share
Exterior Features
Construction Details 
Vinyl Siding
Road Frontage 
City Street
Roof 
Shingle
Windows/Doors 
Sliding Doors
Community Features
Association Dues 
92
Financing Terms Available 
CashConventionalFHAVA Loan
HOA Fee Frequency 
Annually
Schools
School District
Unknown
Elementary School
Wake - Davis Drive Elementary
Middle School
Wake - Davis Drive Middle
High School
Wake - Green Hope High
Listing courtesy of Maryam Ali of Capital Oaks Real Estate


Listings that are marked with an icon are provided courtesy of the Triangle MLS, Inc. of North Carolina, Internet Data Exchange Database. Copyright 2026 Triangle MLS, Inc. of North Carolina. All rights reserved.

Last checked: 2026-07-30 08:16 AM UTC

Neighborhood & Commute
Source: Walkscore
Disclosure: Community information and market data powered by Constellation Data Labs. Information is deemed reliable but not guaranteed.
Save
Ask
Tour
Hide
Share