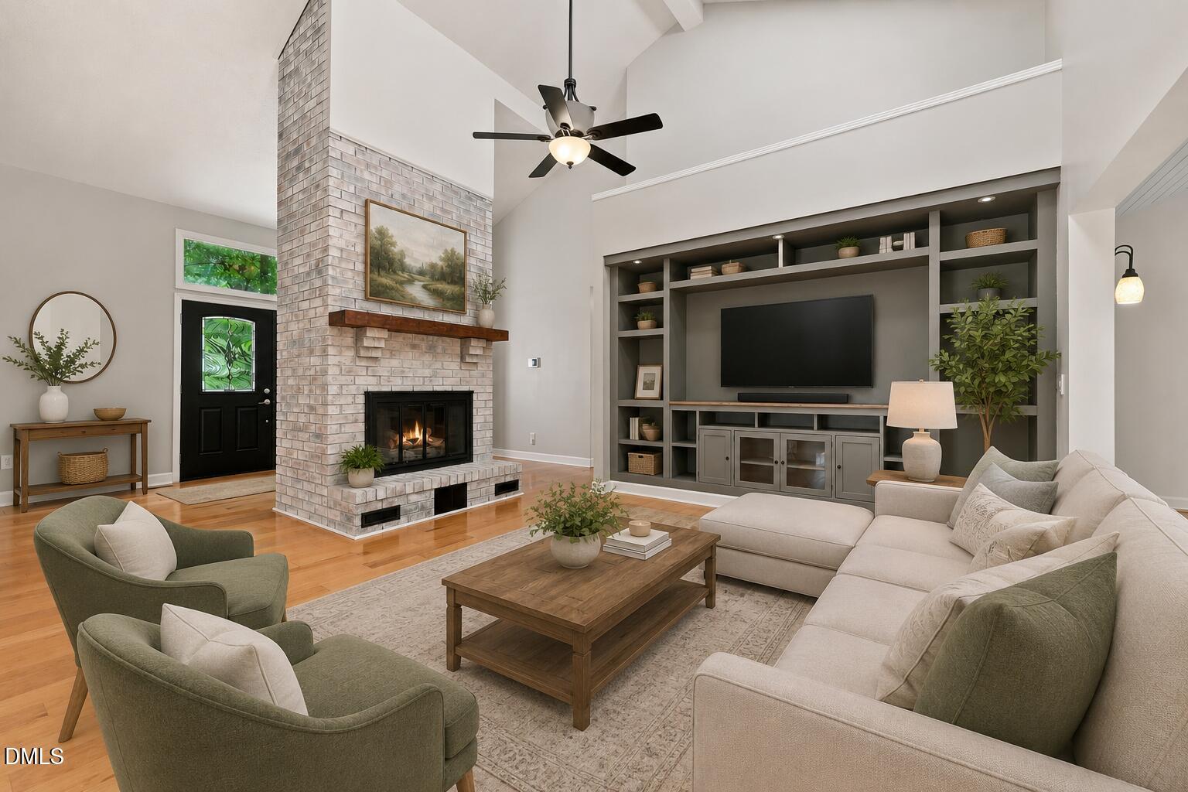
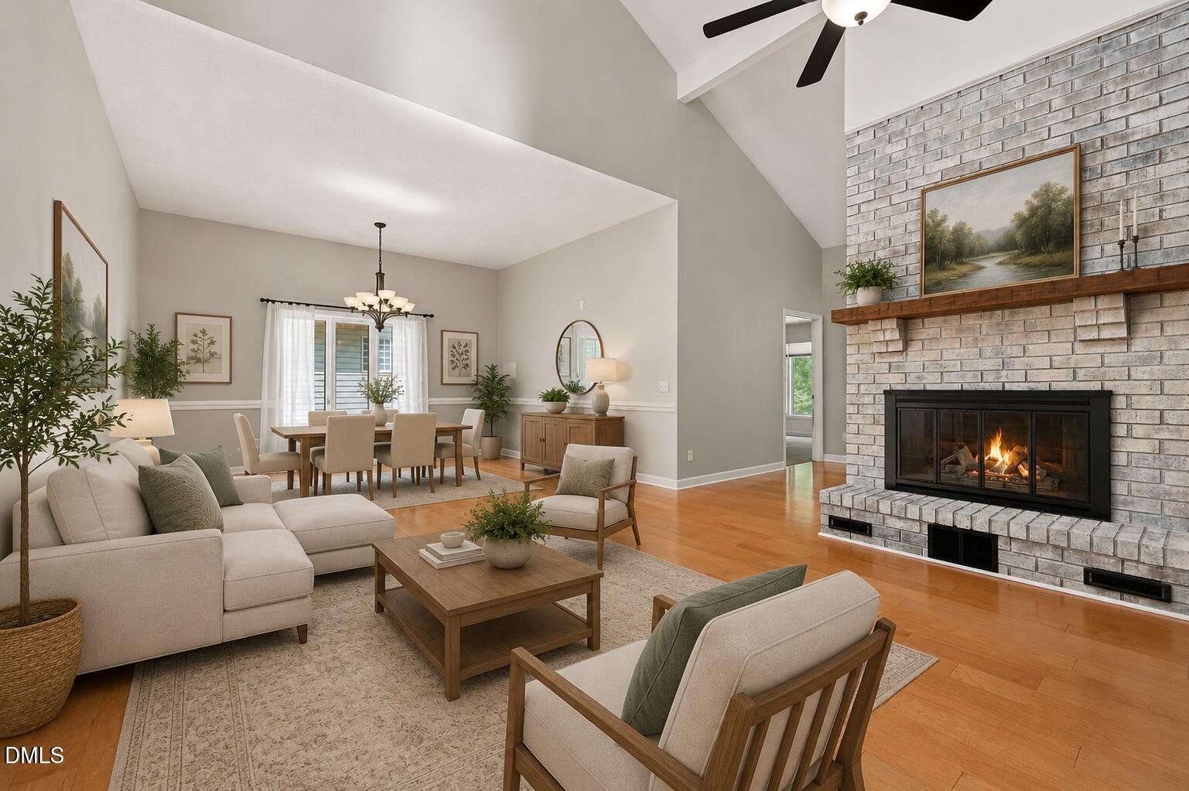
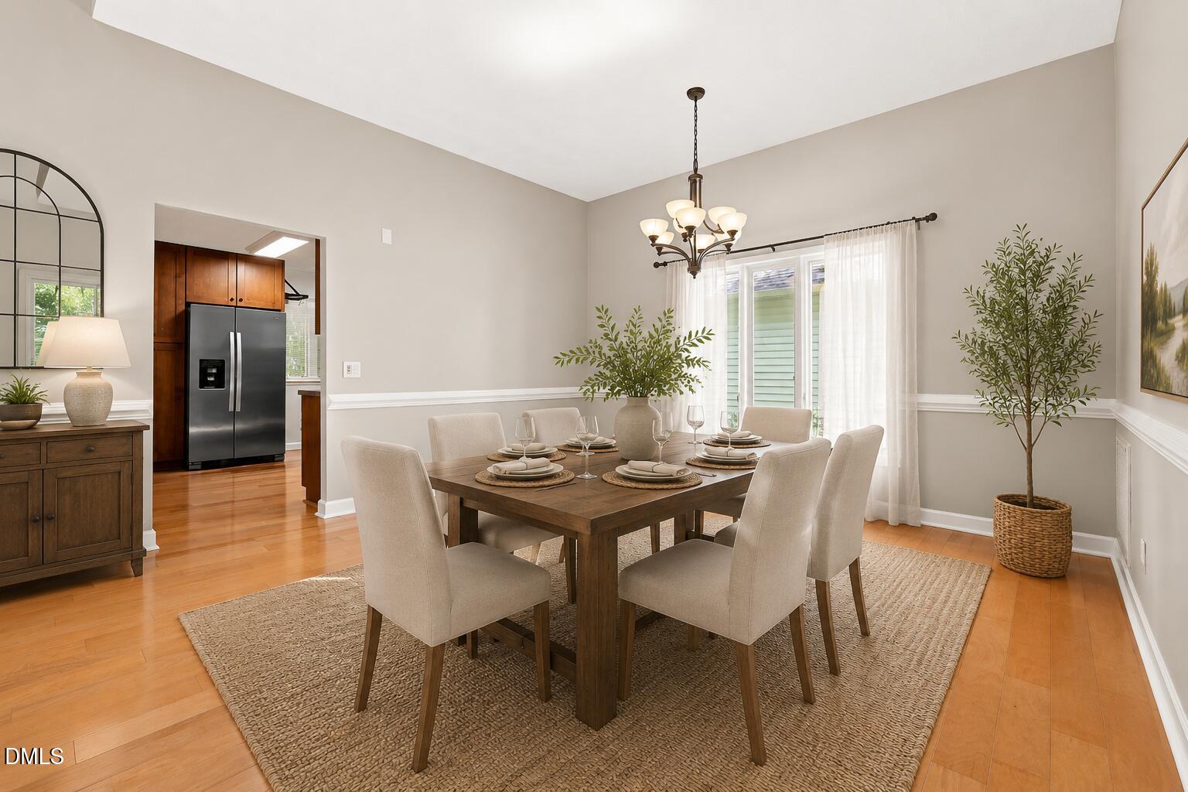
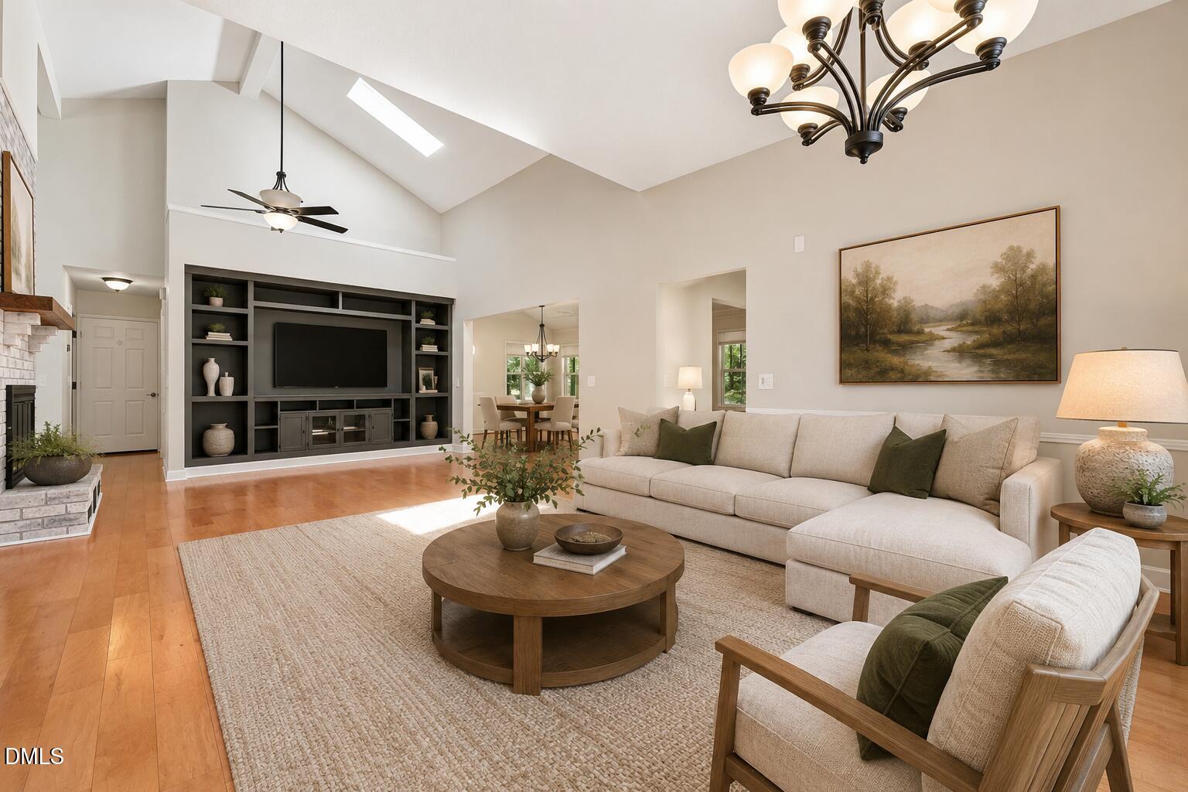
Welcome to this charming 3-bedroom, 2-bath home nestled among the trees in the gated community of Carolina Trace. The desirable split-bedroom floorplan offers privacy, while the main living area features an open-concept design connecting the living room, dining area, and sunroom. A dramatic vaulted ceiling with skylights fills the space with an abundance of natural light, creating an airy yet cozy atmosphere. The kitchen is conveniently tucked just off the main living area, and the spacious primary bedroom features a large window overlooking the peaceful surroundings. Enjoy the Carolina Trace lifestyle with two 18-hole golf courses, along with the Laurel Thicket POA amenities including a saltwater pool and tennis/pickleball court. A warm and inviting home in a beautiful natural setting, offering comfort, privacy, and an active community lifestyle.
Save
Ask
Tour
Hide
Share
Listing Snapshot
Price
$329,999
Days On Site
49 Days
Bedrooms
3
Inside Area (SqFt)
1,870 sqft
Total Baths
2
Full Baths
2
Partial Baths
N/A
Lot Size
0.25 Acres
Year Built
1983
MLS® Number
10181171
Status
Active
Property Tax
$2,170.5
HOA/Condo/Coop Fees
$87.25 monthly
Sq Ft Source
N/A
Friends & Family
React
Comment
Invite
No Comments Yet
Did you know? You can invite friends and family to your search. They can join your search, rate and discuss listings with you.
Recent Activity
2 months ago
Listing first seen on site
2 months ago
Listing updated with changes from the MLS®
General Features
Acres
0.25
Attached Garage
Yes
Disclosures
Seller Disclosure
Garage
Yes
Garage Spaces
2
Levels
One
Parking
AttachedGarageDrivewayGarage Door Opener
Property Sub Type
Single Family Residence
Security
Carbon Monoxide Detector(s)Gated CommunitySmoke Detector(s)Security GateSecurity System Owned
Sewer
Public Sewer
Special Circumstances
Standard
SqFt Above
1870
SqFt Total
1870
Style
Ranch
Water Source
Public
Zoning
RR
Interior Features
Appliances
DishwasherElectric RangeElectric Water HeaterFree-Standing RefrigeratorIce MakerMicrowaveRefrigerator
Listing courtesy of Ashley Fay of EXP Realty LLC Ballantyne
Listings that are marked with an icon are provided courtesy of the Triangle MLS, Inc. of North Carolina, Internet Data Exchange Database. Copyright 2026 Triangle MLS, Inc. of North Carolina. All rights reserved.
Last checked: 2026-09-07 11:06 AM UTC
Neighborhood & Commute
Source: Walkscore
Disclosure: Community information and market data powered by Constellation Data Labs. Information is deemed reliable but not guaranteed.


Did you know? You can invite friends and family to your search. They can join your search, rate and discuss listings with you.