Save
Ask
Tour
Hide
Share
$739,000
7 Days On Site

409 Barley Mill Road
Holly Springs, NC 27540

For Sale|Single Family Residence|Active
5
Beds
4
Total Baths
4
Full Baths
3,625
SqFt
$204
/SqFt
2020
Built
Subdivision:
Park Avenue
County:
Wake
Call Now: 919-404-SHOW
Is this the listing for you? We can help make it yours.
919-404-SHOW
409 Barley Mill Road409 Barley Mill Road409 Barley Mill Road409 Barley Mill Road
Save
Ask
Tour
Hide
Share

Mortgage Calculator

Monthly Payment (Est.)

$3,372
Calculator powered by Showcase IDX, a Constellation1 Company. Copyright ©2026 Information is deemed reliable but not guaranteed.

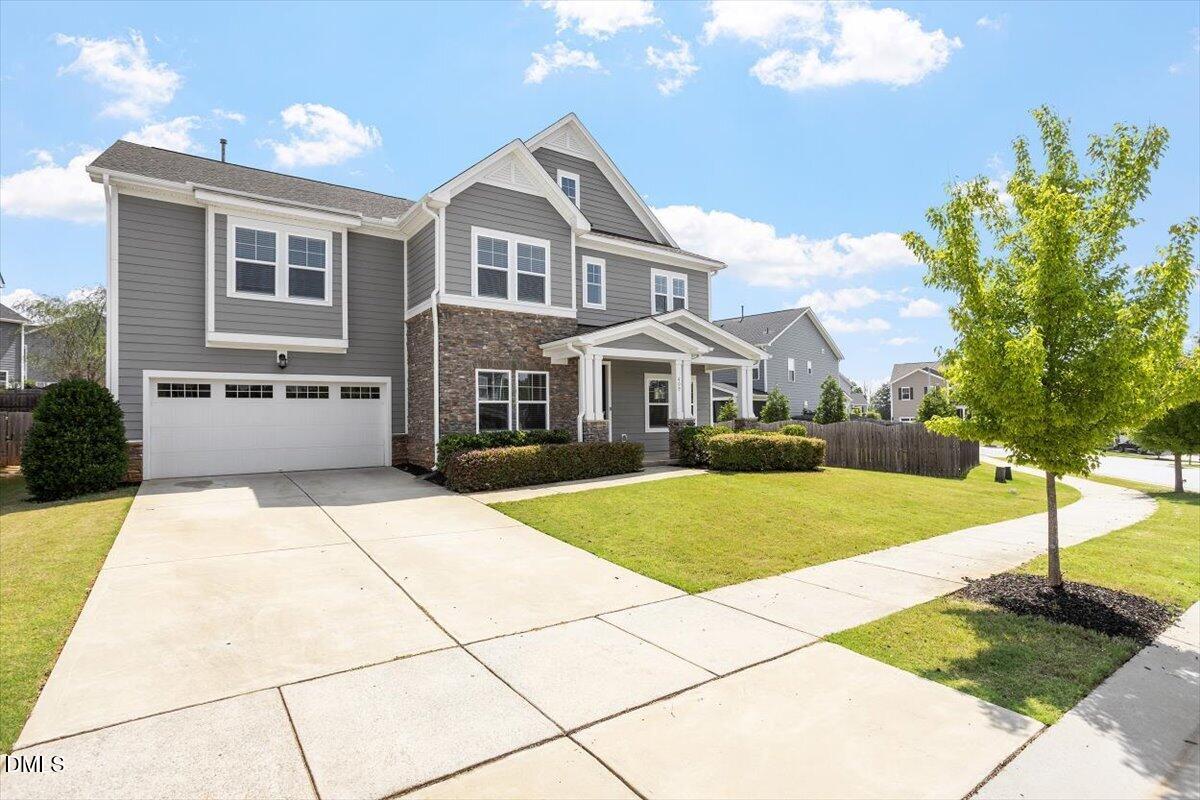
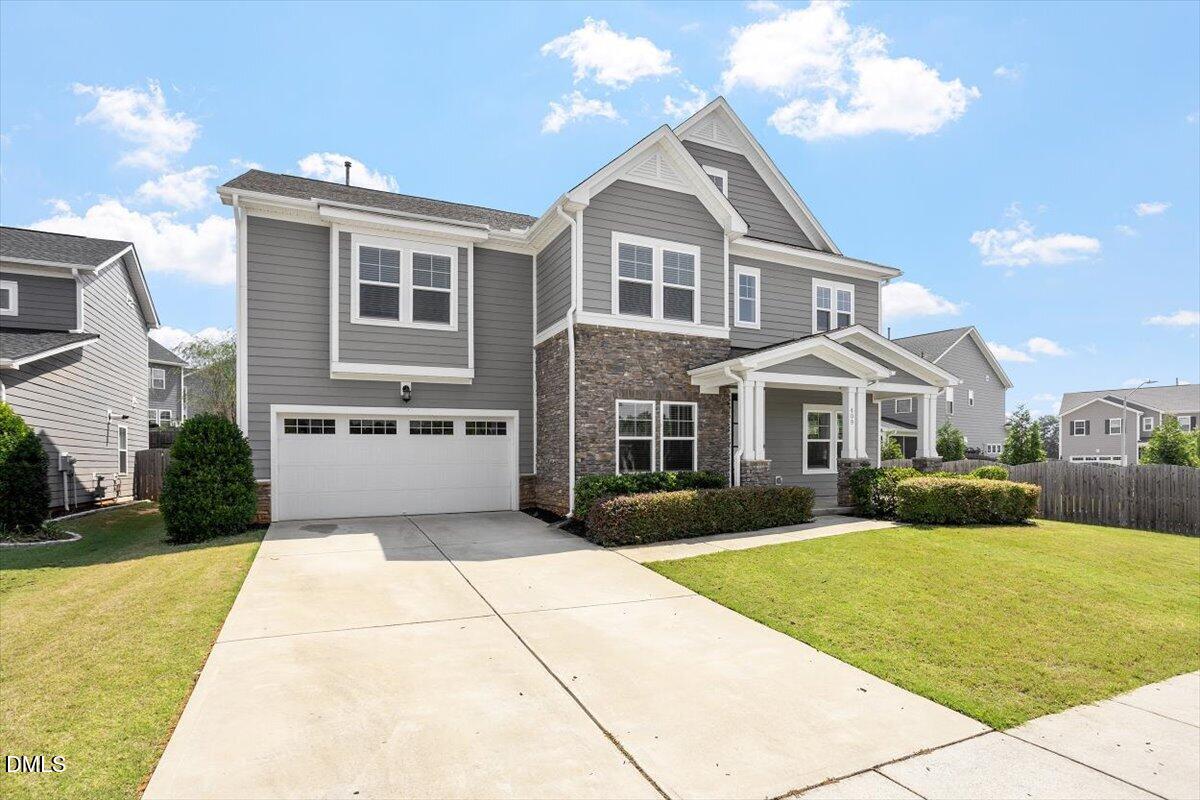
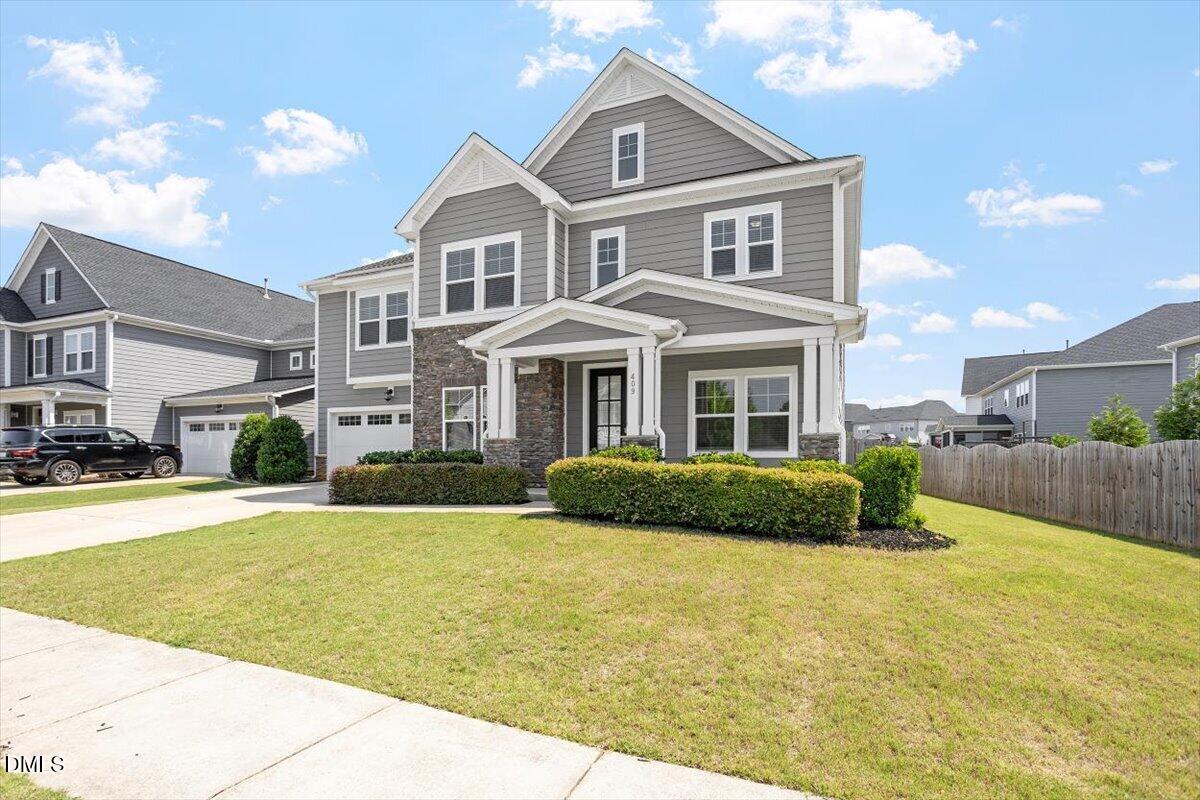
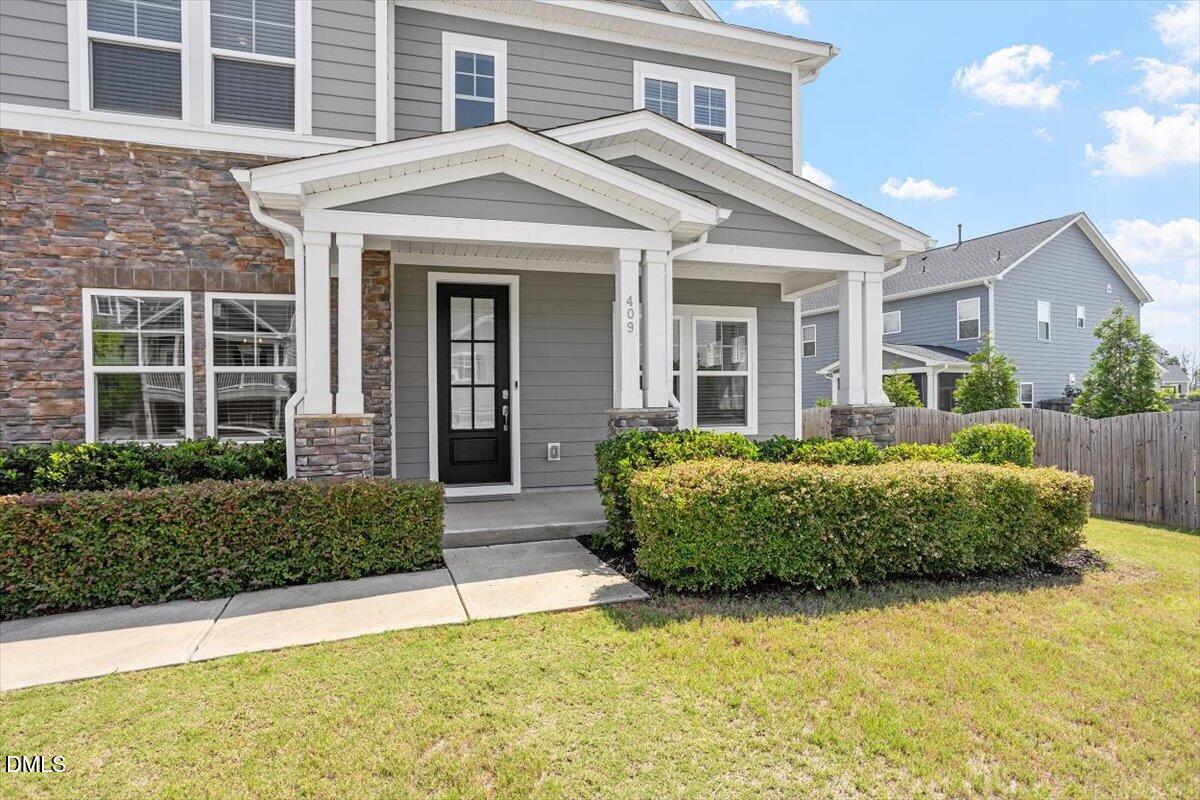
Welcome to 409 Barley Mill Road, a beautiful and spacious 5 bedroom transitional home located smack dab in the middle of Holly Springs; one of North Carolina's most desirable small towns! Spanning over 3,600 square feet, this one-of-a-kind property features a bright, open floor plan with stylish luxury vinyl plank (LVP) flooring stretching throughout the first level. The true heart of the home is the gourmet kitchen, which boasts stainless steel appliances (including a gas range), a massive central island, an abundance of counter space and storage, and a large breakfast area. Fresh, new paint throughout beautifully reveals the home's vibrant natural light. Downstairs, you will also find a bedroom, full bathroom and a private dedicated office. Upstairs offers incredible flexibility with four additional bedrooms and a massive bonus room. Step outside to enjoy a private, fully fenced backyard and a relaxing screened porch that is absolutely perfect for entertaining guests. Aside from the awesome home itself, the location is truly unbeatable. Enjoy being in walking distance to the vibrant downtown Holly Springs, Womble Park, Sugg Farm with trails to scenic Bass Lake. Plus, you are just minutes away from the new hospital and major transit routes for an easy commute to RDU and RTP. Don't miss your chance to own this stunning home in an incredible location!

Save
Ask
Tour
Hide
Share
Listing Snapshot
Price 
$739,000
Days On Site 
7 Days
Bedrooms 
5
Inside Area (SqFt) 
3,625 sqft
Total Baths 
4
Full Baths 
4
Partial Baths 
N/A
Lot Size 
0.18 Acres
Year Built 
2020
MLS® Number 
10181167
Status 
Active
Property Tax 
$6,220.6
HOA/Condo/Coop Fees 
$117 monthly
Sq Ft Source 
N/A
Friends & Family
Recent Activity
yesterdayListing updated with changes from the MLS®
a week agoListing first seen on site
General Features
Acres 
0.18
Attached Garage 
Yes
Foundation 
Slab
Garage 
Yes
Garage Spaces 
2
Levels 
Two
Parking 
AttachedConcreteDrivewayGarage Faces Front
Property Sub Type 
Single Family Residence
Security 
Smoke Detector(s)
Sewer 
Public Sewer
Special Circumstances 
Standard
SqFt Above 
3625
SqFt Total 
3625
Style 
Transitional
Utilities 
Electricity ConnectedNatural Gas ConnectedWater Connected
Water Source 
Public
Zoning 
SR
Interior Features
Appliances 
DishwasherDryerExhaust FanGas RangeIce MakerMicrowaveRefrigeratorWasherWasher/DryerWater Heater
Cooling 
Ceiling Fan(s)Central Air
Flooring 
CarpetVinylTile
Interior 
Ceiling Fan(s)Kitchen IslandOpen FloorplanWalk-In Closet(s)
Laundry Features 
Laundry RoomUpper Level
Main Level Bedrooms 
1
Bedroom 2 
Dimensions - 12.7 x 11.0Level - Second
Bedroom 3 
Dimensions - 15.3 x 10.5Level - Second
Bedroom 4 
Dimensions - 14.3 x 11.0Level - Second
Bedroom 5 
Dimensions - 12.2 x 11.5Level - First
Bonus Room 
Dimensions - 14.0 x 18.0Level - Second
Breakfast Room 
Dimensions - 9.0 x 10.5Level - First
Dining Room 
Dimensions - 17.0 x 10.6Level - First
Family Room 
Dimensions - 20.5 x 18.0Level - First
Kitchen 
Dimensions - 15.6 x 11.5Level - First
Master Bedroom 
Dimensions - 20.5 x 15.0Level - Second
Office 
Dimensions - 15.0 x 11.0Level - First
Save
Ask
Tour
Hide
Share
Exterior Features
Construction Details 
Fiber CementStone Veneer
Exterior 
Private YardRain Gutters
Fencing 
Back Yard
Lot Features 
Back YardFront YardLandscaped
Patio And Porch 
Front PorchPorchScreened
Roof 
Shingle
Community Features
Association Dues 
351
Community Features 
PoolSidewalksStreet LightsSuburban
Financing Terms Available 
CashConventionalFHAVA Loan
HOA Fee Frequency 
Quarterly
Roads 
Asphalt
Schools
School District
Unknown
Elementary School
Wake - Herbert Akins Road Elementary
Middle School
Wake - Herbert Akins Road Middle
High School
Wake - Fuquay Varina High
Listing courtesy of Stu Barnes of Stu Barnes Real Estate


Listings that are marked with an icon are provided courtesy of the Triangle MLS, Inc. of North Carolina, Internet Data Exchange Database. Copyright 2026 Triangle MLS, Inc. of North Carolina. All rights reserved.

Last checked: 2026-07-27 03:18 AM UTC

Neighborhood & Commute
Source: Walkscore
Disclosure: Community information and market data powered by Constellation Data Labs. Information is deemed reliable but not guaranteed.
Save
Ask
Tour
Hide
Share