Save
Ask
Tour
Hide
Share
$1,130,000
6 Days On Site

415 Davis Love Drive
Chapel Hill, NC 27517

For Sale|Single Family Residence|Active
4
Beds
5
Total Baths
3
Full Baths
2
Partial Baths
4,961
SqFt
$228
/SqFt
2005
Built
Subdivision:
The Preserve at Jordan Lake
County:
Chatham
Call Now: 919-404-SHOW
Is this the listing for you? We can help make it yours.
919-404-SHOW
415 Davis Love Drive415 Davis Love Drive415 Davis Love Drive415 Davis Love Drive
Save
Ask
Tour
Hide
Share

Mortgage Calculator

Monthly Payment (Est.)

$5,156
Calculator powered by Showcase IDX, a Constellation1 Company. Copyright ©2026 Information is deemed reliable but not guaranteed.

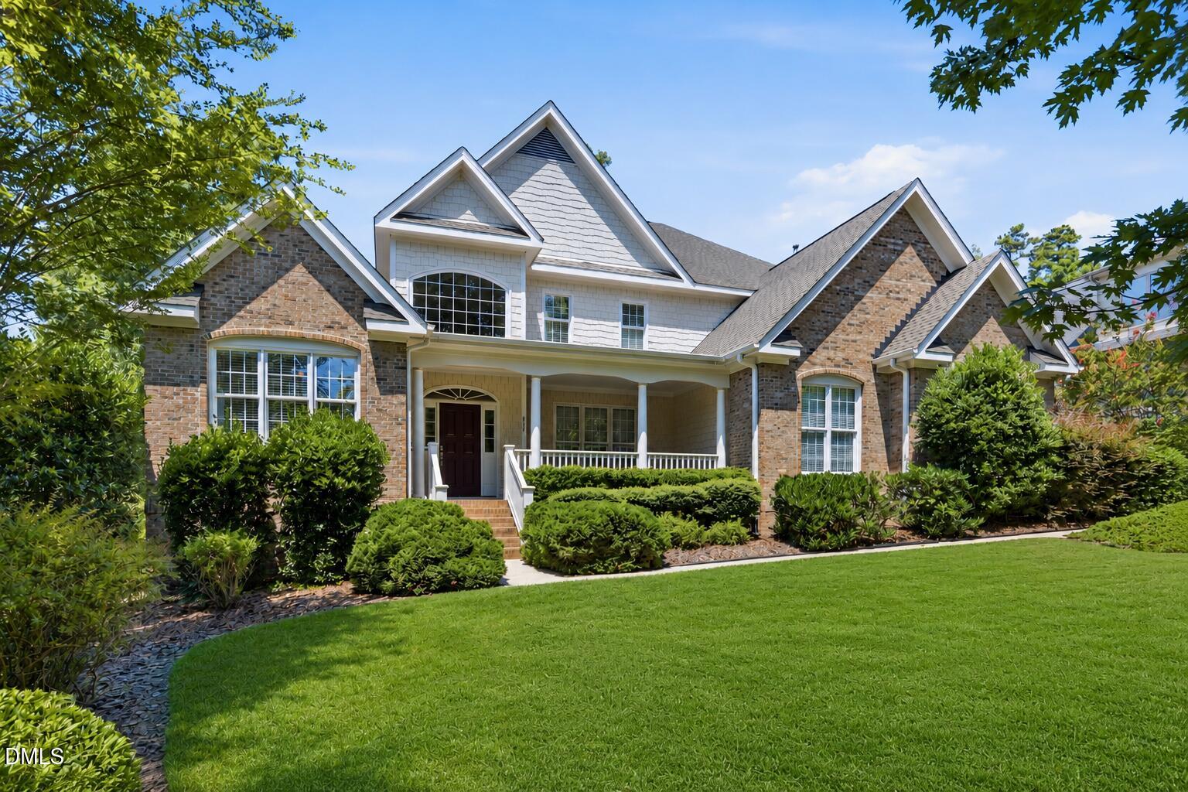
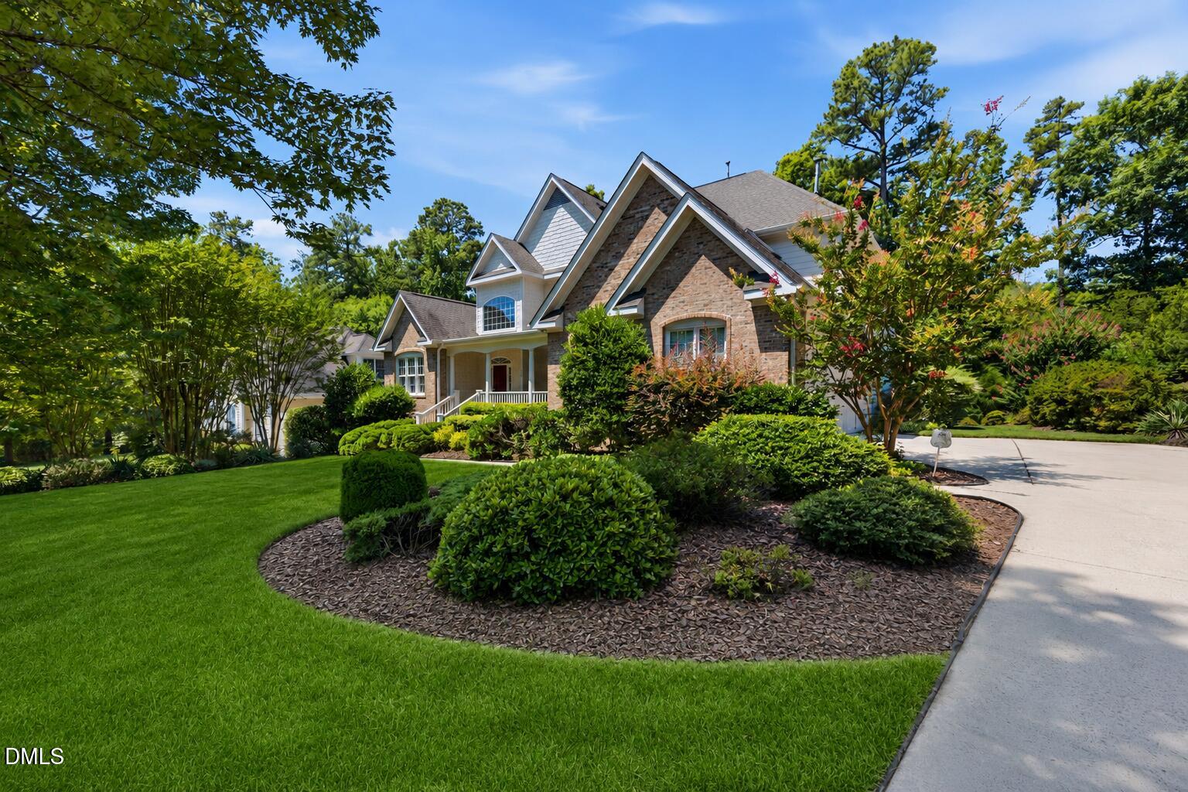
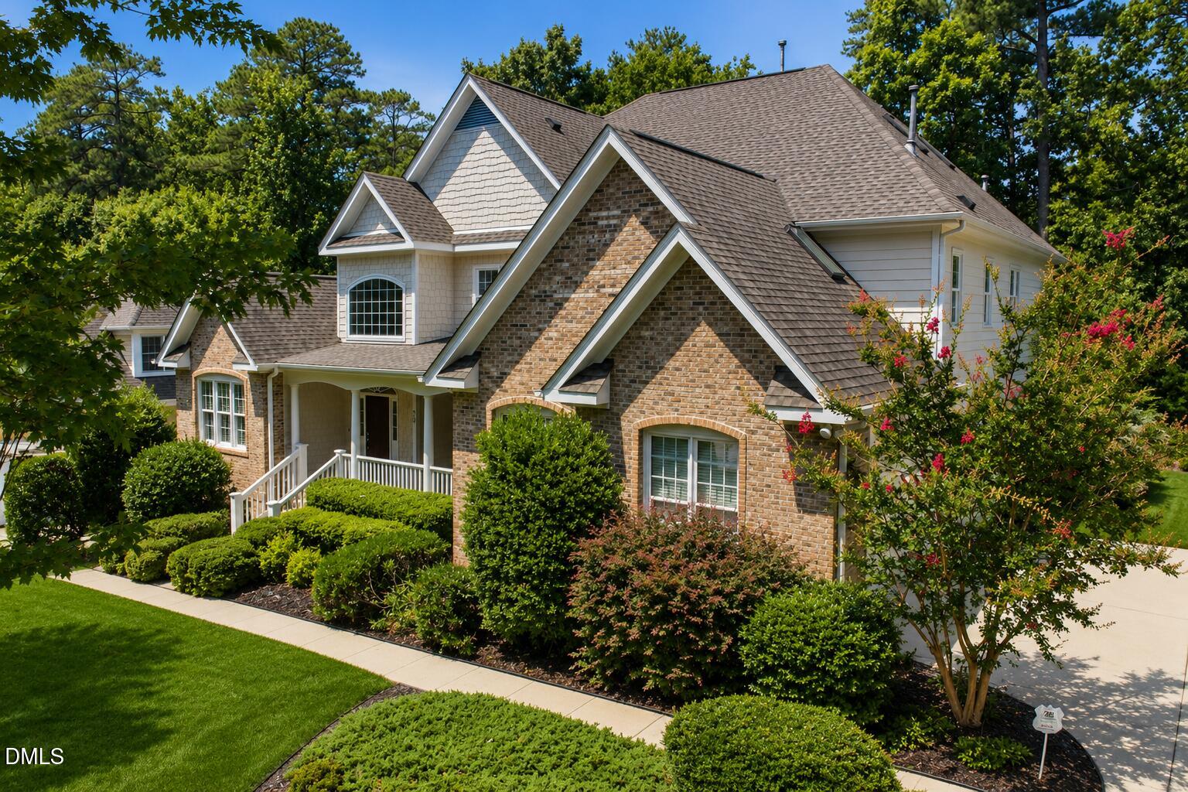
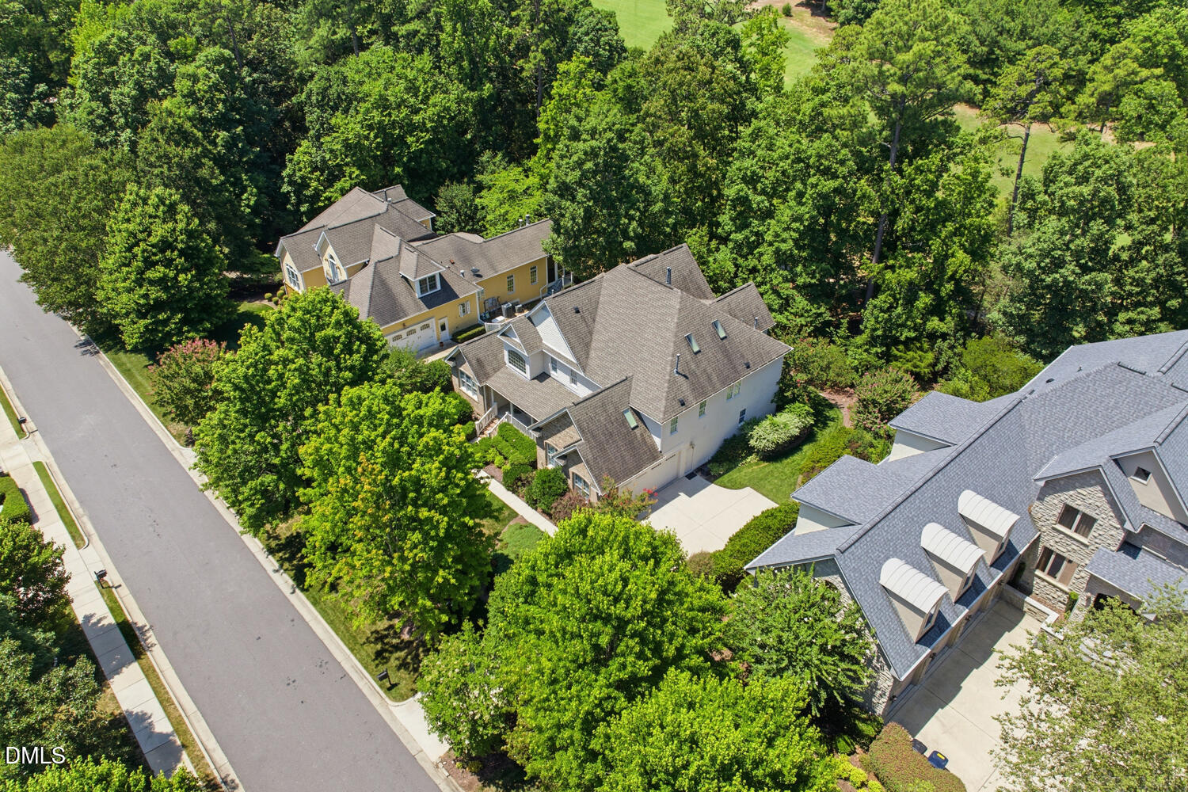
Welcome to 415 Davis Love Drive, an exceptional custom-built golf course home in The Preserve at Jordan Lake, one of Chapel Hill's premier luxury communities. Perfectly situated on a beautifully landscaped, level lot overlooking the 16th fairway of the Davis Love III Signature Golf Course, this elegant residence combines timeless craftsmanship, expansive living spaces, and an unmatched Chapel Hill lifestyle. A stately brick exterior and inviting stone front porch lead into an interior rich with Brazilian cherry hardwood floors, extensive custom trim, crown molding, tray ceilings, and a stunning coffered ceiling with custom wood accents. Designed for both everyday living and entertaining, the thoughtfully crafted floor plan features a main-level primary suite, private office, formal dining room, and an impressive family room that flows seamlessly to the expansive deck with breathtaking golf course views. The custom chef's kitchen offers abundant cabinetry, generous prep space, and effortless access to the home's gathering areas, making it the true heart of the home. Upstairs, three spacious bedrooms are complemented by an oversized vaulted bonus room, while the third level provides additional media and recreation spaces—perfect for movie nights, fitness, hobbies, multigenerational living, or guests. Exceptional storage throughout the home adds to its everyday functionality. Recent improvements include three HVAC systems replaced (two in 2022 and one in 2021), a tankless water heater, and a roof less than ten years old, offering peace of mind for years to come. Residents of The Preserve at Jordan Lake enjoy resort-style amenities including the Davis Love III Signature Golf Course, clubhouse, swimming pool, fitness center, tennis and pickleball courts, playground, walking trails, and the benefit of lower Chatham County taxes with a Chapel Hill address, all just minutes from UNC-Chapel Hill, Jordan Lake, Pittsboro, RTP, and RDU International Airport. Luxury, craftsmanship, and golf course living come together beautifully at 415 Davis Love III Drive—a rare opportunity in one of the Triangle's most sought-after communities. Take a look now: https://vimeo.com/1211027184?share=copy&fl=sv&fe=ci

Save
Ask
Tour
Hide
Share
Listing Snapshot
Price 
$1,130,000
Days On Site 
6 Days
Bedrooms 
4
Inside Area (SqFt) 
4,961 sqft
Total Baths 
5
Full Baths 
3
Partial Baths 
2
Lot Size 
0.38 Acres
Year Built 
2005
MLS® Number 
10181165
Status 
Active
Property Tax 
$6,949.57
HOA/Condo/Coop Fees 
$800 Semi-Annually
Sq Ft Source 
N/A
Friends & Family
Recent Activity
18 hours agoListing updated with changes from the MLS®
6 days agoListing first seen on site
General Features
Acres 
0.38
Attached Garage 
Yes
Garage 
Yes
Garage Spaces 
2
Levels 
Three Or More
Parking 
Attached
Parking Spaces 
4
Property Sub Type 
Single Family Residence
Sewer 
Public Sewer
SqFt Above 
4961
SqFt Total 
4961
Style 
Traditional
Water Source 
Public
Zoning 
R-1
Interior Features
Appliances 
DishwasherDisposalDouble OvenGas CooktopIce MakerMicrowaveRefrigeratorSelf Cleaning OvenTankless Water HeaterOven
Cooling 
Ceiling Fan(s)Central AirMulti Units
Fireplace 
Yes
Fireplace Features 
Gas LogGas StarterLiving Room
Fireplaces 
1
Flooring 
CarpetHardwoodTile
Interior 
BookcasesBuilt-in FeaturesCeiling Fan(s)Central VacuumCrown MoldingDouble VanityEat-in KitchenEntrance FoyerGranite CountersHigh CeilingsHigh Speed InternetKitchen IslandNatural WoodworkPantryMaster DownstairsRecessed LightingTray Ceiling(s)Walk-In Closet(s)
Laundry Features 
Laundry RoomMain LevelSink
Main Level Bedrooms 
1
Bedroom 2 
Dimensions - 15.8 x 14.0Level - Second
Bedroom 3 
Dimensions - 23.5 x 12.4Level - Second
Bedroom 4 
Dimensions - 13.5 x 14.5Level - Second
Bonus Room 
Dimensions - 17.5 x 18.7Level - Second
Breakfast Room 
Dimensions - 10.5 x 12.5Level - Main
Dining Room 
Dimensions - 16.0 x 14.0Level - Main
Entrance Hall 
Dimensions - 19.8 x 8.6Level - Main
Kitchen 
Dimensions - 17.7 x 14.5Level - Main
Living Room 
Dimensions - 21.8 x 18.7Level - Main
Master Bedroom 
Dimensions - 18.3 x 15.6Level - Main
Media Room 
Dimensions - 22.5 x 14.6Level - Third
Office 
Dimensions - 14.1 x 11.3Level - Main
Other 
Dimensions - 26.0 x 21.8Level - FirstDescription - garage
Recreation Room 
Dimensions - 12.4 x 18.6Level - Third
Save
Ask
Tour
Hide
Share
Exterior Features
Construction Details 
BrickFiber Cement
Lot Features 
Close to ClubhouseGardenLandscapedLevelOn Golf CourseSprinklers In FrontSprinklers In Rear
Patio And Porch 
DeckFront Porch
Roof 
Shingle
View 
Golf Course
Waterview 
Golf Course
Community Features
Accessibility Features 
Central Living Area
Association Dues 
800
Building Access 
Main level
Community Features 
ClubhouseCurbsFitness CenterGolfParkPlaygroundPoolRestaurantSidewalksStreet LightsTennis Court(s)
Financing Terms Available 
CashConventional
HOA Fee Frequency 
Semi-Annually
Schools
School District
Unknown
Elementary School
Chatham - North Chatham Elementary
Middle School
Chatham - Margaret B Pollard Middle School
High School
Chatham - Seaforth High School
Listing courtesy of Chanel Hart D'Aprix of LPT Realty, LLC


Listings that are marked with an icon are provided courtesy of the Triangle MLS, Inc. of North Carolina, Internet Data Exchange Database. Copyright 2026 Triangle MLS, Inc. of North Carolina. All rights reserved.

Last checked: 2026-07-25 11:42 PM UTC

Neighborhood & Commute
Source: Walkscore
Disclosure: Community information and market data powered by Constellation Data Labs. Information is deemed reliable but not guaranteed.
Save
Ask
Tour
Hide
Share