Save
Ask
Tour
Hide
Share
$236,000
1 Day On Site

913 Hearthridge Court A
Raleigh, NC 27609

For Sale|Condominium|Active
2
Beds
2
Total Baths
1
Full Bath
1
Partial Bath
994
SqFt
$237
/SqFt
1982
Built
Subdivision:
Hearthridge Place Condo
County:
Wake
Call Now: 919-404-SHOW
Is this the listing for you? We can help make it yours.
919-404-SHOW
913 Hearthridge Court A913 Hearthridge Court A913 Hearthridge Court A913 Hearthridge Court A
Save
Ask
Tour
Hide
Share

Mortgage Calculator

Monthly Payment (Est.)

$1,077
Calculator powered by Showcase IDX, a Constellation1 Company. Copyright ©2026 Information is deemed reliable but not guaranteed.

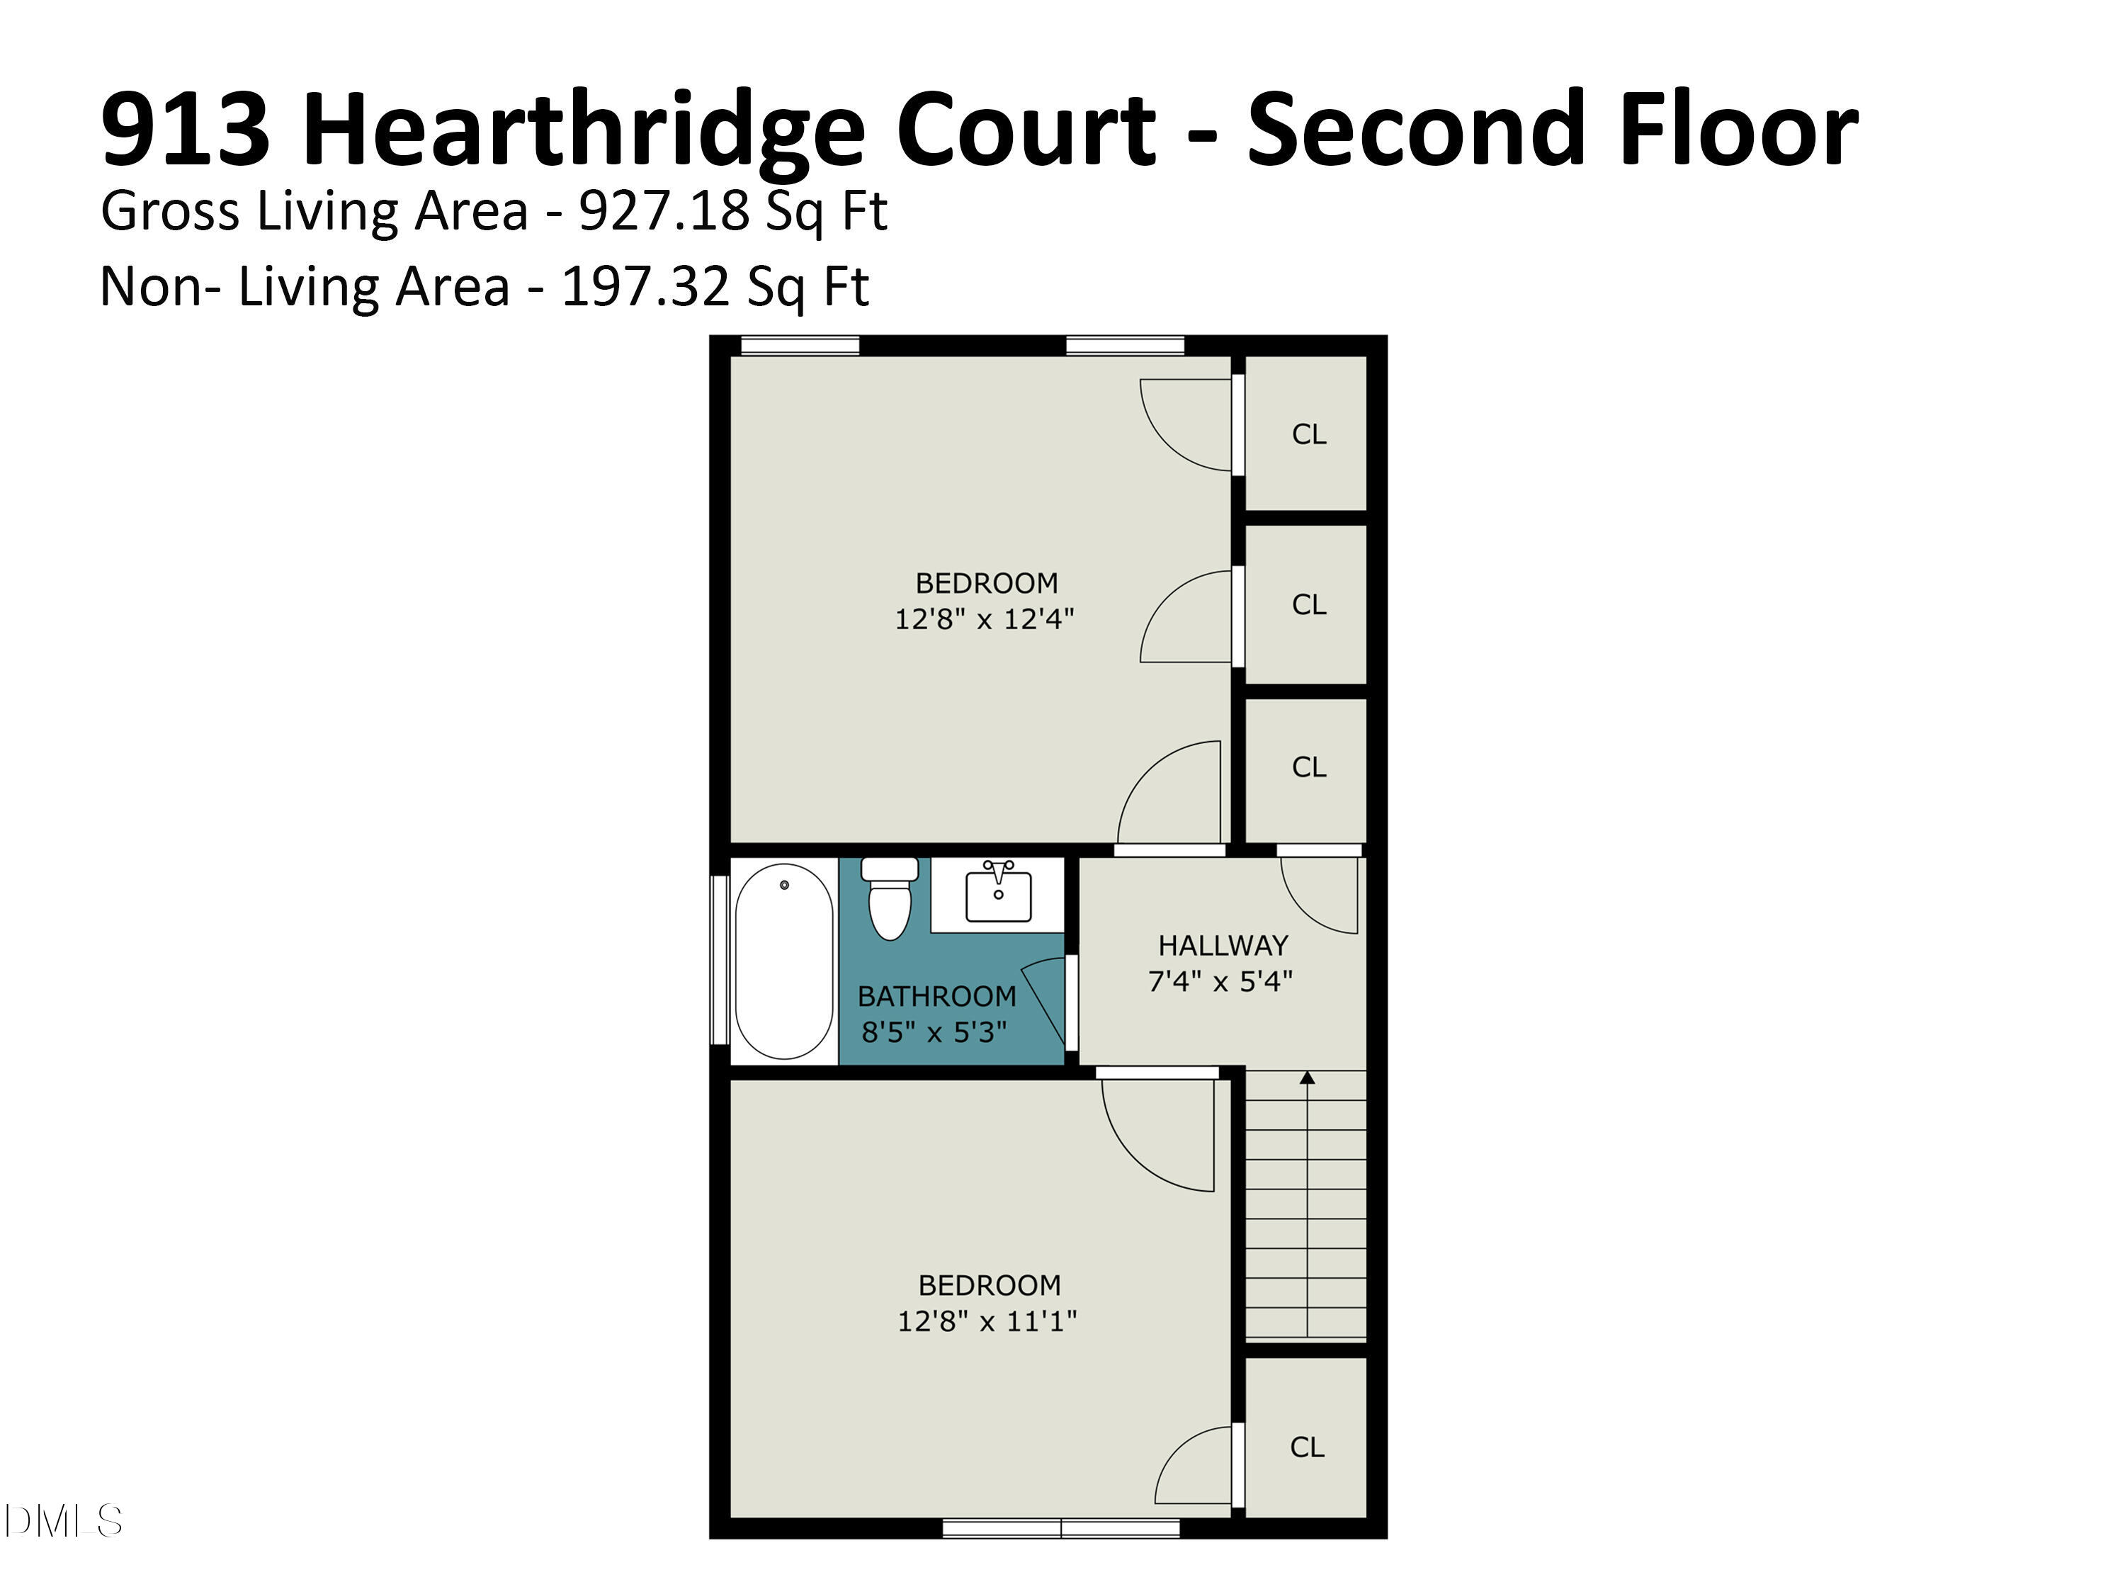
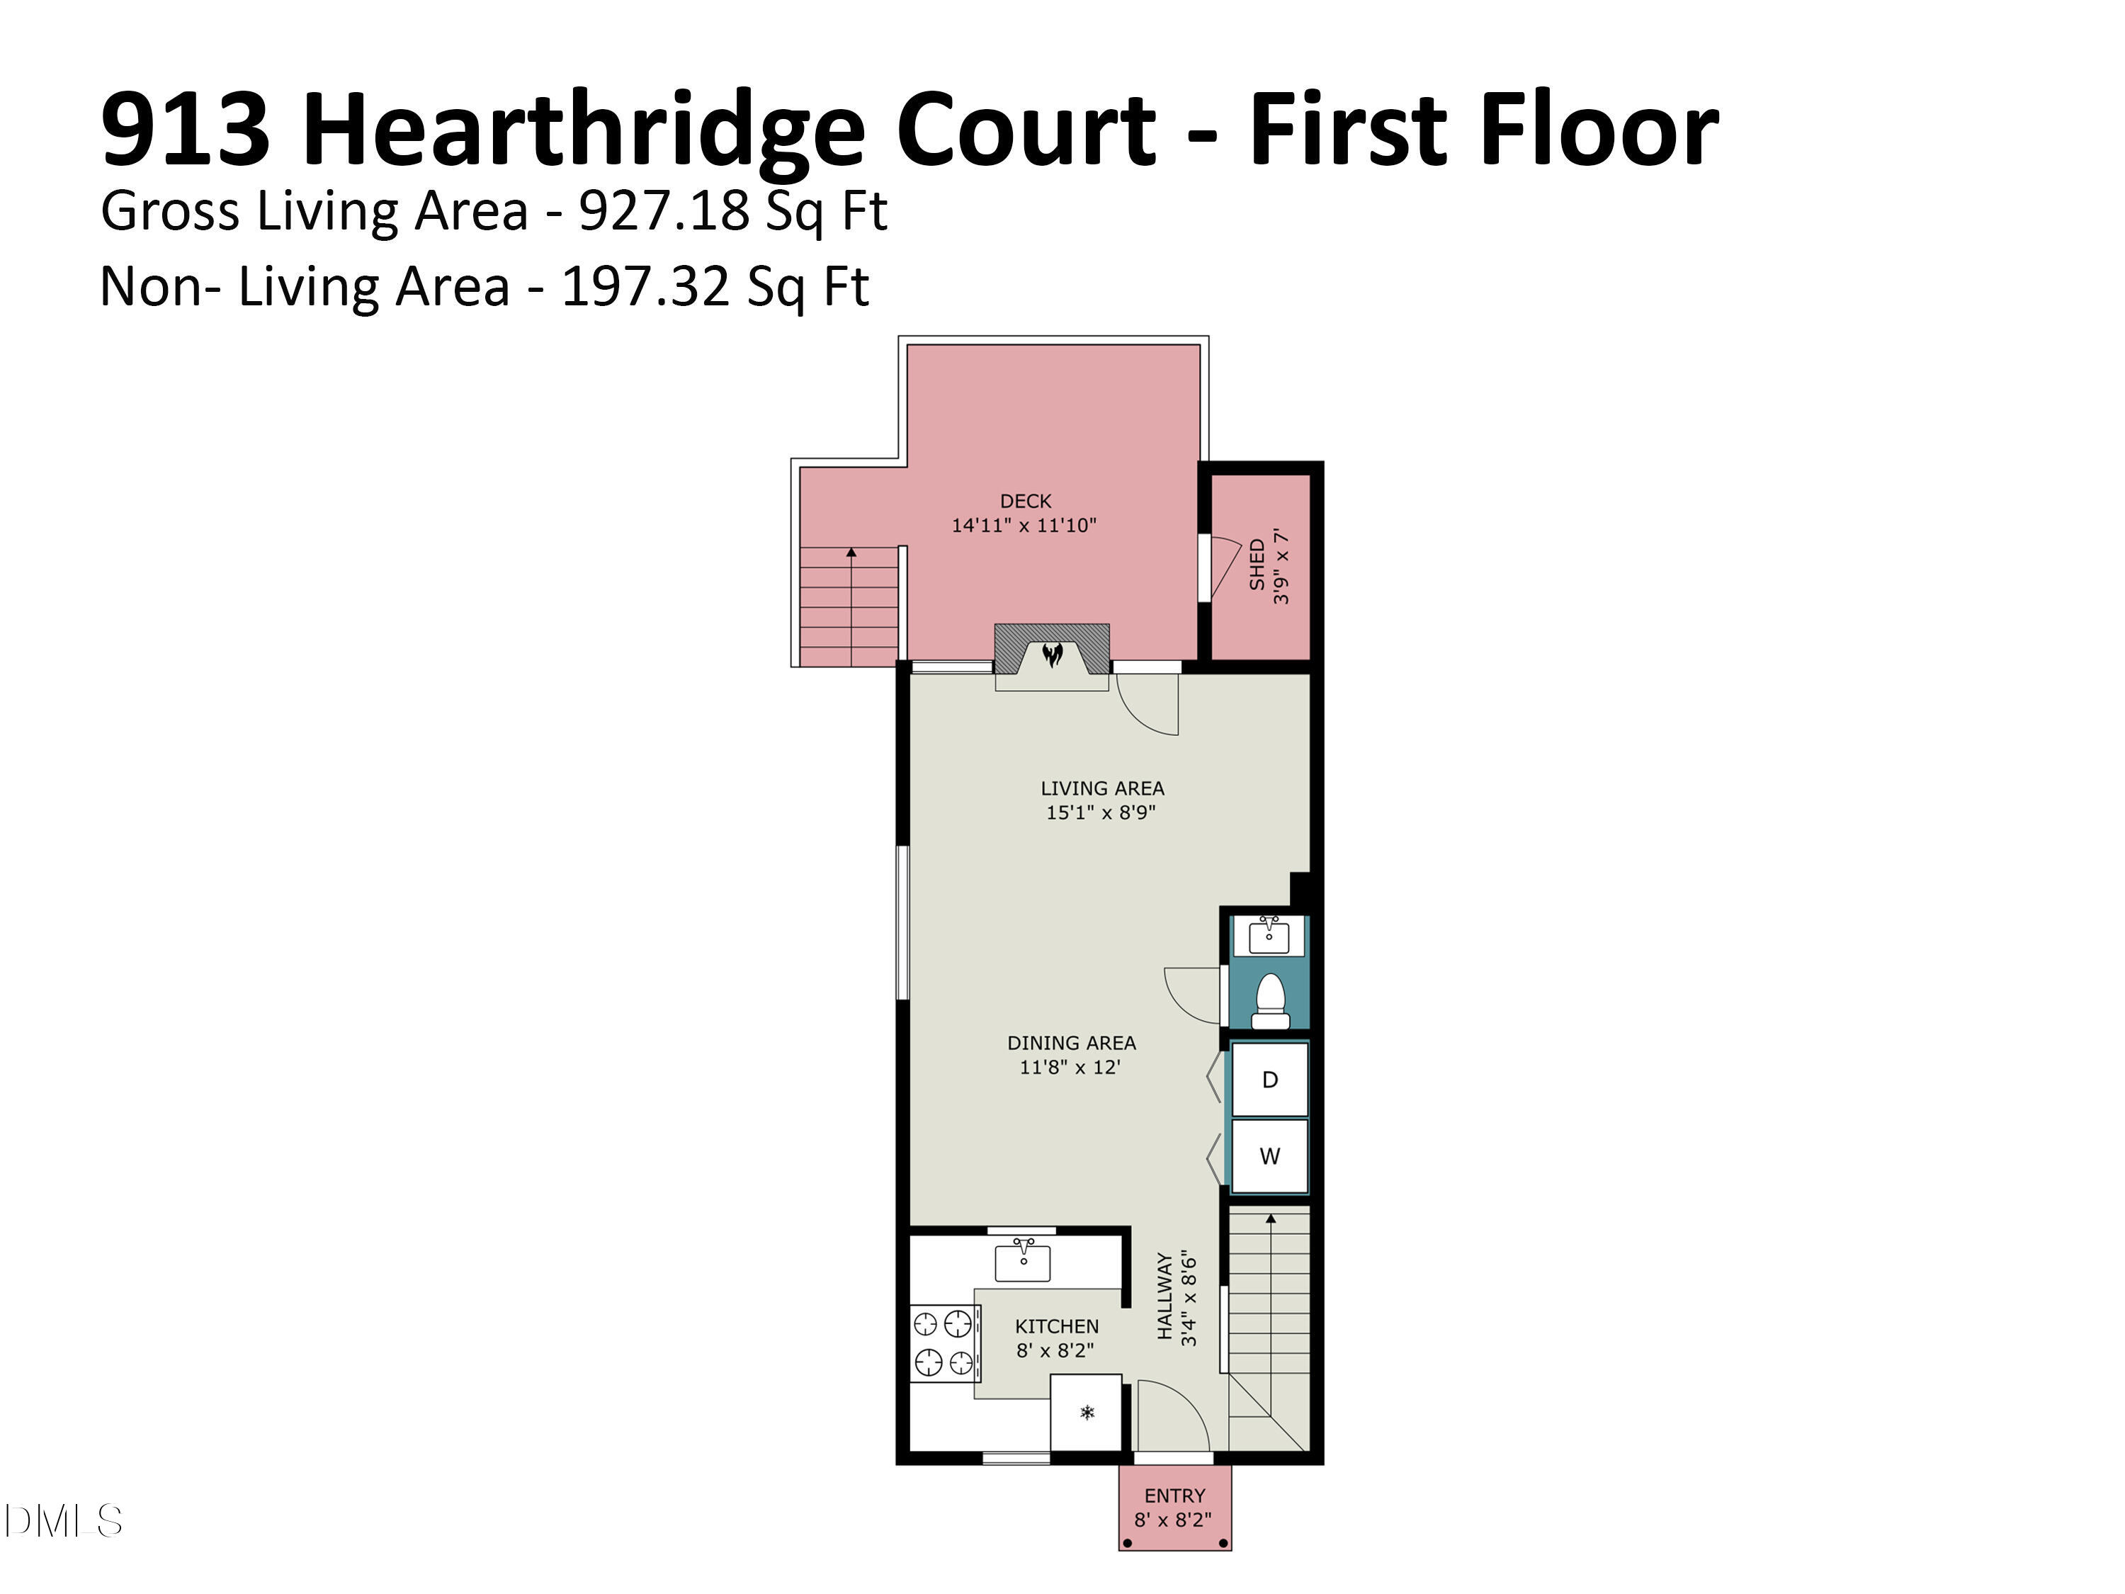
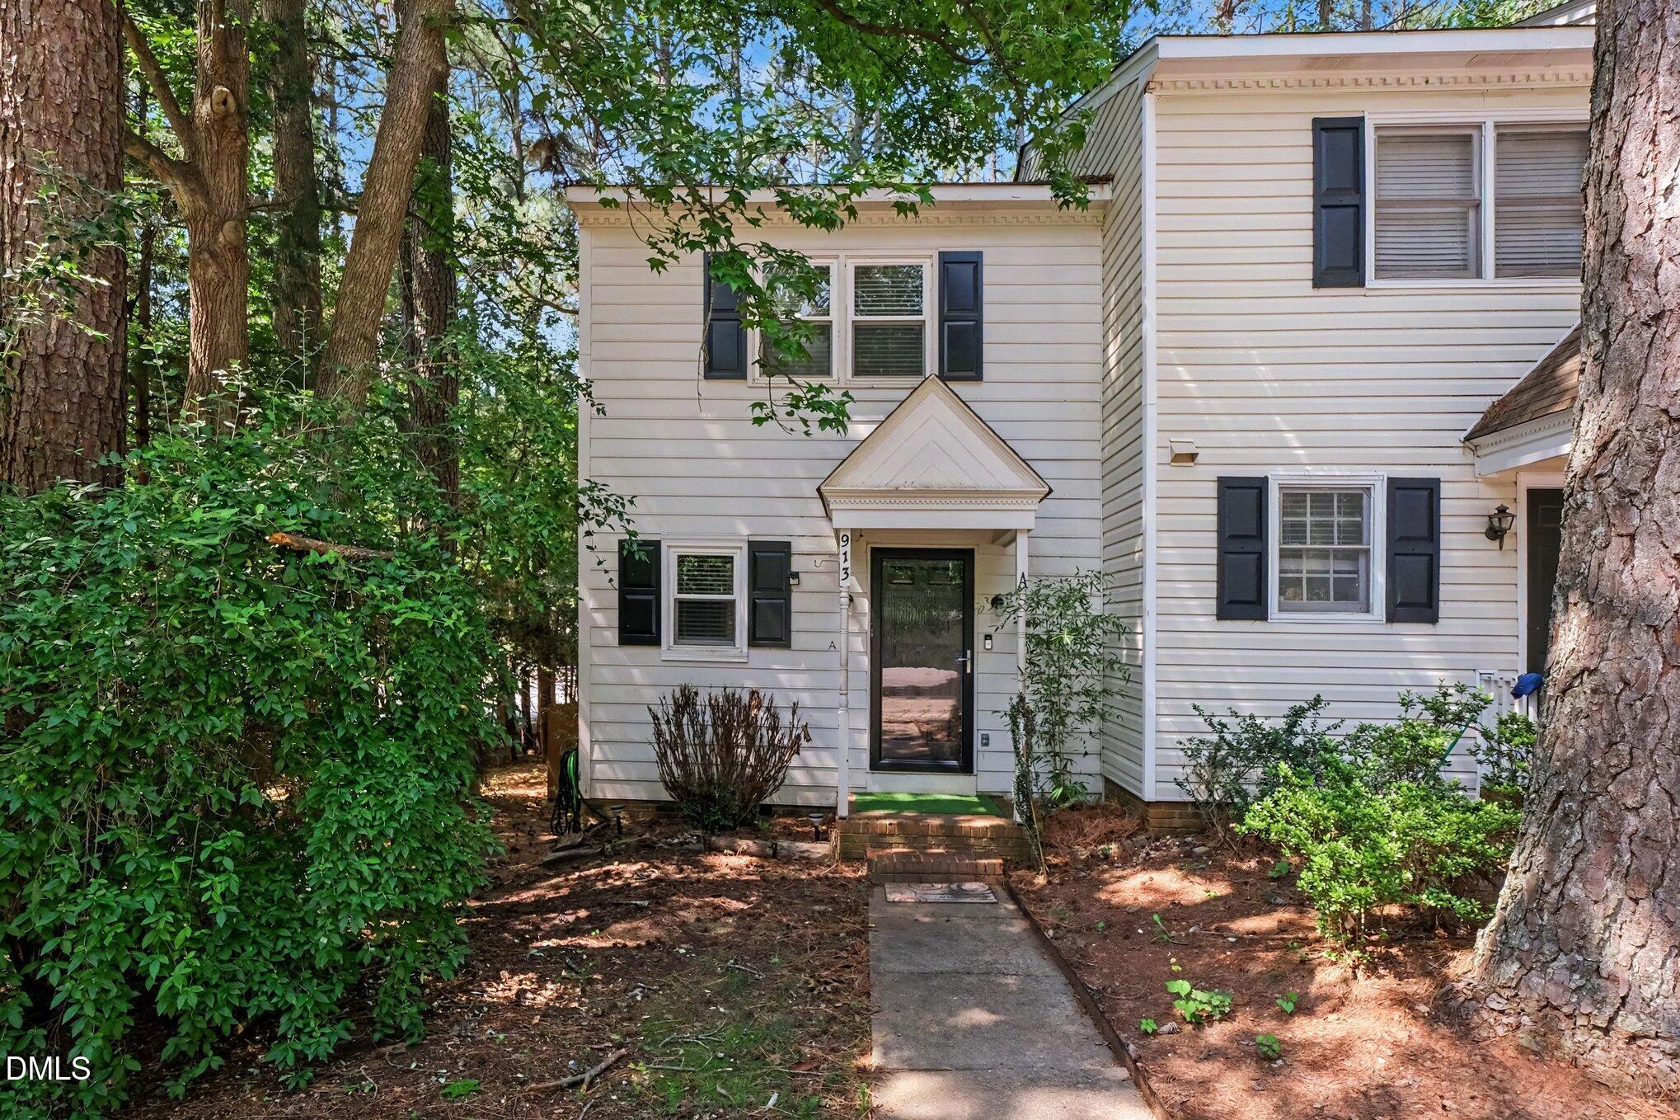
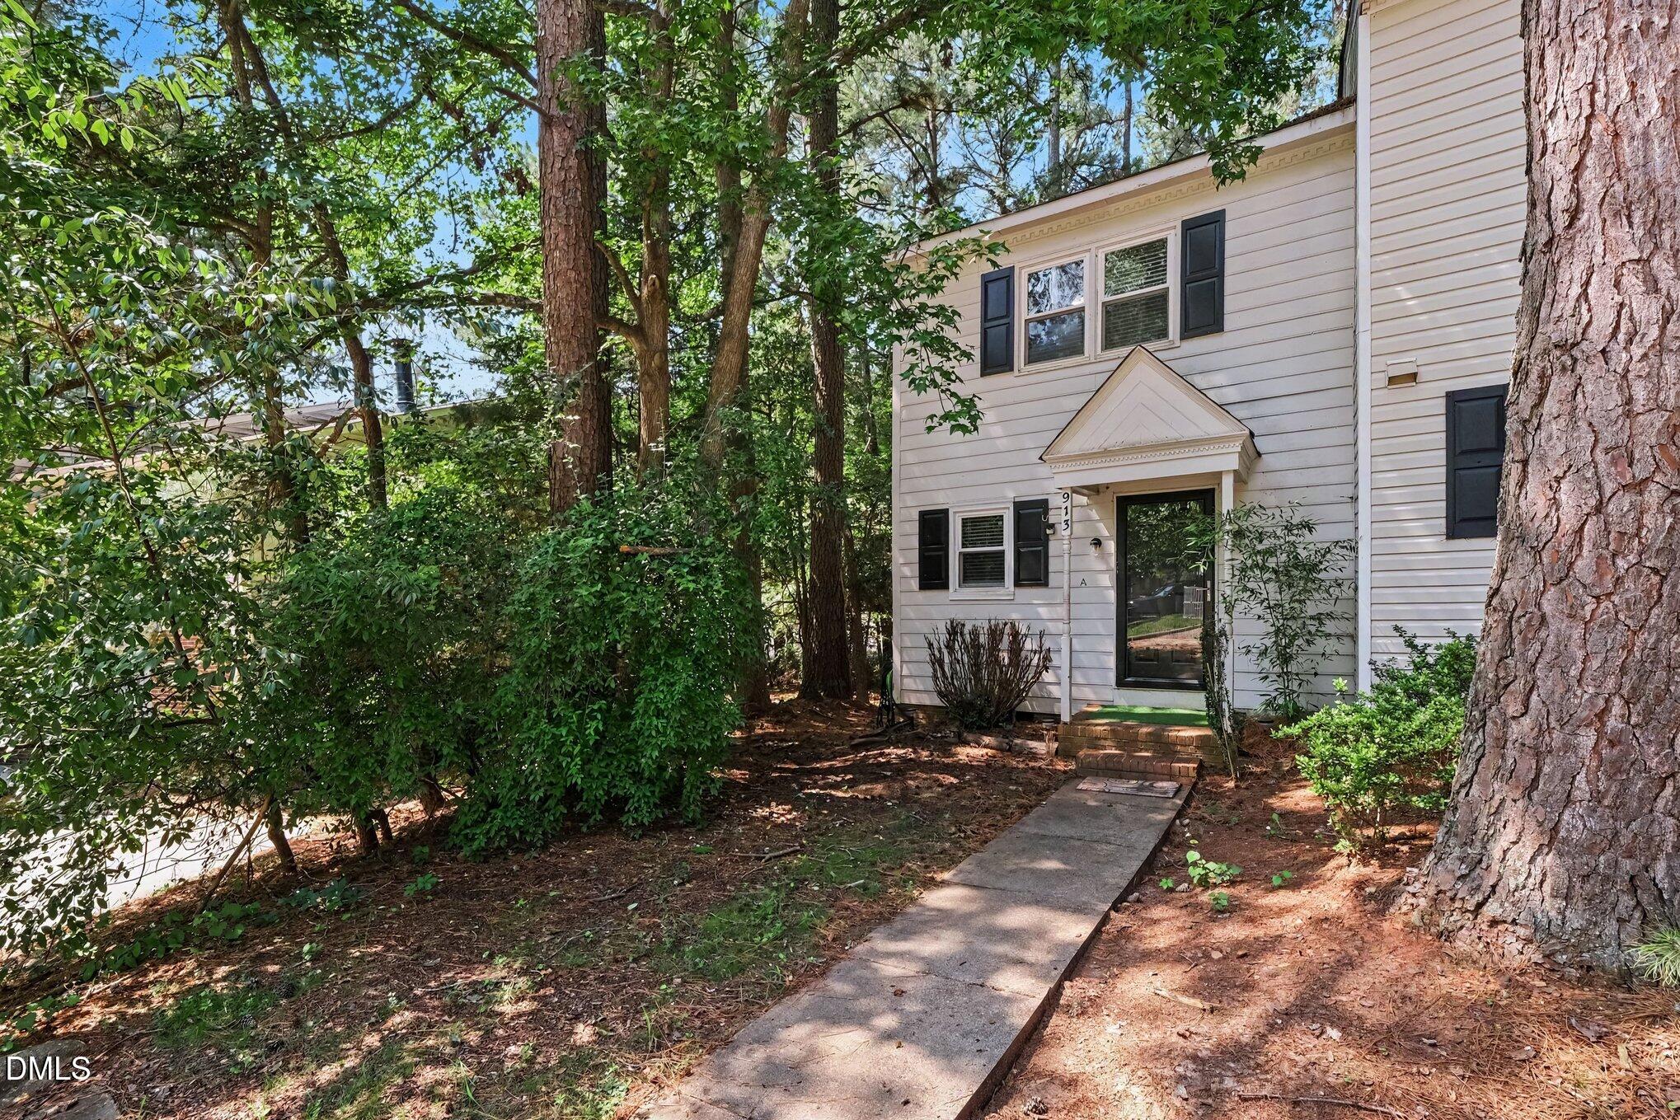
Welcome home to this charming 2-bedroom, 1.5 bath END-UNIT condo in the heart of Raleigh! Filled with natural light, this home stands out in comparison to other townhomes and condos. Inside you'll find upgraded cabinetry and stylish new flooring. The wood burning fireplace, flanked by French doors, creates a warm and inviting atmosphere during North Carolina's mild winters. The picture window in the family room offers natural light and a pretty, tree-filled view. On the second floor, you'll find two bedrooms and a full bath tucked away for privacy. Need a serene place to unwind? End your day on the private back deck overlooking the fenced backyard--perfect for entertaining guests or fur babies. This move-in ready home offers the perfect blend of comfort, style, and convenience!

Save
Ask
Tour
Hide
Share
Listing Snapshot
Price 
$236,000
Days On Site 
1 Day
Bedrooms 
2
Inside Area (SqFt) 
994 sqft
Total Baths 
2
Full Baths 
1
Partial Baths 
1
Lot Size 
N/A
Year Built 
1982
MLS® Number 
10181158
Status 
Active
Property Tax 
$2,077.26
HOA/Condo/Coop Fees 
$55 monthly
Sq Ft Source 
N/A
Friends & Family
Recent Activity
yesterdayListing updated with changes from the MLS®
yesterdayListing first seen on site
General Features
Foundation 
Concrete Perimeter
Levels 
Two
Parking 
Concrete
Parking Spaces 
2
Property Condition 
Updated/Remodeled
Property Sub Type 
Condominium
Security 
Smoke Detector(s)
Sewer 
Public Sewer
Special Circumstances 
Standard
SqFt Above 
994
SqFt Total 
994
Style 
ColonialTraditional
Utilities 
Electricity ConnectedSewer ConnectedWater Connected
Water Source 
Public
Zoning 
R-10
Interior Features
Appliances 
DishwasherDryerElectric RangeFree-Standing Electric RangeFree-Standing RangeFree-Standing RefrigeratorIce MakerMicrowaveRangeRefrigeratorWasher
Cooling 
Ceiling Fan(s)Central AirElectricHeat Pump
Fireplace 
Yes
Fireplace Features 
Family RoomStoneWood Burning
Fireplaces 
1
Flooring 
CarpetVinylTileWood
Heating 
ElectricFireplace(s)Forced AirHeat PumpWoodNone
Interior 
Ceiling Fan(s)Recessed LightingStone Counters
Laundry Features 
Electric Dryer HookupIn UnitLaundry ClosetWasher Hookup
Window Features 
Blinds
Bedroom 2 
Dimensions - 12.8 x 11.1Level - Second
Dining Room 
Dimensions - 11.8 x 12.0Level - Main
Entrance Hall 
Dimensions - 3.4 x 8.6Level - Main
Family Room 
Dimensions - 15.1 x 8.9Level - Main
Kitchen 
Dimensions - 8.0 x 8.2Level - Main
Master Bedroom 
Dimensions - 12.8 x 12.4Level - Second
Save
Ask
Tour
Hide
Share
Exterior Features
Construction Details 
Masonite
Fencing 
Back YardWood
Lot Features 
WoodedCity LotFew TreesLandscaped
Patio And Porch 
CoveredDeckFront Porch
Roof 
Shingle
View 
NeighborhoodTrees/Woods
Waterview 
NeighborhoodTrees/Woods
Windows/Doors 
Blinds
Community Features
Association Dues 
55
Financing Terms Available 
CashConventional
HOA Fee Frequency 
Monthly
Roads 
Asphalt
School District 
https://www.wcpss.net/
Schools
School District
https://www.wcpss.net/
Elementary School
Wake - Lynn Road Elementary
Middle School
Wake - Carroll Middle
High School
Wake - Sanderson High
Listing courtesy of Blanche Stanley of HomeTowne Realty


Listings that are marked with an icon are provided courtesy of the Triangle MLS, Inc. of North Carolina, Internet Data Exchange Database. Copyright 2026 Triangle MLS, Inc. of North Carolina. All rights reserved.

Last checked: 2026-07-20 03:32 PM UTC

Neighborhood & Commute
Source: Walkscore
Disclosure: Community information and market data powered by Constellation Data Labs. Information is deemed reliable but not guaranteed.
Save
Ask
Tour
Hide
Share