Save
Ask
Tour
Hide
Share
$214,000
New Listing

335 Pennsylvania Avenue
Rocky Mount, NC 27801

For Sale|Single Family Residence|Active
4
Beds
2
Total Baths
2
Full Baths
2,203
SqFt
$97
/SqFt
1952
Built
Subdivision:
Not in a Subdivision
County:
Edgecombe
Call Now: 919-404-SHOW
Is this the listing for you? We can help make it yours.
919-404-SHOW
335 Pennsylvania Avenue335 Pennsylvania Avenue335 Pennsylvania Avenue335 Pennsylvania Avenue
Save
Ask
Tour
Hide
Share

Mortgage Calculator

Monthly Payment (Est.)

$976
Calculator powered by Showcase IDX, a Constellation1 Company. Copyright ©2026 Information is deemed reliable but not guaranteed.

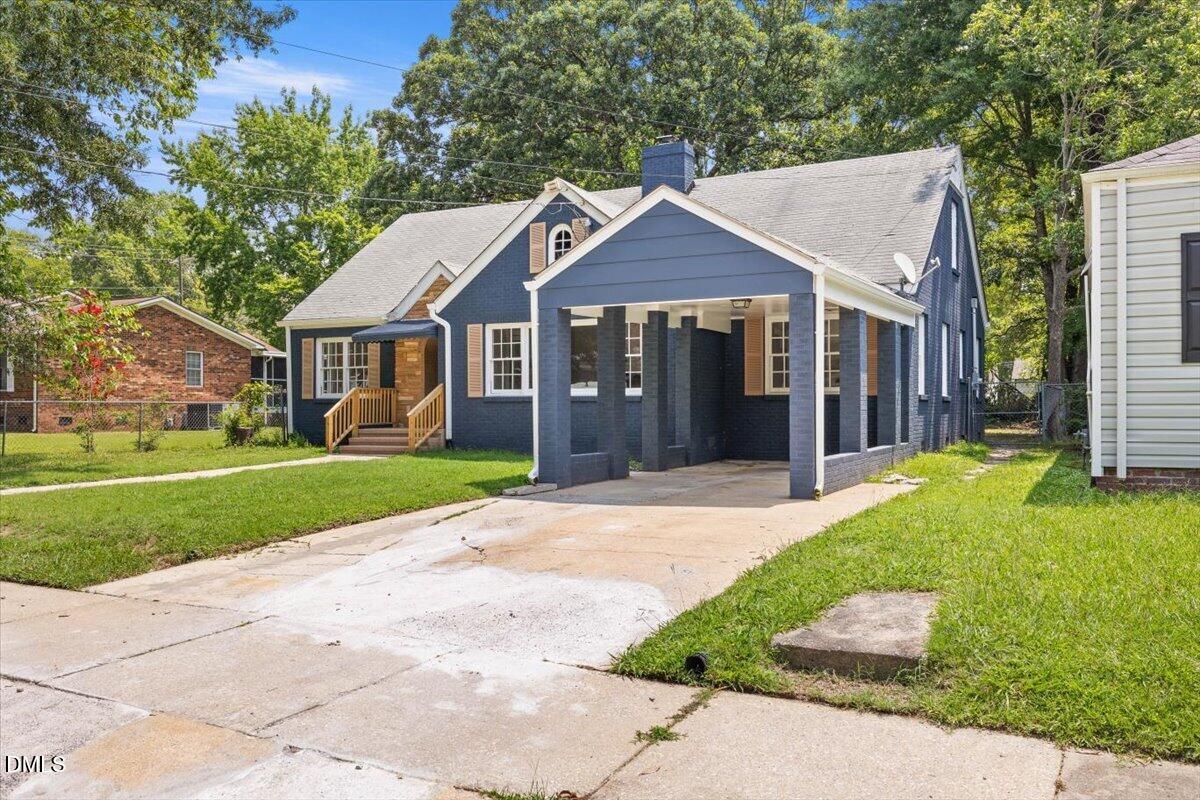
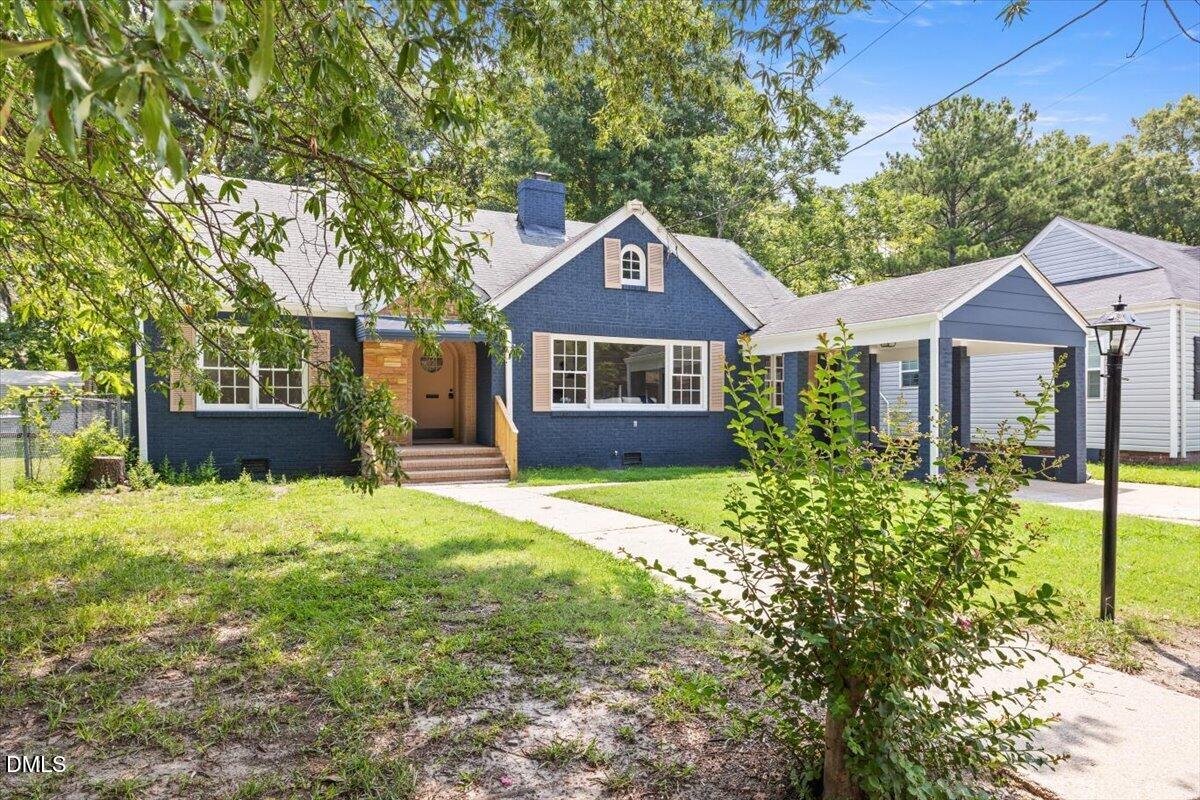
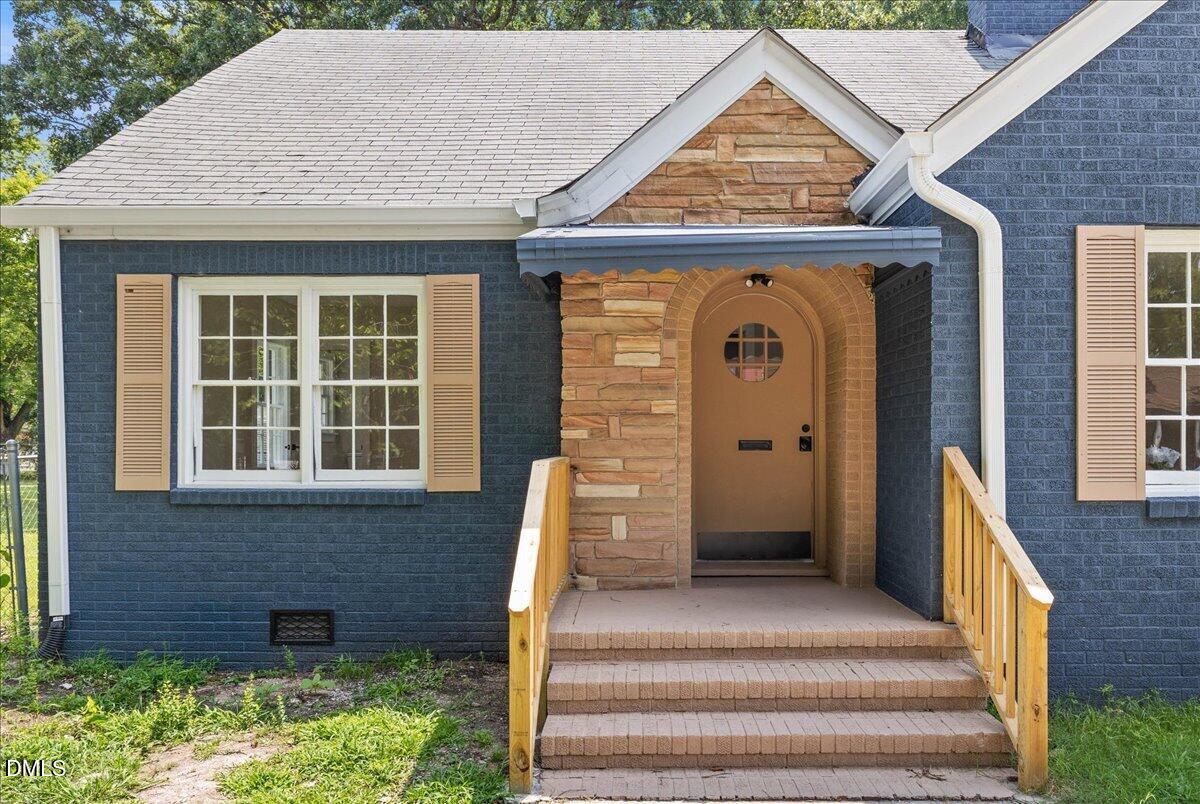
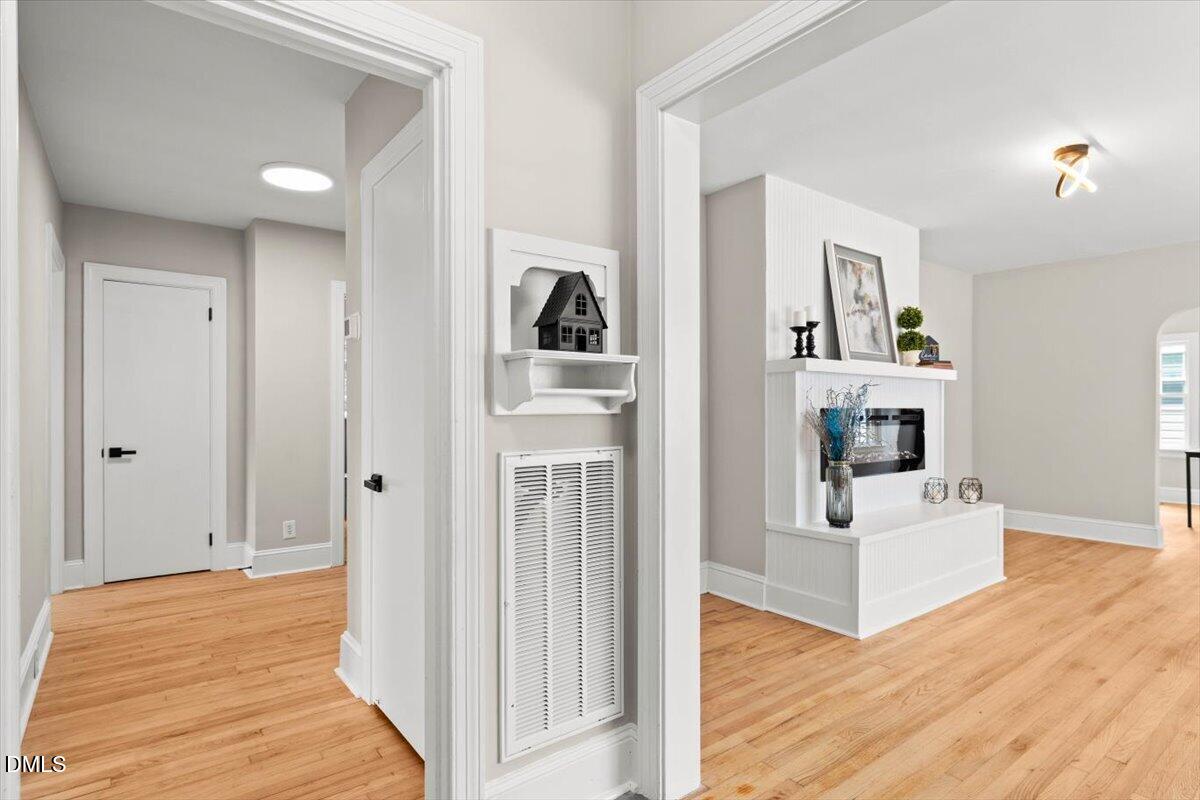
Say hello to this beautifully updated brick ranch where timeless and modern style meet in the most beautiful way! This spacious home is the perfect combination of warmth, functionality, and space, complete with an attached brick carport and a versatile bonus room ready to fit your lifestyle. As you enter the foyer you will enjoy the original hardwood floors which are throughout the main living areas and bedrooms which compliments the character of the home as well as the easy maintenance desired for today's living. The large windows in the living room allow the sun to fill the home with natural light, creating a warm and welcoming atmosphere. The bright and inviting kitchen will be sure to please, featuring brand-new white cabinetry, a large quartz countertop island for quick meals and prep. You will love the adorable built-in breakfast nook with bench seating and a generously sized pantry you will fall in love with that provides plenty of room to keep everything organized and within reach. With the primary bedroom suite conveniently located on the first floor along with two other bedrooms and a full bathroom, this home offers you first floor living plus the additional space you need on the second floor. The spacious bonus room upstairs offers endless possibilities as a home office, playroom, media room, workout space, or guest retreat. Outside, the sizable backyard is a blank canvas ready for your personal touch--whether you envision a garden, outdoor entertaining area or fire pit, it's ready for you to sprinkle your flavor on it! With thoughtful updates and plenty of room to grow into, this move-in-ready home is one you want to see! Schedule your private tour today and discover everything this beautiful home has to offer! Schedule your private tour today and discover everything this beautiful home has to offer!

Save
Ask
Tour
Hide
Share
Listing Snapshot
Price 
$214,000
Days On Site 
0 Days
Bedrooms 
4
Inside Area (SqFt) 
2,203 sqft
Total Baths 
2
Full Baths 
2
Partial Baths 
N/A
Lot Size 
0.19 Acres
Year Built 
1952
MLS® Number 
10181150
Status 
Active
Property Tax 
$900.76
HOA/Condo/Coop Fees 
N/A
Sq Ft Source 
N/A
Friends & Family
Recent Activity
7 hours agoListing updated with changes from the MLS®
7 hours agoListing first seen on site
General Features
Acres 
0.19
Carport 
1
Levels 
Two
Parking 
PavedAttached CarportDriveway
Property Condition 
Updated/Remodeled
Property Sub Type 
Single Family Residence
Sewer 
Public Sewer
Special Circumstances 
Standard
SqFt Above 
2203
SqFt Total 
2203
Style 
Traditional
Utilities 
Electricity ConnectedNatural Gas ConnectedSewer ConnectedWater Connected
Water Source 
Public
Zoning 
R6
Interior Features
Appliances 
Electric OvenElectric Water HeaterMicrowaveRangeRefrigeratorStainless Steel Appliance(s)Water Heater
Cooling 
Central Air
Fireplace 
Yes
Fireplace Features 
Living Room
Fireplaces 
1
Flooring 
LaminateTileWood
Heating 
Natural Gas
Interior 
Eat-in KitchenEntrance FoyerKitchen IslandPantryMaster Downstairs
Laundry Features 
Laundry RoomMain Level
Main Level Bedrooms 
3
Bathroom 2 
Dimensions - 6.9 x 8.7Level - First
Bedroom 2 
Dimensions - 12.11 x 10.11Level - First
Bedroom 3 
Dimensions - 11.5 x 12.1Level - First
Bedroom 4 
Dimensions - 11.6 x 12.1Level - Second
Bonus Room 
Dimensions - 21.0 x 12.9Level - Second
Dining Room 
Dimensions - 10.11 x 12.5Level - First
Kitchen 
Dimensions - 10.11 x 15.6Level - First
Laundry 
Dimensions - 7.3 x 13.5Level - First
Living Room 
Dimensions - 17.8 x 16.4Level - First
Master Bathroom 
Dimensions - 8.8 x 4.3Level - First
Master Bedroom 
Dimensions - 12.11 x 11.11Level - First
Save
Ask
Tour
Hide
Share
Exterior Features
Construction Details 
Brick
Fencing 
Back YardChain Link
Patio And Porch 
Porch
Roof 
Shingle
Community Features
Financing Terms Available 
CashConventionalFHAVA Loan
Roads 
Paved
Schools
School District
Unknown
Elementary School
Edgecombe - Fairview Elementary
Middle School
Edgecombe - J W Parker Middle
High School
Edgecombe - North Edgecombe High
Listing courtesy of India Kershaw of Kershaw Realty Group LLC


Listings that are marked with an icon are provided courtesy of the Triangle MLS, Inc. of North Carolina, Internet Data Exchange Database. Copyright 2026 Triangle MLS, Inc. of North Carolina. All rights reserved.

Last checked: 2026-07-19 08:41 AM UTC

Neighborhood & Commute
Source: Walkscore
Disclosure: Community information and market data powered by Constellation Data Labs. Information is deemed reliable but not guaranteed.
Save
Ask
Tour
Hide
Share