Save
Ask
Tour
Hide
Share
$699,000
New Listing

3017 Glenwood Drive
Durham, NC 27705

Single Family Residence|Coming Soon
4
Beds
3
Total Baths
3
Full Baths
2,610
SqFt
$268
/SqFt
2000
Built
Subdivision:
Lochnora
County:
Durham
Call Now: 919-404-SHOW
Is this the listing for you? We can help make it yours.
919-404-SHOW
Save
Ask
Tour
Hide
Share

Mortgage Calculator

Monthly Payment (Est.)

$3,189
Calculator powered by Showcase IDX, a Constellation1 Company. Copyright ©2026 Information is deemed reliable but not guaranteed.

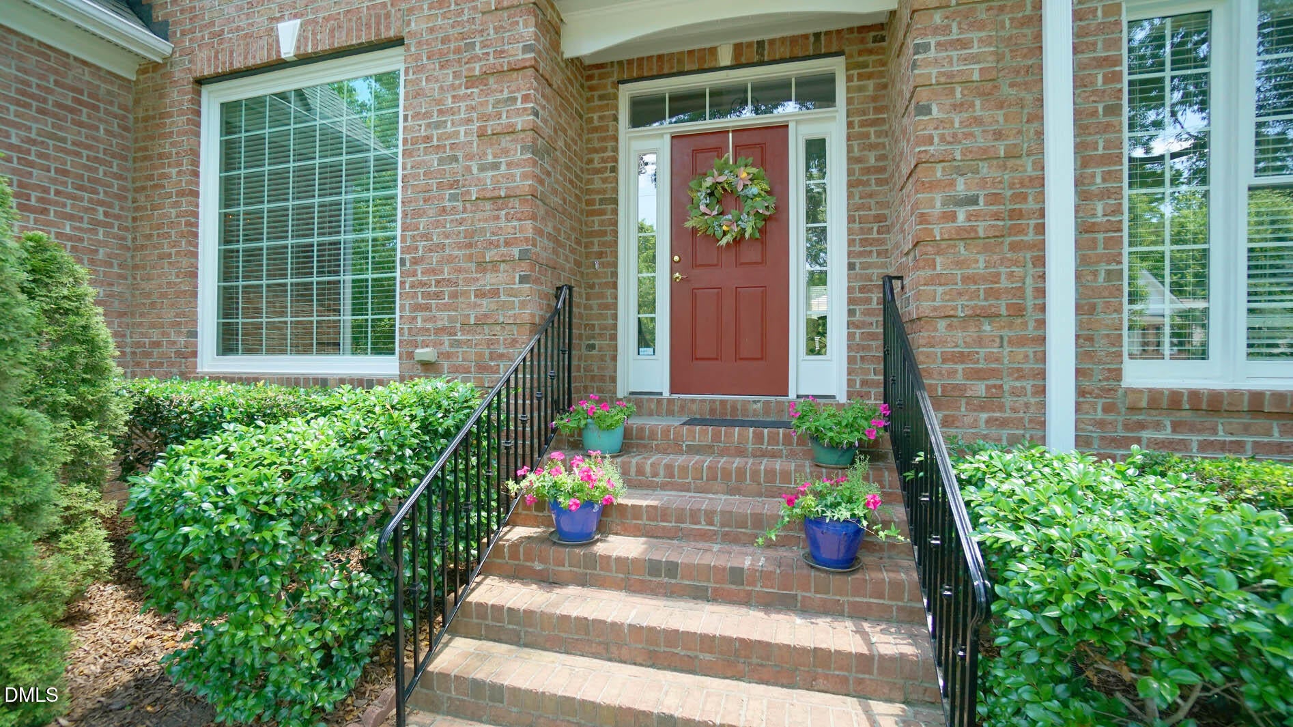
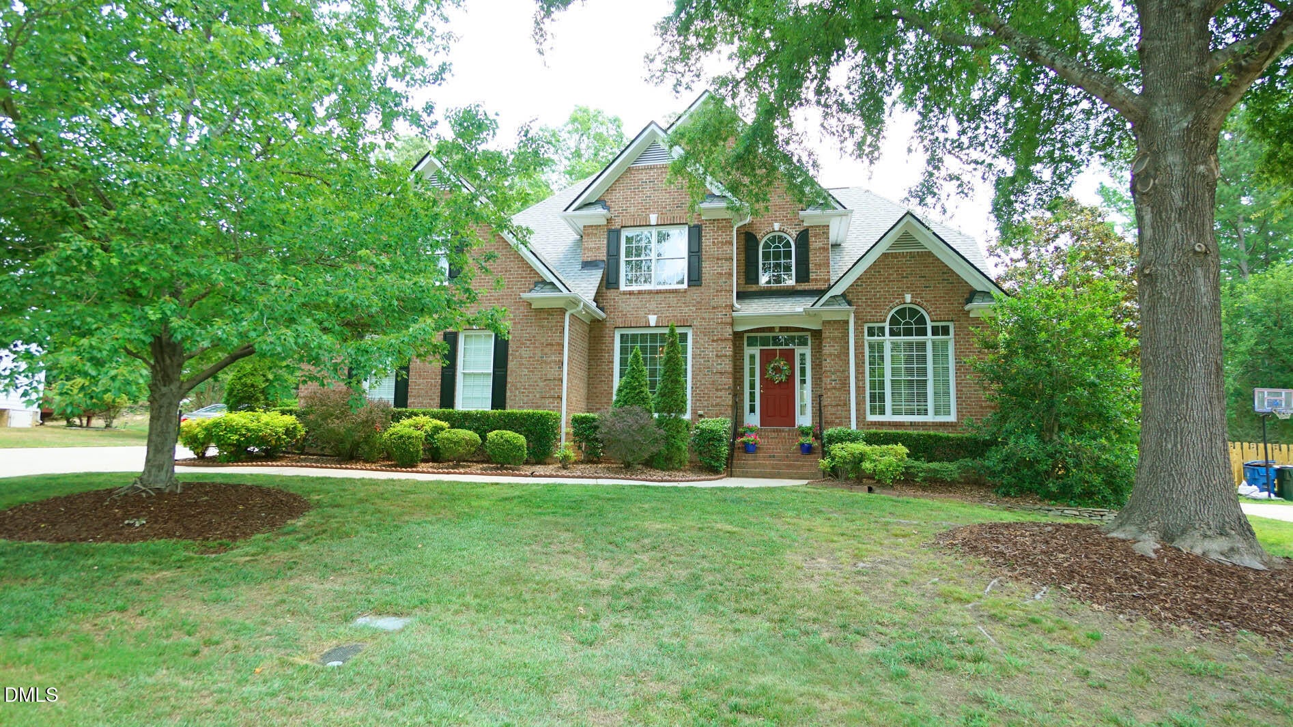
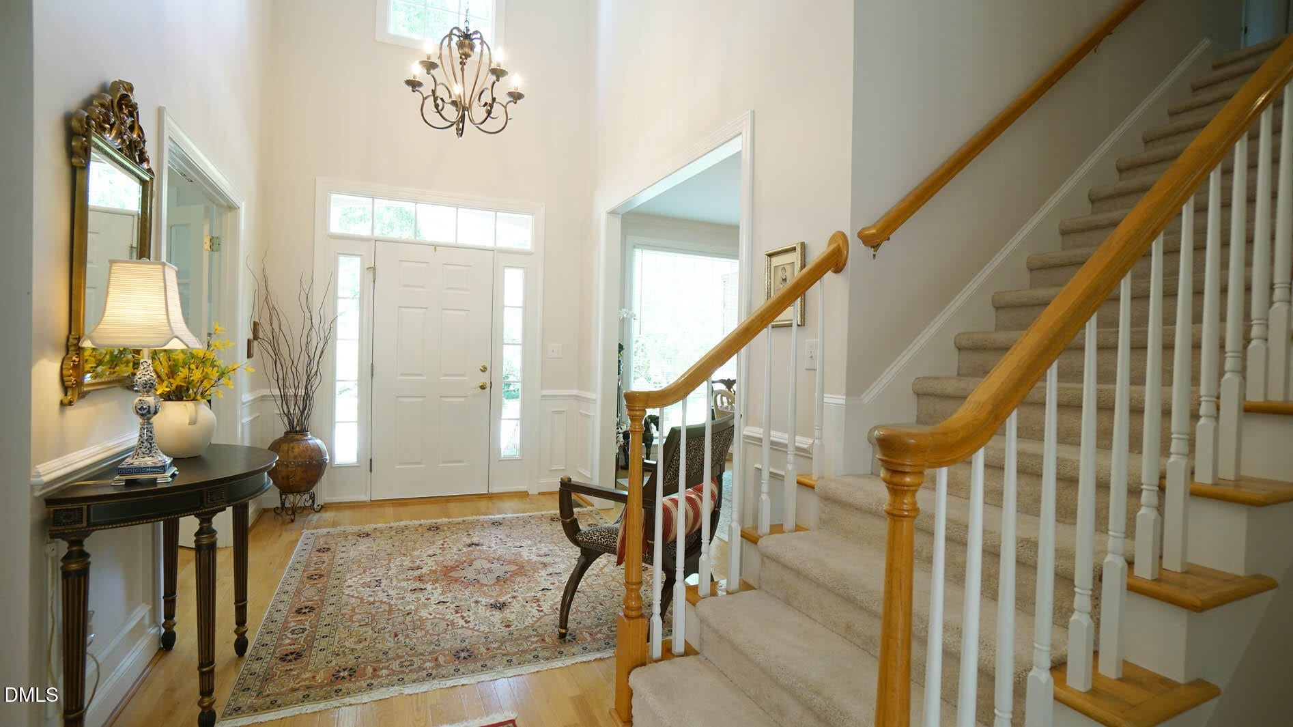
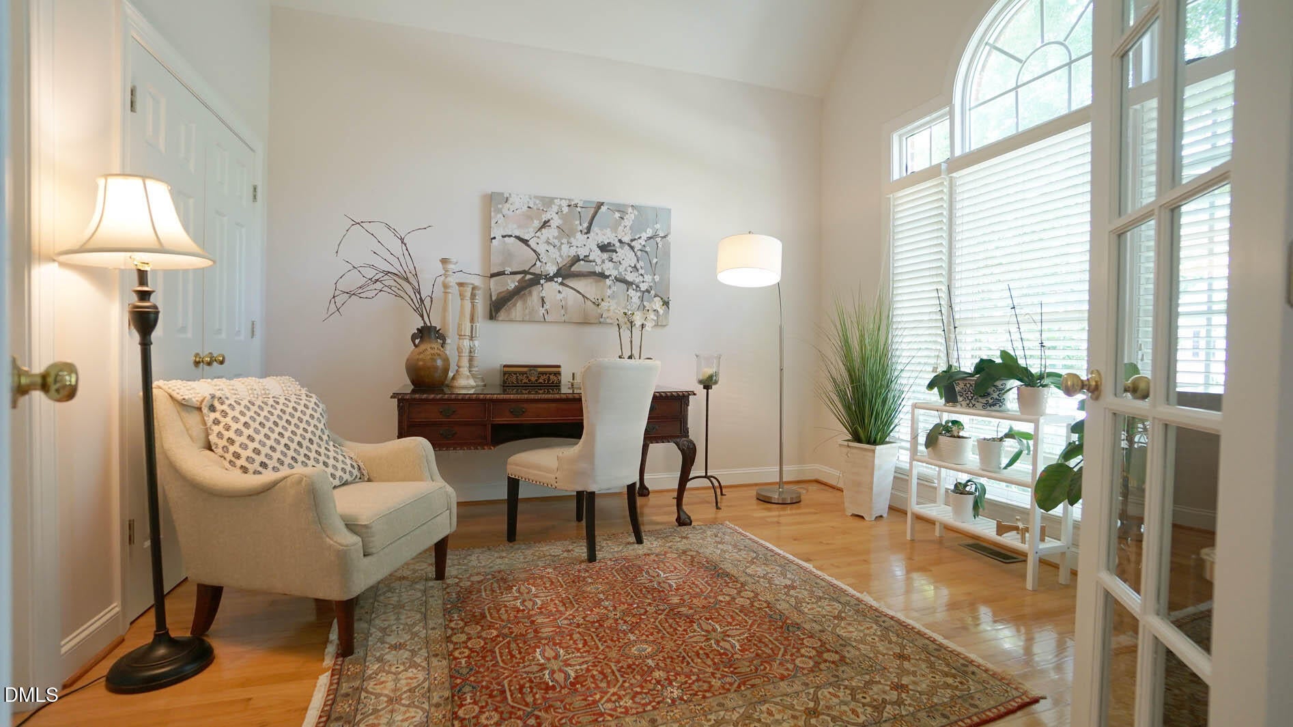
Excellent location in Lochnora. Super convenient to Duke or UNC. First floor Primary BR and a 2nd main floor BR or office/study. All hardwood floors downstairs, formal DR, Den with vaulted ceiling, fireplace with gas logs and built in bookcases. Large kitchen features updated solid surface countertops and backsplash, center island, all stainless appliances which convey. Ample breakfast area opening to expansive deck. Primary BR with double tray ceiling, 2 walk in closets and full on suite bath with separate shower and jacuzzi, double vanity. Upper floor offers 2 additional BR's plus a bonus room. Fenced backyard with deck, double brick patio. In ground irrigation ( currently not operational but ready to go ). Two car side load garage with good storage space. Super location with easy access to Duke, UNC, shopping & dining. Hollow Rock Swim & Tennis 2 minutes away. Excellent school options both public & private, quiet well established neighborhood with LOW HOA dues.

Save
Ask
Tour
Hide
Share
Listing Snapshot
Price 
$699,000
Days On Site 
0 Days
Bedrooms 
4
Inside Area (SqFt) 
2,610 sqft
Total Baths 
3
Full Baths 
3
Partial Baths 
N/A
Lot Size 
0.4 Acres
Year Built 
2000
MLS® Number 
10181143
Status 
Coming Soon
Property Tax 
$6,121.07
HOA/Condo/Coop Fees 
$7.08 monthly
Sq Ft Source 
N/A
Friends & Family
Recent Activity
6 hours agoListing updated with changes from the MLS®
9 hours agoListing first seen on site
General Features
Acres 
0.4
Attached Garage 
Yes
Garage 
Yes
Garage Spaces 
2
Levels 
Two
Parking 
DrivewayGarageGarage Door OpenerGarage Faces SideAttached
Property Sub Type 
Single Family Residence
Security 
Security SystemSmoke Detector(s)
Sewer 
Public Sewer
Special Circumstances 
Standard
SqFt Above 
2610
SqFt Total 
2610
Style 
Transitional
Utilities 
Cable AvailableCable ConnectedNatural Gas AvailableNatural Gas ConnectedUnderground Utilities
Water Source 
Public
Zoning 
R-15
Interior Features
Appliances 
DishwasherDryerMicrowaveOvenRangeRefrigeratorWasher
Cooling 
Ceiling Fan(s)Central AirElectric
Fireplace 
Yes
Fireplace Features 
Gas Log
Fireplaces 
1
Flooring 
CarpetCeramic TileHardwood
Heating 
Forced AirNatural GasNone
Interior 
BookcasesCeiling Fan(s)Crown MoldingEntrance FoyerGranite CountersHigh CeilingsKitchen IslandPantryMaster DownstairsTray Ceiling(s)Vaulted Ceiling(s)Walk-In Closet(s)See Remarks
Laundry Features 
Laundry RoomMain Level
Main Level Bedrooms 
2
Window Features 
Insulated Windows
Bedroom 2 
Dimensions - 13.0 x 13.9Level - Second
Bedroom 3 
Dimensions - 13.0 x 12.5Level - Second
Bedroom 4 
Dimensions - 11.1 x 12.2Level - Main
Bonus Room 
Dimensions - 22.0 x 10.8Level - Second
Breakfast Room 
Dimensions - 13.0 x 9.11Level - Main
Dining Room 
Dimensions - 11.1 x 12.1Level - Main
Entrance Hall 
Dimensions - 11.1 x 12.1Level - Main
Kitchen 
Dimensions - 13.9 x 12.11Level - Lower
Living Room 
Dimensions - 18.2 x 14.0Level - Main
Master Bedroom 
Dimensions - 19.9 x 14.5Level - Main
Save
Ask
Tour
Hide
Share
Exterior Features
Construction Details 
BrickFiber Cement
Exterior 
Private YardRain Gutters
Fencing 
Back Yard
Lot Features 
Back YardCity LotCul-De-SacFront YardLandscapedSee Remarks
Patio And Porch 
DeckFront PorchPatio
Road Frontage 
City Street
Roof 
FiberglassShingle
View 
Neighborhood
Waterview 
Neighborhood
Windows/Doors 
Insulated Windows
Community Features
Accessibility Features 
Therapeutic Whirlpool
Association Dues 
85
Community Features 
None
Financing Terms Available 
CashConventionalFHAVA Loan
HOA Fee Frequency 
Annually
Roads 
Asphalt
Schools
School District
Unknown
Elementary School
Durham - Forest View Elementary
Middle School
Durham - Sherwood Githens Middle
High School
Durham - Charles E Jordan Sr High School
Listing courtesy of Fritz Hine of Coldwell Banker HPW


Listings that are marked with an icon are provided courtesy of the Triangle MLS, Inc. of North Carolina, Internet Data Exchange Database. Copyright 2026 Triangle MLS, Inc. of North Carolina. All rights reserved.

Last checked: 2026-07-19 08:41 AM UTC

Neighborhood & Commute
Source: Walkscore
Disclosure: Community information and market data powered by Constellation Data Labs. Information is deemed reliable but not guaranteed.
Save
Ask
Tour
Hide
Share