Save
Ask
Tour
Hide
Share
$255,000
New Listing

1707 Centre Street W
Wilson, NC 27893

For Sale|Single Family Residence|Active
3
Beds
3
Total Baths
2
Full Baths
1
Partial Bath
1,704.22
SqFt
$150
/SqFt
1986
Built
Subdivision:
Parkwood Forest
County:
Wilson
Call Now: 919-404-SHOW
Is this the listing for you? We can help make it yours.
919-404-SHOW
1707 Centre Street W1707 Centre Street W1707 Centre Street W1707 Centre Street W
Save
Ask
Tour
Hide
Share

Mortgage Calculator

Monthly Payment (Est.)

$1,163
Calculator powered by Showcase IDX, a Constellation1 Company. Copyright ©2026 Information is deemed reliable but not guaranteed.

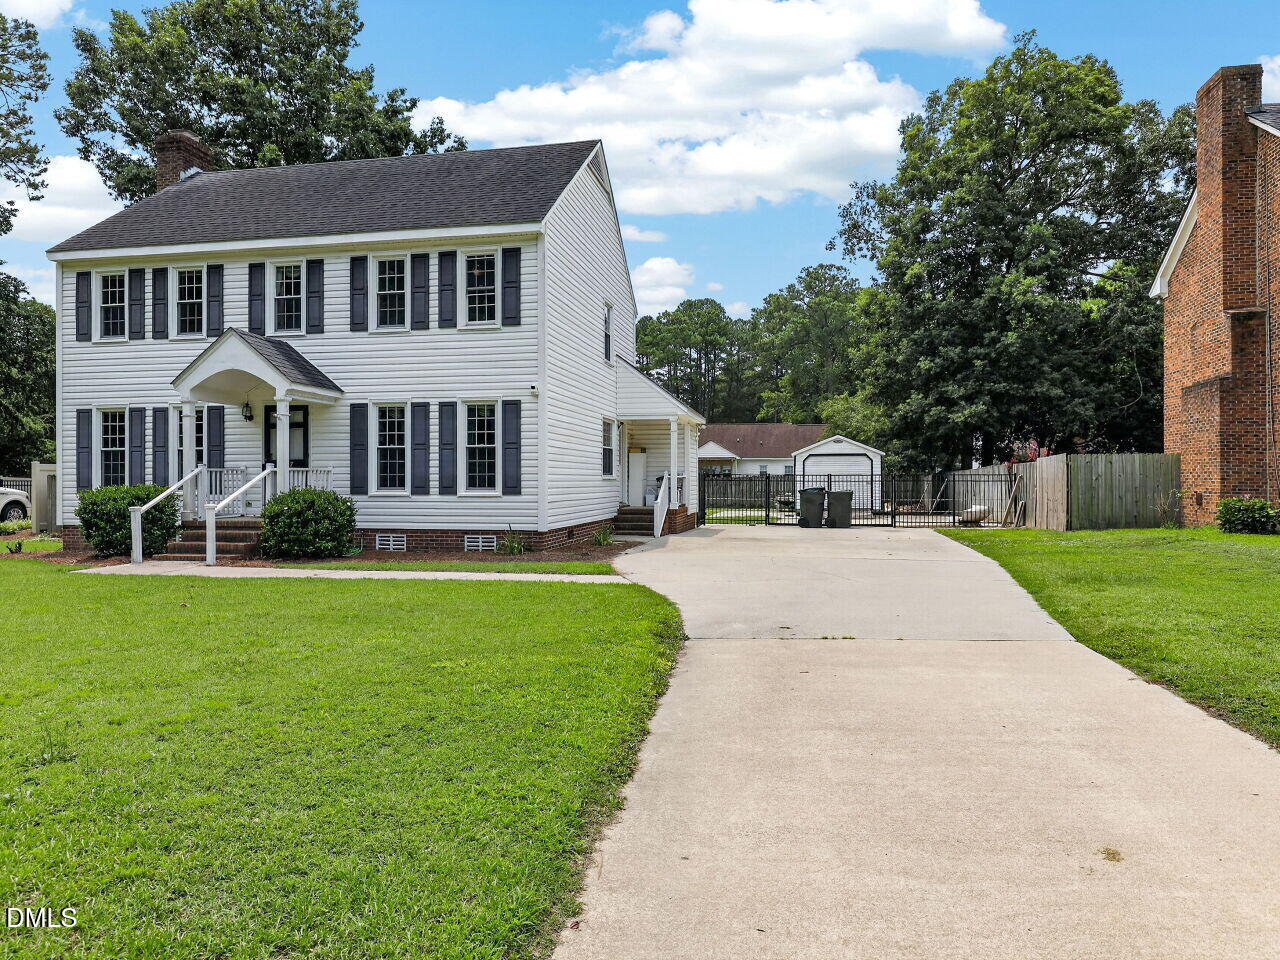
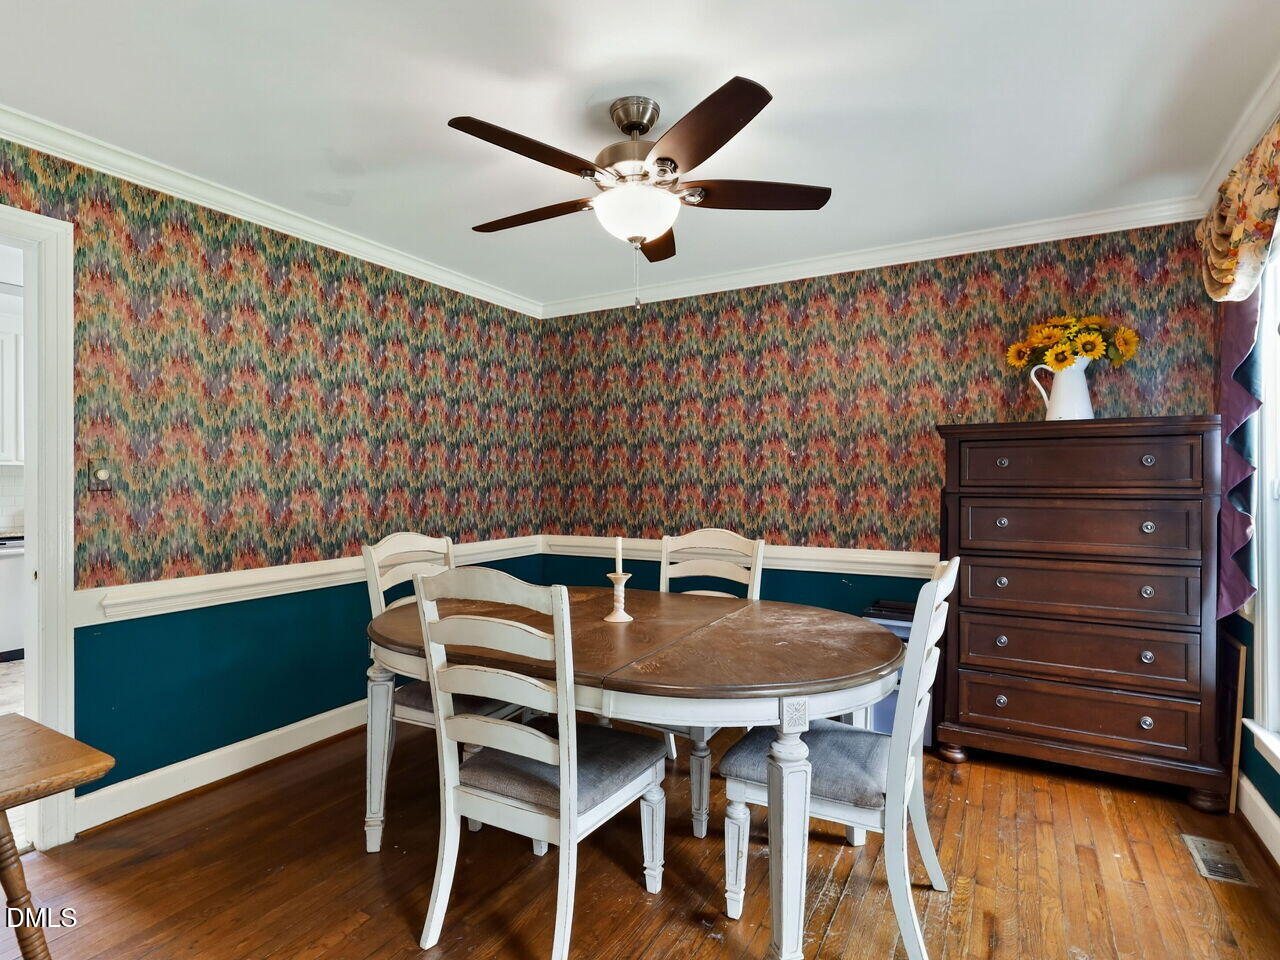
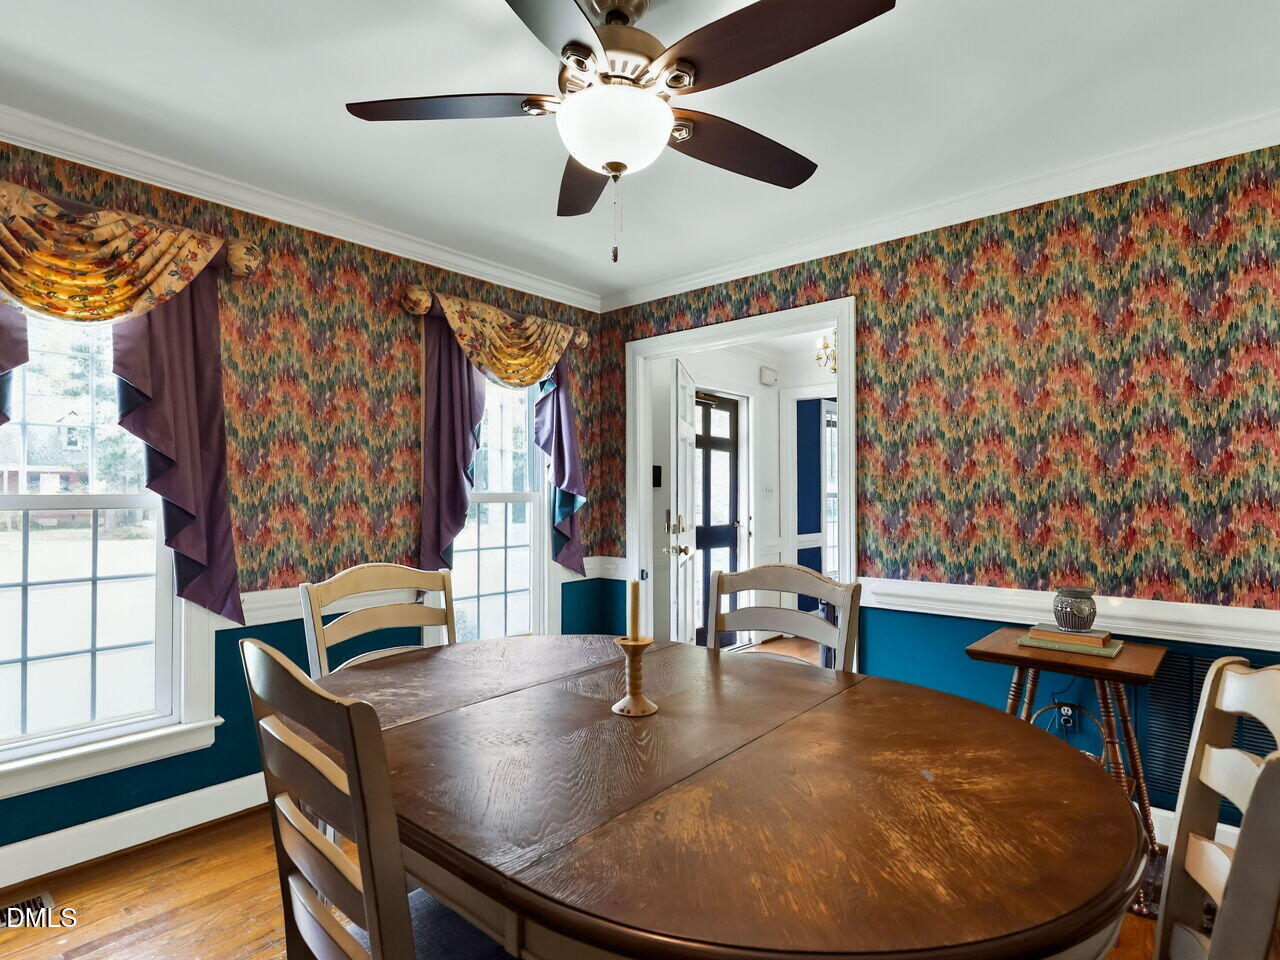
Welcome to this hidden gem near the heart of Wilson! Ideally located just minutes from the all-new Wilson Warbirds Baseball Park, the Whirligig Park, grocery stores, downtown shopping, dining, and Wilson Medical Center, this home offers both comfort and convenience. Inside, you'll find a spacious formal dining room, three generously sized bedrooms, and two and a half bathrooms, providing plenty of room for family and guests. Step outside to enjoy your own private backyard oasis featuring an above-ground pool—perfect for relaxing or entertaining—and a detached storage building to accommodate all of your storage needs. Don't miss the opportunity to own a home that combines a fantastic location with great amenities while enjoying everything Wilson has to offer!

Save
Ask
Tour
Hide
Share
Listing Snapshot
Price 
$255,000
Days On Site 
0 Days
Bedrooms 
3
Inside Area (SqFt) 
1,704.22 sqft
Total Baths 
3
Full Baths 
2
Partial Baths 
1
Lot Size 
0.29 Acres
Year Built 
1986
MLS® Number 
10181137
Status 
Active
Property Tax 
$2,360.2
HOA/Condo/Coop Fees 
N/A
Sq Ft Source 
N/A
Friends & Family
Recent Activity
10 hours agoListing updated with changes from the MLS®
11 hours agoListing first seen on site
General Features
Acres 
0.29
Foundation 
Brick/Mortar
Levels 
Two
Parking 
DrivewayParking PadPaved
Property Sub Type 
Single Family Residence
Security 
Carbon Monoxide Detector(s)Security SystemSmoke Detector(s)
Sewer 
Public Sewer
Special Circumstances 
Standard
SqFt Above 
1704.22
SqFt Total 
1704.22
Style 
Traditional
Utilities 
Cable AvailableElectricity ConnectedNatural Gas ConnectedSewer ConnectedWater ConnectedUnderground Utilities
Water Source 
Public
Interior Features
Appliances 
DishwasherElectric RangeRefrigeratorStainless Steel Appliance(s)Water Heater
Cooling 
Ceiling Fan(s)Central Air
Fireplace 
Yes
Fireplace Features 
Wood Burning
Fireplaces 
1
Flooring 
CarpetHardwoodWood
Laundry Features 
Electric Dryer HookupWasher Hookup
Bathroom 2 
Level - Second
Bathroom 3 
Level - First
Bedroom 2 
Level - Second
Bedroom 3 
Level - Second
Dining Room 
Level - First
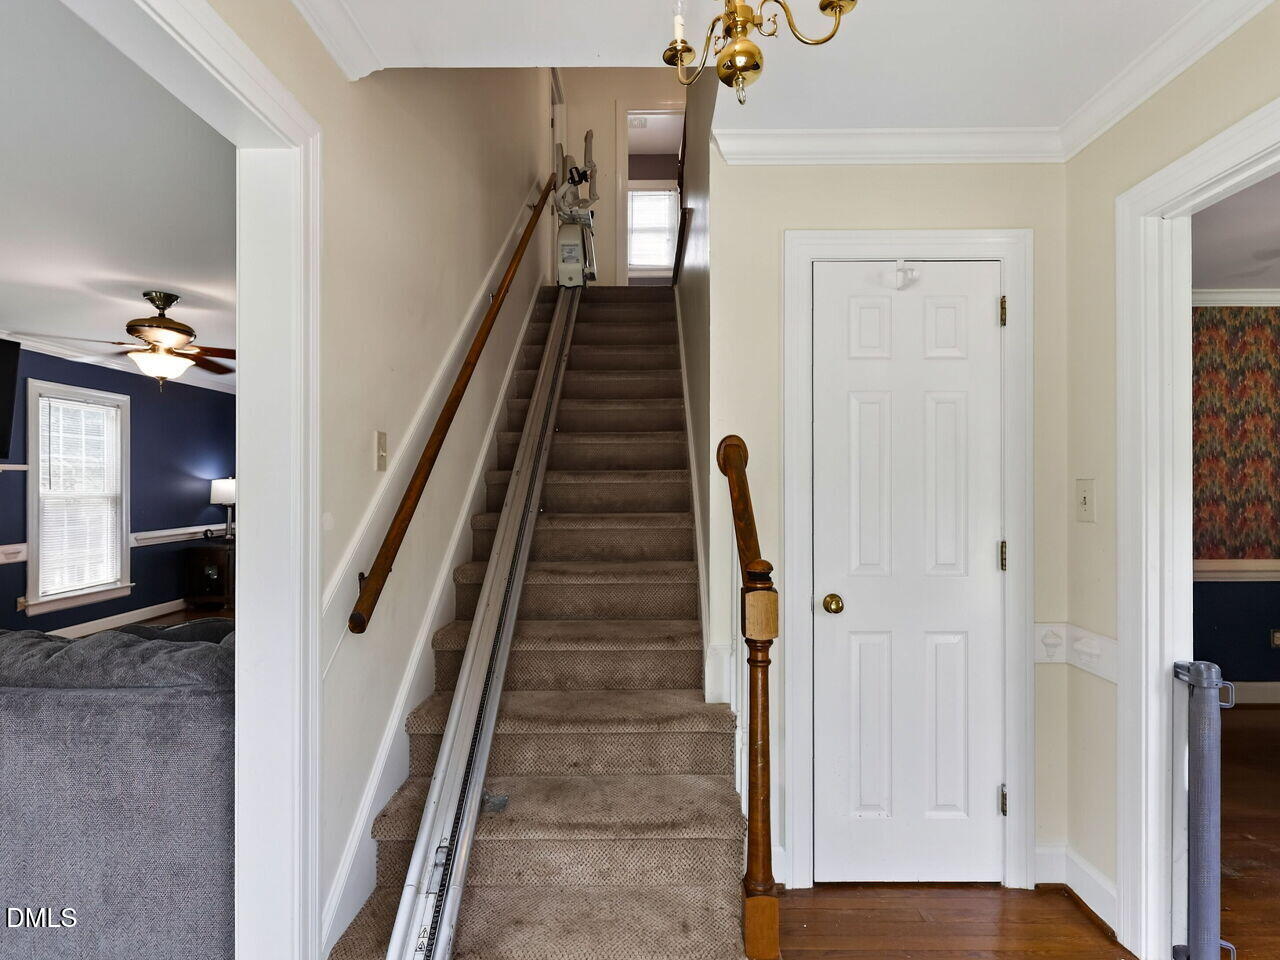
Entrance Hall 
Level - First
Kitchen 
Level - First
Living Room 
Level - First
Master Bathroom 
Level - Second
Master Bedroom 
Level - Second
Save
Ask
Tour
Hide
Share
Exterior Features
Construction Details 
Brick VeneerVinyl Siding
Exterior 
Private YardStorage
Fencing 
Back Yard
Lot Features 
Back YardFront YardLevel
Other Structures 
OutbuildingWorkshop
Patio And Porch 
CoveredFront PorchRear PorchSide Porch
Pool Features 
Above GroundOutdoor PoolPool Sweep
Road Frontage 
City Street
Roof 
Shingle
Community Features
Community Features 
Curbs
Financing Terms Available 
CashConventionalFHAVA Loan
Roads 
Asphalt
Schools
School District
Unknown
Elementary School
Wilson - Vinson Bynum Elementary
Middle School
Wilson - Forest Hills Middle
High School
Wilson - James Hunt High
Listing courtesy of Paolo Ceyrolles of O'Meara Realty Group Inc.


Listings that are marked with an icon are provided courtesy of the Triangle MLS, Inc. of North Carolina, Internet Data Exchange Database. Copyright 2026 Triangle MLS, Inc. of North Carolina. All rights reserved.

Last checked: 2026-07-19 08:35 AM UTC

Neighborhood & Commute
Source: Walkscore
Disclosure: Community information and market data powered by Constellation Data Labs. Information is deemed reliable but not guaranteed.

Save
Ask
Tour
Hide
Share