Save
Ask
Tour
Hide
Share
$389,900
New Listing

2124 Star Sapphire Drive
Raleigh, NC 27610

For Sale|Single Family Residence|Active
3
Beds
3
Total Baths
3
Full Baths
2,076
SqFt
$188
/SqFt
2006
Built
Subdivision:
Granite Ridge
County:
Wake
Call Now: 919-404-SHOW
Is this the listing for you? We can help make it yours.
919-404-SHOW
2124 Star Sapphire Drive2124 Star Sapphire Drive2124 Star Sapphire Drive2124 Star Sapphire Drive
Save
Ask
Tour
Hide
Share

Mortgage Calculator

Monthly Payment (Est.)

$1,779
Calculator powered by Showcase IDX, a Constellation1 Company. Copyright ©2026 Information is deemed reliable but not guaranteed.

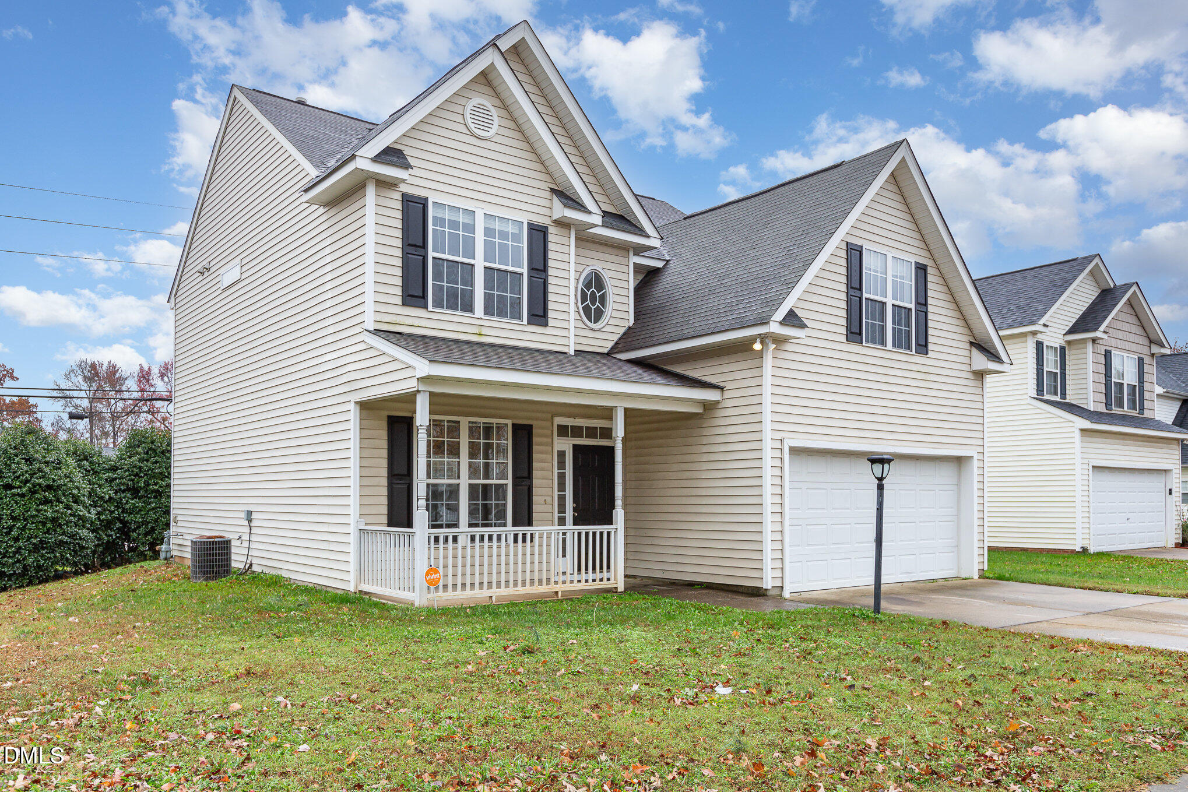
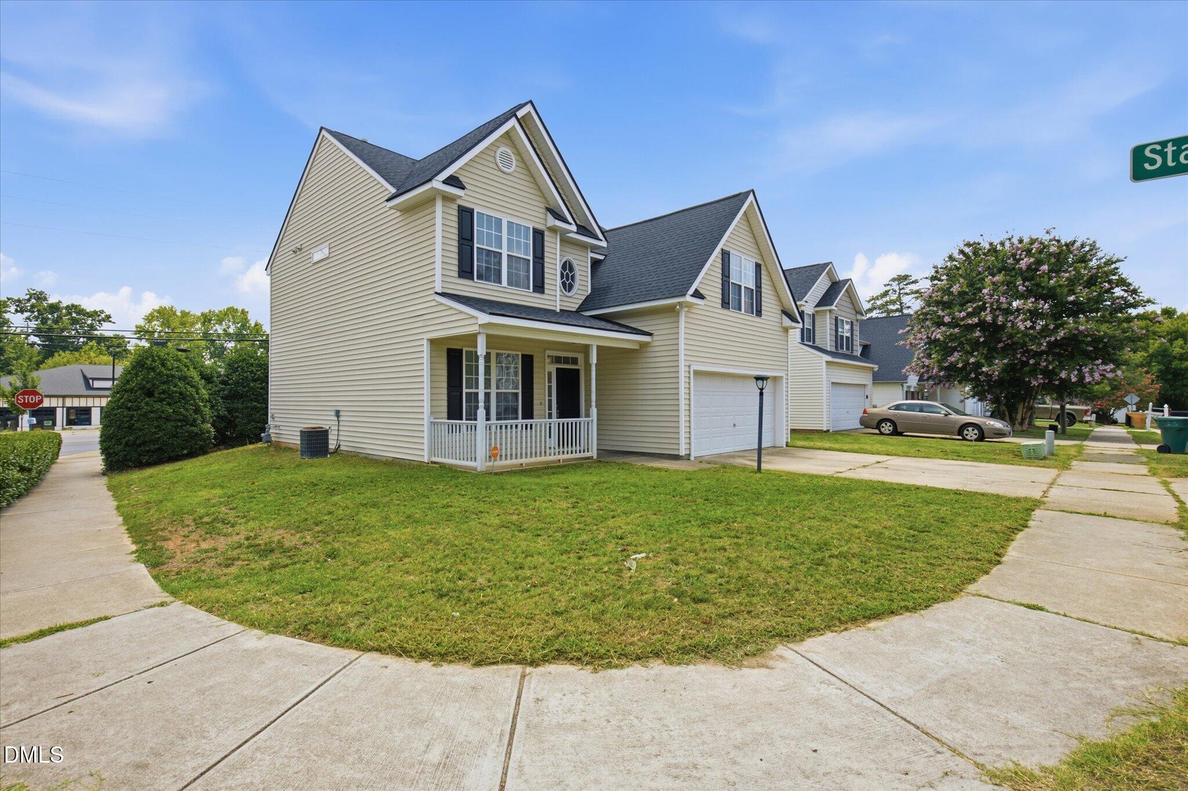
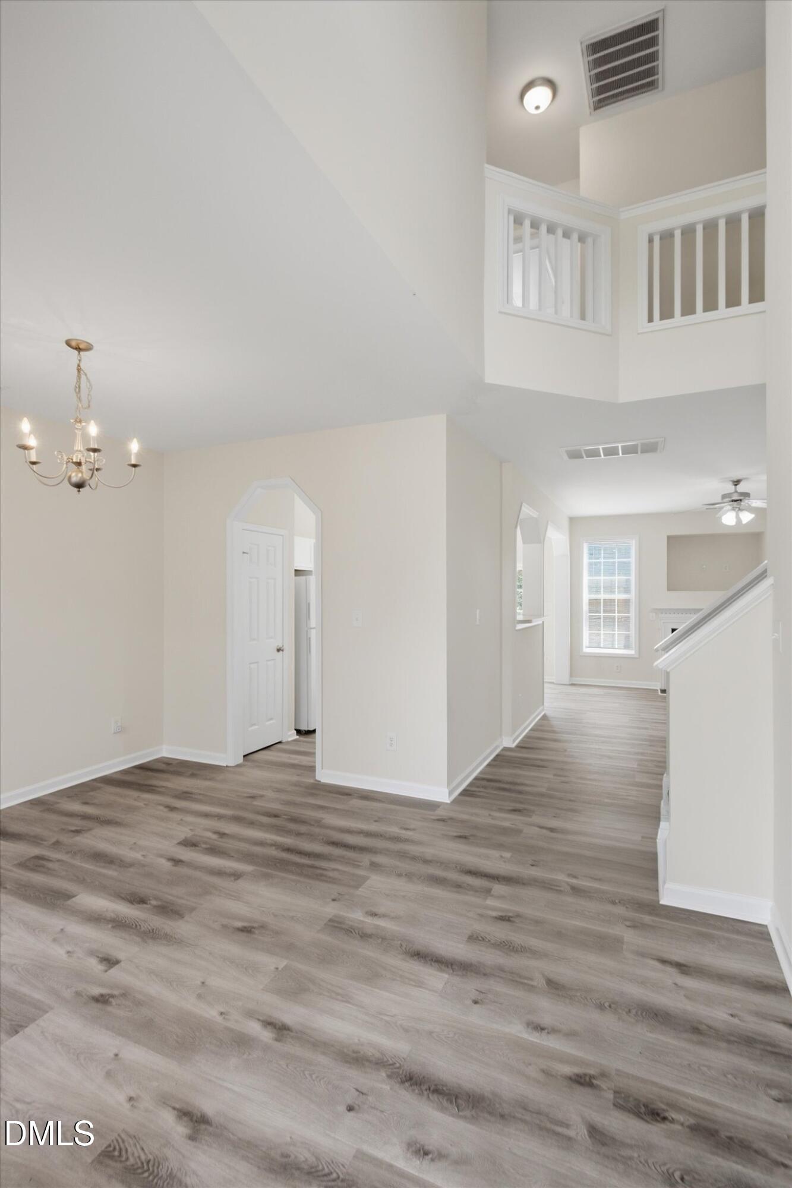
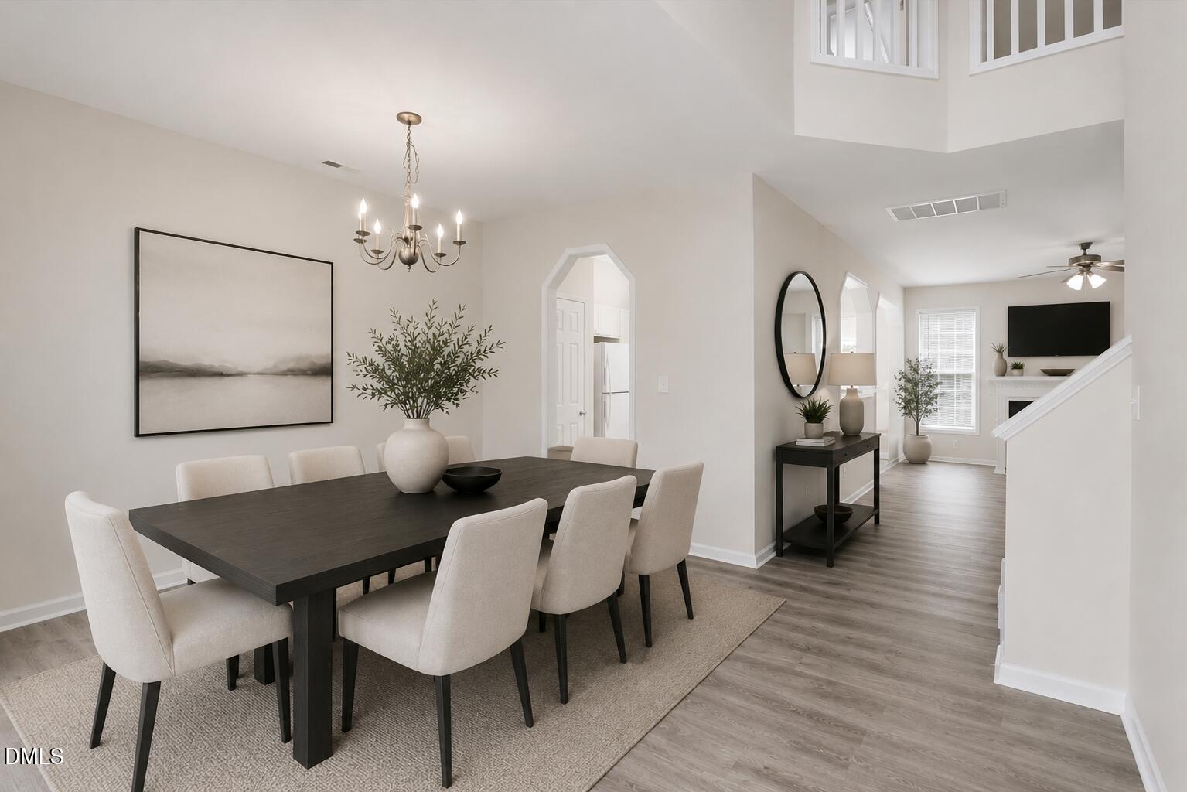
Move-In Ready with Brand-New Roof in Granite Ridge Welcome to this well-maintained home in the desirable Granite Ridge community of Raleigh. Designed for today's lifestyle, this move-in-ready residence features 3 bedrooms, 3 full bathrooms, a spacious bonus room, and a dedicated flex room that can easily serve as a home office, playroom, guest room, or fitness space. Recent improvements include a brand-new roof and new luxury vinyl plank (LVP) flooring throughout the first floor, adding modern style, durability, and long-term value. The open-concept floor plan is filled with natural light, creating a warm and inviting atmosphere that's ideal for both everyday living and entertaining. An attached two-car garage provides added convenience and extra storage. Ideally located just minutes from I-40, I-440, Rock Quarry Road, Downtown Raleigh, WakeMed Raleigh Campus, shopping, dining, parks, and everyday conveniences, this home offers outstanding accessibility while maintaining the charm of an established neighborhood. With its recent improvements, flexible floor plan, and prime Raleigh location, this move-in-ready home is an exceptional opportunity to enjoy comfort, convenience, and lasting value.

Save
Ask
Tour
Hide
Share
Listing Snapshot
Price 
$389,900
Days On Site 
0 Days
Bedrooms 
3
Inside Area (SqFt) 
2,076 sqft
Total Baths 
3
Full Baths 
3
Partial Baths 
N/A
Lot Size 
0.13 Acres
Year Built 
2006
MLS® Number 
10181134
Status 
Active
Property Tax 
$3,446.09
HOA/Condo/Coop Fees 
$17 monthly
Sq Ft Source 
N/A
Friends & Family
Recent Activity
11 hours agoListing updated with changes from the MLS®
11 hours agoListing first seen on site
General Features
Acres 
0.13
Attached Garage 
Yes
Foundation 
Slab
Garage 
Yes
Garage Spaces 
2
Levels 
Two
Parking 
AttachedGarage
Parking Spaces 
4
Property Condition 
Updated/Remodeled
Property Sub Type 
Single Family Residence
Sewer 
Public Sewer
Special Circumstances 
Standard
SqFt Above 
2076
SqFt Total 
2076
Style 
Traditional
Water Source 
Public
Zoning 
R-6
Interior Features
Appliances 
Built-In Electric RangeDishwasherDryerRefrigeratorWasher
Cooling 
Ceiling Fan(s)Central Air
Fireplace 
Yes
Fireplace Features 
Living Room
Fireplaces 
1
Flooring 
Vinyl
Heating 
CentralForced Air
Interior 
Cathedral Ceiling(s)Ceiling Fan(s)Double VanityEat-in KitchenEntrance FoyerHigh CeilingsSoaking TubVaulted Ceiling(s)Walk-In Closet(s)
Laundry Features 
Laundry Room
Bedroom 2 
Level - Second
Bedroom 3 
Level - Second
Bonus Room 
Level - Second
Master Bedroom 
Level - Second
Office 
Level - First
Save
Ask
Tour
Hide
Share
Exterior Features
Construction Details 
Vinyl Siding
Exterior 
Private Entrance
Lot Features 
Corner Lot
Patio And Porch 
Front Porch
Roof 
Shingle
Community Features
Association Dues 
17
Financing Terms Available 
CashConventionalFHAVA Loan
HOA Fee Frequency 
Monthly
Schools
School District
Unknown
Elementary School
Wake - Walnut Creek Elementary School
Middle School
Wake - West Lake Middle
High School
Wake - Southeast Raleigh High
Listing courtesy of Adriana Villavicencio of ZULAY REALTY LLC


Listings that are marked with an icon are provided courtesy of the Triangle MLS, Inc. of North Carolina, Internet Data Exchange Database. Copyright 2026 Triangle MLS, Inc. of North Carolina. All rights reserved.

Last checked: 2026-07-19 08:35 AM UTC

Neighborhood & Commute
Source: Walkscore
Disclosure: Community information and market data powered by Constellation Data Labs. Information is deemed reliable but not guaranteed.
Save
Ask
Tour
Hide
Share