
Save
Ask
Tour
Hide
$245,900
New Listing
131 Byrd-yancey-bass RoadClinton, NC 28328
For Sale|Single Family Residence|Active
3
Beds
3
Total Baths
3
Full Baths
3,068.04
SqFt
$80
/SqFt
1976
Built
Subdivision:
Not in a Subdivision
County:
Sampson
Call Now: 919-404-SHOW
Is this the listing for you? We can help make it yours.
919-404-SHOW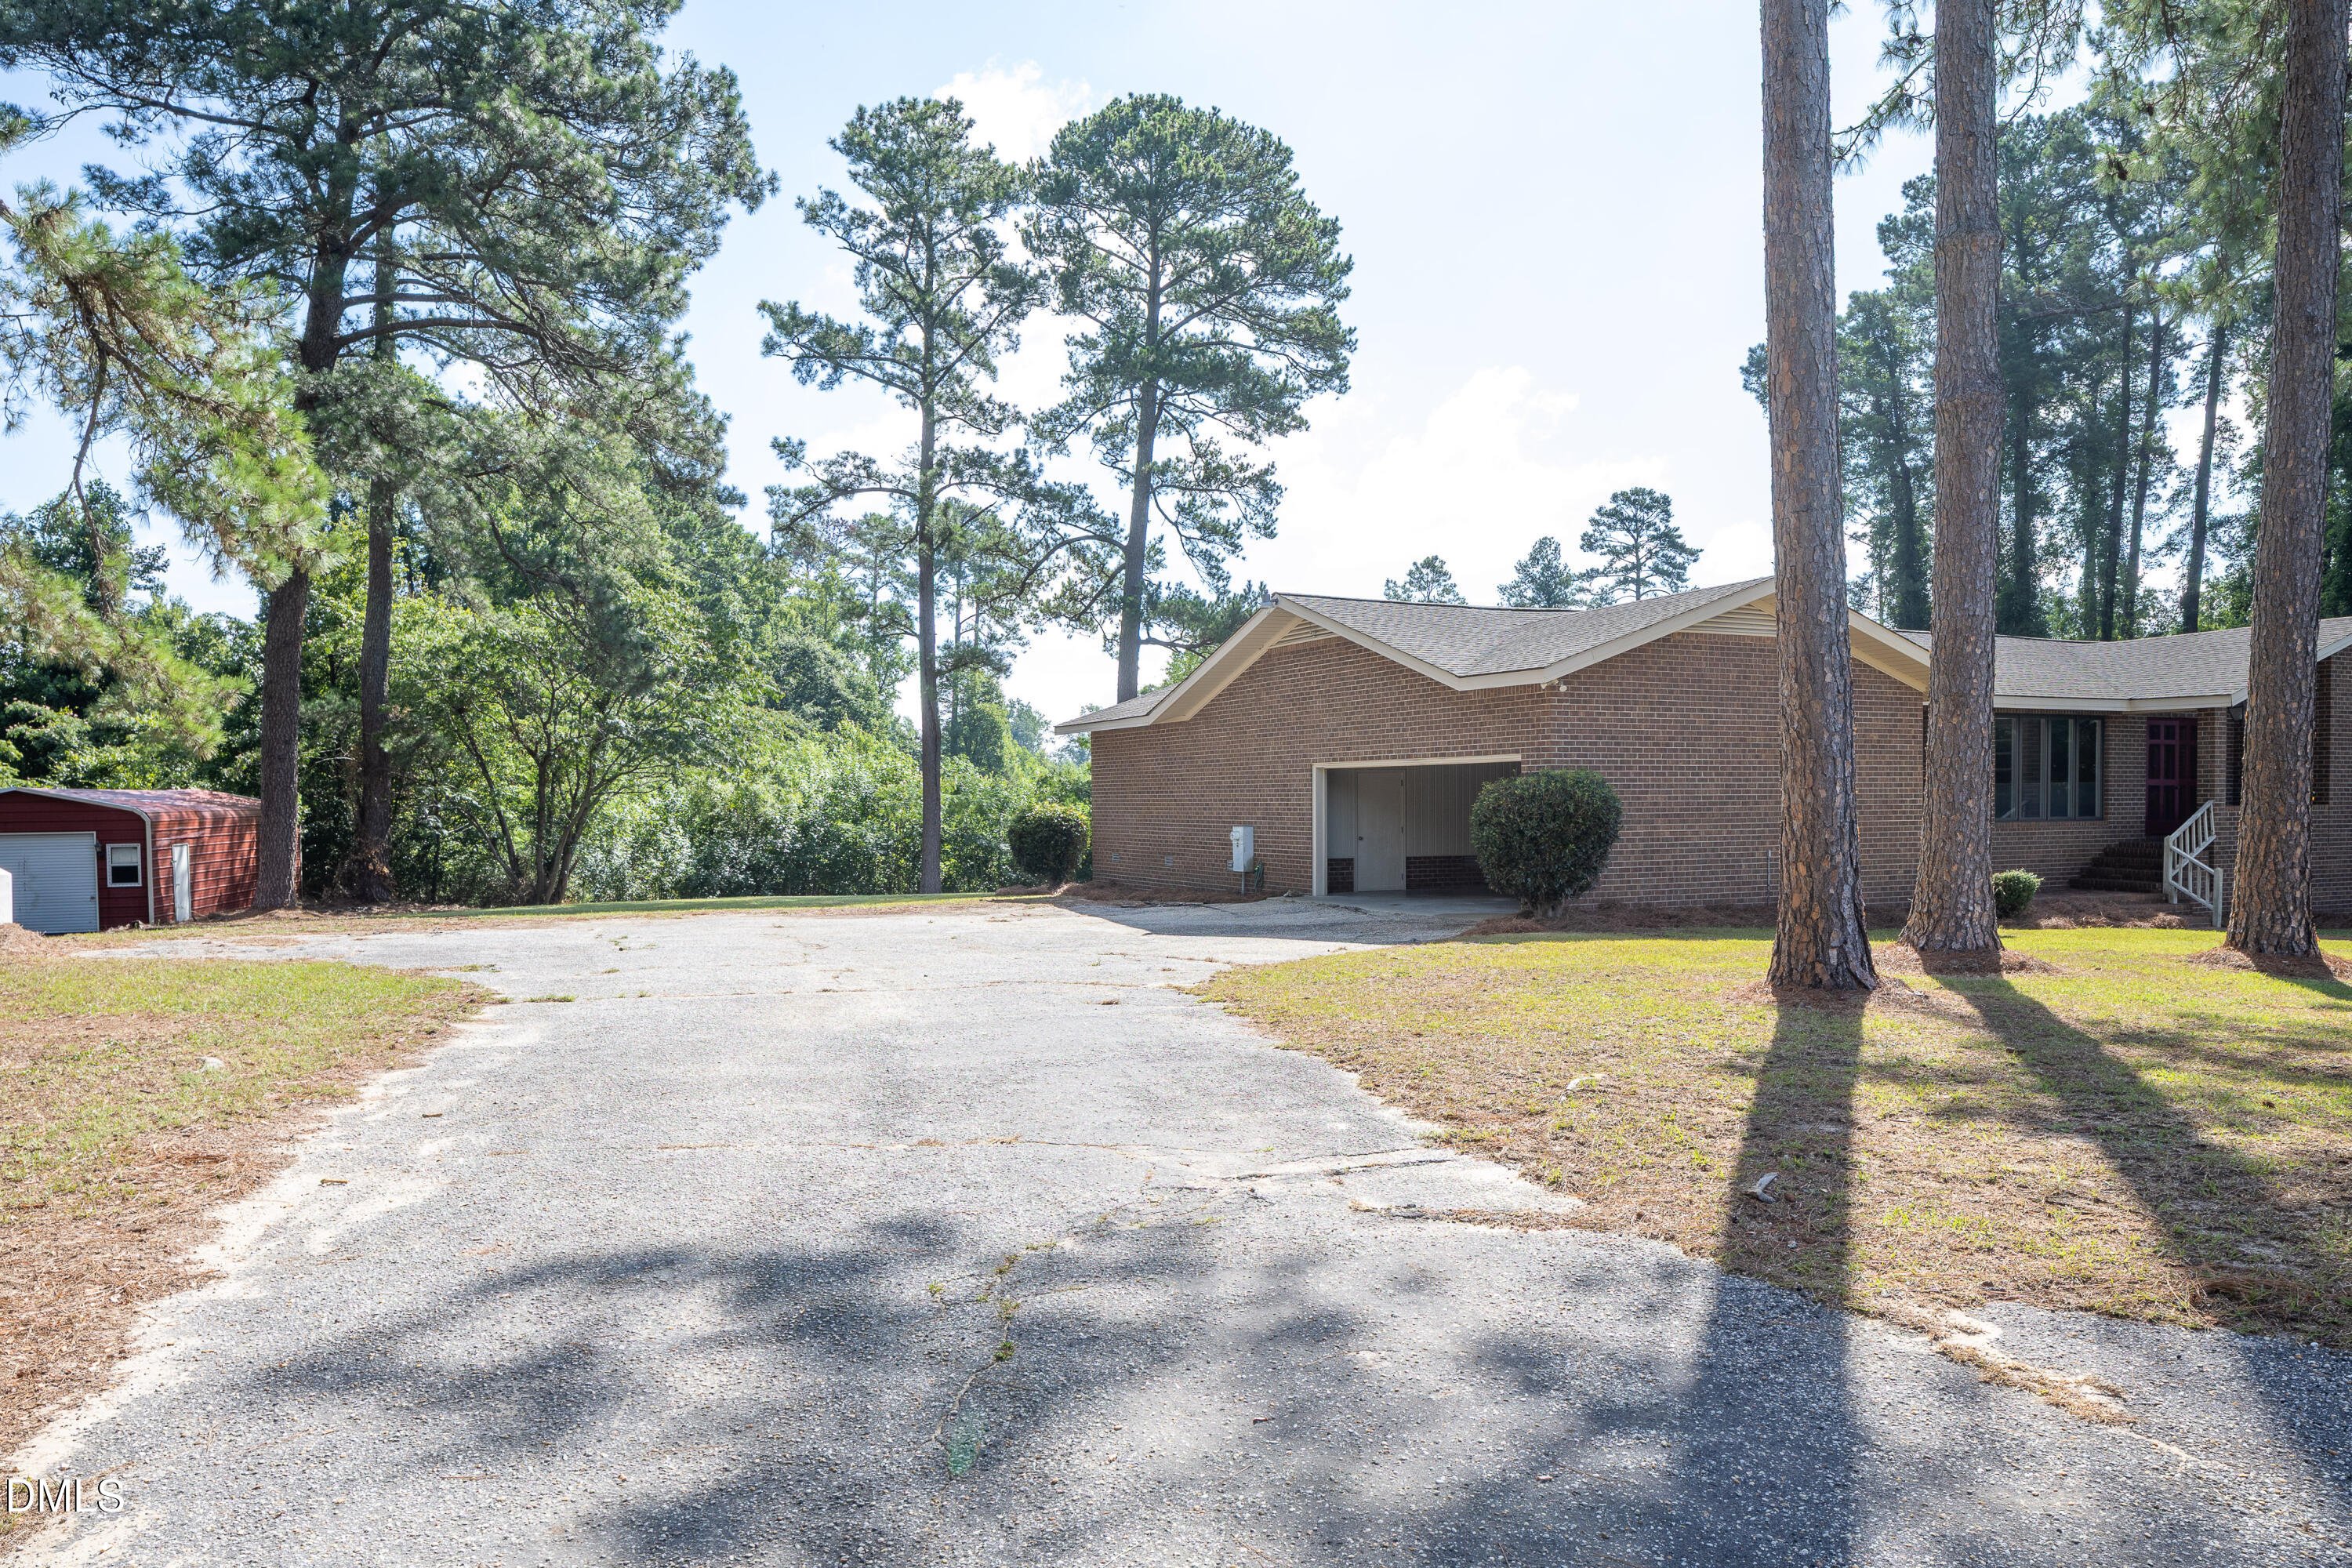
Save
Ask
Tour
Hide
Mortgage Calculator
Monthly Payment (Est.)
$1,122Calculator powered by Showcase IDX, a Constellation1 Company. Copyright ©2026 Information is deemed reliable but not guaranteed.
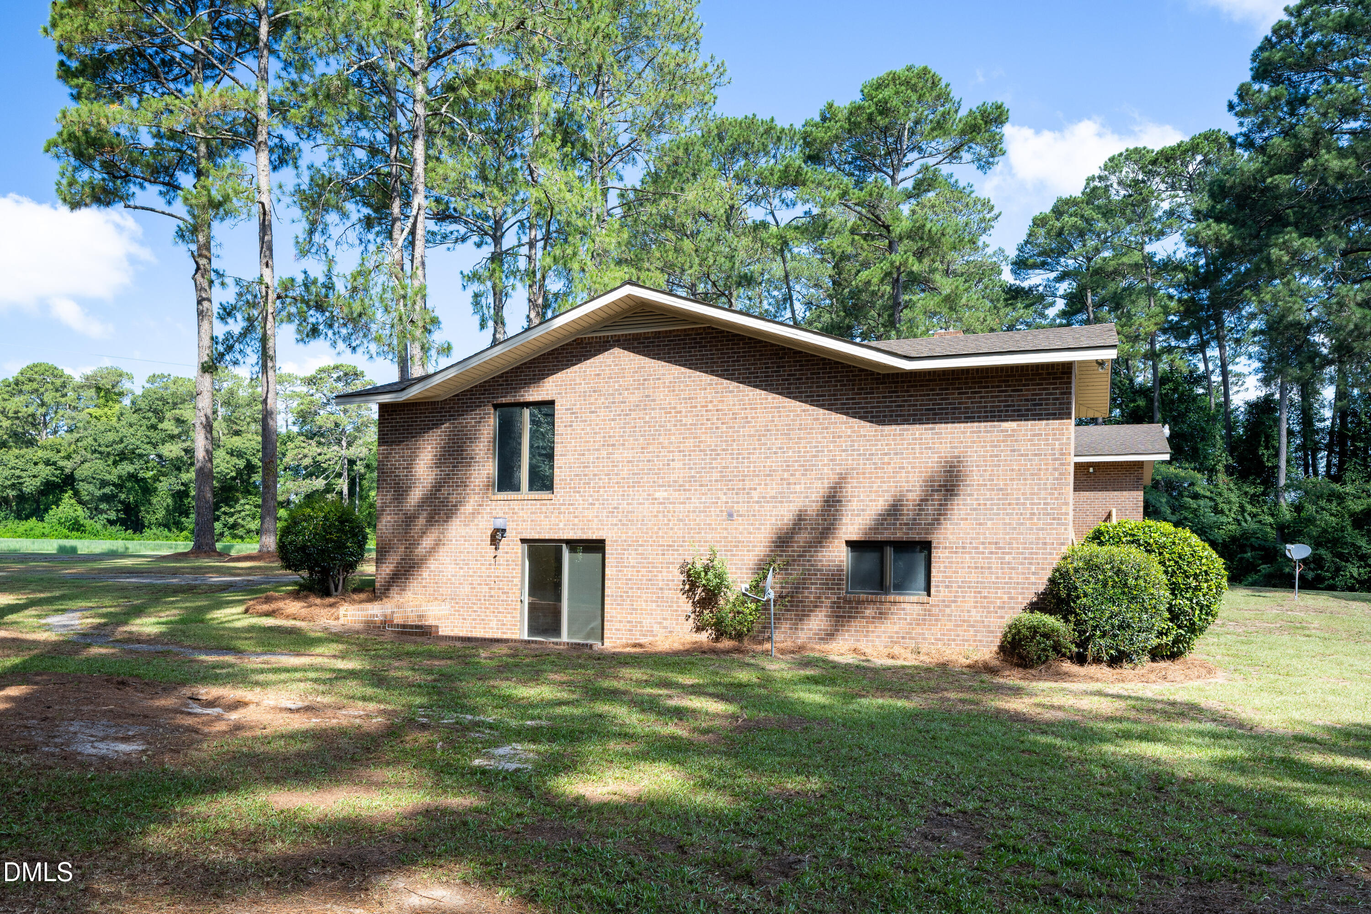
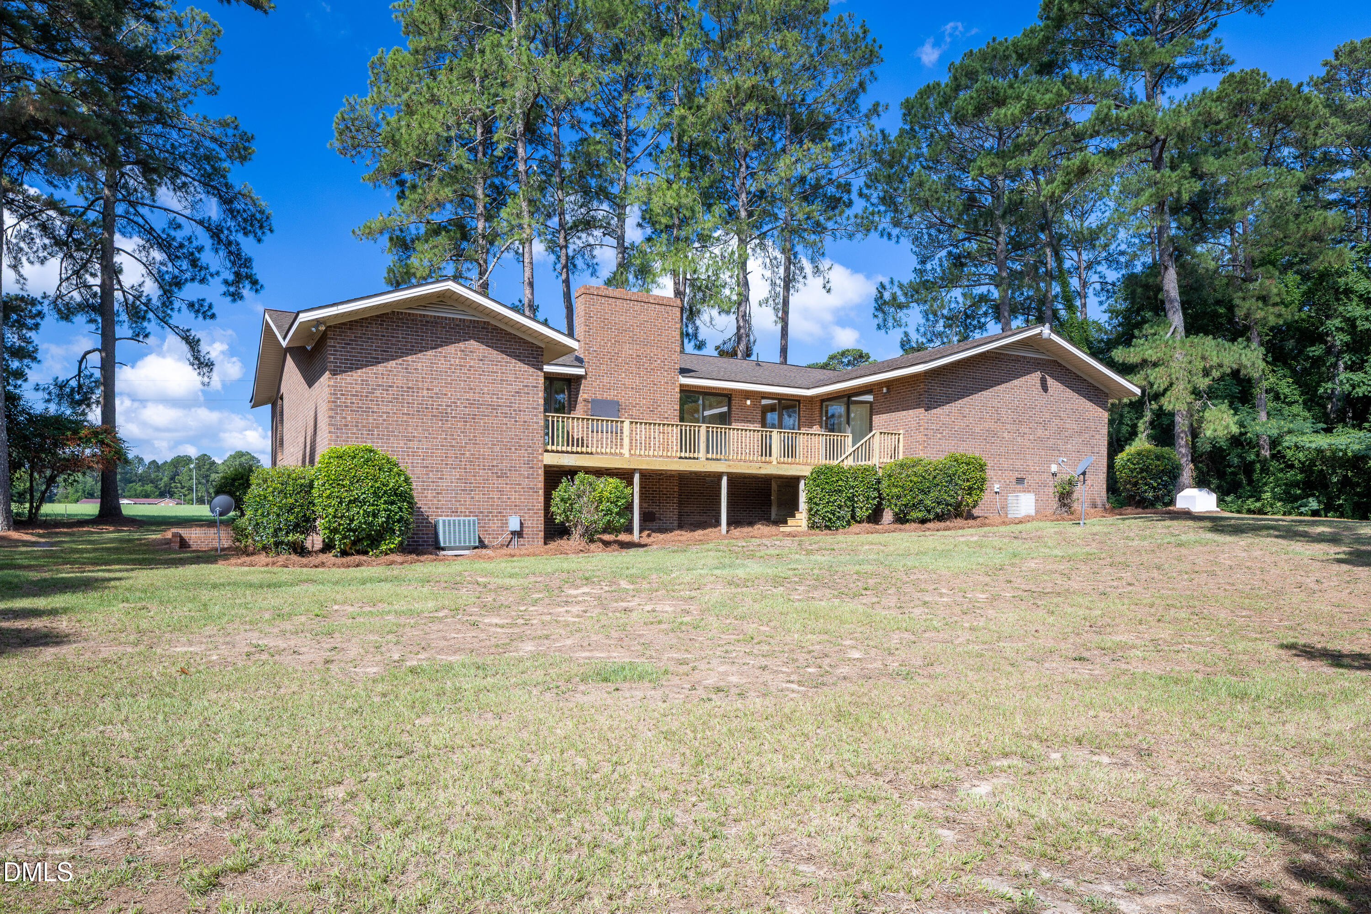
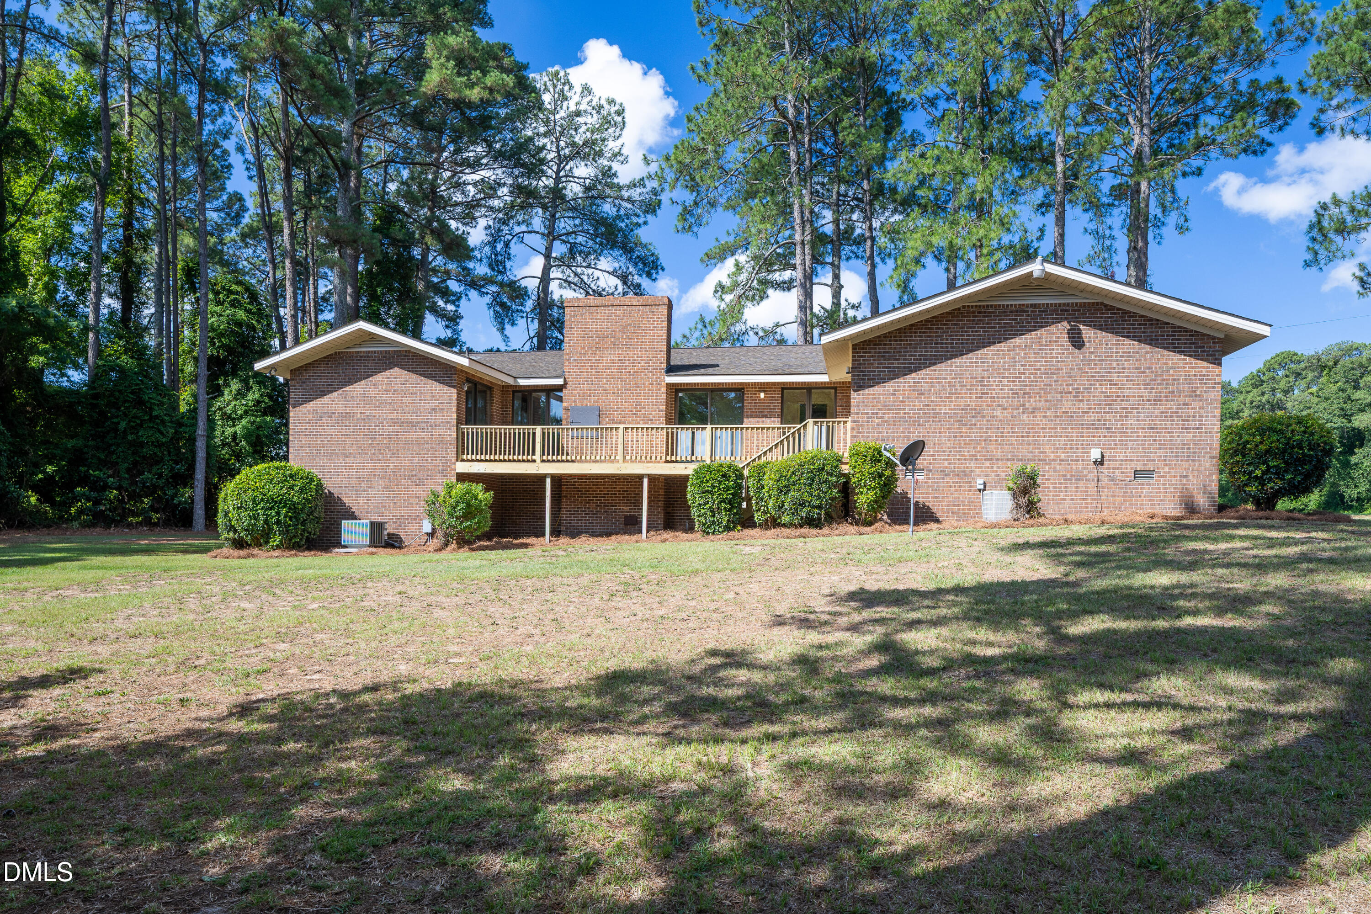
INVESTORS PARADISE! Home is being sold As is! With a little TLC, this beautiful and spacious brick home tucked away on almost 3 acres (2 tracts) would give anyone all the cozy feels! From the gorgeous large windows in the living room, to the roomy kitchen, to the newly built deck, to the spacious fully finished basement, this home will have you inviting all your friends over for a barbeque in no time. Did I mention the metal storage building outside!! (Parcel Numbers- 15055378001 & 15015028701 are being sold together)
Save
Ask
Tour
Hide
Listing Snapshot
Price
$245,900
Days On Site
0 Days
Bedrooms
3
Inside Area (SqFt)
3,068.04 sqft
Total Baths
3
Full Baths
3
Partial Baths
N/A
Lot Size
2.96 Acres
Year Built
1976
MLS® Number
10181133
Status
Active
Property Tax
$2,389.24
HOA/Condo/Coop Fees
N/A
Sq Ft Source
N/A
Friends & Family
Recent Activity
| 10 hours ago | Listing updated with changes from the MLS® | |
| 12 hours ago | Listing first seen on site |
General Features
Acres
2.96
Attached Garage
Yes
Foundation
BlockBrick/Mortar
Garage
Yes
Garage Spaces
2
Levels
One
Parking
Attached
Property Sub Type
Single Family Residence
Sewer
Septic Tank
Special Circumstances
Standard
SqFt Above
2323.34
SqFt Below
744.7
SqFt Total
3068.04
Style
Ranch
Water Source
PrivateWell
Interior Features
Basement
Finished
Cooling
Electric
Fireplace
Yes
Fireplace Features
Gas Log
Fireplaces
1
Flooring
CarpetLinoleumVinyl
Heating
Oil
Main Level Bedrooms
3
Bathroom 2
Level - Main
Bathroom 3
Level - Basement
Bedroom 2
Dimensions - 14.0 x 15.0Level - Main
Bedroom 3
Dimensions - 13.0 x 15.0Level - Main
Breakfast Room
Dimensions - 9.0 x 10.0Level - Main
Laundry
Dimensions - 5.0 x 9.0Level - Main
Living Room
Dimensions - 18.0 x 20.0Level - Main
Master Bathroom
Level - Main
Master Bedroom
Dimensions - 13.0 x 17.0Level - Main
Save
Ask
Tour
Hide
Exterior Features
Construction Details
Brick
Lot Features
Back YardFront Yard
Roof
Shingle
Windows/Doors
Sliding Doors
Community Features
Financing Terms Available
CashConventional
Roads
Dirt
Schools
School District
Unknown
Elementary School
Sampson - Union Elementary
Middle School
Sampson - Union Middle
High School
Clinton - Clinton High
Listing courtesy of Lindsey Tart of One Source Realty, Inc.

Listings that are marked with an icon are provided courtesy of the Triangle MLS, Inc. of North Carolina, Internet Data Exchange Database. Copyright 2026 Triangle MLS, Inc. of North Carolina. All rights reserved.
Last checked: 2026-07-19 08:46 AM UTC
Listings that are marked with an icon are provided courtesy of the Triangle MLS, Inc. of North Carolina, Internet Data Exchange Database. Copyright 2026 Triangle MLS, Inc. of North Carolina. All rights reserved.
Last checked: 2026-07-19 08:46 AM UTC
Neighborhood & Commute
Source: Walkscore
Disclosure: Community information and market data powered by Constellation Data Labs. Information is deemed reliable but not guaranteed.
Save
Ask
Tour
Hide
Did you know? You can invite friends and family to your search. They can join your search, rate and discuss listings with you.