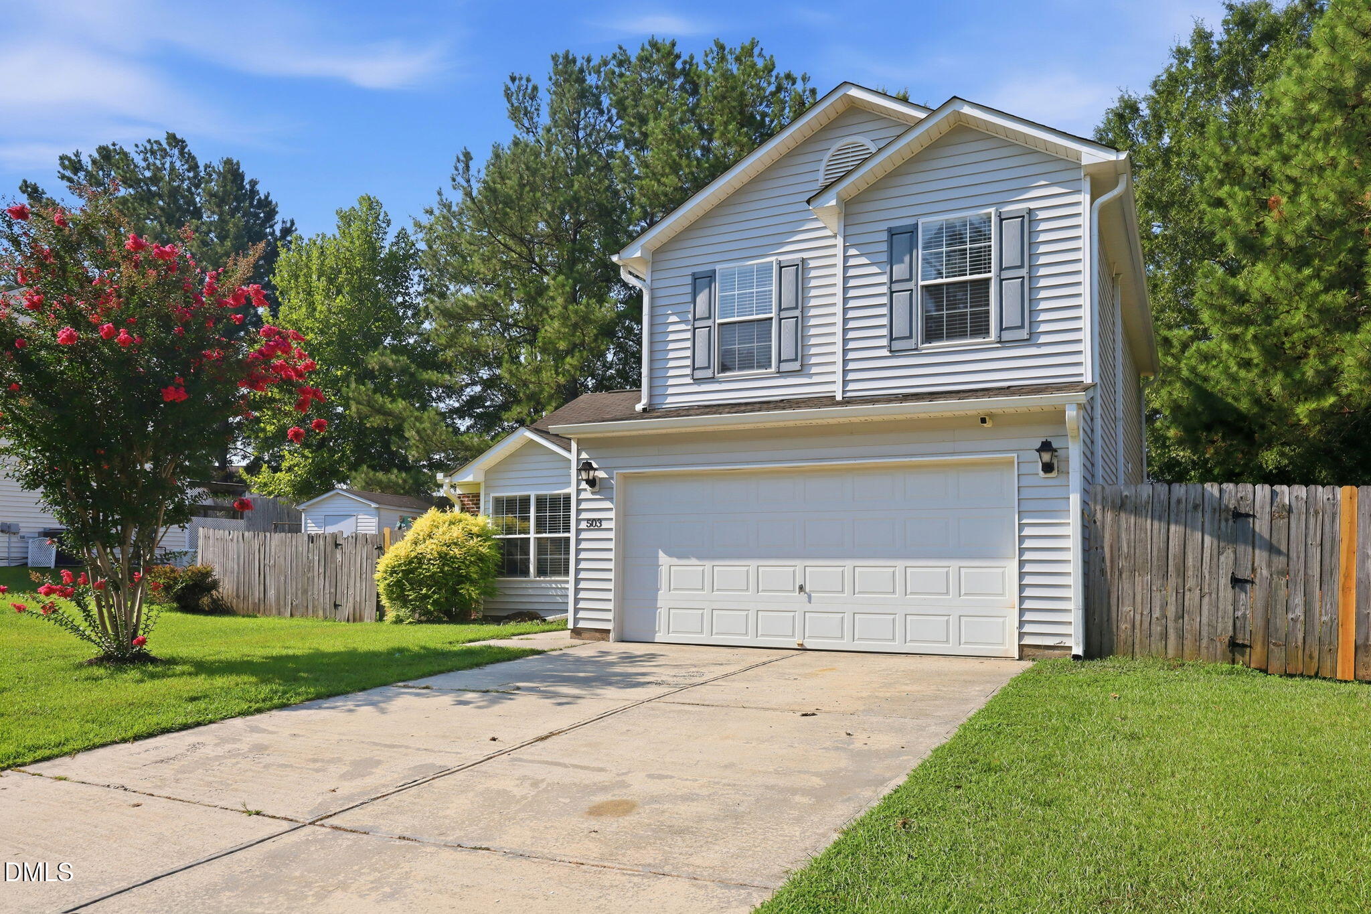
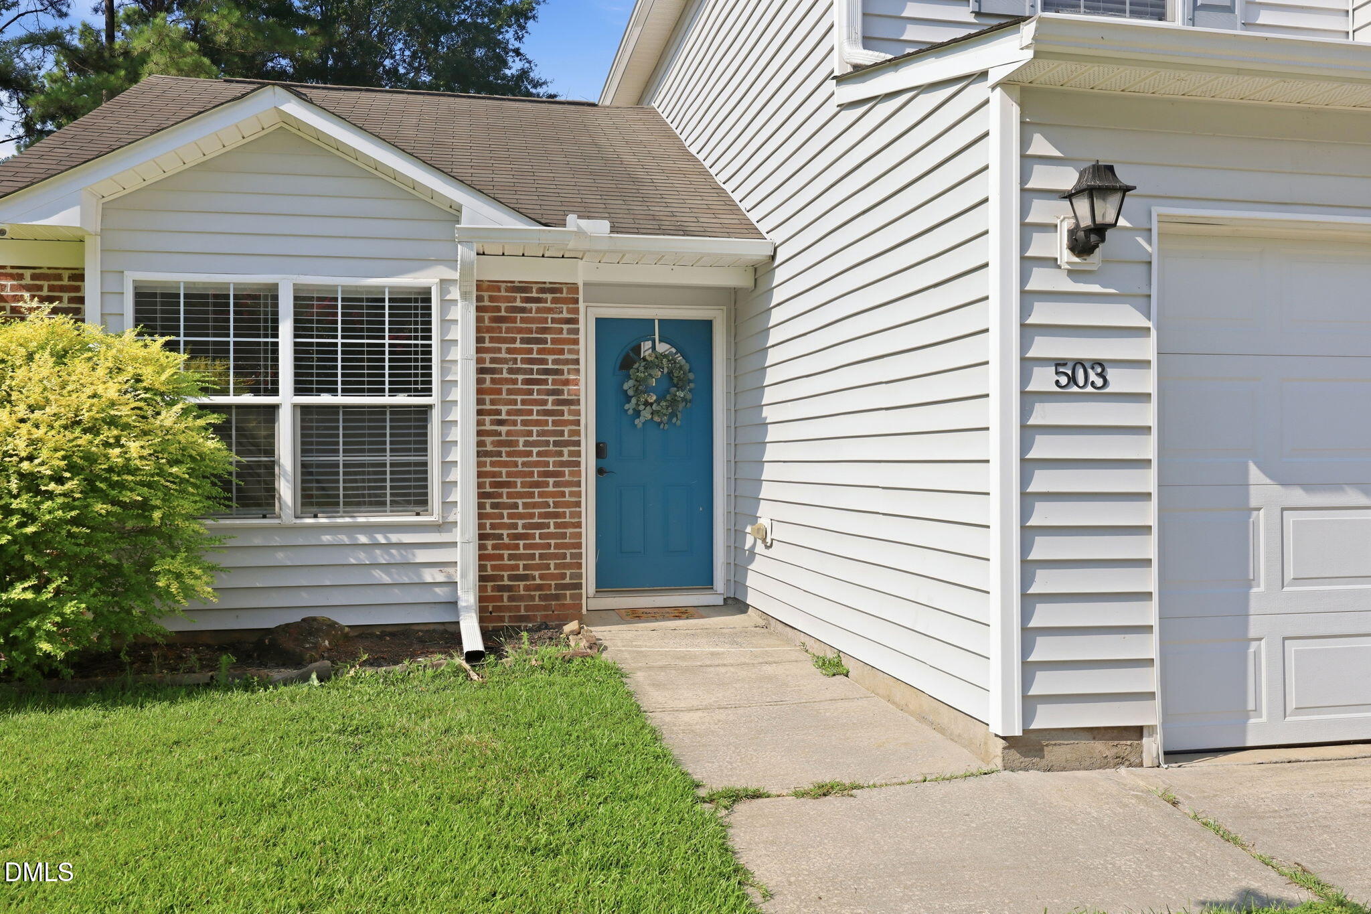
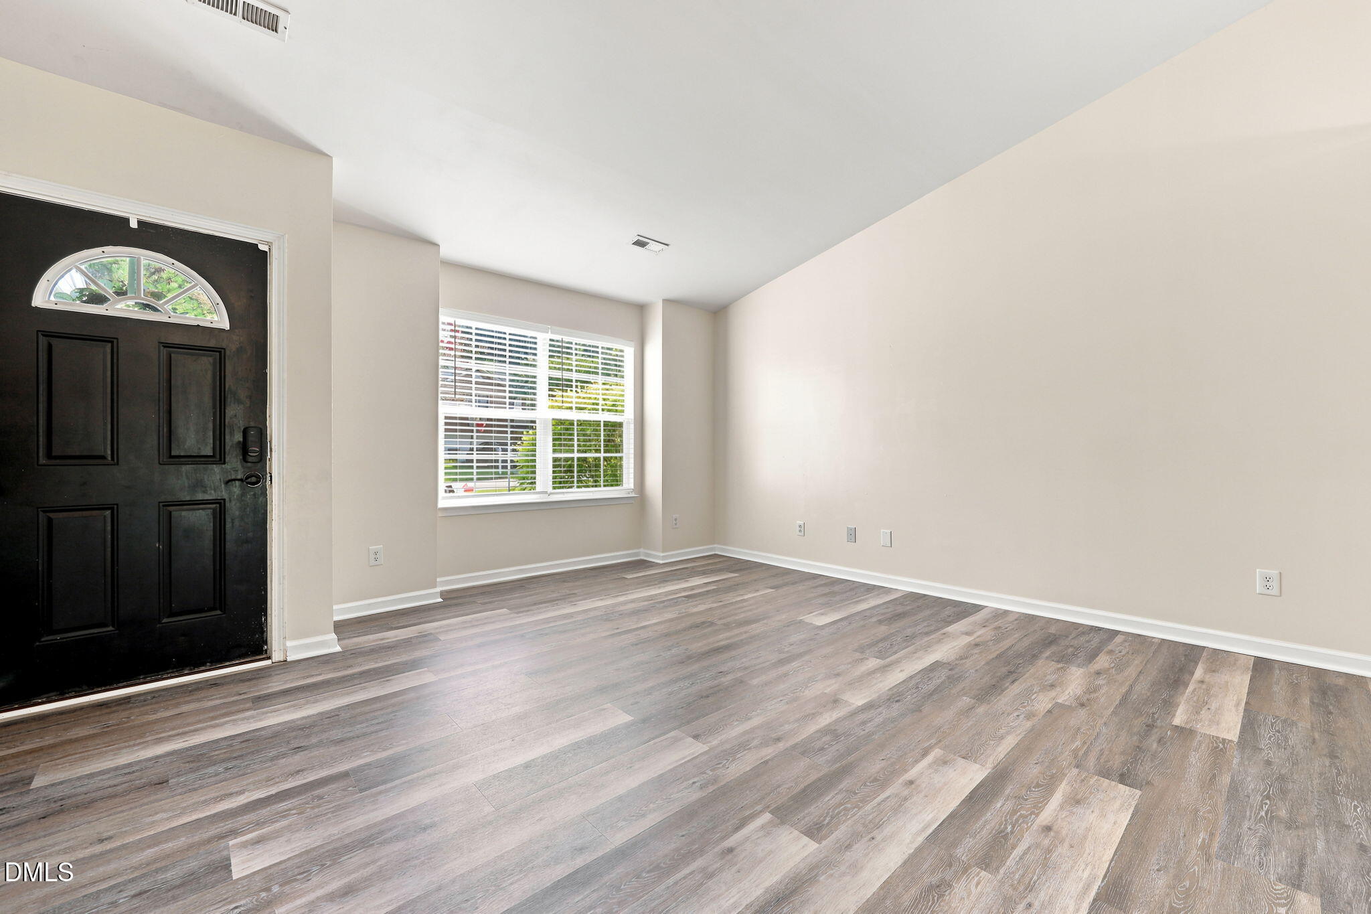
Thoughtfully updated and truly move in ready, welcome to your new home located in the desirable Carthage Colonies subdivision. This 3 bed, 2.5 bath home features brand new flooring throughout and a clean, modern feel from the moment you step inside. The main level includes an updated half bath with a new vanity and designer lighting. Step outside to a fully fenced backyard complete with small raised garden beds, perfect for growing herbs, vegetables, or flowers. The seller is offering a $5,000 credit concession up front, giving buyers valuable flexibility toward closing costs or updates of their choice. Carthage Colonies offers excellent convenience—just minutes from US 1, making travel to Raleigh, Southern Pines, and downtown Sanford easy and efficient. This home is crisp, inviting, and ready for its next chapter.
Save
Ask
Tour
Hide
Share
Listing Snapshot
Price
$284,900
Days On Site
0 Days
Bedrooms
3
Inside Area (SqFt)
1,548 sqft
Total Baths
3
Full Baths
2
Partial Baths
1
Lot Size
0.29 Acres
Year Built
2004
MLS® Number
10181131
Status
Active
Property Tax
$3,274
HOA/Condo/Coop Fees
$33.33 monthly
Sq Ft Source
N/A
Friends & Family
React
Comment
Invite
No Comments Yet
Did you know? You can invite friends and family to your search. They can join your search, rate and discuss listings with you.
Recent Activity
10 hours ago
Listing updated with changes from the MLS®
12 hours ago
Listing first seen on site
General Features
Acres
0.29
Attached Garage
Yes
Foundation
Slab
Garage
Yes
Garage Spaces
2
Levels
Two
Parking
ConcreteDrivewayAttached
Property Sub Type
Single Family Residence
Sewer
Public Sewer
Special Circumstances
Standard
SqFt Above
1548
SqFt Total
1548
Style
ContemporaryTraditional
Utilities
Electricity ConnectedNatural Gas ConnectedSewer Connected
Water Source
Public
Zoning
SN-12
Interior Features
Appliances
Built-In Electric RangeDishwasherFree-Standing RefrigeratorGas Water HeaterMicrowave
Cooling
Ceiling Fan(s)Central AirElectric
Fireplace
Yes
Fireplace Features
Gas LogLiving Room
Fireplaces
1
Flooring
CarpetLaminateTileVinyl
Heating
ElectricHeat Pump
Interior
Ceiling Fan(s)Kitchen IslandLaminate Counters
Laundry Features
Laundry ClosetMain Level
Window Features
Blinds
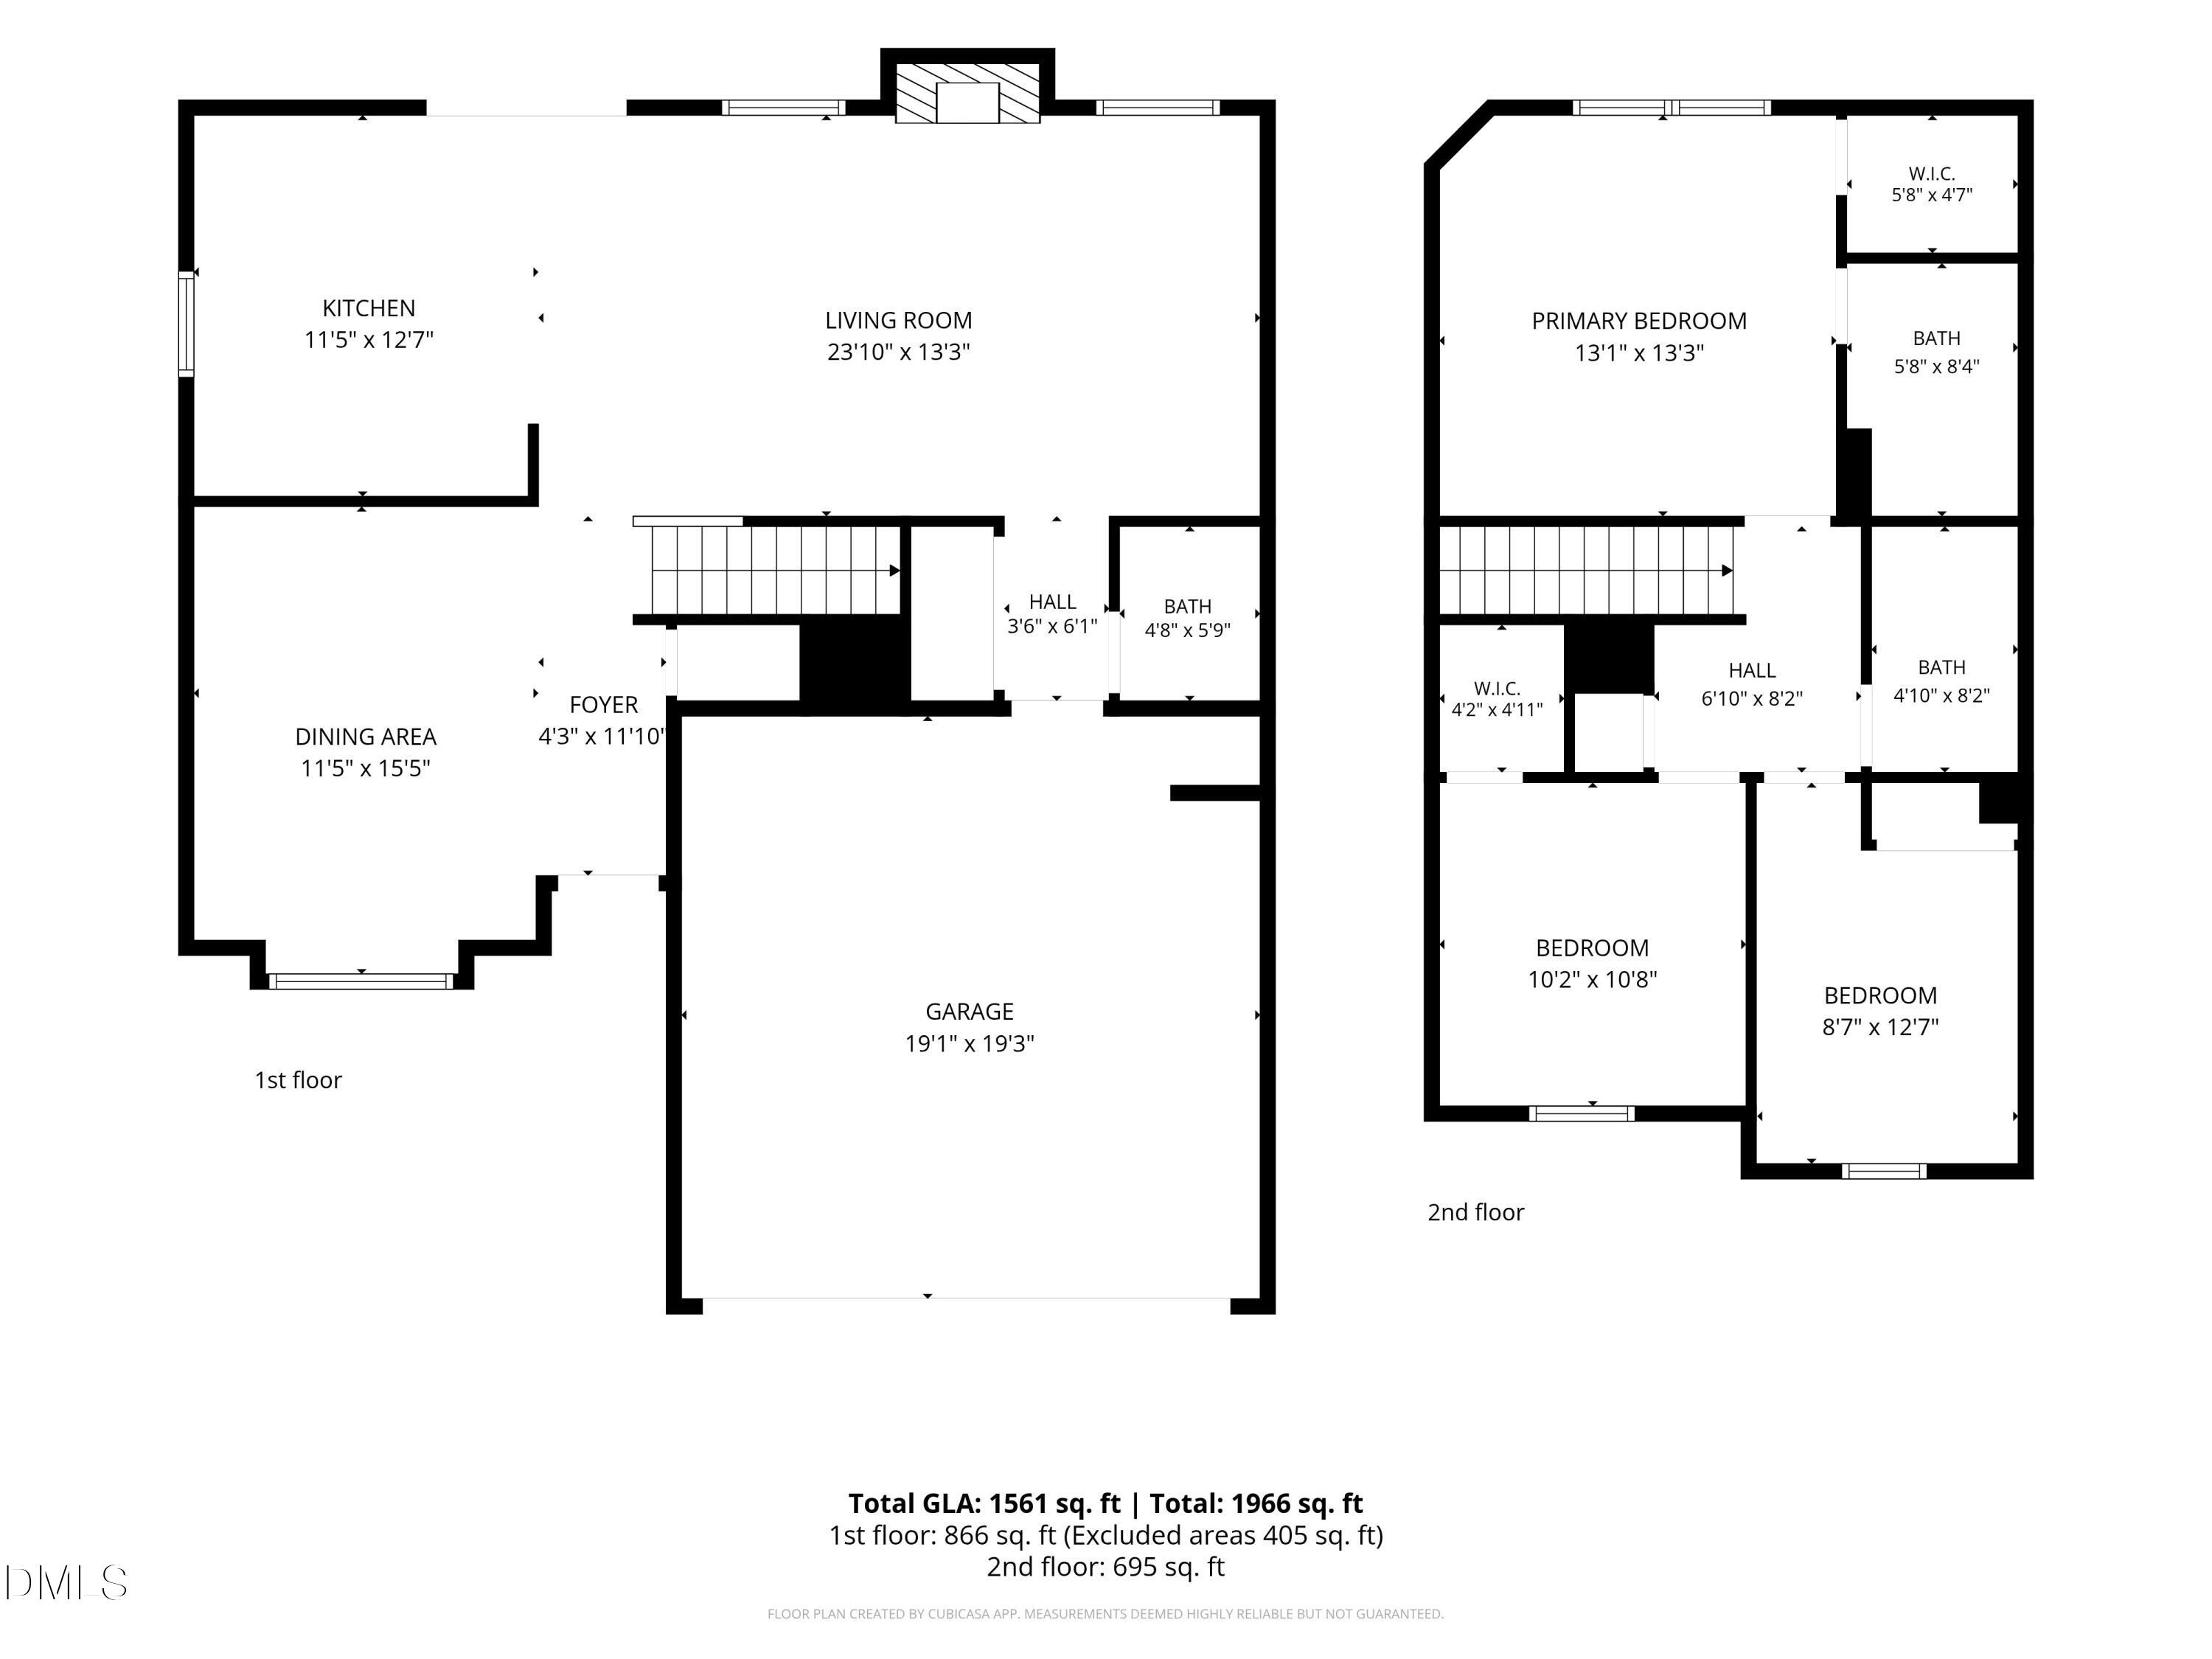
Bathroom 2
Dimensions - 410.0 x 82.0Level - Second
Bedroom 2
Dimensions - 87.0 x 127.0Level - Second
Bedroom 3
Dimensions - 102.0 x 108.0Level - Second
Dining Room
Dimensions - 115.0 x 155.0Level - First
Kitchen
Dimensions - 115.0 x 127.0Level - First
Living Room
Dimensions - 2310.0 x 133.0Level - First
Master Bathroom
Dimensions - 58.0 x 84.0Level - Second
Master Bedroom
Dimensions - 131.0 x 133.0Level - Second
Save
Ask
Tour
Hide
Share
Exterior Features
Construction Details
BrickVinyl Siding
Exterior
Rain Gutters
Fencing
Back Yard
Lot Features
Back YardFront Yard
Other Structures
None
Patio And Porch
Patio
Road Frontage
City Street
Roof
Shingle
View
None
Waterview
None
Windows/Doors
Blinds
Community Features
Association Dues
100
Community Features
Street Lights
Financing Terms Available
CashConventional
HOA Fee Frequency
Quarterly
Roads
Asphalt
Schools
School District
Unknown
Elementary School
Lee - JR Ingram Jr Elementary School
Middle School
Lee - SanLee Middle School
High School
Lee - Southern Lee High School
Listing courtesy of Cooper Broome of Navigate Realty
Listings that are marked with an icon are provided courtesy of the Triangle MLS, Inc. of North Carolina, Internet Data Exchange Database. Copyright 2026 Triangle MLS, Inc. of North Carolina. All rights reserved.
Last checked: 2026-07-19 08:35 AM UTC
Neighborhood & Commute
Source: Walkscore
Disclosure: Community information and market data powered by Constellation Data Labs. Information is deemed reliable but not guaranteed.


Did you know? You can invite friends and family to your search. They can join your search, rate and discuss listings with you.