Save
Ask
Tour
Hide
Share
$560,000
New Listing

3 Brookwood Court
Durham, NC 27712

For Sale|Single Family Residence|Active
5
Beds
3
Total Baths
2
Full Baths
1
Partial Bath
2,598
SqFt
$216
/SqFt
2001
Built
Subdivision:
Not in a Subdivision
County:
Durham
Call Now: 919-404-SHOW
Is this the listing for you? We can help make it yours.
919-404-SHOW
3 Brookwood Court3 Brookwood Court3 Brookwood Court3 Brookwood Court
Save
Ask
Tour
Hide
Share

Mortgage Calculator

Monthly Payment (Est.)

$2,555
Calculator powered by Showcase IDX, a Constellation1 Company. Copyright ©2026 Information is deemed reliable but not guaranteed.

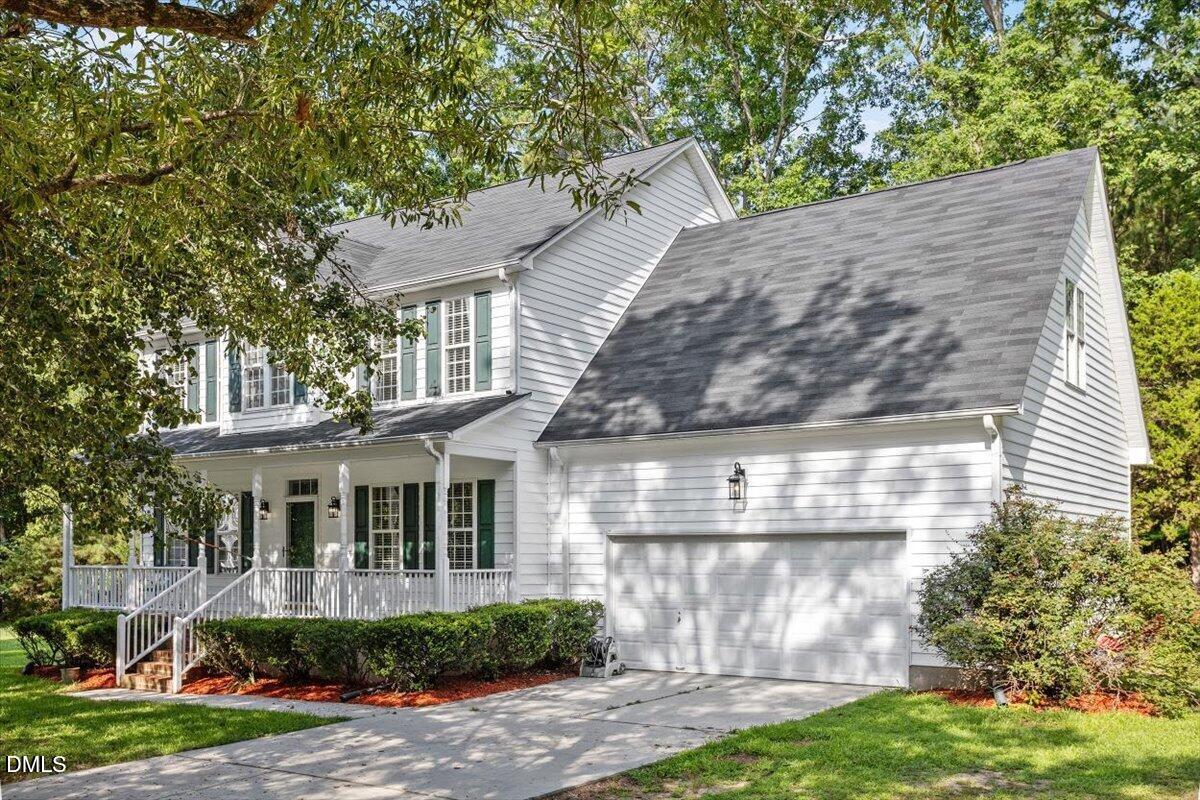
Rare opportunity to own this beautifully maintained home tucked away on a quiet cul-de-sac in North Durham with NO HOA! Situated on a private .71-acre lot, this property offers the perfect blend of space, privacy, and outdoor living. Featuring 4 bedrooms plus a large bonus room with a closet that can easily serve as a 5th bedroom, home office, media room, or flex space, with versatility for a variety of lifestyles. Interior features include formal living and dining rooms, hardwood floors, granite countertops, an updated kitchen with plenty of storage, renovated owner's bath, and numerous additional upgrades including a whole house generator that is a must have for power outages! The true showstopper is the incredible outdoor entertaining area. Enjoy year-round gatherings on the expansive screened porch complete with a fully equipped outdoor kitchen featuring a built-in grill, burners, sink, and ample prep space. Relax around the outdoor fire pit and take in the privacy and tranquility of this exceptional backyard retreat. Located in a quiet county setting within a small community, yet just minutes from Duke University, Downtown Durham, UNC, NCCU, and RTP. Do not miss this unique gem!

Save
Ask
Tour
Hide
Share
Listing Snapshot
Price 
$560,000
Days On Site 
0 Days
Bedrooms 
5
Inside Area (SqFt) 
2,598 sqft
Total Baths 
3
Full Baths 
2
Partial Baths 
1
Lot Size 
0.71 Acres
Year Built 
2001
MLS® Number 
10181123
Status 
Active
Property Tax 
$4,802.11
HOA/Condo/Coop Fees 
N/A
Sq Ft Source 
N/A
Friends & Family
Recent Activity
6 hours agoListing updated with changes from the MLS®
13 hours agoListing first seen on site
General Features
Acres 
0.71
Attached Garage 
Yes
Garage 
Yes
Garage Spaces 
2
Levels 
Two
Parking 
PavedGarage Door OpenerAttached
Property Condition 
Updated/Remodeled
Property Sub Type 
Single Family Residence
Security 
Carbon Monoxide Detector(s)Security SystemSmoke Detector(s)Closed Circuit Camera(s)
Sewer 
Public SewerSeptic Tank
Special Circumstances 
Standard
SqFt Above 
2598
SqFt Total 
2598
Style 
Transitional
Utilities 
Cable ConnectedElectricity ConnectedPhone ConnectedSewer ConnectedWater Connected
Water Source 
Public
Zoning 
RR
Interior Features
Appliances 
DishwasherIce MakerRefrigerator
Cooling 
Ceiling Fan(s)Central AirHeat Pump
Fireplace 
Yes
Fireplace Features 
Family RoomFire PitGas
Fireplaces 
1
Flooring 
CarpetHardwood
Heating 
ElectricFireplace(s)Heat Pump
Interior 
Ceiling Fan(s)Crown MoldingDouble VanityEntrance FoyerGranite CountersOpen FloorplanPantryRecessed LightingSmart ThermostatWalk-In Closet(s)
Laundry Features 
Laundry ClosetMain Level
Window Features 
Blinds
Bathroom 5 
Dimensions - 21.0 x 14.0Level - Second
Bedroom 2 
Dimensions - 14.6 x 10.2Level - Second
Bedroom 3 
Dimensions - 11.0 x 10.4Level - Second
Bedroom 4 
Dimensions - 11.0 x 10.6Level - Second
Breakfast Room 
Dimensions - 11.0 x 8.5Level - First
Dining Room 
Dimensions - 13.5 x 11.0Level - First
Family Room 
Dimensions - 17.5 x 15.0Level - First
Kitchen 
Dimensions - 12.0 x 11.5Level - First
Master Bedroom 
Dimensions - 17.0 x 12.4Level - Second
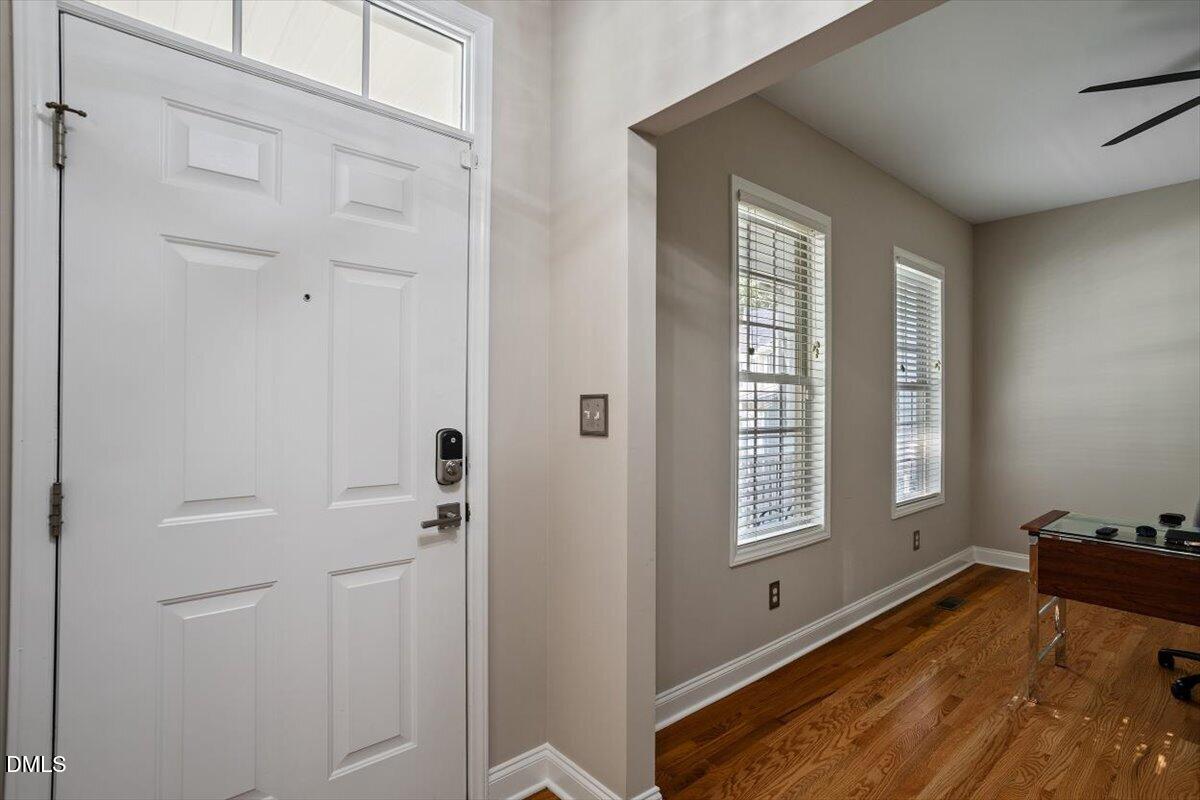
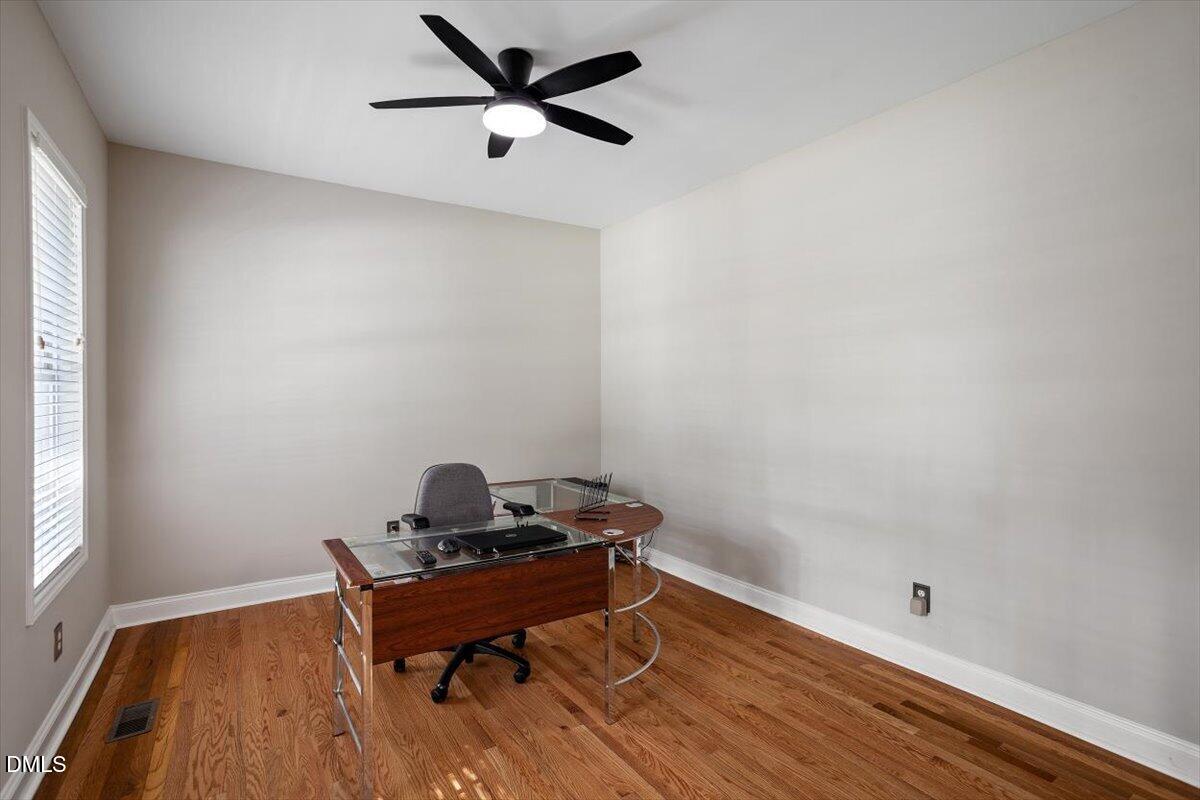
Office 
Dimensions - 13.4 x 11.0Level - First
Other 
Dimensions - 16.0 x 12.0Level - FirstDescription - Deck
Save
Ask
Tour
Hide
Share
Exterior Features
Construction Details 
Vinyl Siding
Exterior 
BarbecueBuilt-in BarbecueFire PitGas GrillLightingOutdoor GrillOutdoor Kitchen
Lot Features 
WoodedCul-De-Sac
Patio And Porch 
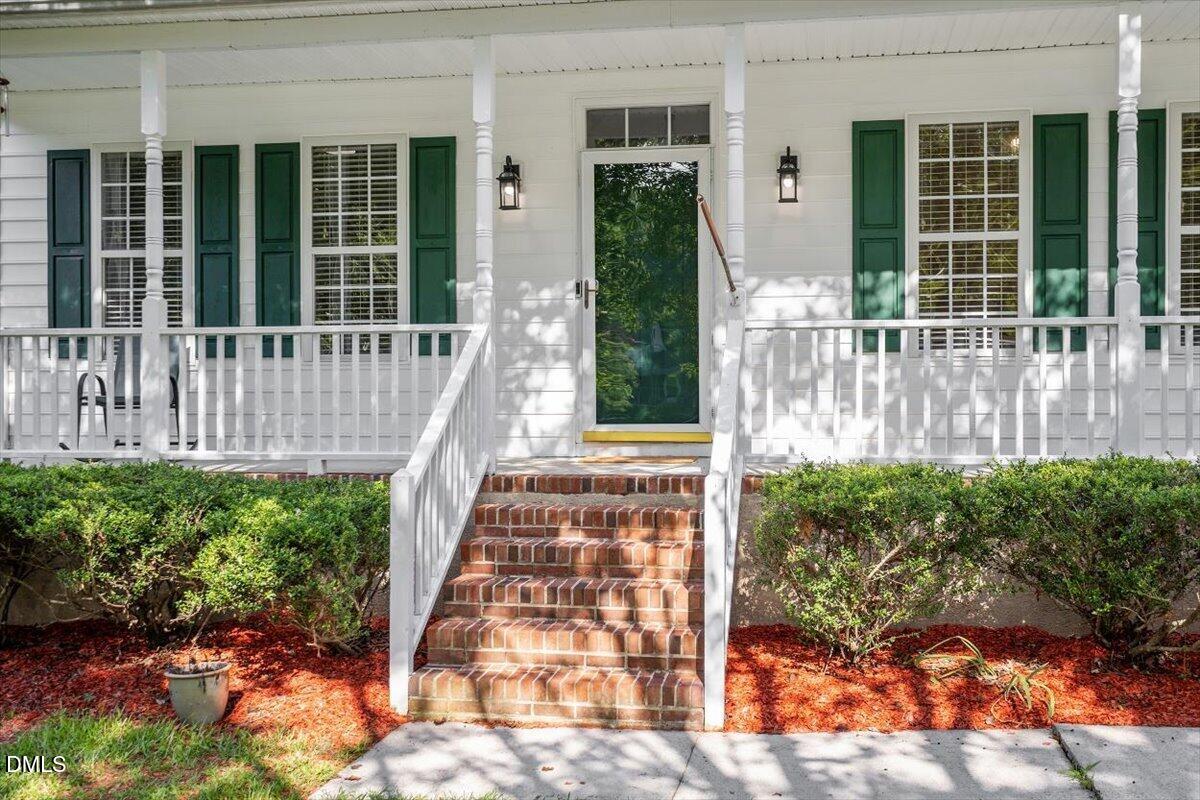
CoveredEnclosedFront PorchPatioPorchRear PorchScreened
Roof 
Shingle
View 
Trees/Woods
Waterview 
Trees/Woods
Windows/Doors 
Blinds
Community Features
Financing Terms Available 
CashConventionalFHAVA Loan
Roads 
Paved
School District 
Durham - Easley Elementary
Schools
School District
Durham - Easley Elementary
Elementary School
Durham - Eno Valley Elementary
Middle School
Durham - George L Carrington Middle
High School
Durham - Northern High
Listing courtesy of Alisa H Thomas of Keller Williams Elite Realty


Listings that are marked with an icon are provided courtesy of the Triangle MLS, Inc. of North Carolina, Internet Data Exchange Database. Copyright 2026 Triangle MLS, Inc. of North Carolina. All rights reserved.

Last checked: 2026-07-19 08:35 AM UTC

Neighborhood & Commute
Source: Walkscore
Disclosure: Community information and market data powered by Constellation Data Labs. Information is deemed reliable but not guaranteed.
Save
Ask
Tour
Hide
Share