Save
Ask
Tour
Hide
Share
$590,000
New Listing

302 Fenella Drive
Raleigh, NC 27606

For Sale|Townhouse|Active
5
Beds
4
Total Baths
3
Full Baths
1
Partial Bath
3,126
SqFt
$189
/SqFt
2020
Built
Subdivision:
Pipers Crossing
County:
Wake
Call Now: 919-404-SHOW
Is this the listing for you? We can help make it yours.
919-404-SHOW
302 Fenella Drive302 Fenella Drive302 Fenella Drive302 Fenella Drive
Save
Ask
Tour
Hide
Share

Mortgage Calculator

Monthly Payment (Est.)

$2,692
Calculator powered by Showcase IDX, a Constellation1 Company. Copyright ©2026 Information is deemed reliable but not guaranteed.

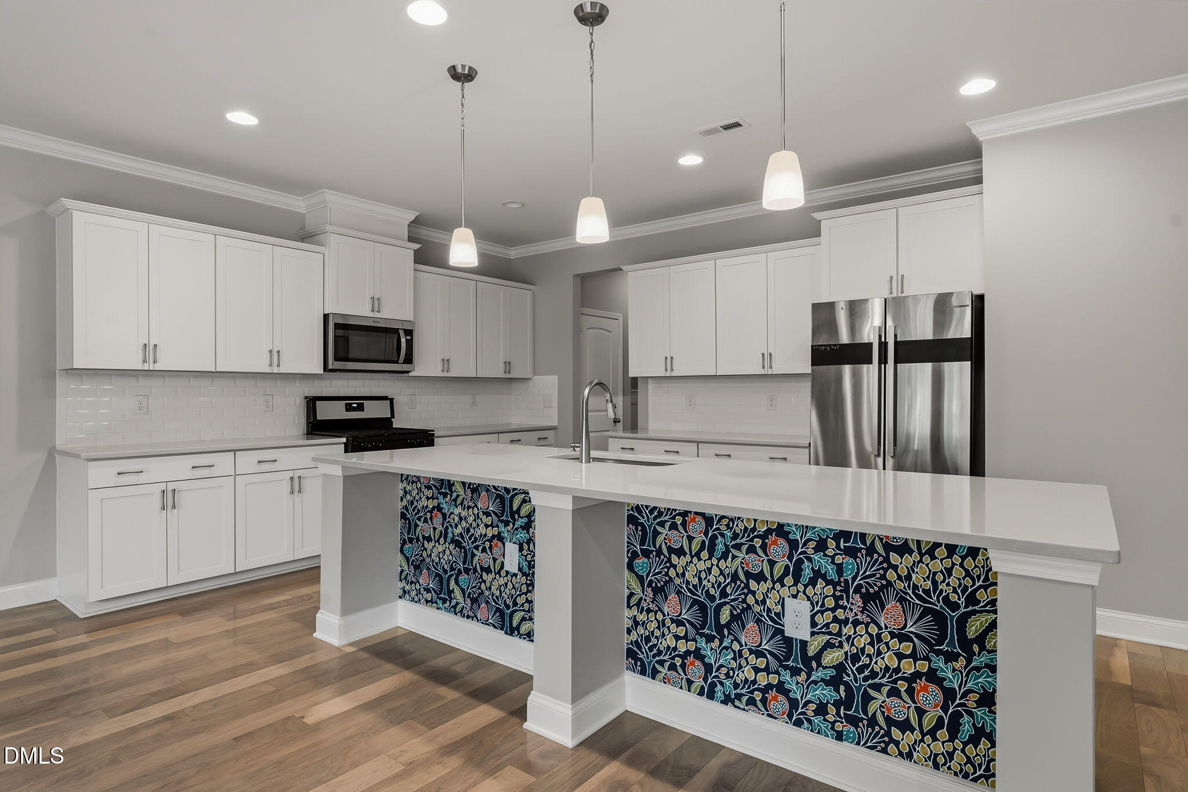
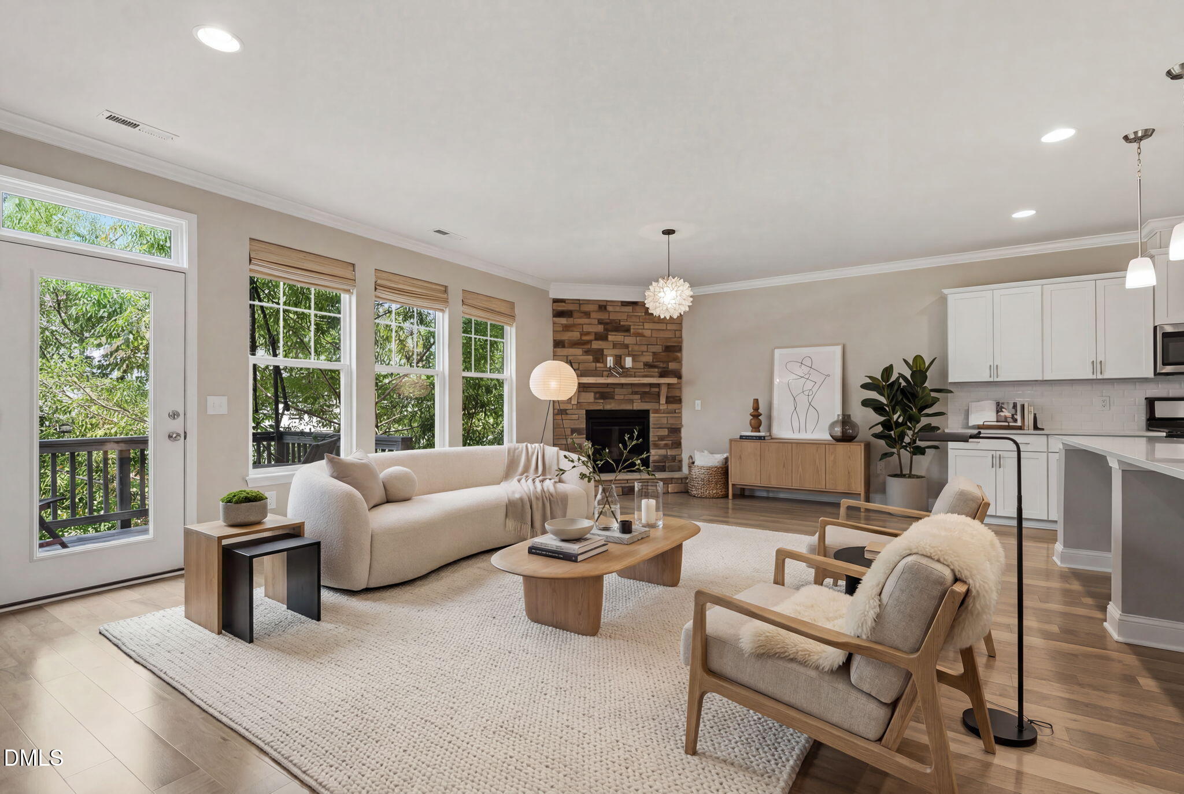
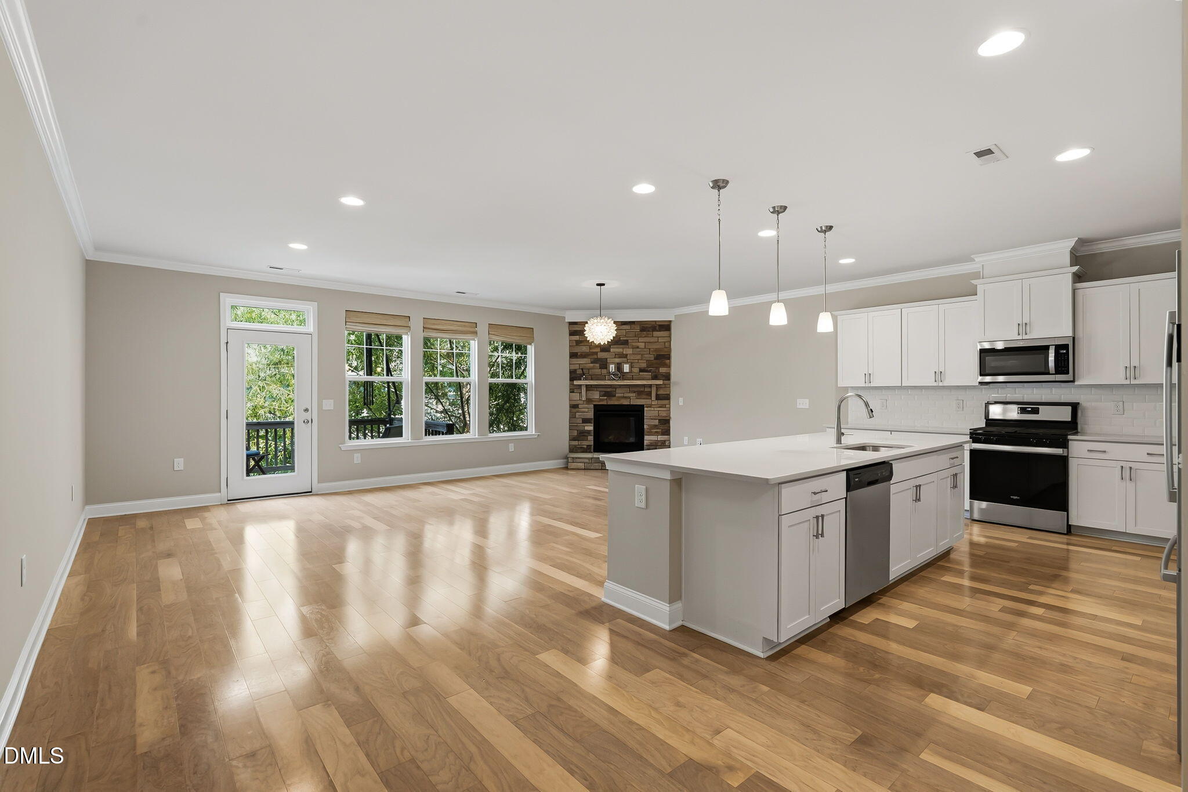
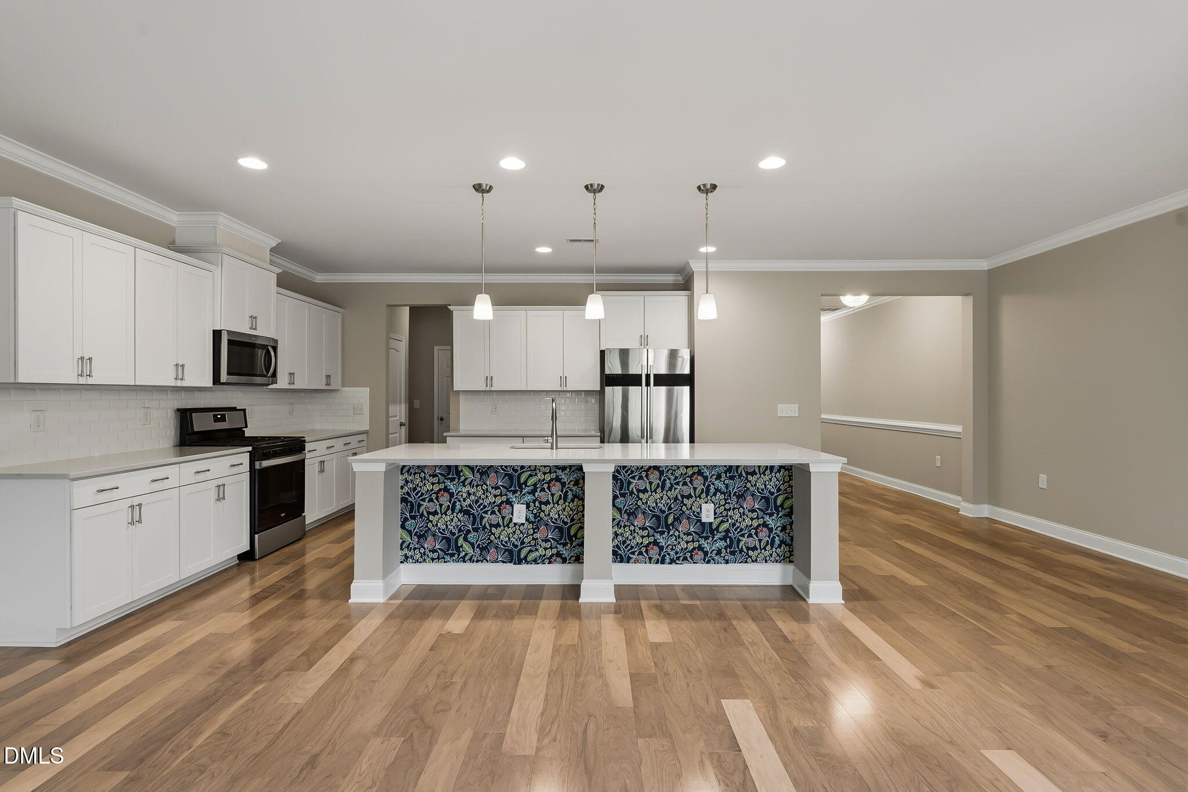
What sets this townhome apart from others in the neighborhood? How about having FIVE BEDROOMS! Impeccably maintained, this townhome comes with NEW paint, BRAND NEW carpet and all appliances! It's just waiting for your touch. It is ideally situated close a variety of everyday life conveniences - shopping, schools, parks and highway access, but the real star of the show is the enormous basement that includes upgraded cork flooring, and a full bedroom and bathroom with it's own exterior entrance making it a perfect rental opportunity, amazing media/playroom or work from home space. Enter the main floor through the front entrance or park in your 2-car garage and take off your shoes in the hallway "drop zone" before discovering how perfectly the afternoon light pours in through the back windows, making this open floor plan the perfect space for entertaining. Enjoy the outdoor space by stepping out onto your own deck to enjoy the evening sunset. The kitchen is a perfect space to entertain guests with a huge island, large walk-in pantry and plenty of space to move around. The second floor features a large primary bedroom and spacious bath with TWO walk-in closets (no need to share!). Just down the hall are three more secondary bedrooms all with spacious closets, another full bath and a cozy loft at the top of the stairs that makes the perfect reading nook. Whether you need more space, a private office area or a place to entertain, this house will exceed your expectations. Don't wait to discover what you always wanted....it's right here!

Save
Ask
Tour
Hide
Share
Listing Snapshot
Price 
$590,000
Days On Site 
0 Days
Bedrooms 
5
Inside Area (SqFt) 
3,126 sqft
Total Baths 
4
Full Baths 
3
Partial Baths 
1
Lot Size 
0.05 Acres
Year Built 
2020
MLS® Number 
10181117
Status 
Active
Property Tax 
$4,770.88
HOA/Condo/Coop Fees 
$146 monthly
Sq Ft Source 
N/A
Friends & Family
Recent Activity
14 hours agoListing updated with changes from the MLS®
15 hours agoListing first seen on site
General Features
Acres 
0.05
Attached Garage 
Yes
Foundation 
Concrete PerimeterSlab
Garage 
Yes
Garage Spaces 
2
Levels 
Three Or More
Parking 
AttachedConcreteDrivewayGarageGarage Door OpenerGarage Faces Front
Parking Spaces 
4
Property Sub Type 
Townhouse
Security 
Carbon Monoxide Detector(s)Fire Sprinkler SystemSmoke Detector(s)
Sewer 
Public Sewer
Special Circumstances 
Standard
SqFt Above 
2286
SqFt Below 
840
SqFt Total 
3126
Style 
Transitional
Utilities 
Cable Available
Water Source 
Public
Zoning 
TRCU
Interior Features
Appliances 
DishwasherDisposalDryerFree-Standing RangeFree-Standing RefrigeratorFreezerGas RangeIce MakerMicrowaveOvenRangeRange HoodRefrigeratorSelf Cleaning OvenStainless Steel Appliance(s)WasherWasher/DryerWater Heater
Basement 
DaylightExterior EntryFinishedFullInterior EntryStorage SpaceWalk-Out Access
Cooling 
Central Air
Fireplace 
Yes
Fireplace Features 
Gas LogLiving Room
Fireplaces 
1
Flooring 
CarpetCorkVinylTileWood
Heating 
Forced AirHeat PumpNatural Gas
Interior 
Breakfast BarCrown MoldingDouble VanityEntrance FoyerKitchen IslandOpen FloorplanPantryRecessed LightingStone CountersStorageTrack LightingTray Ceiling(s)Walk-In Closet(s)
Laundry Features 
InsideLaundry RoomUpper LevelWasher Hookup
Window Features 
Blinds
Bathroom 2 
Dimensions - 5.9 x 5.6Level - MainDescription - Half Bath
Bathroom 3 
Dimensions - 10.8 x 5.0Level - Second
Bathroom 4 
Dimensions - 9.7 x 5.1Level - Basement
Bedroom 2 
Dimensions - 13.0 x 11.0Level - Second
Bedroom 3 
Dimensions - 18.0 x 13.0Level - Second
Bedroom 4 
Dimensions - 11.7 x 12.3Level - Second
Bedroom 5 
Dimensions - 14.4 x 10.7Level - Basement
Dining Room 
Dimensions - 14.9 x 7.3Level - Main
Kitchen 
Dimensions - 12.9 x 25.0Level - Main
Laundry 
Dimensions - 7.6 x 5.1Level - Second
Living Room 
Dimensions - 17.9 x 14.9Level - Main
Loft 
Dimensions - 8.11 x 7.3Level - Second
Master Bathroom 
Dimensions - 9.2 x 12.9Level - Second
Master Bedroom 
Dimensions - 16.11 x 13.8Level - Second
Other 
Dimensions - 4.1 x 3.5Level - MainDescription - Pantry
Recreation Room 
Dimensions - 18.1 x 35.0Level - Basement
Save
Ask
Tour
Hide
Share
Exterior Features
Construction Details 
Fiber CementStone Veneer
Exterior 
Rain Gutters
Fencing 
None
Lot Features 
WoodedLandscaped
Patio And Porch 
DeckFront Porch
Roof 
Shingle
Windows/Doors 
Blinds
Community Features
Association Dues 
146
Community Features 
SidewalksStreet Lights
Financing Terms Available 
CashConventional
HOA Fee Frequency 
Monthly
Roads 
Asphalt
Schools
School District
Unknown
Elementary School
Wake - Swift Creek Elementary
Middle School
Wake - Dillard Drive Middle
High School
Wake - Athens Drive High
Listing courtesy of Shannon Bass of Brent Bass & Associates


Listings that are marked with an icon are provided courtesy of the Triangle MLS, Inc. of North Carolina, Internet Data Exchange Database. Copyright 2026 Triangle MLS, Inc. of North Carolina. All rights reserved.

Last checked: 2026-07-19 08:30 AM UTC

Neighborhood & Commute
Source: Walkscore
Disclosure: Community information and market data powered by Constellation Data Labs. Information is deemed reliable but not guaranteed.
Save
Ask
Tour
Hide
Share