Save
Ask
Tour
Hide
Share
$360,000
New Listing

211 Sherman Lakes Drive
Fuquay Varina, NC 27526

Single Family Residence|Coming Soon
3
Beds
2
Total Baths
2
Full Baths
1,361
SqFt
$265
/SqFt
1997
Built
Subdivision:
Sherman Lakes
County:
Harnett
Call Now: 919-404-SHOW
Is this the listing for you? We can help make it yours.
919-404-SHOW
211 Sherman Lakes Drive211 Sherman Lakes Drive211 Sherman Lakes Drive
Save
Ask
Tour
Hide
Share

Mortgage Calculator

Monthly Payment (Est.)

$1,642
Calculator powered by Showcase IDX, a Constellation1 Company. Copyright ©2026 Information is deemed reliable but not guaranteed.

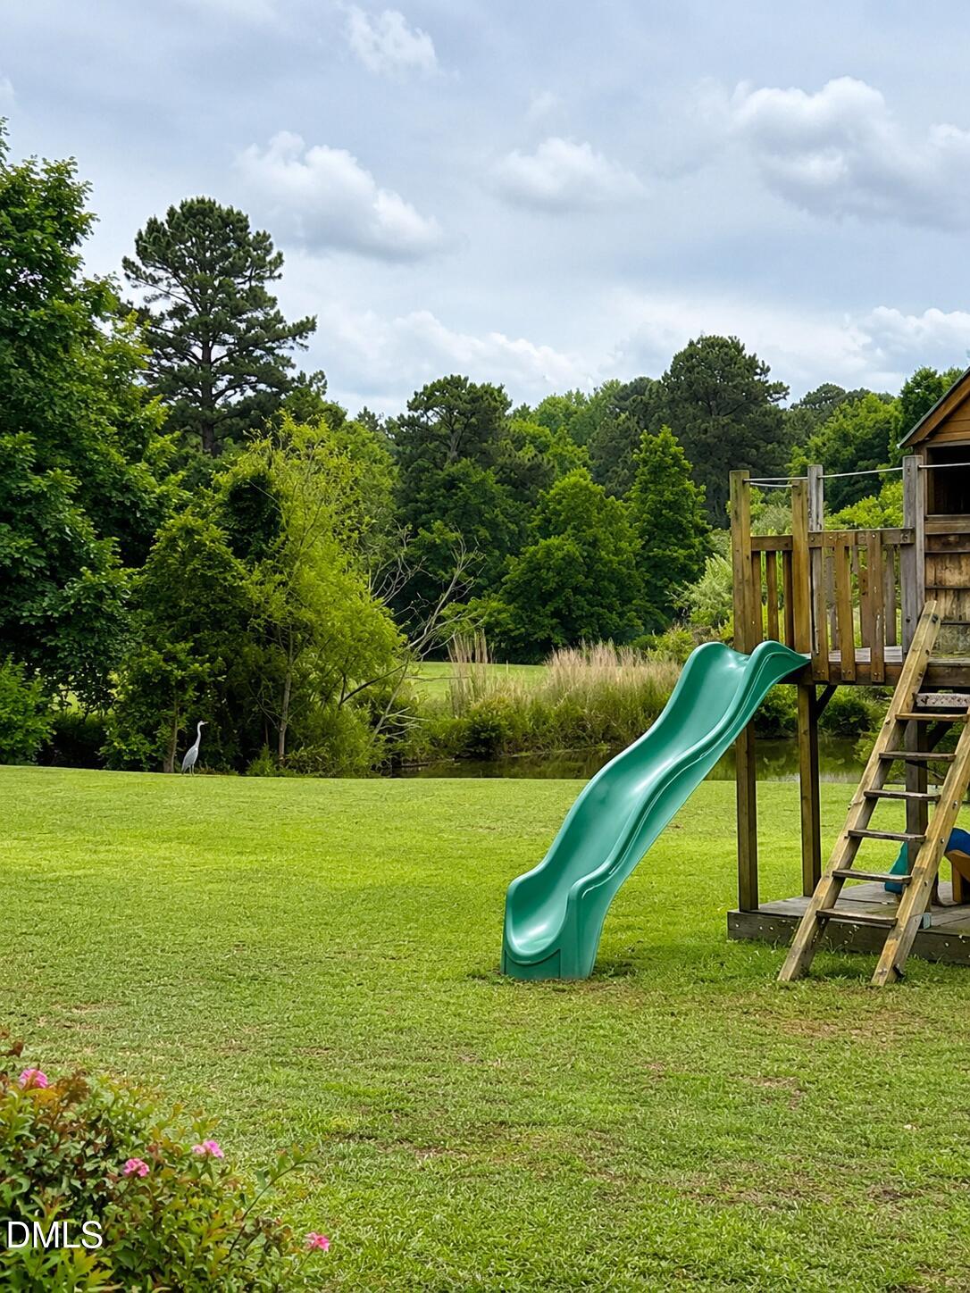
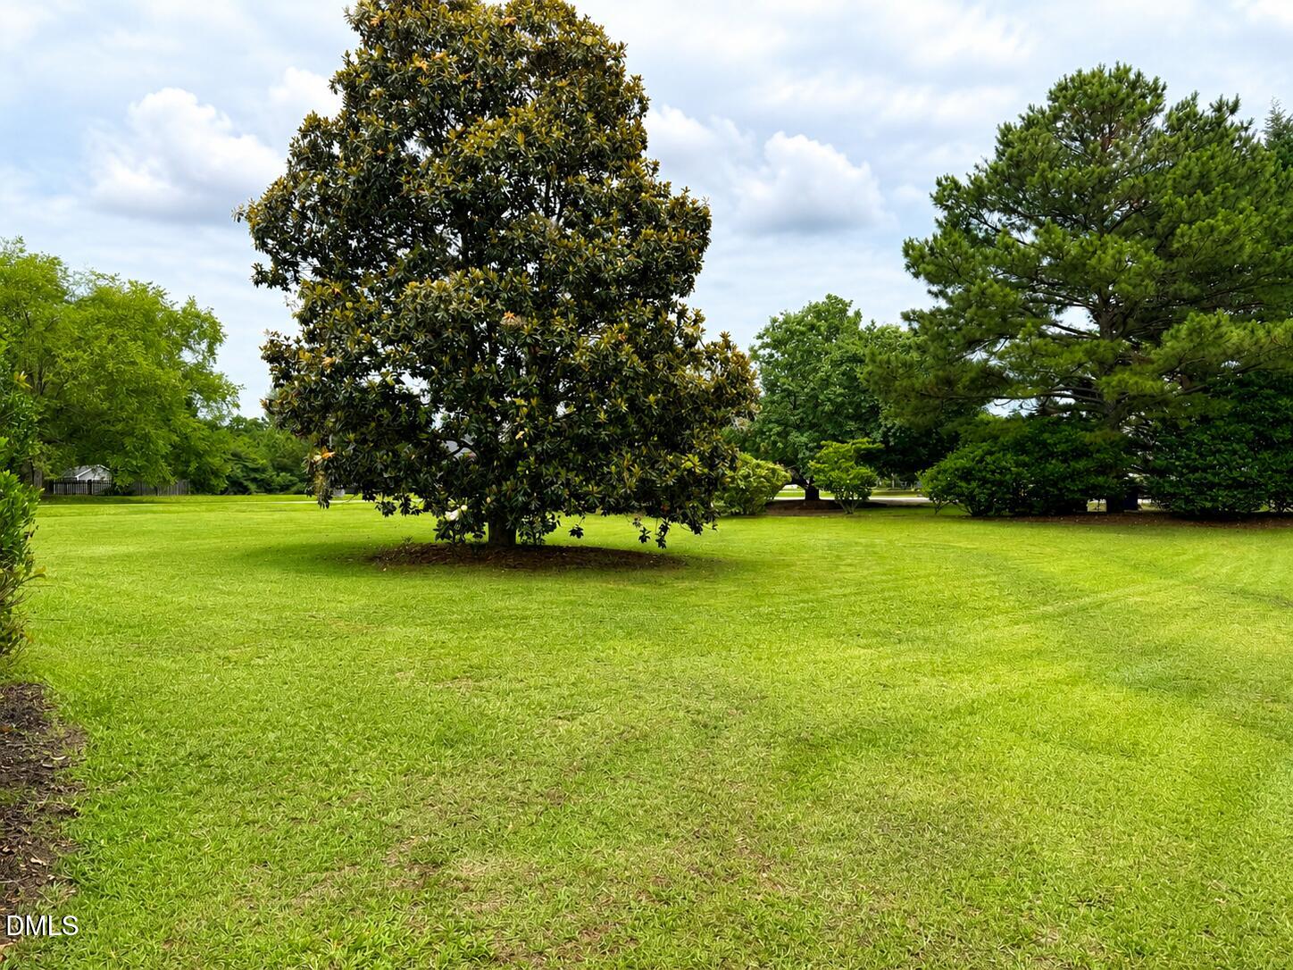
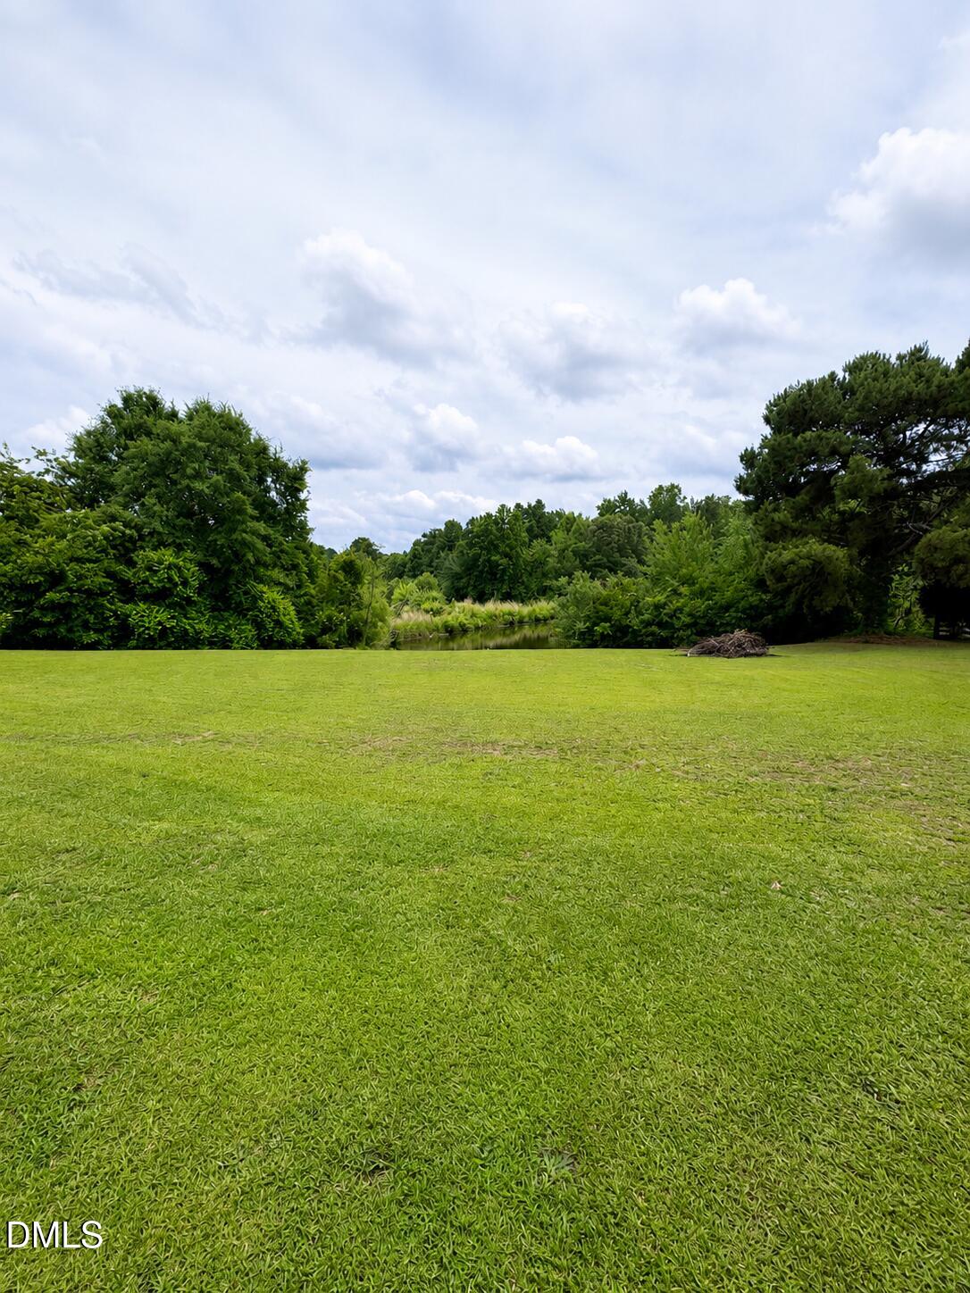
Welcome to your own slice of country living just minutes from the heart of Fuquay-Varina! Nestled on a picturesque 1.88-acre homesite with tranquil pond frontage, this charming 3-bedroom traditional ranch offers the perfect blend of privacy, comfort, and convenience. Relax on the classic Southern covered front porch, unwind by the cozy fireplace, or entertain family and friends on the expansive rear deck overlooking the peaceful backyard and pond. Inside, the functional floor plan features a warm and inviting living area, a bright kitchen with a convenient breakfast bar, and comfortable single-level living throughout. Enjoy the serenity of a spacious lot while being just a couple of miles from vibrant downtown Fuquay-Varina, where you'll find local shops, restaurants, breweries, coffee shops, and year-round community events. Whether you're looking for room to spread out, a scenic setting, or easy access to town, this property offers the best of both worlds. Don't miss this rare opportunity to own a beautiful ranch home with acreage and pond frontage in one of the area's most desirable locations!

Save
Ask
Tour
Hide
Share
Listing Snapshot
Price 
$360,000
Days On Site 
0 Days
Bedrooms 
3
Inside Area (SqFt) 
1,361 sqft
Total Baths 
2
Full Baths 
2
Partial Baths 
N/A
Lot Size 
1.88 Acres
Year Built 
1997
MLS® Number 
10181116
Status 
Coming Soon
Property Tax 
$1,749.47
HOA/Condo/Coop Fees 
N/A
Sq Ft Source 
N/A
Friends & Family
Recent Activity
14 hours agoListing updated with changes from the MLS®
15 hours agoListing first seen on site
General Features
Acres 
1.88
Levels 
One
Parking 
ConcreteDriveway
Property Sub Type 
Single Family Residence
Sewer 
Septic Tank
Special Circumstances 
Standard
SqFt Above 
1361
SqFt Total 
1361
Style 
Ranch
Water Source 
Public
Zoning 
RA-30
Interior Features
Appliances 
DishwasherRange
Cooling 
Heat Pump
Fireplace 
Yes
Fireplace Features 
Living Room
Fireplaces 
1
Flooring 
CarpetHardwoodVinyl
Interior 
Ceiling Fan(s)Master DownstairsWalk-In Closet(s)
Main Level Bedrooms 
3
Bedroom 2 
Level - Main
Bedroom 3 
Level - Main
Master Bedroom 
Level - Main
Save
Ask
Tour
Hide
Share
Exterior Features
Construction Details 
Fiber Cement
Exterior 
Rain Gutters
Lot Features 
Cleared
Patio And Porch 
DeckFront Porch
Roof 
Shingle
View 
Pond
Waterview 
Pond
Community Features
Financing Terms Available 
CashConventionalFHAUSDA Loan
Roads 
Asphalt
School District 
PLEASE VERIFY SCHOOLS IF IMPORTANT
Schools
School District
PLEASE VERIFY SCHOOLS IF IMPORTANT
Elementary School
Harnett - Northwest Harnett Elementary
Middle School
Harnett - Harnett Central Middle
High School
Harnett - Harnett Central High
Listing courtesy of Mary Ellen Holleran of Holleran Real Estate & Consult


Listings that are marked with an icon are provided courtesy of the Triangle MLS, Inc. of North Carolina, Internet Data Exchange Database. Copyright 2026 Triangle MLS, Inc. of North Carolina. All rights reserved.

Last checked: 2026-07-19 08:35 AM UTC

Neighborhood & Commute
Source: Walkscore
Disclosure: Community information and market data powered by Constellation Data Labs. Information is deemed reliable but not guaranteed.
Save
Ask
Tour
Hide
Share