Save
Ask
Tour
Hide
Share
$1,095,000
New Listing

2551 Owens Court
Chapel Hill, NC 27514

For Sale|Single Family Residence|Active
4
Beds
3
Total Baths
3
Full Baths
3,138
SqFt
$349
/SqFt
1974
Built
Subdivision:
Lake Forest Estates
County:
Orange
Call Now: 919-404-SHOW
Is this the listing for you? We can help make it yours.
919-404-SHOW
2551 Owens Court2551 Owens Court2551 Owens Court2551 Owens Court
Save
Ask
Tour
Hide
Share

Mortgage Calculator

Monthly Payment (Est.)

$4,996
Calculator powered by Showcase IDX, a Constellation1 Company. Copyright ©2026 Information is deemed reliable but not guaranteed.

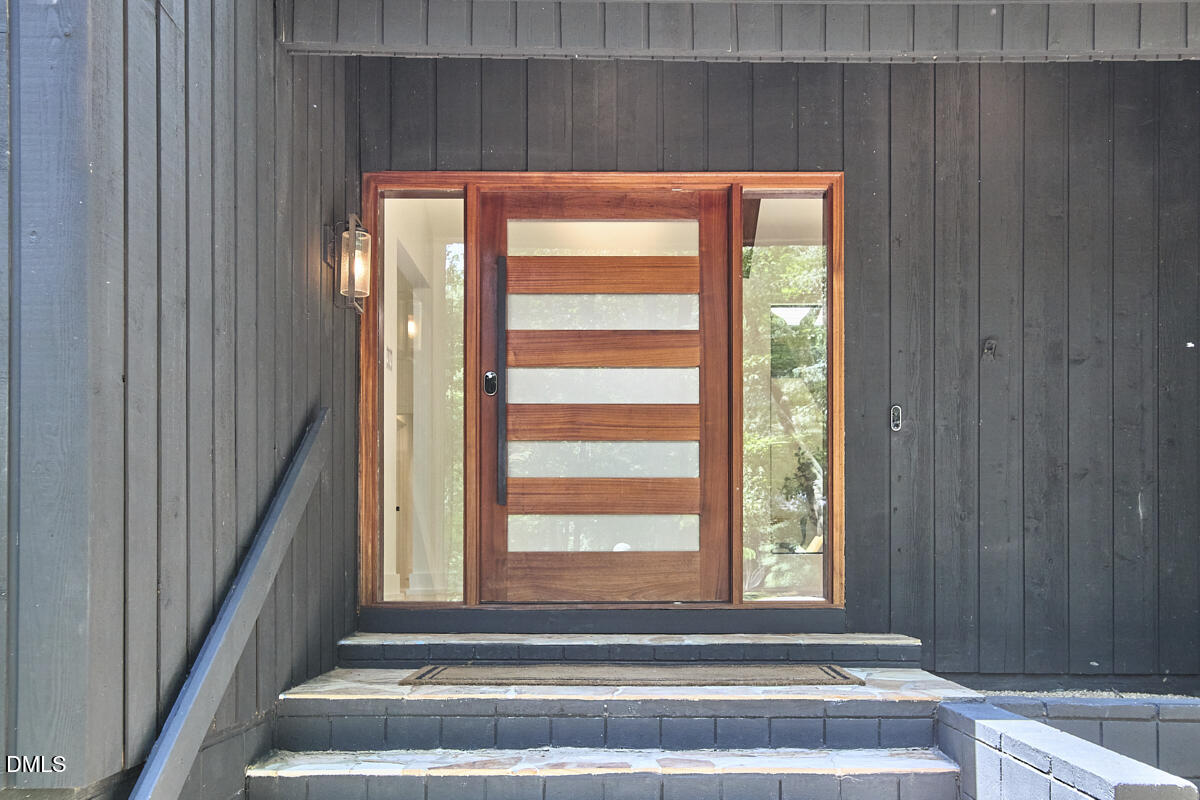
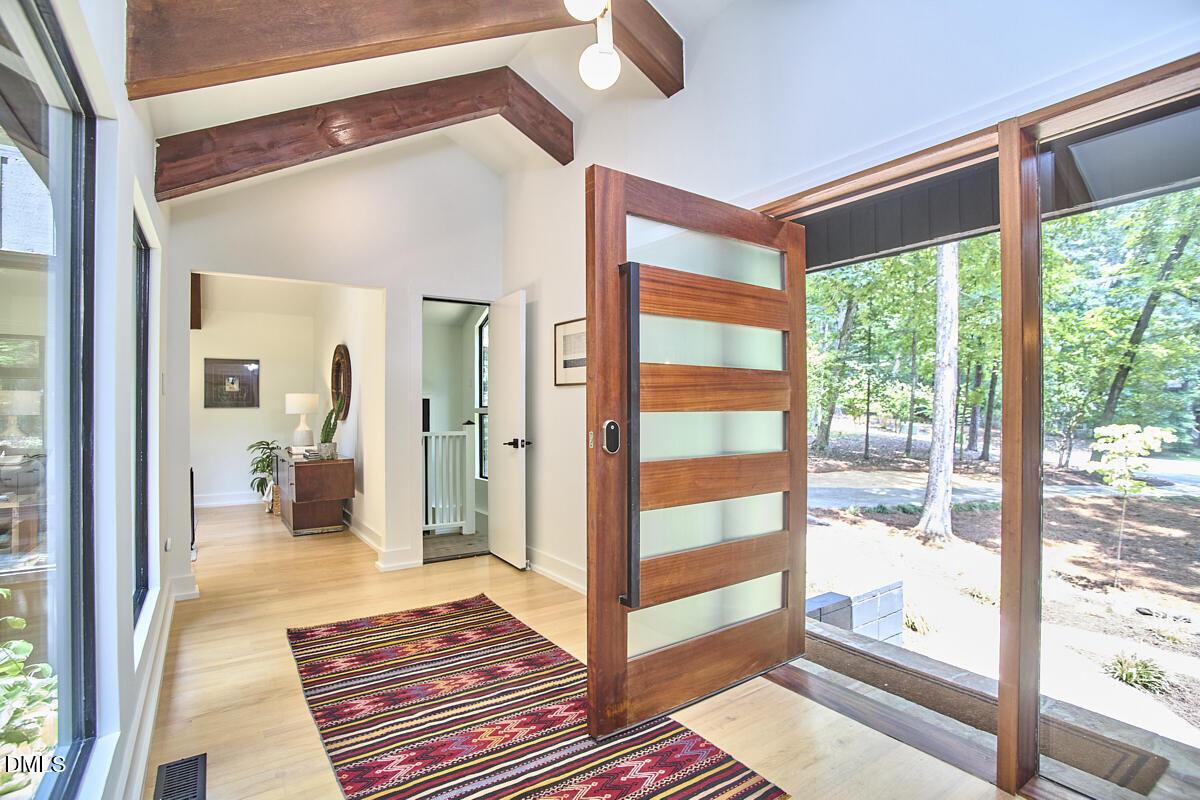
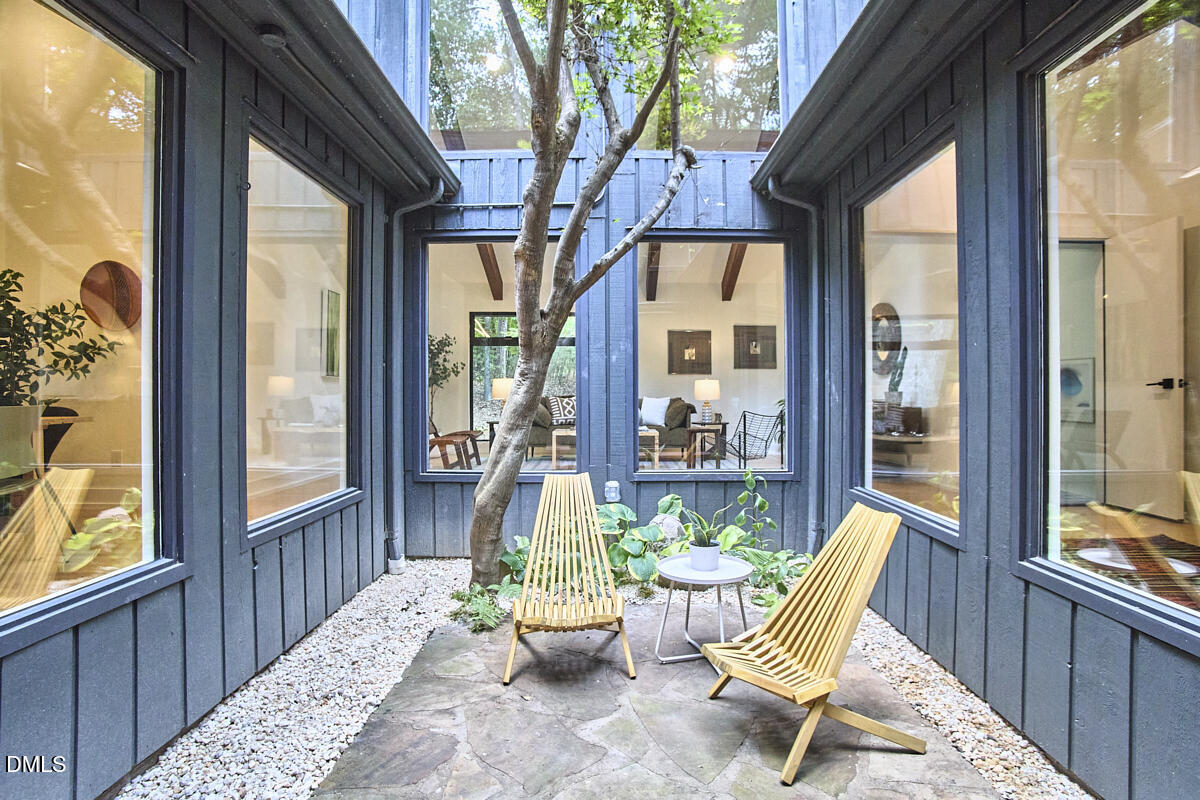
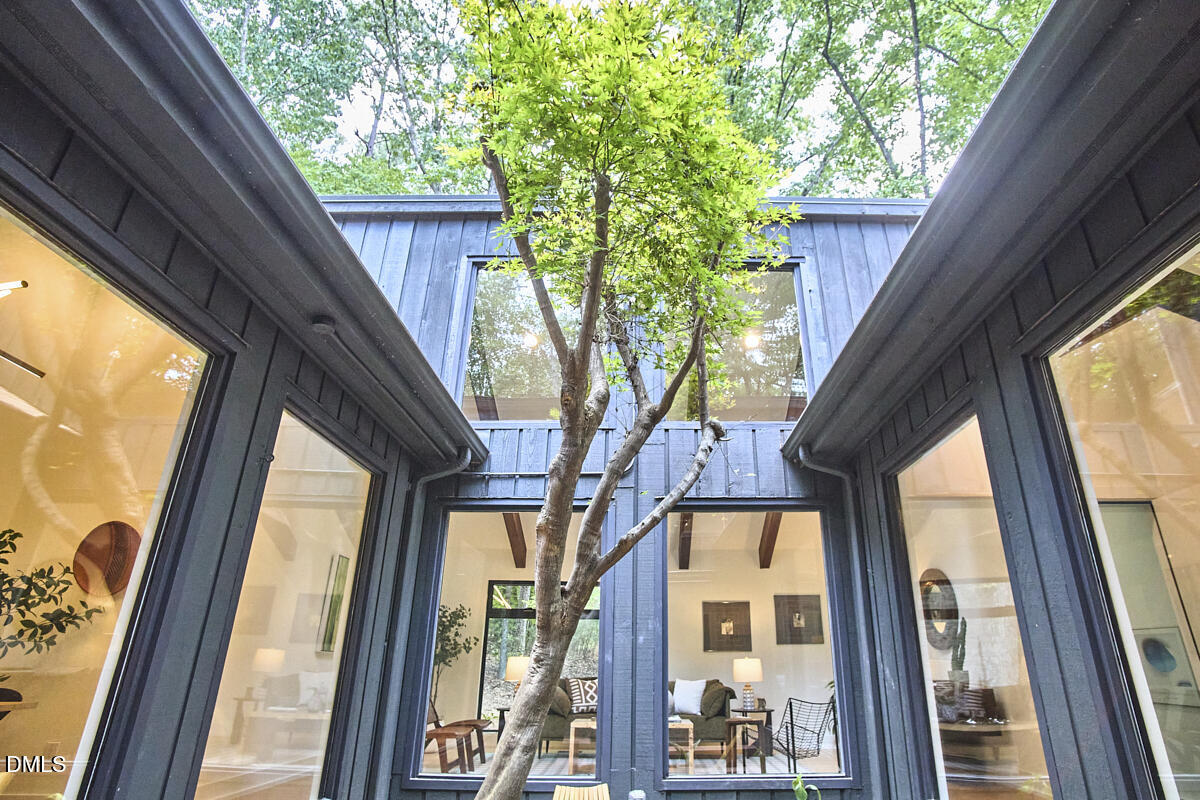
There's a Japanese maple growing at the heart of this home. Not beside it. Not outside a picture window. Right in the center, surrounded by four walls of glass in an open-air atrium that fills the home with changing light and changing seasons. It's an unforgettable first impression—and from there, the rest of the house unfolds naturally around it. Built in 1974 by respected local builder J.P. Goforth, this home is unlike the traditional homes that would later become his signature throughout Chapel Hill. Here, the architecture is centered around light, nature, and the way people live. The recent renovation thoughtfully preserves that original vision. Vaulted ceilings, expansive windows, warm natural finishes, and beautifully updated spaces feel fresh without losing the character that made the home so special in the first place. The layout is equally thoughtful, offering flexible living spaces that adapt easily to a variety of lifestyles. Set among mature trees in Chapel Hill's established Lake Forest neighborhood, owners enjoy private access to Eastwood Lake, its beach, and recreation area—another reminder that life here is as much about the setting as it is the home itself. This is a home that quietly stands apart. Not because it's trying to. Simply because there's nothing else quite like it.

Save
Ask
Tour
Hide
Share
Listing Snapshot
Price 
$1,095,000
Days On Site 
0 Days
Bedrooms 
4
Inside Area (SqFt) 
3,138 sqft
Total Baths 
3
Full Baths 
3
Partial Baths 
N/A
Lot Size 
0.71 Acres
Year Built 
1974
MLS® Number 
10181109
Status 
Active
Property Tax 
$10,168.7
HOA/Condo/Coop Fees 
$62.5 monthly
Sq Ft Source 
N/A
Friends & Family
Recent Activity
10 hours agoListing updated with changes from the MLS®
16 hours agoListing first seen on site
General Features
Acres 
0.71
Foundation 
Slab
Levels 
Two
Property Condition 
Updated/Remodeled
Property Sub Type 
Single Family Residence
Sewer 
Public Sewer
Special Circumstances 
Standard
SqFt Above 
2046
SqFt Below 
1092
SqFt Total 
3138
Style 
ContemporaryModern
Water Source 
Public
Zoning 
R-1
Interior Features
Appliances 
DishwasherGas RangeMicrowaveRange HoodRefrigeratorWine Refrigerator
Cooling 
Central Air
Fireplace 
Yes
Fireplace Features 
Family RoomGas
Flooring 
HardwoodVinyl
Heating 
Forced AirNatural Gas
Interior 
Beamed CeilingsCeiling Fan(s)Double VanityEntrance FoyerHigh CeilingsKitchen IslandOpen FloorplanRecessed LightingStorageVaulted Ceiling(s)Walk-In Closet(s)
Laundry Features 
Laundry RoomLower Level
Main Level Bedrooms 
2
Bedroom 2 
Dimensions - 10.9 x 12.3Level - Main
Bedroom 3 
Dimensions - 13.5 x 17.7Level - Basement
Bedroom 4 
Dimensions - 9.2 x 13.9Level - Basement
Bonus Room 
Dimensions - 12.8 x 19.5Level - Basement
Dining Room 
Dimensions - 9.8 x 14.3Level - Main
Family Room 
Dimensions - 13.2 x 17.6Level - Main
Kitchen 
Dimensions - 8.7 x 17.9Level - Main
Laundry 
Dimensions - 6.4 x 9.2Level - Basement
Living Room 
Dimensions - 13.3 x 20.0Level - Main
Master Bedroom 
Dimensions - 13.3 x 15.6Level - Main
Mud Room 
Dimensions - 6.7 x 13.3Level - Main
Save
Ask
Tour
Hide
Share
Exterior Features
Construction Details 
Wood Siding
Exterior 
Playground
Lot Features 
Back YardCul-De-SacFront YardLandscapedMany TreesNear Public TransitPie Shaped LotPrivateWooded
Other Structures 
Shed(s)
Patio And Porch 
Deck
Roof 
Shingle
Community Features
Association Dues 
750
Financing Terms Available 
CashConventional
HOA Fee Frequency 
Annually
Schools
School District
Unknown
Elementary School
Chapel Hill Carrboro - Estes Hills Elementary Scho
Middle School
Chapel Hill Carrboro - Guy B Phillips Middle Schoo
High School
Chapel Hill Carrboro - East Chapel Hill High Schoo
Listing courtesy of Nata Bozymski of Inhabit Real Estate


Listings that are marked with an icon are provided courtesy of the Triangle MLS, Inc. of North Carolina, Internet Data Exchange Database. Copyright 2026 Triangle MLS, Inc. of North Carolina. All rights reserved.

Last checked: 2026-07-19 08:41 AM UTC

Neighborhood & Commute
Source: Walkscore
Disclosure: Community information and market data powered by Constellation Data Labs. Information is deemed reliable but not guaranteed.
Save
Ask
Tour
Hide
Share