
Save
Ask
Tour
Hide
$445,000
New Listing
1544 Catch Fly LaneDurham, NC 27713
For Sale|Townhouse|Active
3
Beds
3
Total Baths
2
Full Baths
1
Partial Bath
2,359
SqFt
$189
/SqFt
2019
Built
Subdivision:
Meadows at Southpoint
County:
Durham
Call Now: 919-404-SHOW
Is this the listing for you? We can help make it yours.
919-404-SHOW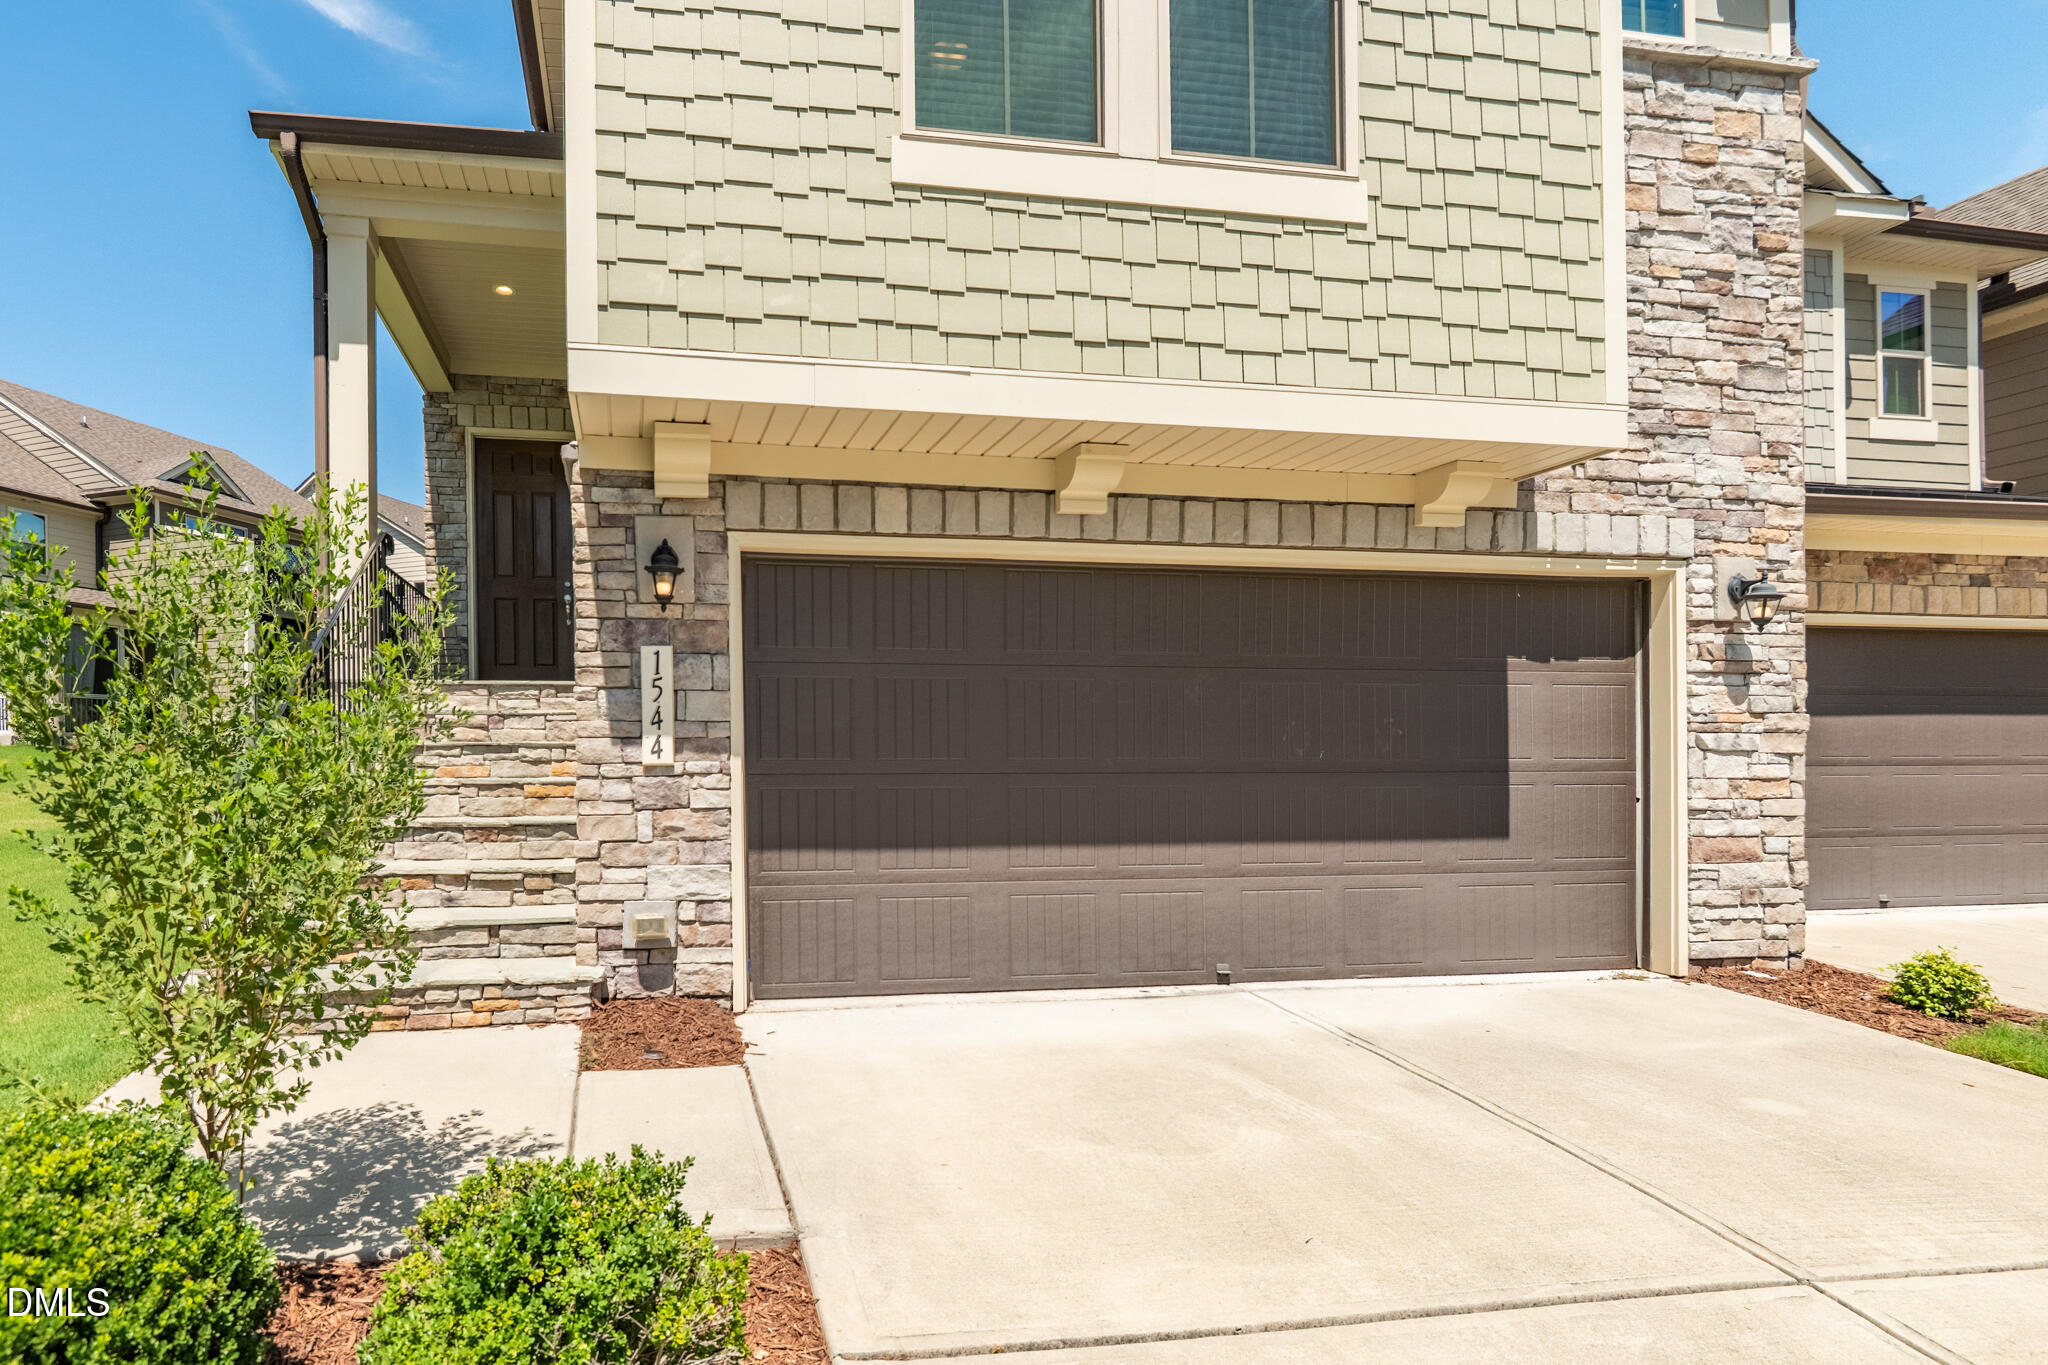
Save
Ask
Tour
Hide
Mortgage Calculator
Monthly Payment (Est.)
$2,030Calculator powered by Showcase IDX, a Constellation1 Company. Copyright ©2026 Information is deemed reliable but not guaranteed.
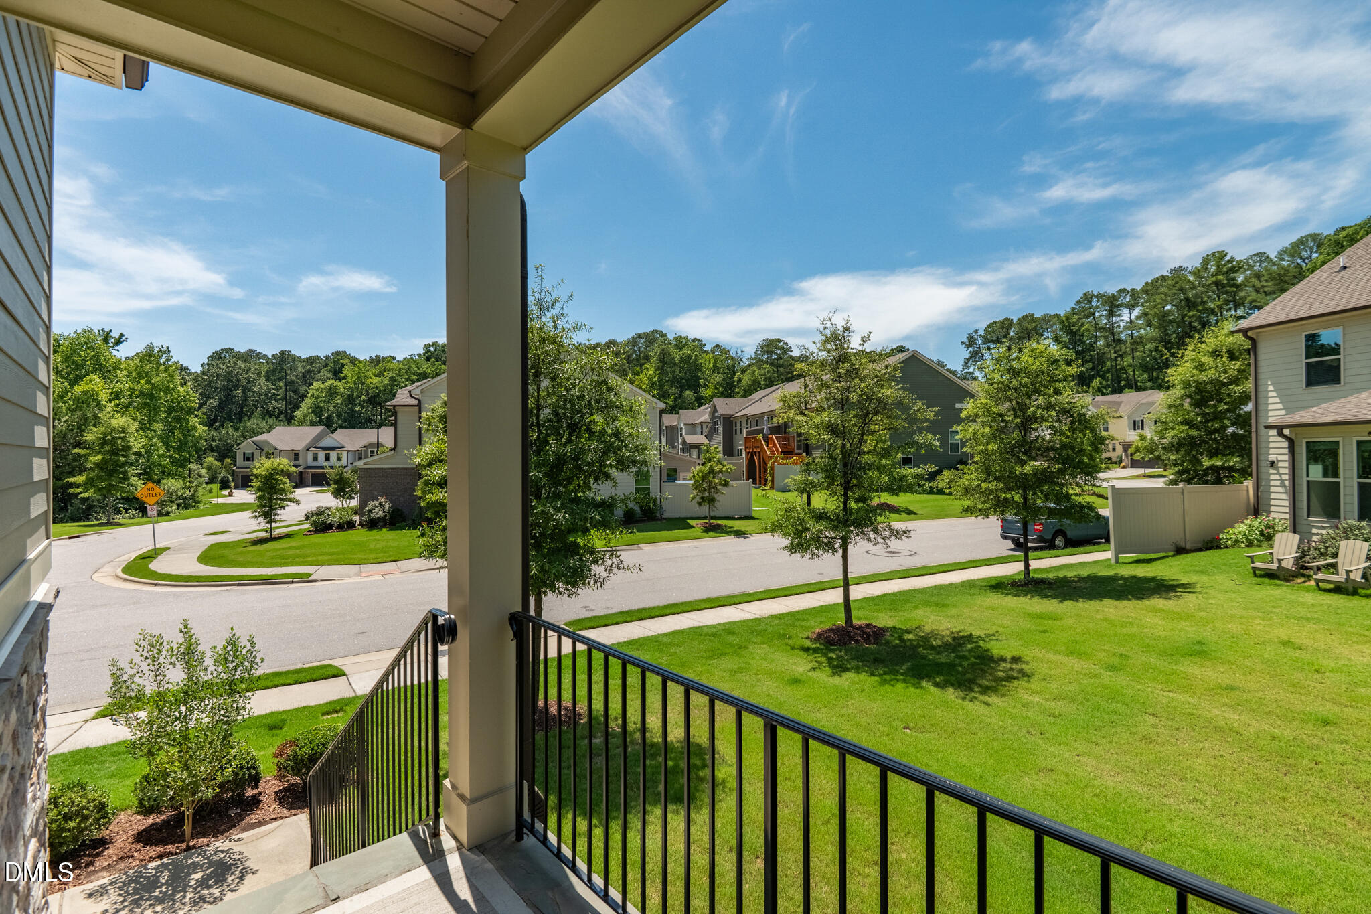
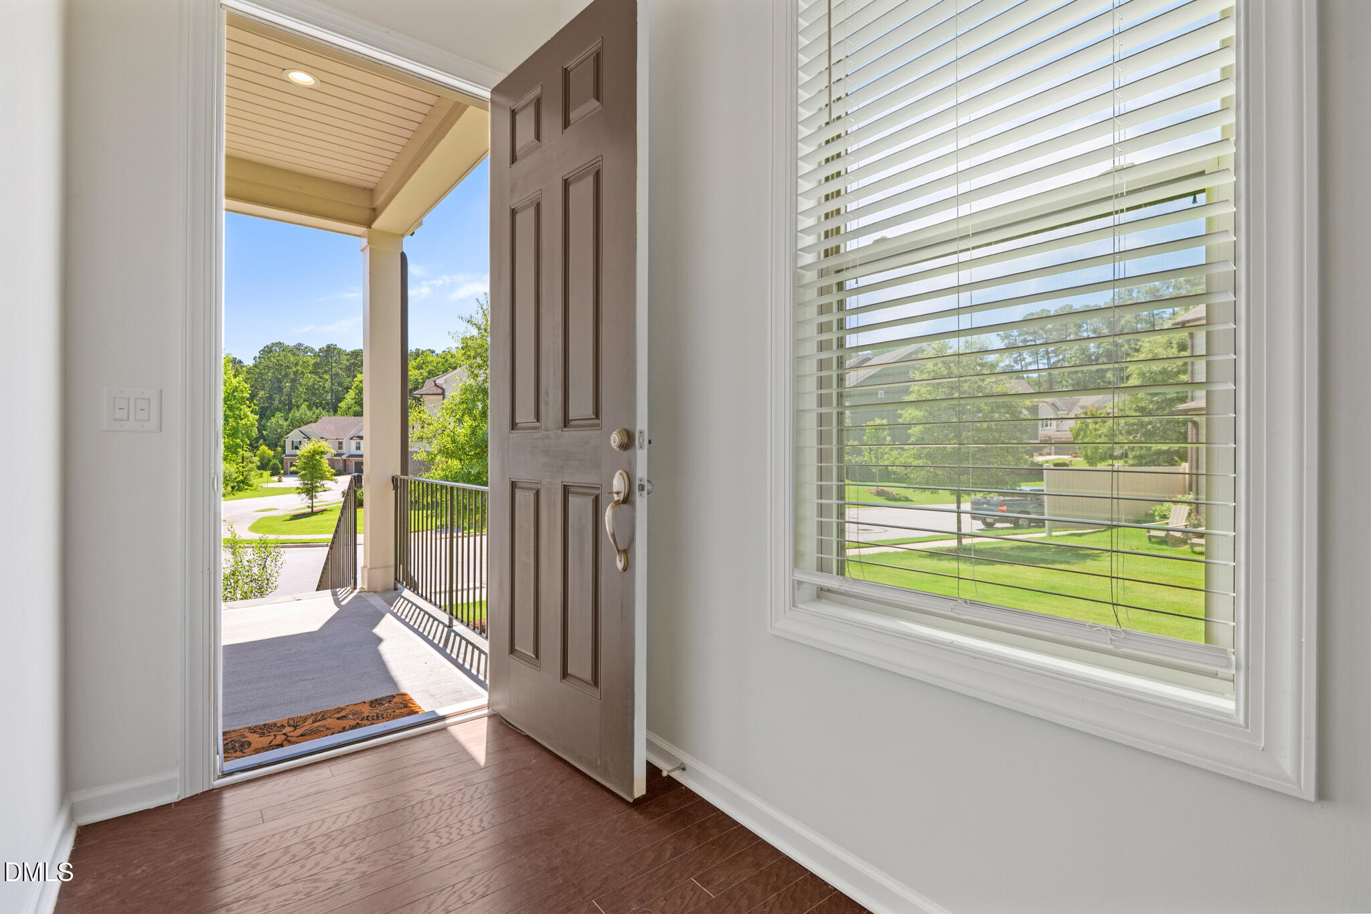
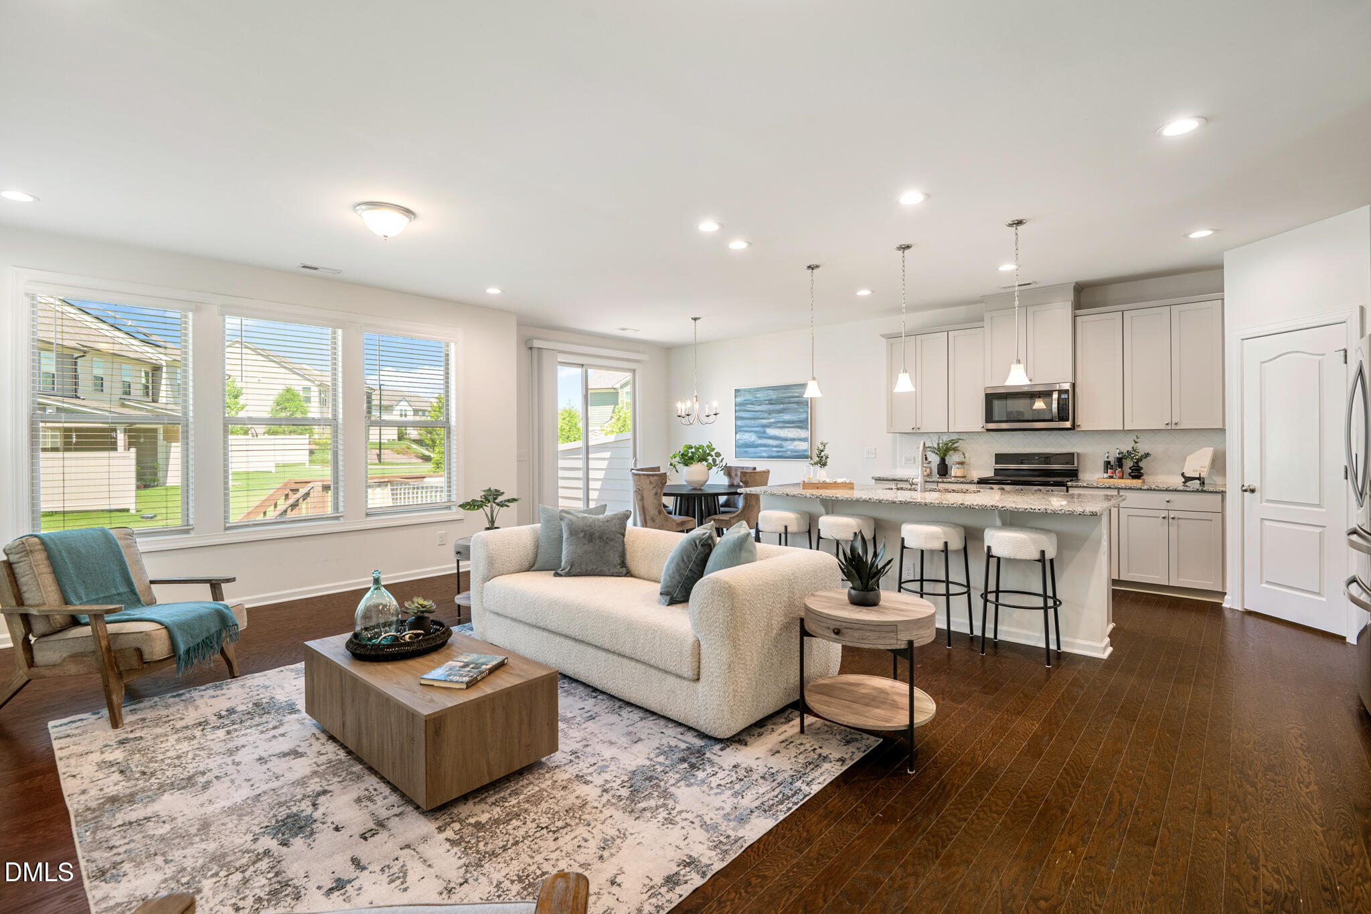
Welcome to 1544 Catch Fly Lane! With a Craftsman styled exterior, this townhome offers a modern take on split level living. The bright foyer leads up an open concept kitchen / living room space that is flooded with natural light by a wall of windows. The kitchen has ample cabinetry and counterspace as well as a good sized pantry. Also on the main level is a separate laundry room and the primary bedroom with a tray ceiling, en-suite bathroom and a 13x5 WIC! The lower level has 2 additional bedrooms, a double vanity bathroom and a spacious family room for TV, playroom, or home gym. Two car garage. Community Pool. Mailbox kiosk. Wooded HOA space to explore. Minutes to Southpoint Mall and Pritchard's Orchard.
Save
Ask
Tour
Hide
Listing Snapshot
Price
$445,000
Days On Site
0 Days
Bedrooms
3
Inside Area (SqFt)
2,359 sqft
Total Baths
3
Full Baths
2
Partial Baths
1
Lot Size
0.09 Acres
Year Built
2019
MLS® Number
10181107
Status
Active
Property Tax
$5,236.38
HOA/Condo/Coop Fees
$209 monthly
Sq Ft Source
N/A
Friends & Family
Recent Activity
| 14 hours ago | Listing updated with changes from the MLS® | |
| 16 hours ago | Listing first seen on site |
General Features
Acres
0.09
Attached Garage
Yes
Foundation
Slab
Garage
Yes
Garage Spaces
2
Levels
Multi/Split
Parking
Attached
Parking Spaces
2
Property Sub Type
Townhouse
Sewer
Public Sewer
Special Circumstances
Standard
SqFt Above
2359
SqFt Total
2359
Style
CraftsmanTransitional
Water Source
Public
Zoning
PDR
Interior Features
Appliances
DishwasherDryerFree-Standing Gas RangeFree-Standing RefrigeratorMicrowaveWasher
Cooling
Heat Pump
Flooring
CarpetSimulated WoodTileOther
Interior
Double VanityGranite CountersKitchen IslandPantryRecessed LightingTray Ceiling(s)Walk-In Closet(s)
Laundry Features
Laundry RoomMain Level
Main Level Bedrooms
1
Window Features
Blinds
Bedroom 2
Dimensions - 11.0 x 12.5Level - Lower
Bedroom 3
Dimensions - 14.0 x 12.5Level - Lower
Dining Room
Dimensions - 11.0 x 11.0Level - Upper
Entrance Hall
Dimensions - 7.5 x 10.0Level - Main
Family Room
Dimensions - 26.0 x 12.0Level - Lower
Kitchen
Dimensions - 12.0 x 14.0Level - Upper
Laundry
Dimensions - 8.5 x 6.0Level - Upper
Living Room
Dimensions - 14.0 x 26.0Level - Upper
Master Bedroom
Dimensions - 14.5 x 21.0Level - Upper
Other
Dimensions - 5.0 x 13.0Level - UpperDescription - WIC in primary
Save
Ask
Tour
Hide
Exterior Features
Construction Details
HardiPlank TypeStone Veneer
Exterior
Rain Gutters
Roof
Shingle
Windows/Doors
Blinds
Community Features
Association Dues
209
Community Features
PoolSidewalks
Financing Terms Available
CashConventionalVA Loan
HOA Fee Frequency
Monthly
School District
http://dpsnc.net/
Schools
School District
http://dpsnc.net/
Elementary School
Durham - Parkwood Elementary
Middle School
Durham - Lowes Grove Middle
High School
Durham - Hillside High
Listing courtesy of Terri Turner of Turner Realty

Listings that are marked with an icon are provided courtesy of the Triangle MLS, Inc. of North Carolina, Internet Data Exchange Database. Copyright 2026 Triangle MLS, Inc. of North Carolina. All rights reserved.
Last checked: 2026-07-19 08:30 AM UTC
Listings that are marked with an icon are provided courtesy of the Triangle MLS, Inc. of North Carolina, Internet Data Exchange Database. Copyright 2026 Triangle MLS, Inc. of North Carolina. All rights reserved.
Last checked: 2026-07-19 08:30 AM UTC
Neighborhood & Commute
Source: Walkscore
Disclosure: Community information and market data powered by Constellation Data Labs. Information is deemed reliable but not guaranteed.
Save
Ask
Tour
Hide
Did you know? You can invite friends and family to your search. They can join your search, rate and discuss listings with you.