Save
Ask
Tour
Hide
Share
$979,000
New Listing

1013 Chessridge Way
Morrisville, NC 27560

For Sale|Single Family Residence|Active
5
Beds
5
Total Baths
5
Full Baths
4,233
SqFt
$231
/SqFt
2008
Built
Subdivision:
Chessington
County:
Wake
Call Now: 919-404-SHOW
Is this the listing for you? We can help make it yours.
919-404-SHOW
1013 Chessridge Way1013 Chessridge Way1013 Chessridge Way1013 Chessridge Way
Save
Ask
Tour
Hide
Share

Mortgage Calculator

Monthly Payment (Est.)

$4,467
Calculator powered by Showcase IDX, a Constellation1 Company. Copyright ©2026 Information is deemed reliable but not guaranteed.

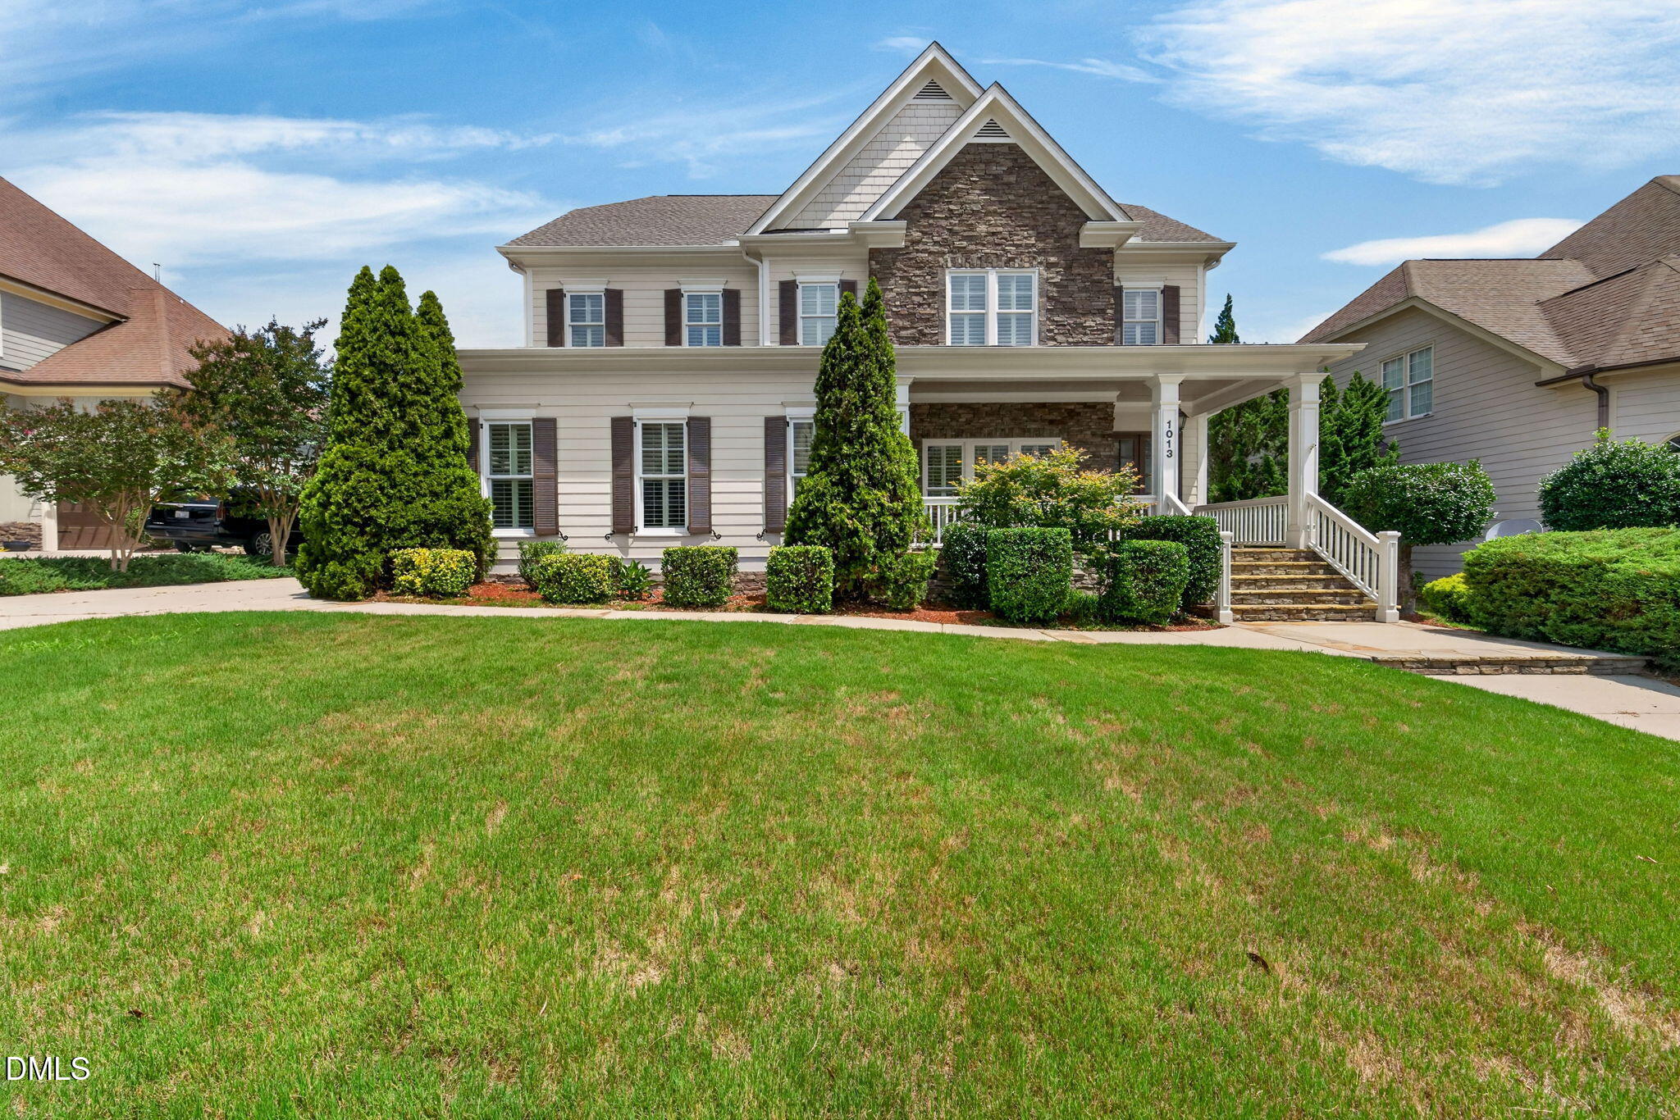
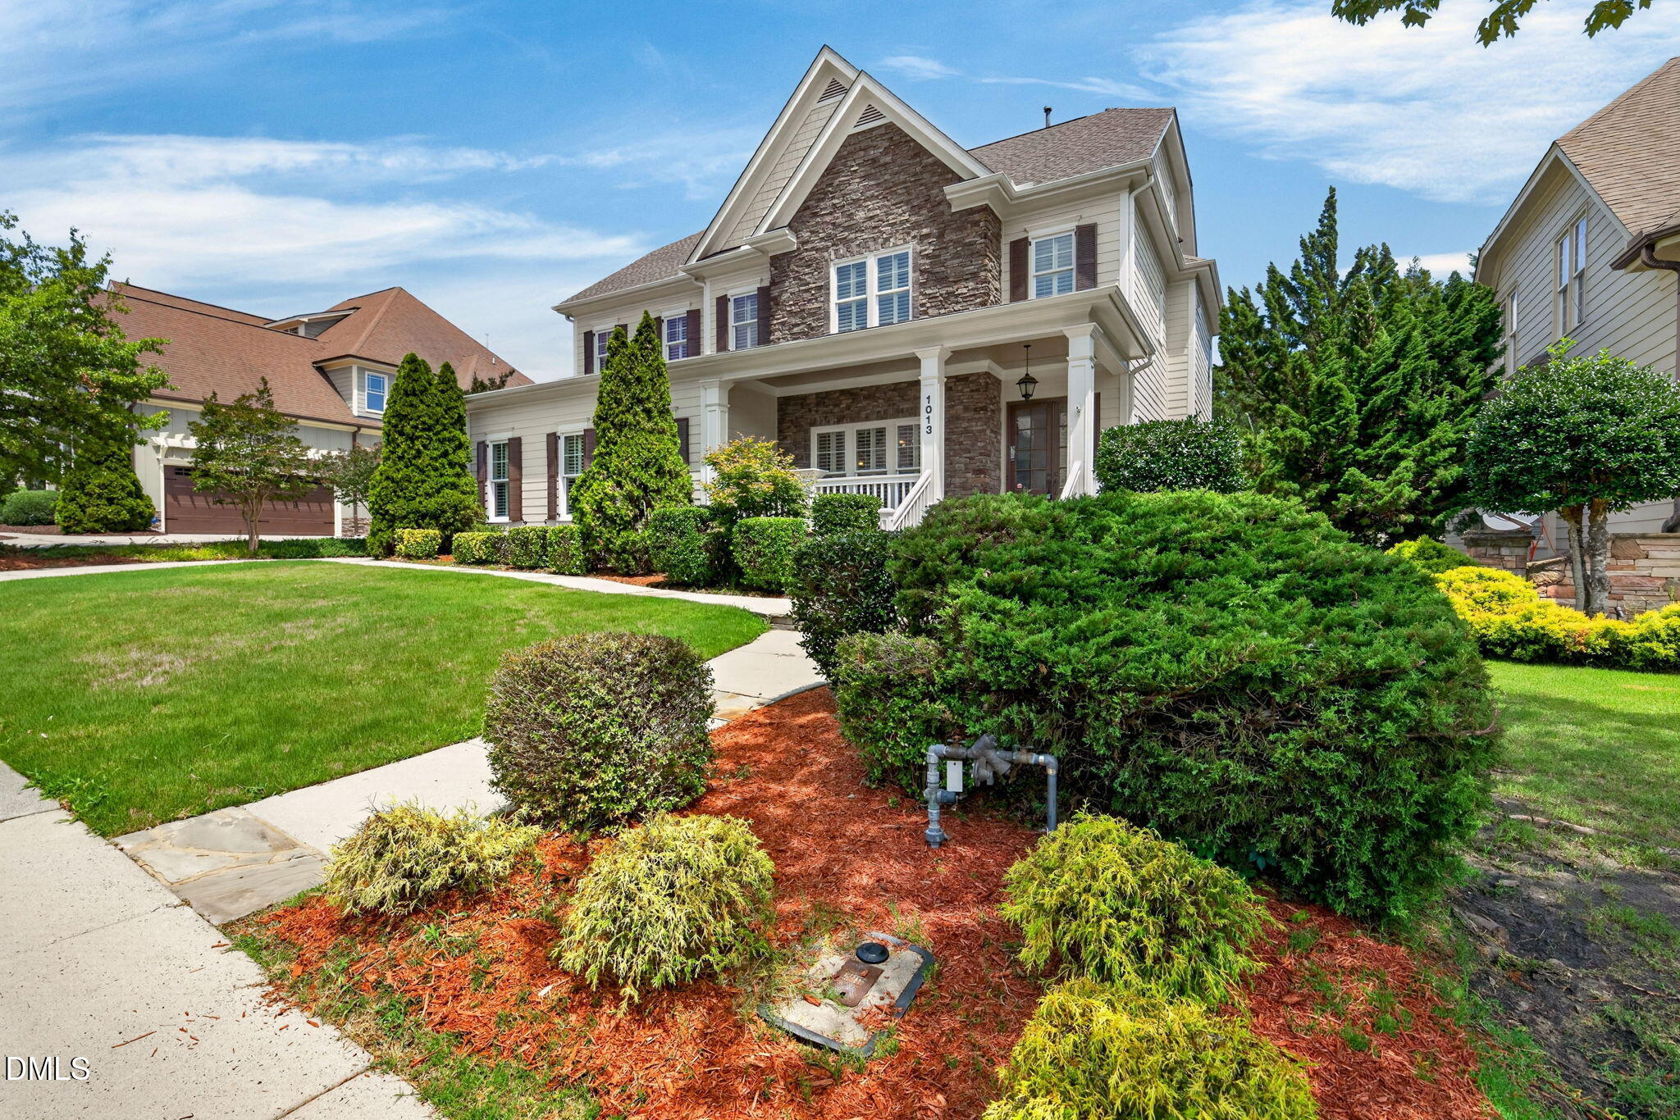
Stunning 5 Bedroom 5 Full Bath home with three car garage in the desirable Chessington Community. Newly painted throughout! Formal foyer opens to formal dining area, with 10 foot ceilings, thick crown molding, and wainscoting! Spacious family room 17'x20' warmed by gas log fireplace all opens to gourmet kitchen with granite counters, island, wood cabinets and SS appliances. Large breakfast area for dining in kitchen. Screened porch in back overlooks fenced landscaped backyard with lots of hardscaping. Downstairs guest suite. Primary suite has trey ceilings, dual vanities, garden tub and separate walk in shower and spacious walk in closet. Expansive third floor entertainment retreat featuring an enormous bonus room 27'21, with private theater with 135 inch projection screen, wet bar and full size beverage refrigerator and full bath. Amazing location, near Wegmans, downtown Morrisville, RTP, Raleigh and Durham.

Save
Ask
Tour
Hide
Share
Listing Snapshot
Price 
$979,000
Days On Site 
0 Days
Bedrooms 
5
Inside Area (SqFt) 
4,233 sqft
Total Baths 
5
Full Baths 
5
Partial Baths 
N/A
Lot Size 
0.19 Acres
Year Built 
2008
MLS® Number 
10181101
Status 
Active
Property Tax 
$7,870.63
HOA/Condo/Coop Fees 
$72.78 monthly
Sq Ft Source 
N/A
Friends & Family
Recent Activity
14 hours agoListing updated with changes from the MLS®
16 hours agoListing first seen on site
General Features
Acres 
0.19
Attached Garage 
Yes
Garage 
Yes
Garage Spaces 
3
Levels 
Two
Parking 
DrivewayGarageAttached
Property Condition 
Updated/Remodeled
Property Sub Type 
Single Family Residence
Sewer 
Public Sewer
Special Circumstances 
Standard
SqFt Above 
4233
SqFt Total 
4233
Style 
CraftsmanTransitional
Water Source 
Public
Zoning 
LDR
Interior Features
Appliances 
CooktopDishwasherGas CooktopIce MakerMicrowaveOvenRange HoodStainless Steel Appliance(s)
Cooling 
Central Air
Fireplace 
Yes
Fireplace Features 
Gas Log
Fireplaces 
1
Flooring 
HardwoodWood
Heating 
Natural GasNone
Interior 
Beamed CeilingsBuilt-in FeaturesCeiling Fan(s)ChandelierCoffered Ceiling(s)Crown MoldingKitchen IslandOpen FloorplanRecessed LightingStone Counters
Main Level Bedrooms 
1
Bedroom 2 
Level - Main
Bedroom 3 
Level - Second
Bedroom 4 
Level - Second
Bedroom 5 
Level - Second
Bonus Room 
Level - Second
Breakfast Room 
Level - Main
Dining Room 
Level - Main
Entrance Hall 
Level - Main
Family Room 
Level - Main
Kitchen 
Level - Main
Laundry 
Level - Second
Master Bedroom 
Level - Second
Save
Ask
Tour
Hide
Share
Exterior Features
Construction Details 
Fiber CementShake SidingStone
Exterior 
Rain Gutters
Patio And Porch 
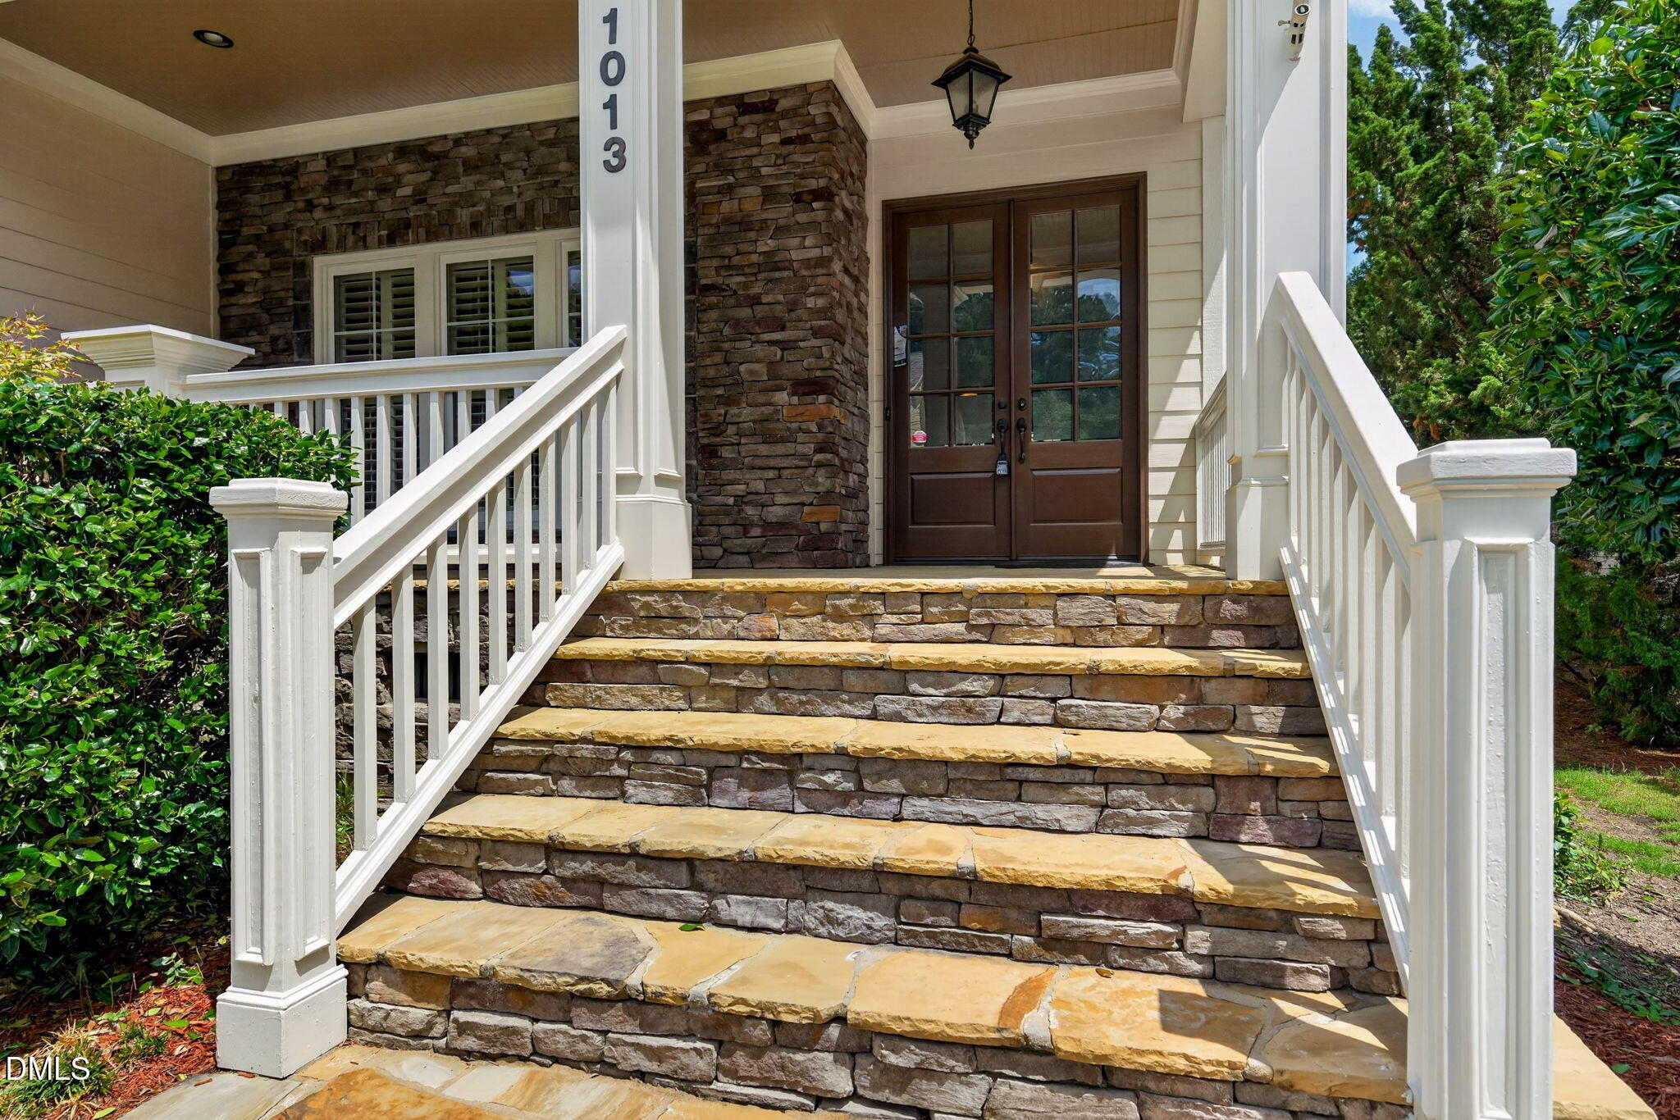
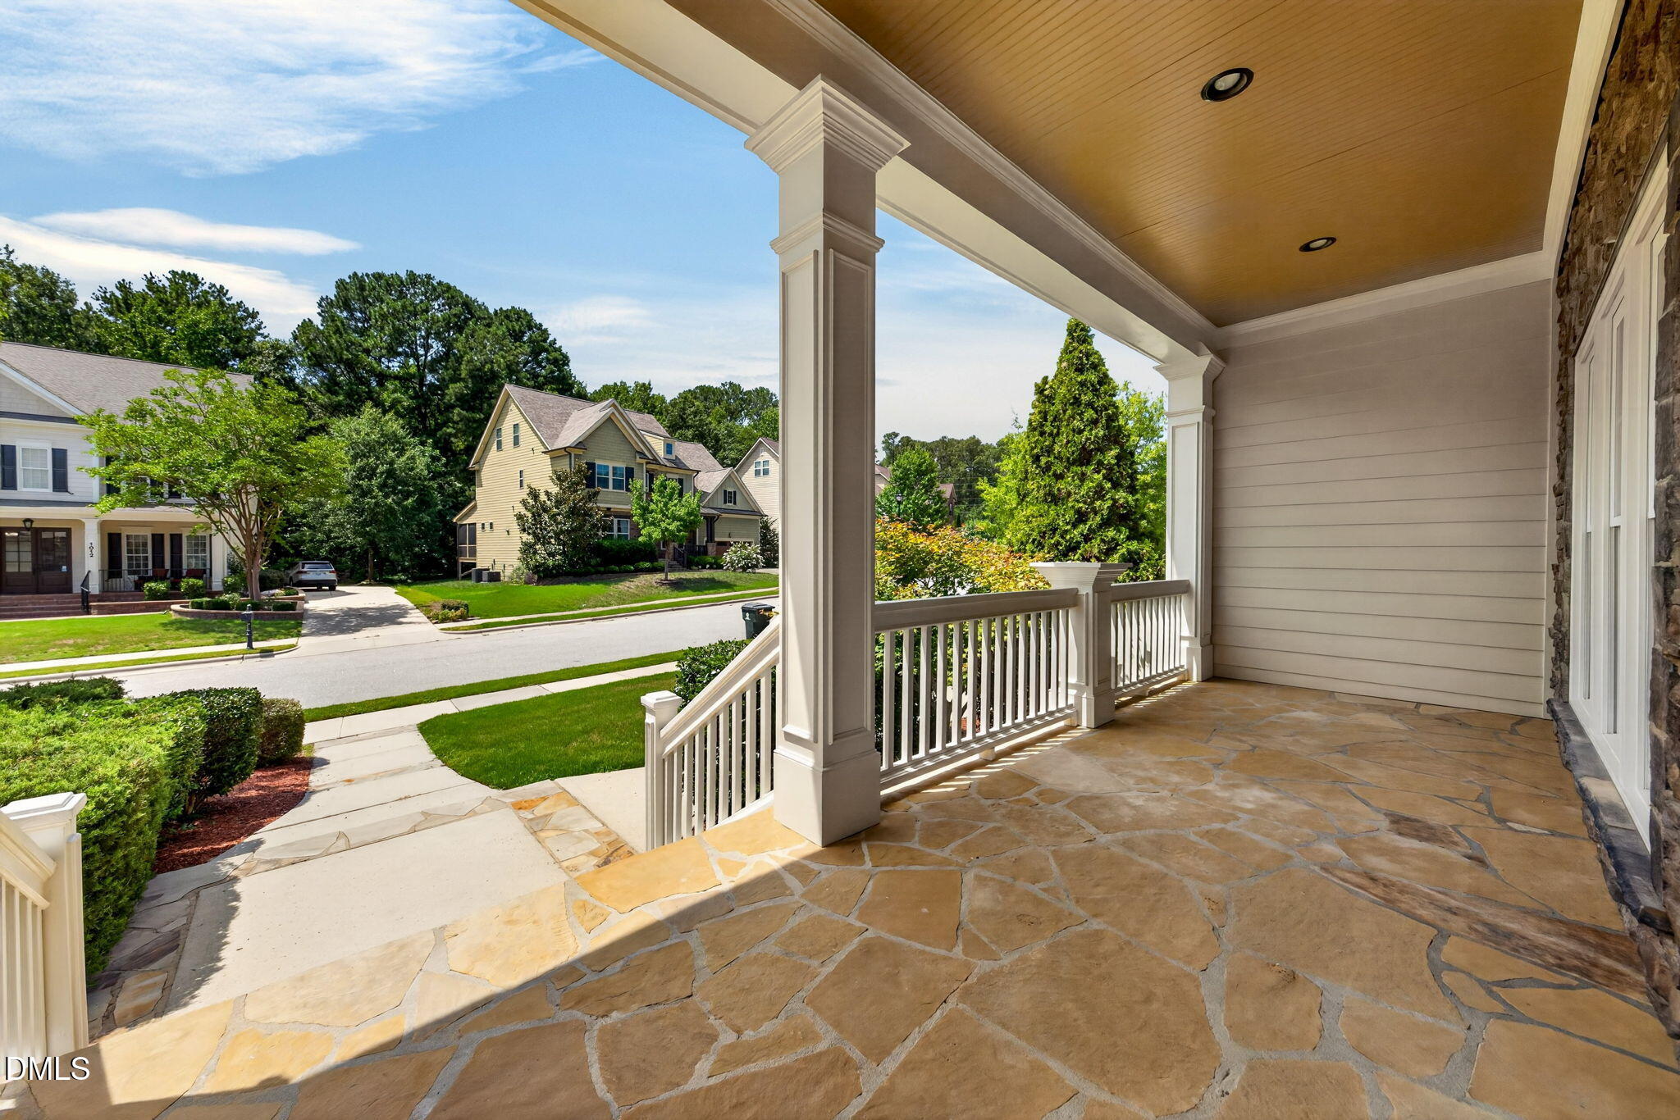
CoveredFront PorchPorchScreened
Roof 
Shingle
View 
Neighborhood
Waterview 
Neighborhood
Windows/Doors 
French Doors
Community Features
Association Dues 
873.39
Building Access 
Main
Community Features 
SidewalksSuburban
Financing Terms Available 
CashConventionalFHAVA Loan
HOA Fee Frequency 
Annually
Roads 
Asphalt
Schools
School District
Unknown
Elementary School
Wake - Carpenter Elementary
Middle School
Wake - Alston Ridge Middle
High School
Wake - Green Hope High
Listing courtesy of Brian Brenner of Keller Williams Elite Realty


Listings that are marked with an icon are provided courtesy of the Triangle MLS, Inc. of North Carolina, Internet Data Exchange Database. Copyright 2026 Triangle MLS, Inc. of North Carolina. All rights reserved.

Last checked: 2026-07-19 08:35 AM UTC

Neighborhood & Commute
Source: Walkscore
Disclosure: Community information and market data powered by Constellation Data Labs. Information is deemed reliable but not guaranteed.
Save
Ask
Tour
Hide
Share