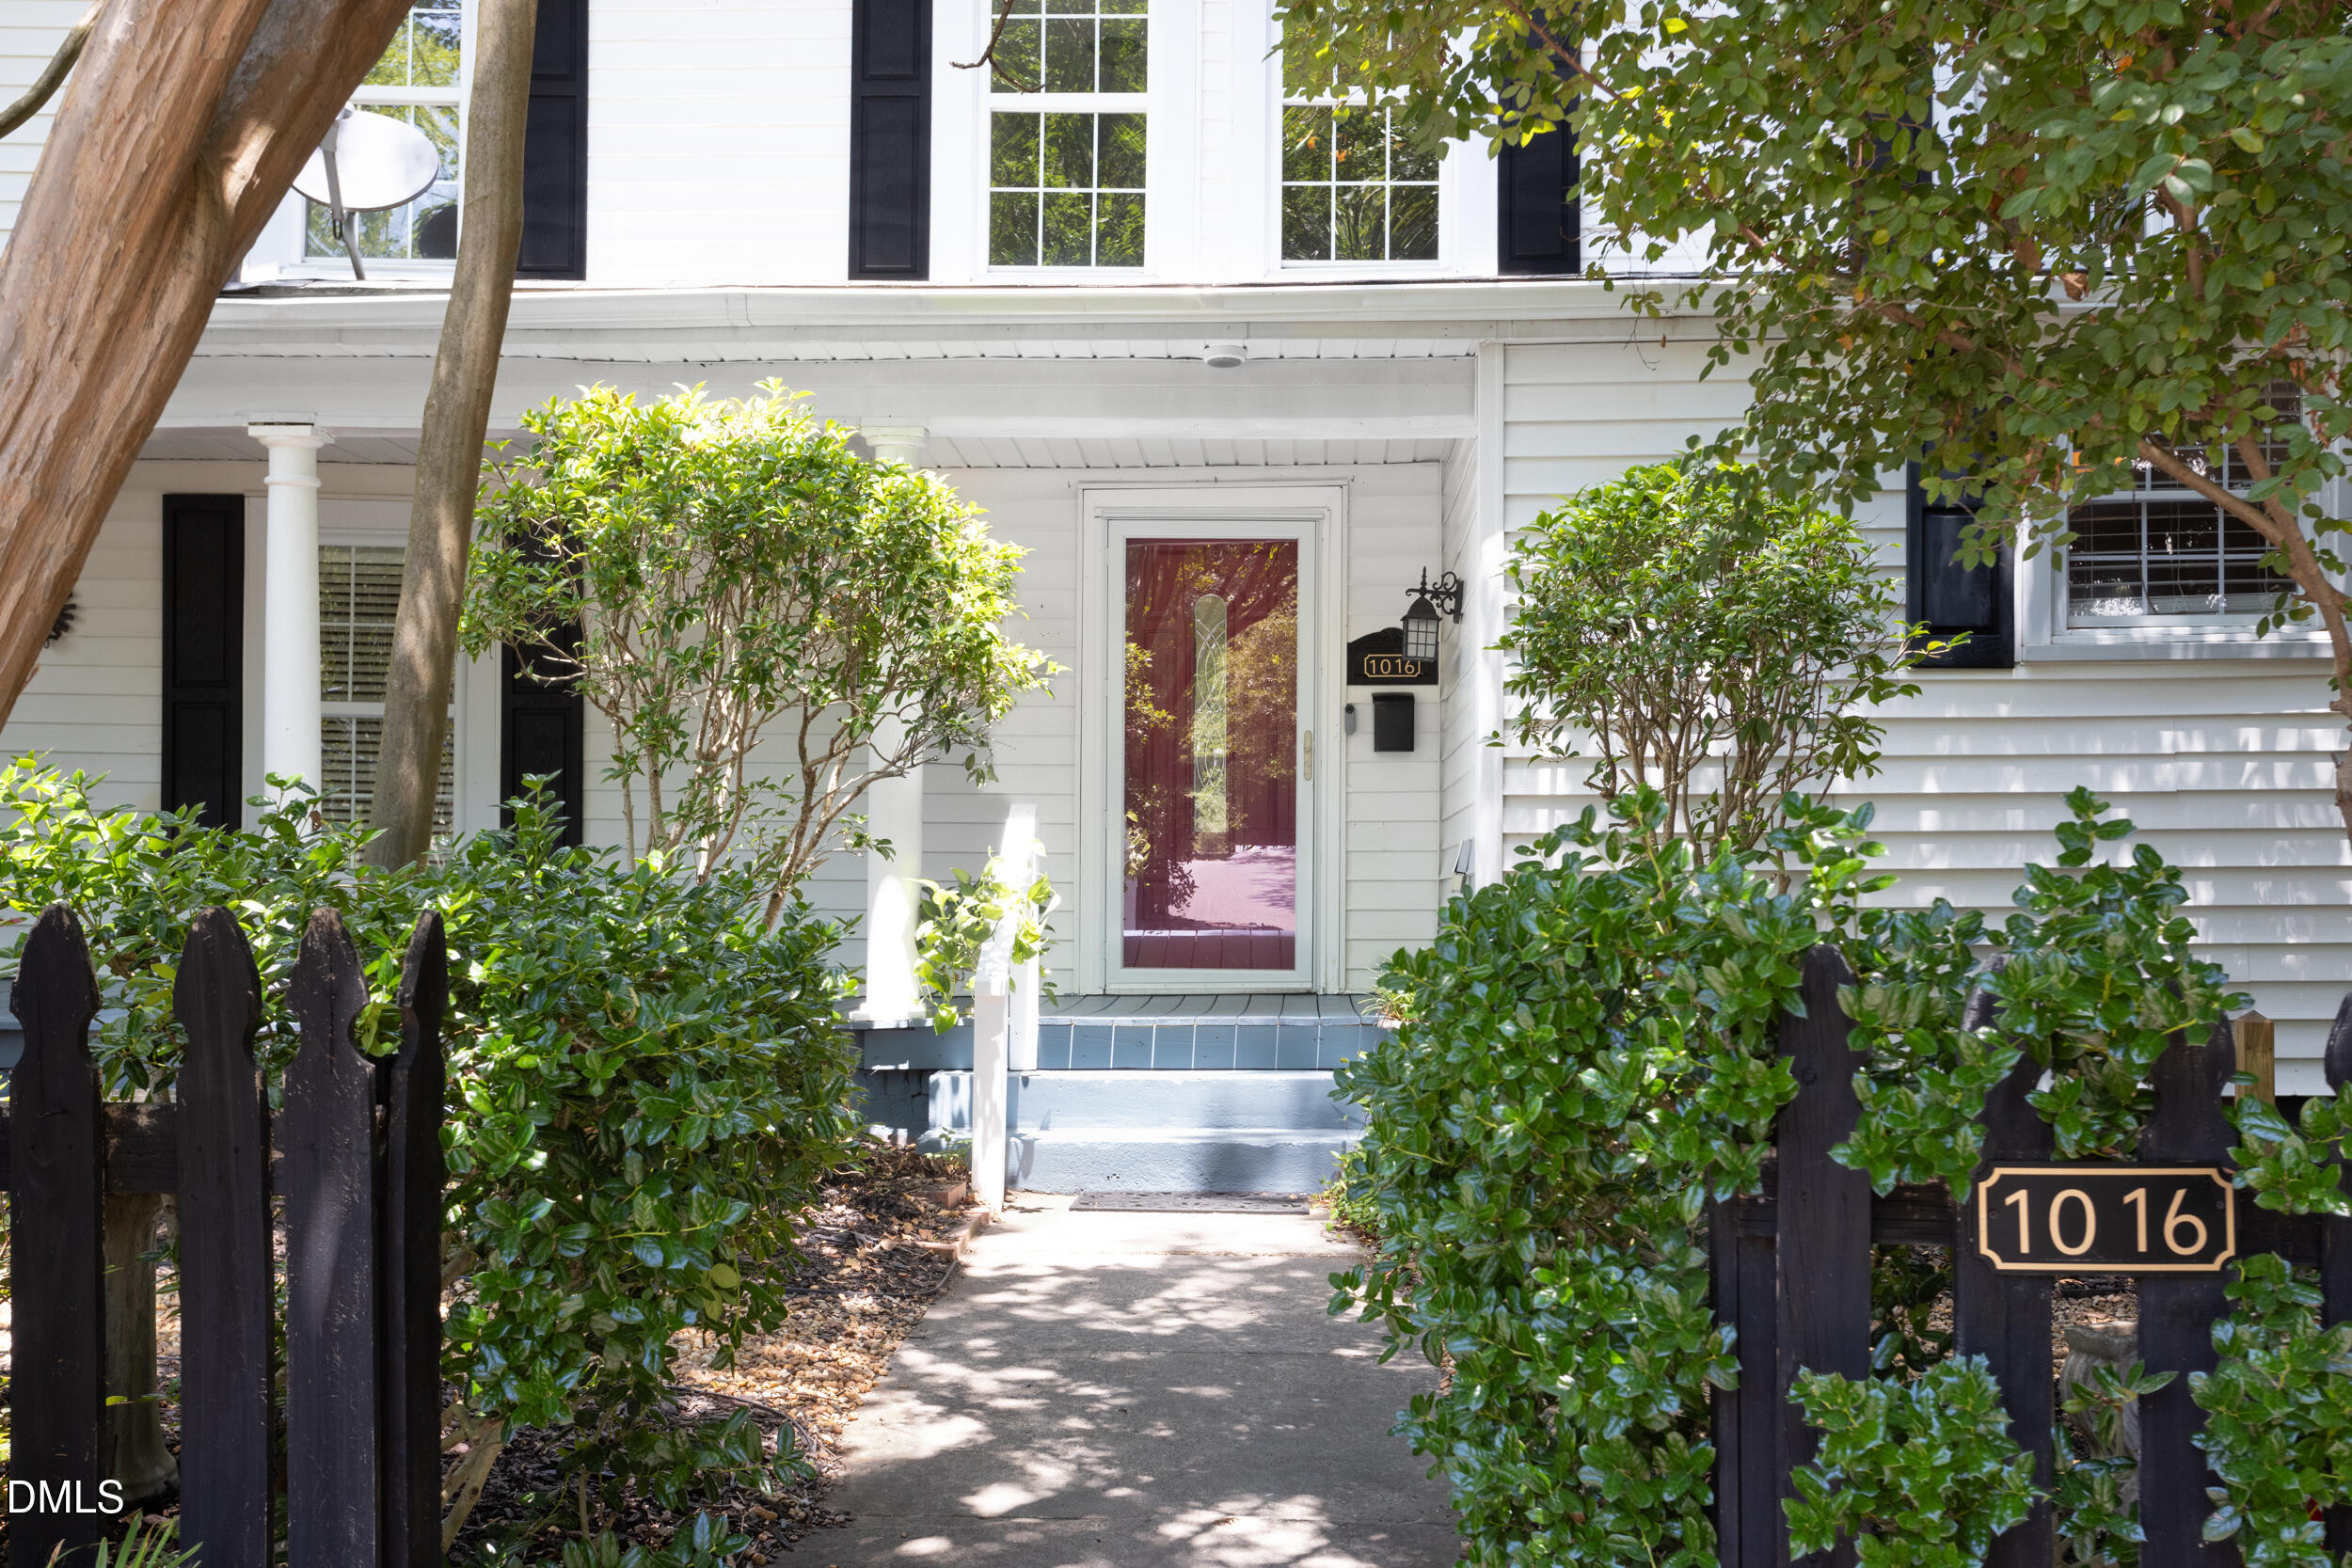
Tucked into one of Durham's most storied neighborhoods, 1016 Wells Street offers a rare blend of historic charm and thoughtful modern living. Set within the Morehead Hill Historic District, you're just steps from Forest Hills Park and a short stroll to everything downtown Durham has to offer—without giving up the quiet, tree-lined character that makes this street so special. Inside, the primary suite is a true retreat: a well-appointed addition featuring an en suite bath and a charming third-level walk-up closet. The home's relaxed nature continues on the main level, where a screened-in porch and sunroom invite you to slow down and enjoy the seasons, while the backyard offers a serene, private escape right in the heart of the city. This is Morehead Hill living at its finest—conveniently located, historic, and quietly beautiful.
Save
Ask
Tour
Hide
Share
Listing Snapshot
Price
$675,000
Days On Site
0 Days
Bedrooms
3
Inside Area (SqFt)
2,930 sqft
Total Baths
3
Full Baths
3
Partial Baths
N/A
Lot Size
0.32 Acres
Year Built
1935
MLS® Number
10181099
Status
Active
Property Tax
$6,380.5
HOA/Condo/Coop Fees
N/A
Sq Ft Source
N/A
Friends & Family
React
Comment
Invite
No Comments Yet
Did you know? You can invite friends and family to your search. They can join your search, rate and discuss listings with you.
Recent Activity
14 hours ago
Listing updated with changes from the MLS®
16 hours ago
Listing first seen on site
General Features
Acres
0.32
Foundation
Brick/MortarConcrete PerimeterPillar/Post/Pier
Levels
Three Or MoreTwo
Parking
DrivewayGravel
Property Sub Type
Single Family Residence
Sewer
Public Sewer
Special Circumstances
Standard
SqFt Above
2930
SqFt Total
2930
Style
FarmhouseVictorian
Utilities
Electricity ConnectedNatural Gas ConnectedSewer ConnectedWater Connected
Water Source
Public
Interior Features
Appliances
DishwasherGas RangeGas Water HeaterRefrigeratorWasher/Dryer Stacked
Cooling
ElectricHeat Pump
Fireplace
Yes
Fireplaces
2
Flooring
CarpetHardwoodTileVinyl
Heating
Heat PumpNatural Gas
Bedroom 2
Dimensions - 1311.0 x 152.0Level - Second
Bedroom 3
Dimensions - 162.0 x 811.0Level - Second
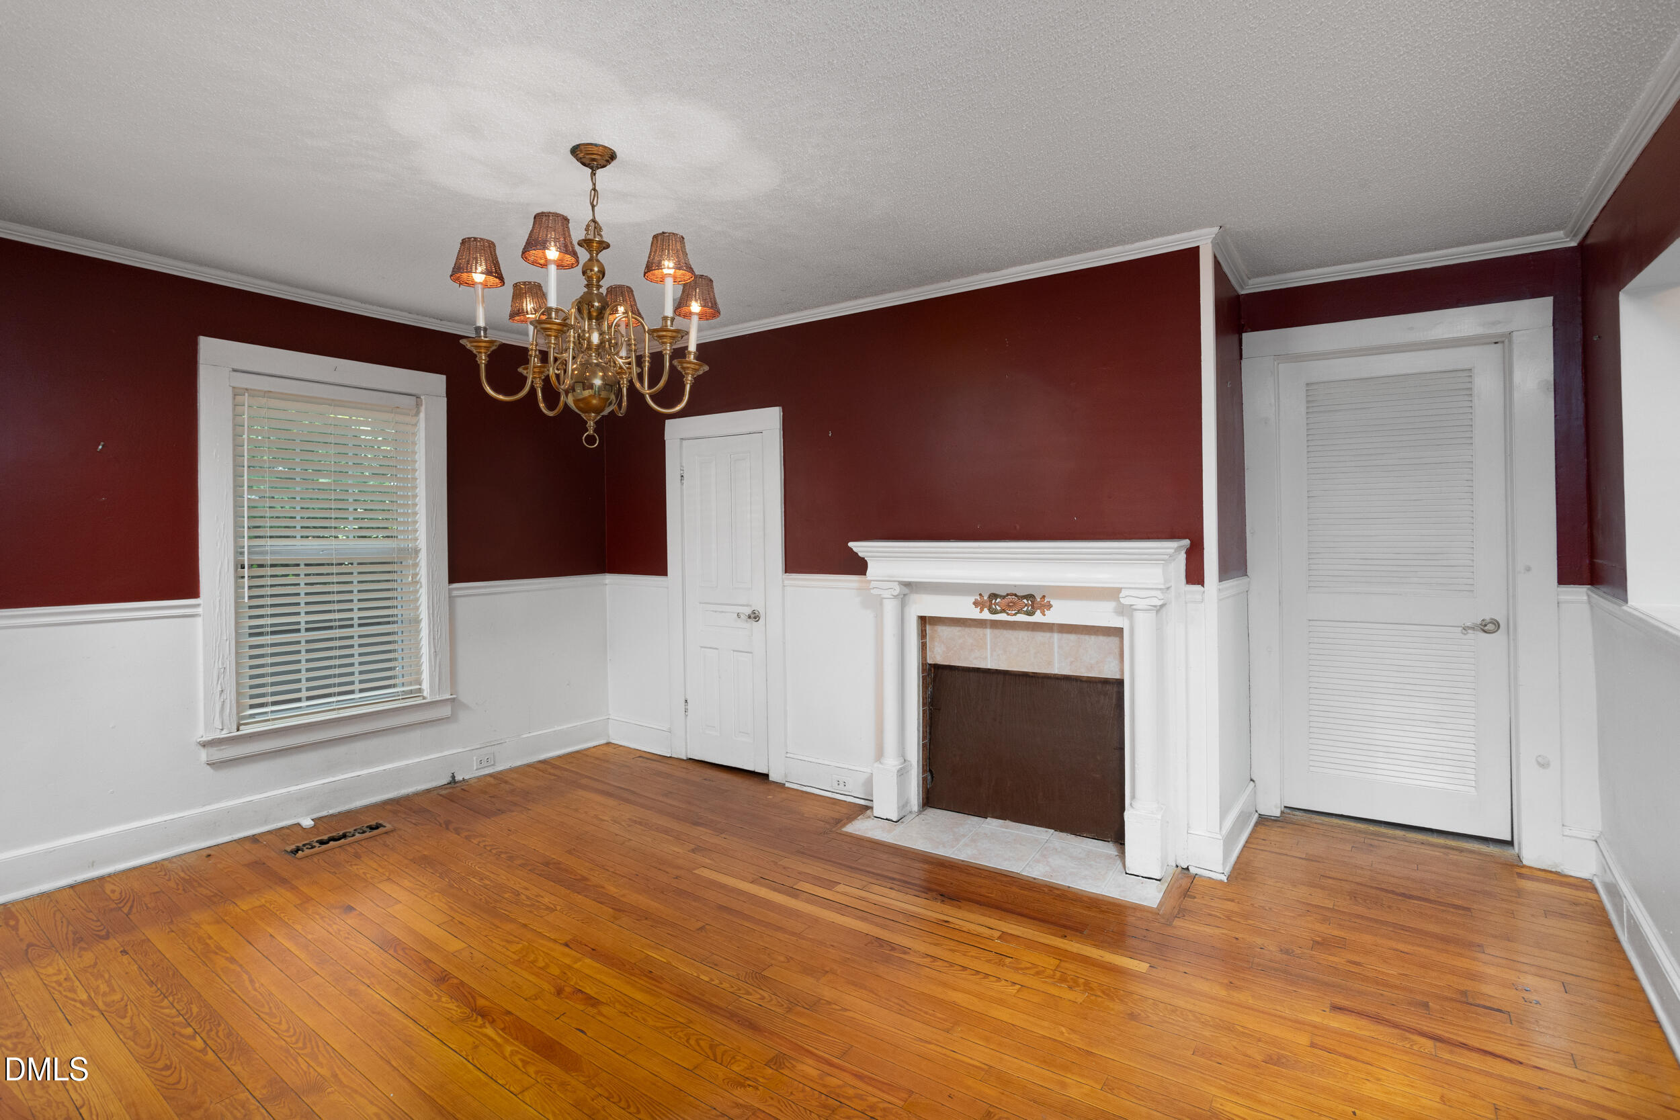
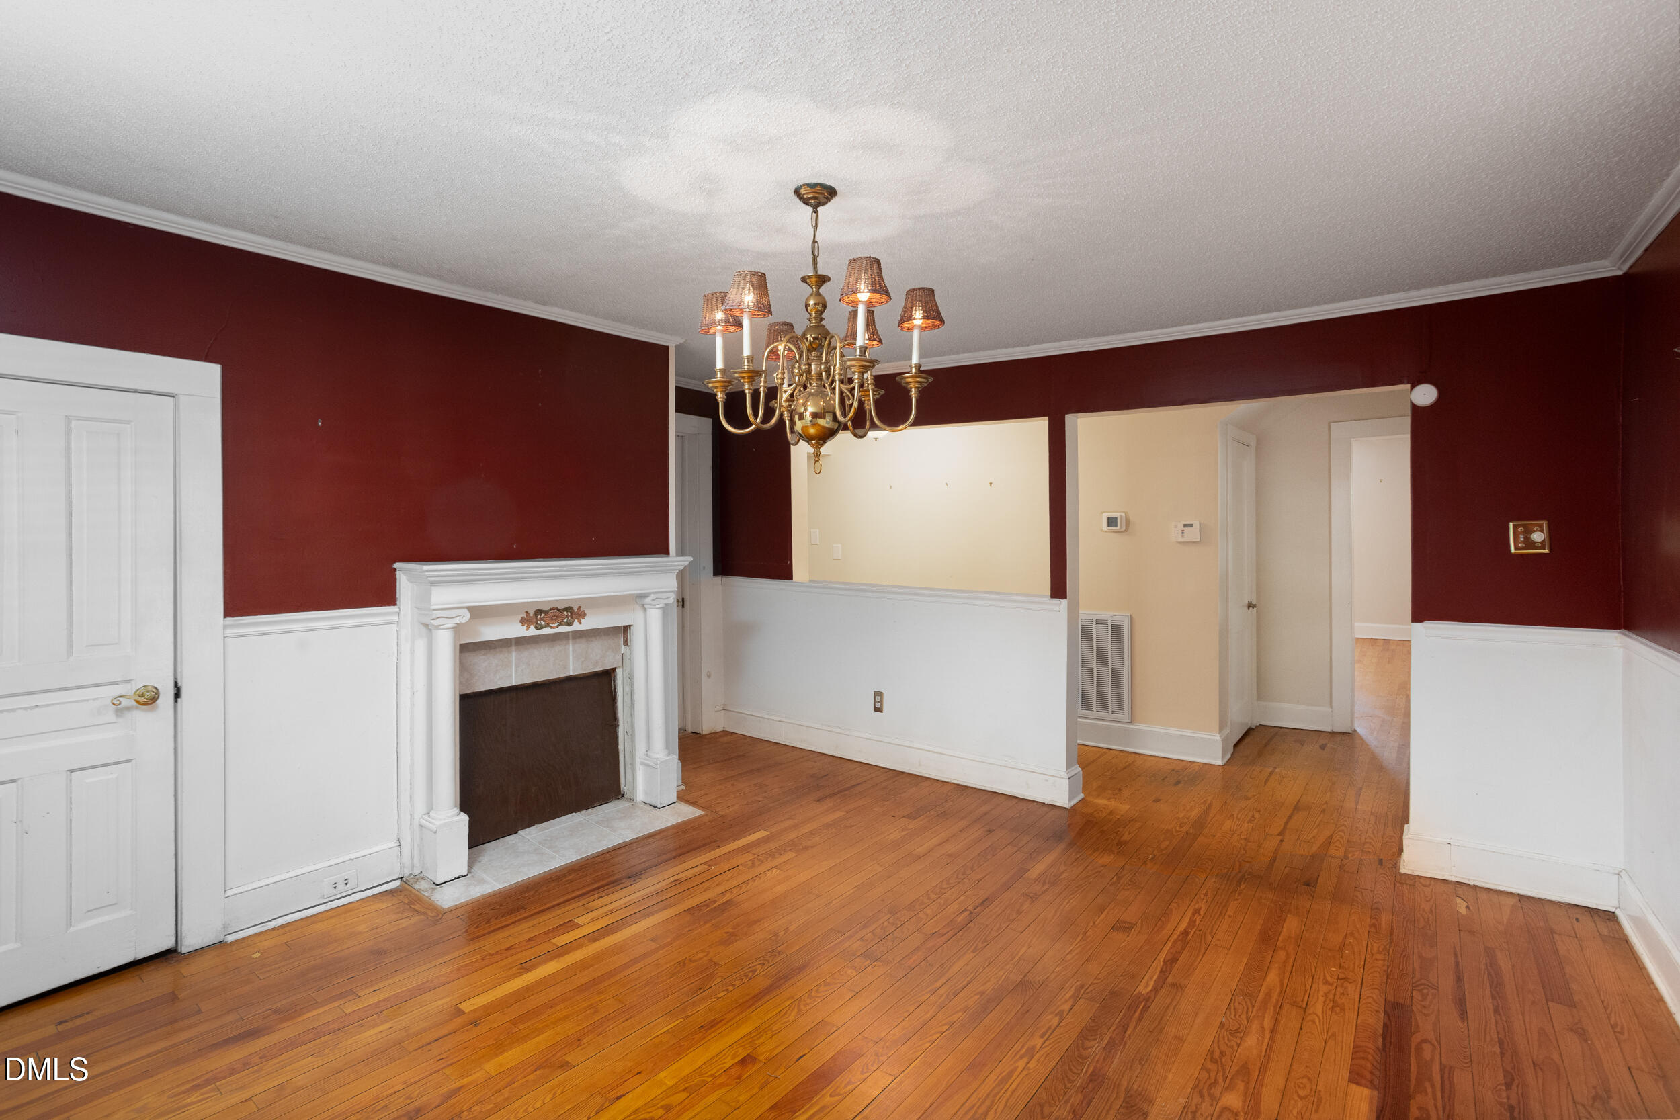
Dining Room
Dimensions - 151.0 x 152.0Level - Main
Kitchen
Dimensions - 1411.0 x 211.0Level - Main
Living Room
Dimensions - 2210.0 x 161.0Level - Main
Master Bedroom
Dimensions - 261.0 x 164.0Level - Second
Office
Dimensions - 97.0 x 118.0Level - Main
Sunroom
Dimensions - 98.0 x 189.0Level - Main
Save
Ask
Tour
Hide
Share
Exterior Features
Construction Details
Vinyl Siding
Other Structures
Shed(s)
Patio And Porch
Screened
Road Frontage
City Street
Roof
AsphaltFiberglassShingle
Community Features
Accessibility Features
Therapeutic Whirlpool
Financing Terms Available
CashConventional
Schools
School District
Unknown
Elementary School
Durham - Morehead Montessori
Middle School
Durham - Lakewood Montessori Middle School
High School
Durham - Charles E Jordan Sr High School
Listing courtesy of Manfred Franz of Urban Durham Realty
Listings that are marked with an icon are provided courtesy of the Triangle MLS, Inc. of North Carolina, Internet Data Exchange Database. Copyright 2026 Triangle MLS, Inc. of North Carolina. All rights reserved.
Last checked: 2026-07-19 08:30 AM UTC
Neighborhood & Commute
Source: Walkscore
Disclosure: Community information and market data powered by Constellation Data Labs. Information is deemed reliable but not guaranteed.


Did you know? You can invite friends and family to your search. They can join your search, rate and discuss listings with you.