Save
Ask
Tour
Hide
Share
$324,723
7 Days On Site

406 Thomas Store Drive
Broadway, NC 27505

For Sale|Single Family Residence|Active
3
Beds
2
Total Baths
2
Full Baths
1,882
SqFt
$173
/SqFt
2026
Built
Subdivision:
Fox Field Farms
County:
Harnett
Call Now: 919-404-SHOW
Is this the listing for you? We can help make it yours.
919-404-SHOW
406 Thomas Store Drive406 Thomas Store Drive406 Thomas Store Drive406 Thomas Store Drive
Save
Ask
Tour
Hide
Share

Mortgage Calculator

Monthly Payment (Est.)

$1,482
Calculator powered by Showcase IDX, a Constellation1 Company. Copyright ©2026 Information is deemed reliable but not guaranteed.

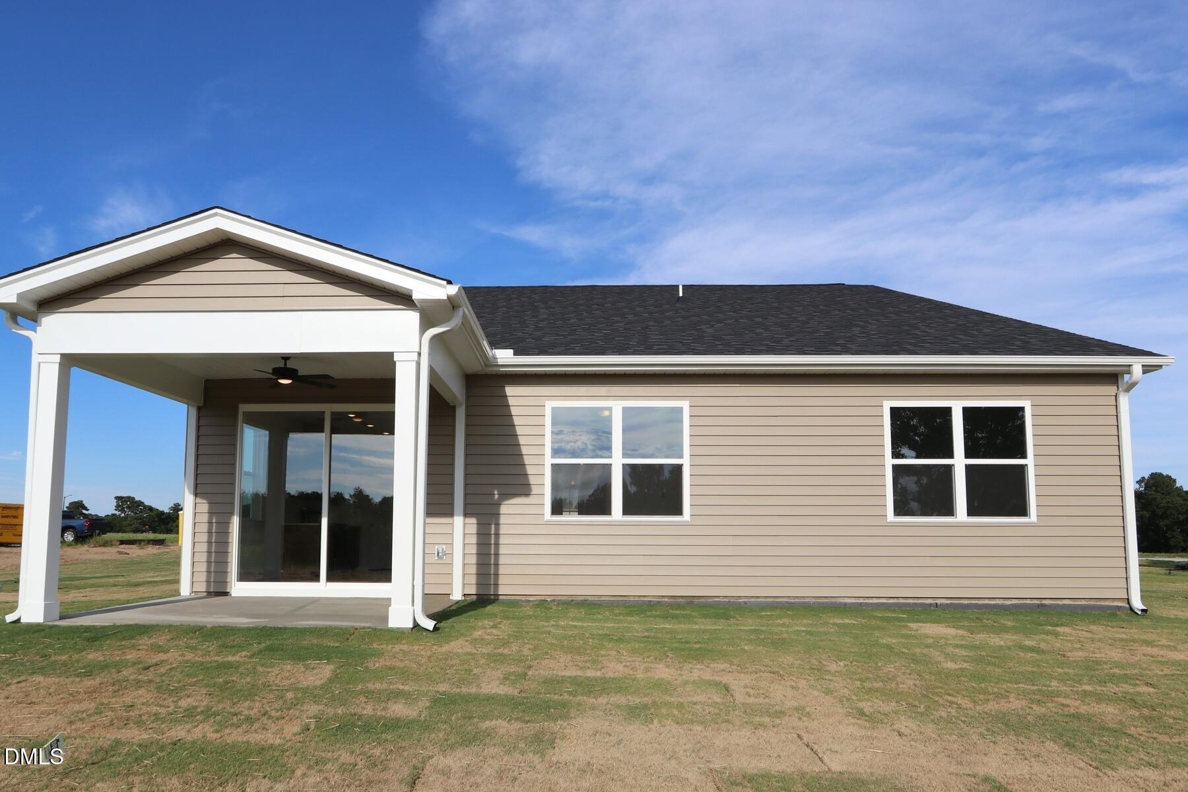
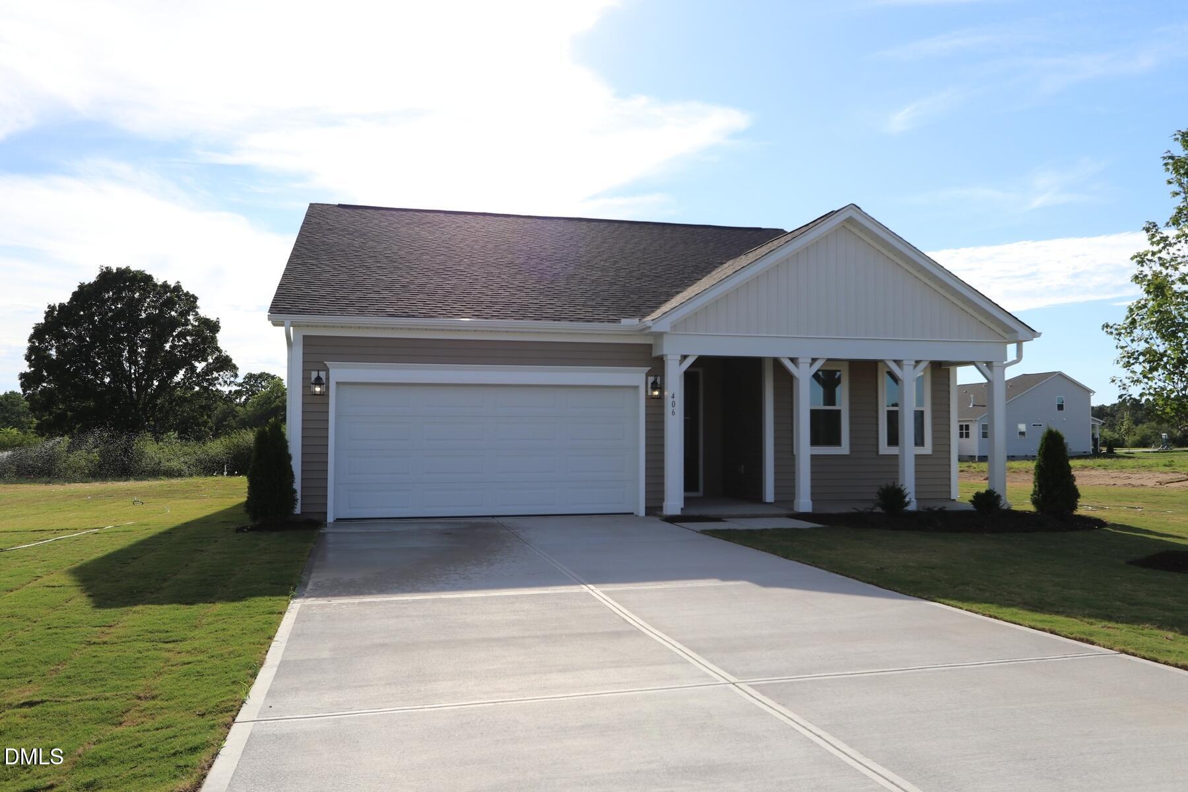
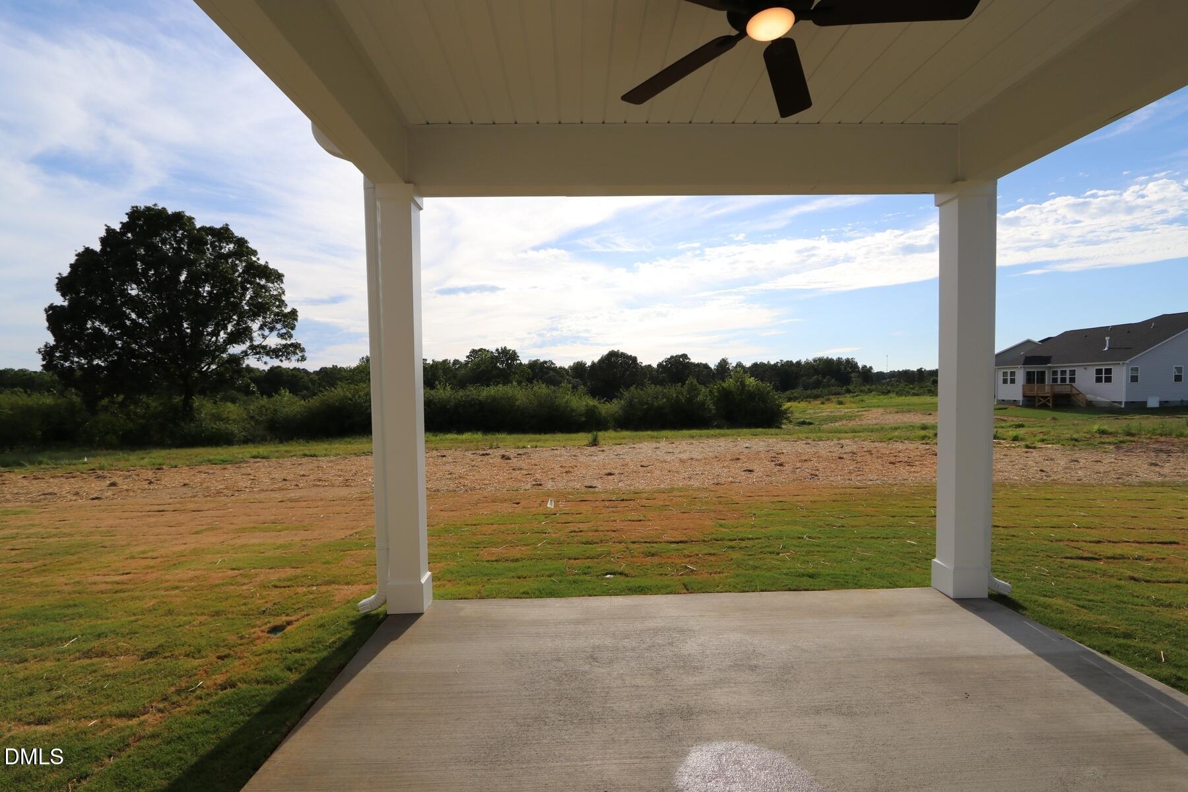
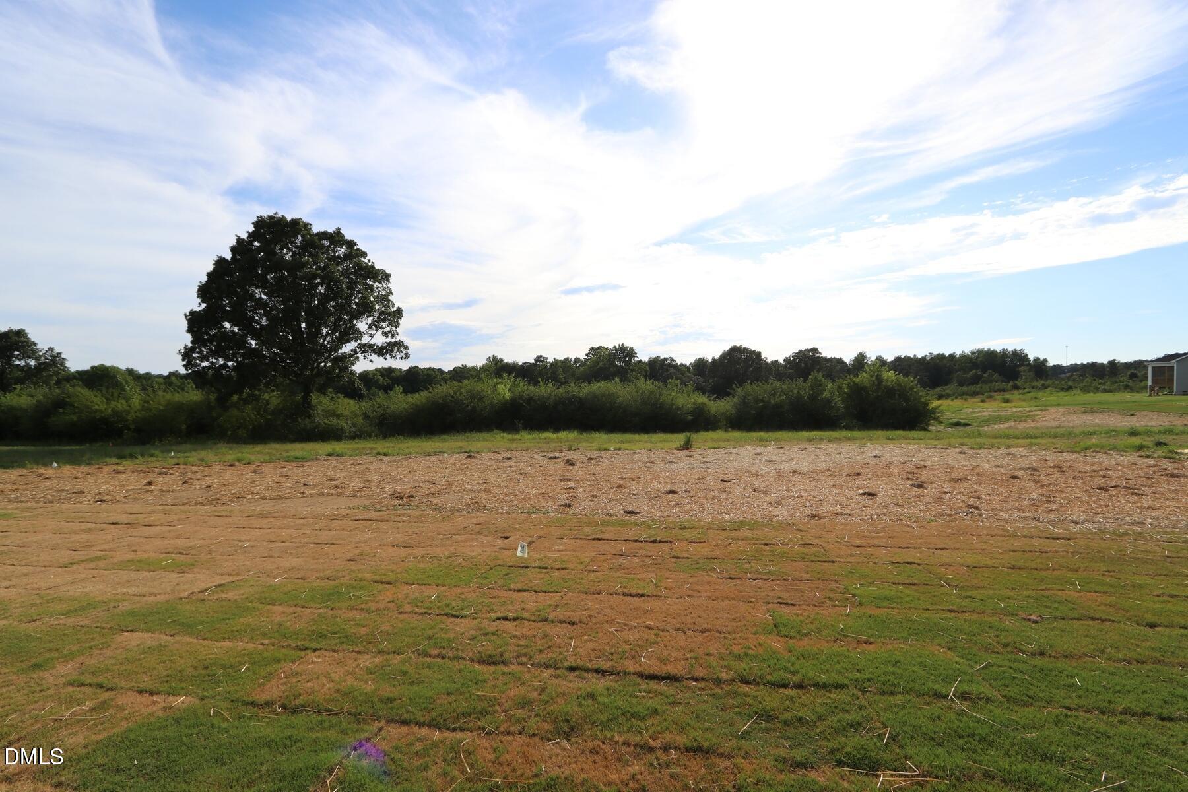
Welcome home to this beautiful Cascade floor plan featuring a charming farmhouse elevation and a spacious ranch-style layout situated on a private .66-acre homesite. This thoughtfully designed home offers an open-concept living space with a large great room that flows seamlessly into the kitchen and dining area, perfect for everyday living and entertaining. The kitchen features a large island, ample cabinetry, and a spacious pantry for all your storage needs. Enjoy indoor-outdoor living with a covered veranda accessible through sliding glass doors, overlooking a peaceful wooded backdrop. The home also includes a private study, three bedrooms, and two full bathrooms, offering plenty of space and flexibility. Located on a serene homesite backing to trees, this home provides the perfect blend of comfort, style, and tranquility. Special Incentives: Percentage of the purchase price toward closing costs or a rate buydown, plus a Move-In Package that includes a washer, dryer, refrigerator, and blinds if closes by 09/30/2026.

Save
Ask
Tour
Hide
Share
Listing Snapshot
Price 
$324,723
Days On Site 
7 Days
Bedrooms 
3
Inside Area (SqFt) 
1,882 sqft
Total Baths 
2
Full Baths 
2
Partial Baths 
N/A
Lot Size 
0.66 Acres
Year Built 
2026
MLS® Number 
10181094
Status 
Active
Property Tax 
$0.7
HOA/Condo/Coop Fees 
$56 monthly
Sq Ft Source 
N/A
Friends & Family
Recent Activity
yesterdayListing updated with changes from the MLS®
a week agoListing first seen on site
General Features
Acres 
0.66
Attached Garage 
Yes
Foundation 
Slab
Garage 
Yes
Garage Spaces 
2
Levels 
One
Parking 
Attached
Property Condition 
New Construction
Property Sub Type 
Single Family Residence
Sewer 
Septic Tank
SqFt Above 
1882
SqFt Total 
1882
Style 
Farmhouse
Water Source 
Public
Interior Features
Cooling 
Central AirElectricZoned
Flooring 
CarpetVinylWood
Heating 
Central
Main Level Bedrooms 
3
Bedroom 2 
Level - Main
Bedroom 3 
Level - Main
Master Bedroom 
Level - Main
Save
Ask
Tour
Hide
Share
Exterior Features
Construction Details 
Board & Batten SidingVertical SidingVinyl Siding
Roof 
Shingle
Community Features
Association Dues 
56
Financing Terms Available 
CashConventionalFHAVA LoanUSDA Loan
HOA Fee Frequency 
Monthly
Schools
School District
Unknown
Elementary School
Harnett - Boone Trail Elementary
Middle School
Harnett - Western Harnett Middle
High School
Harnett - Western Harnett High
Listing courtesy of Teresa Brownell of Mattamy Homes LLC


Listings that are marked with an icon are provided courtesy of the Triangle MLS, Inc. of North Carolina, Internet Data Exchange Database. Copyright 2026 Triangle MLS, Inc. of North Carolina. All rights reserved.

Last checked: 2026-07-26 07:55 AM UTC

Neighborhood & Commute
Source: Walkscore
Disclosure: Community information and market data powered by Constellation Data Labs. Information is deemed reliable but not guaranteed.
Save
Ask
Tour
Hide
Share